Leave a Message

By providing your contact information to The Cliff Lewis Experience, your personal information will be processed in accordance with The Cliff Lewis Experience's Privacy Policy. By checking the box(es) below, you expressly consent to receive marketing or promotional real estate communication from The Cliff Lewis Experience in the manner selected by you. For SMS text messages, message frequency varies. Message and data rates may apply. Consent is not a condition of purchase of any goods or services. You may opt out of receiving further communications from The Cliff Lewis Experience at any time. To opt out of receiving SMS text messages, reply STOP to unsubscribe. SMS text messaging is subject to our Terms of Use.

Thank you for your message. We will be in touch with you shortly.

970 Pear Road
970 Pear Road
970 Pear Road
970 Pear Road
970 Pear Road
970 Pear Road
970 Pear Road
970 Pear Road
970 Pear Road
970 Pear Road
970 Pear Road
970 Pear Road
970 Pear Road
970 Pear Road
970 Pear Road
970 Pear Road
970 Pear Road
970 Pear Road
970 Pear Road
970 Pear Road
970 Pear Road
970 Pear Road
970 Pear Road
970 Pear Road
970 Pear Road
970 Pear Road
970 Pear Road
970 Pear Road
970 Pear Road
970 Pear Road
970 Pear Road
970 Pear Road
970 Pear Road
970 Pear Road
970 Pear Road
970 Pear Road
970 Pear Road
SEE ALL PHOTOS
970 Pear Road
970 Pear Road
970 Pear Road
970 Pear Road
970 Pear Road
970 Pear Road
970 Pear Road
970 Pear Road
970 Pear Road
970 Pear Road
970 Pear Road
970 Pear Road
970 Pear Road
970 Pear Road
970 Pear Road
970 Pear Road
970 Pear Road
970 Pear Road
970 Pear Road
970 Pear Road
970 Pear Road
970 Pear Road
970 Pear Road
970 Pear Road
970 Pear Road
970 Pear Road
970 Pear Road
970 Pear Road
970 Pear Road
970 Pear Road
970 Pear Road
970 Pear Road
970 Pear Road
970 Pear Road
970 Pear Road
970 Pear Road
970 Pear Road
Sold

970 Pear Road

970 Pear Road, Lehigh Township, PA 18088

$465,000
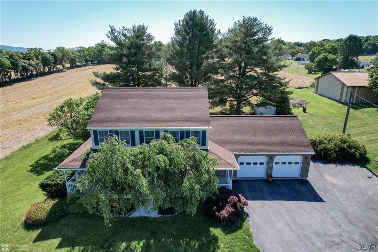
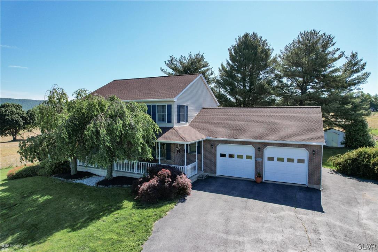
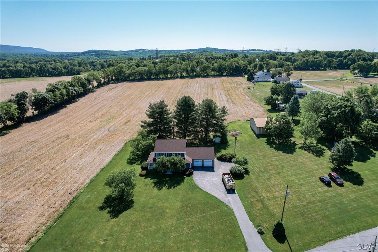
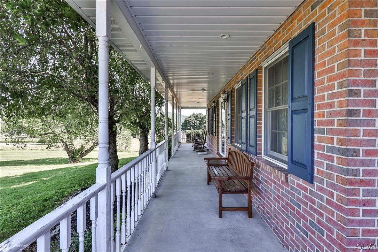
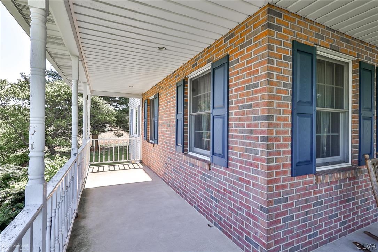
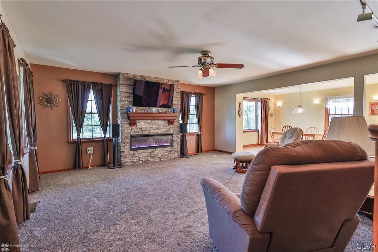
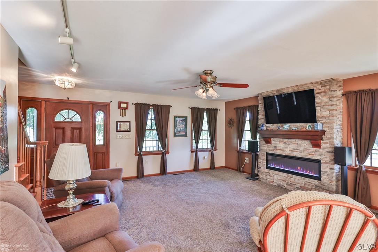
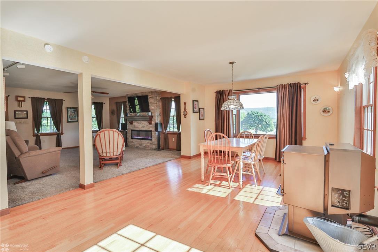
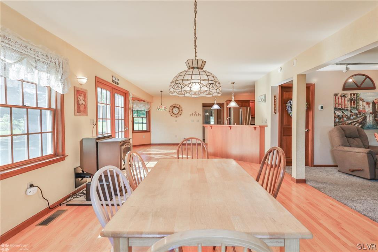
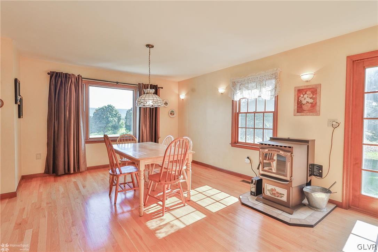
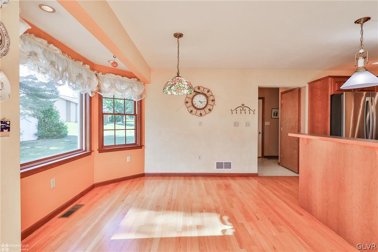
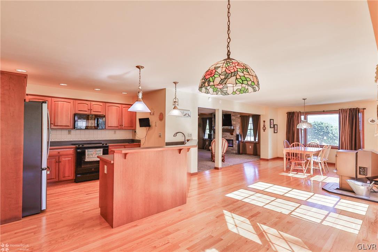
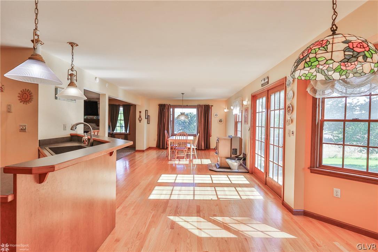
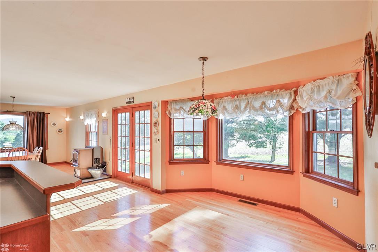
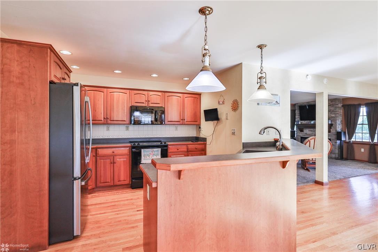
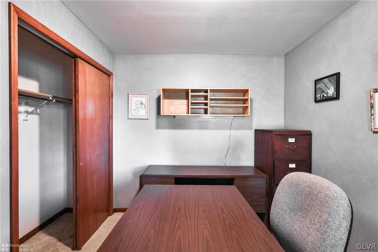
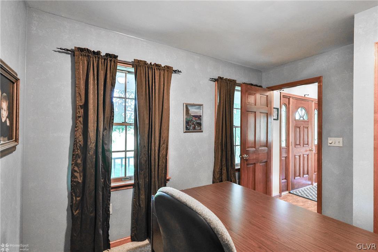
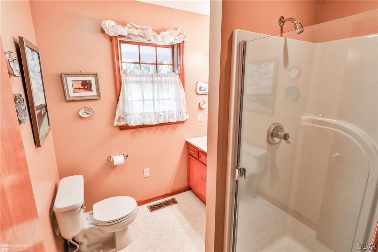
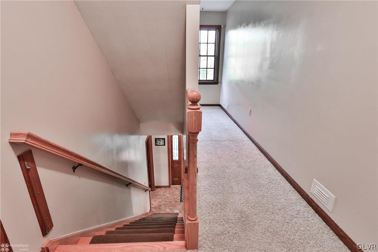
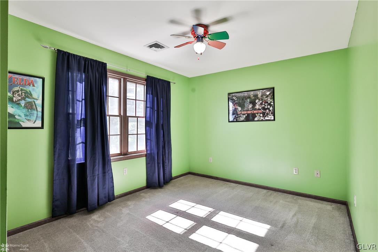
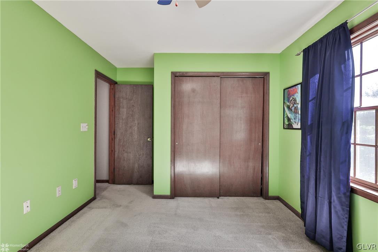
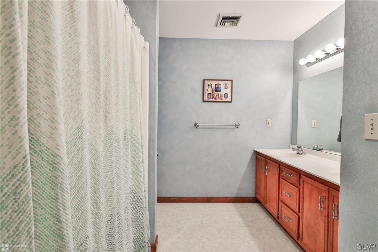
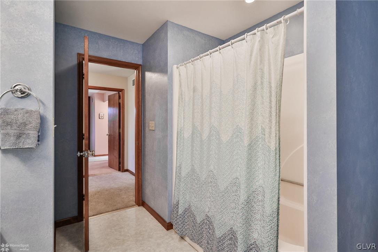
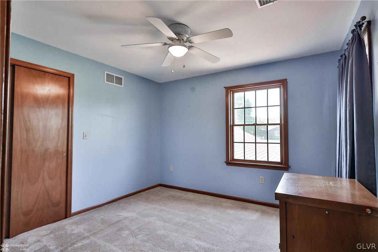
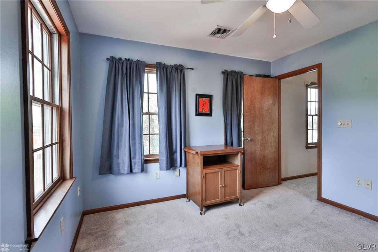
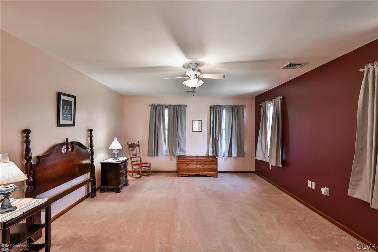
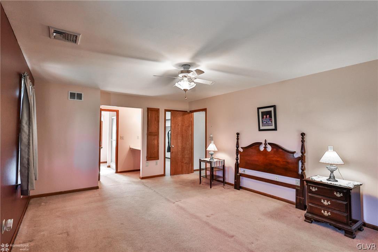
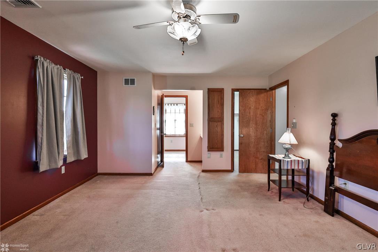
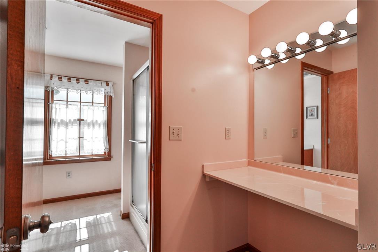
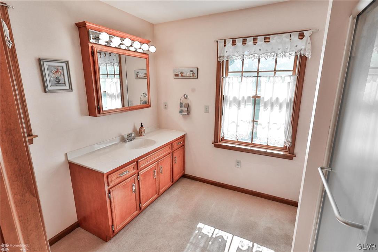
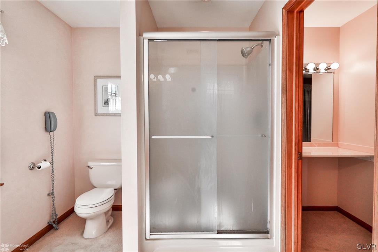
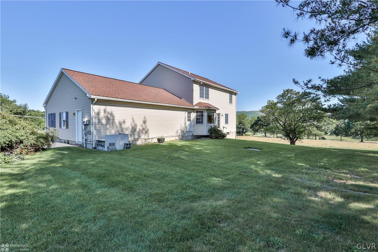
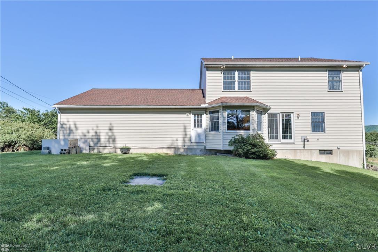
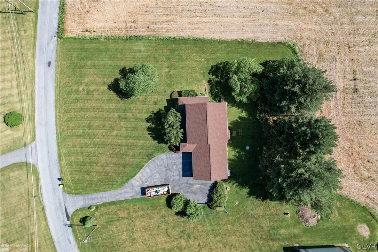
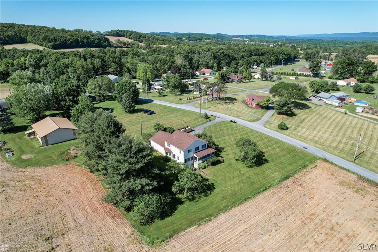
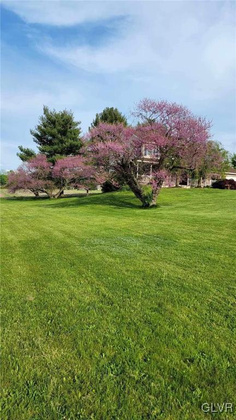
**Multiple Offers Received. Highest and Best due Sunday June 9th, at 5pm** Welcome to your dream home! Sitting on a 1 acre lot, this stunning 4-bedroom, 3 -bathroom Colonial-style residence seamlessly blends classic elegance with modern comforts. As you approach the home, you'll be greeted by a charming wrap-around porch, perfect for enjoying your morning coffee or relaxing with family and friends in the evening. Step inside to discover an inviting open floor plan that effortlessly connects the living, dining, and kitchen areas, creating an ideal environment for both entertaining and everyday living. The expansive living room has a gorgeous stone hearth and the cozy fireplace adds warmth and ambiance, making this the perfect spot to unwind after a long day. This home has a first floor bedroom and full bath that can be used as an office or guest room. There are two additional bedrooms upstairs, another full bath, as well as the the Primary bedroom, which comes equipped with a full en suite bathroom, and walk in closet. This exceptional Colonial-style home is a rare find, combining timeless architecture, modern amenities, and a stunning natural setting. Don't miss the opportunity to make this exquisite property your own. Schedule a private showing today and experience the beauty and charm of this remarkable home!

4
beds

3
baths

2,372 Sq.Ft. LIVING AREA

1 Acres lot

Cliff Lewis

Cliff Lewis

Features & Amenities

Interior

  • total bedrooms4
  • Total bathrooms3
  • full bathrooms3
  • Laundry room Main Level
  • Flooring Carpet, Hardwood, Vinyl
  • Fireplace Family Room
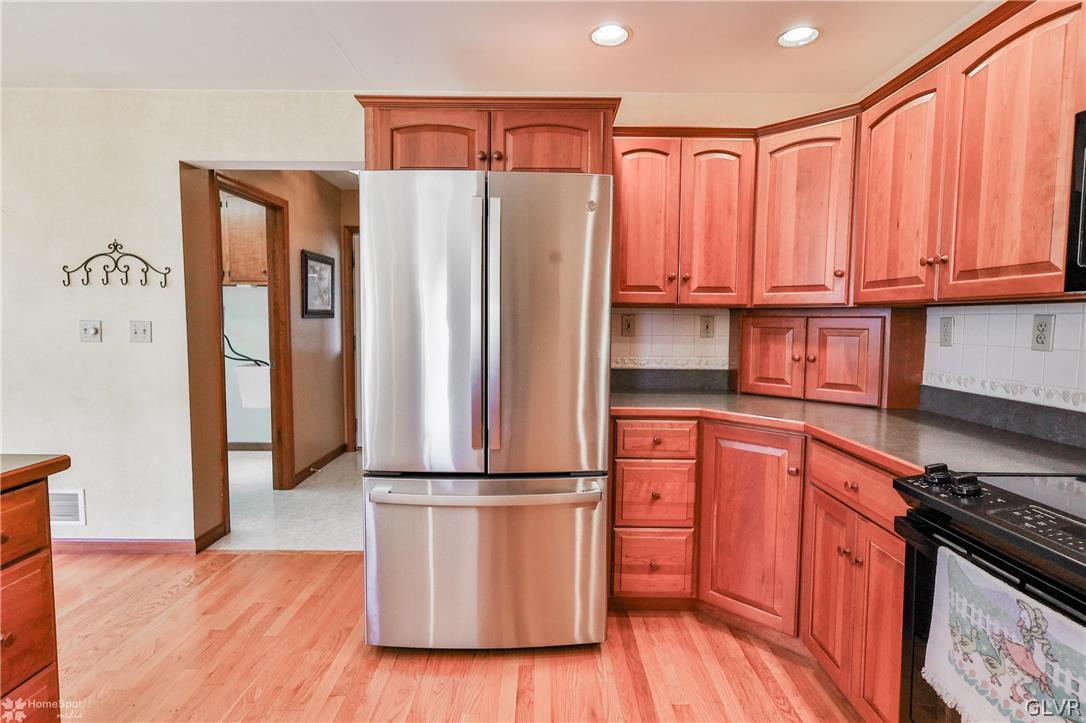
  • APPLIANCES Dishwasher, Electric Oven, Electric Range, Microwave, Oil Water Heater, Refrigerator
  • other interior Features Attic, Dining Area, Eat-in Kitchen, Family Room Main Level, Storage, Walk-In Closet(s)

Area & Lot

  • Status Sold
  • Living Area2,372 Sq.Ft.
  • Lot Area1 Acres
  • MLS® ID738947
  • TypeResidential
  • YEAR BUILT1997
  • Architecture StylesColonial
  • View DescriptionMountain(s)
  • Elementary SchoolLehigh Elementary
  • Middle SchoolNorthampton Area Middle School
  • High SchoolNorthampton Area High School
  • School DistrictNorthampton

Exterior

  • STORIES2
  • Garage Space2.0
  • water SourceWell
  • utilitiesCable Available
  • roofAsphalt, Fiberglass
  • lot featuresFlat, Not In Subdivision
  • parkingAttached, Driveway, Garage
  • HEAT TYPEForced Air, Oil, Pellet Stove
  • AIR CONDITIONINGCentral Air, Ceiling Fan(s)
  • sewerSeptic Tank
  • security FeaturesClosed Circuit Camera(s), Smoke Detector(s)
  • other exterior FeaturesPorch, Shed

Financial

  • Sales Price$465,000
  • Real Estate Tax $6,072/yr
  • Zoning A-Agriculture

The Experience You Deserve

Real estate is more than a transaction; it’s a life milestone. Our team focuses on listening, learning your priorities, and advocating for your best interests. No matter your situation, whether you’re a first-time buyer or a seasoned investor, we’re here for you.

Follow Me on Instagram