Leave a Message

By providing your contact information to The Cliff Lewis Experience, your personal information will be processed in accordance with The Cliff Lewis Experience's Privacy Policy. By checking the box(es) below, you expressly consent to receive marketing or promotional real estate communication from The Cliff Lewis Experience in the manner selected by you. For SMS text messages, message frequency varies. Message and data rates may apply. Consent is not a condition of purchase of any goods or services. You may opt out of receiving further communications from The Cliff Lewis Experience at any time. To opt out of receiving SMS text messages, reply STOP to unsubscribe. SMS text messaging is subject to our Terms of Use.

Thank you for your message. We will be in touch with you shortly.

946 East Elm Street
946 East Elm Street
946 East Elm Street
946 East Elm Street
946 East Elm Street
946 East Elm Street
946 East Elm Street
946 East Elm Street
946 East Elm Street
946 East Elm Street
946 East Elm Street
946 East Elm Street
946 East Elm Street
946 East Elm Street
946 East Elm Street
946 East Elm Street
946 East Elm Street
946 East Elm Street
946 East Elm Street
946 East Elm Street
946 East Elm Street
946 East Elm Street
946 East Elm Street
946 East Elm Street
946 East Elm Street
946 East Elm Street
946 East Elm Street
946 East Elm Street
946 East Elm Street
946 East Elm Street
946 East Elm Street
946 East Elm Street
946 East Elm Street
946 East Elm Street
946 East Elm Street
SEE ALL PHOTOS
946 East Elm Street
946 East Elm Street
946 East Elm Street
946 East Elm Street
946 East Elm Street
946 East Elm Street
946 East Elm Street
946 East Elm Street
946 East Elm Street
946 East Elm Street
946 East Elm Street
946 East Elm Street
946 East Elm Street
946 East Elm Street
946 East Elm Street
946 East Elm Street
946 East Elm Street
946 East Elm Street
946 East Elm Street
946 East Elm Street
946 East Elm Street
946 East Elm Street
946 East Elm Street
946 East Elm Street
946 East Elm Street
946 East Elm Street
946 East Elm Street
946 East Elm Street
946 East Elm Street
946 East Elm Street
946 East Elm Street
946 East Elm Street
946 East Elm Street
946 East Elm Street
946 East Elm Street
Sold

946 East Elm Street

946 East Elm Street, Allentown City, PA 18109

$360,000
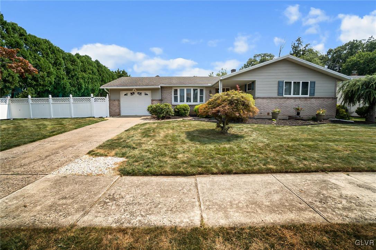
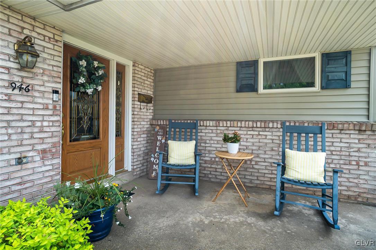
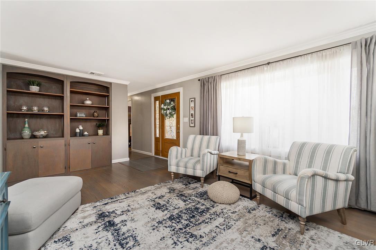
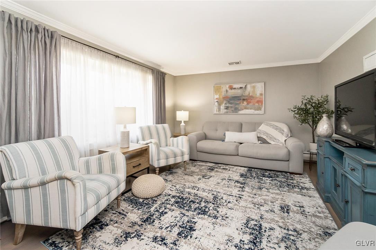
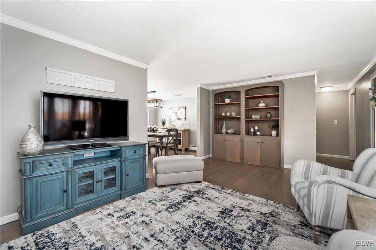
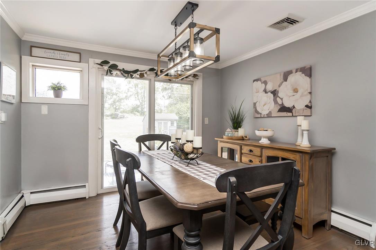
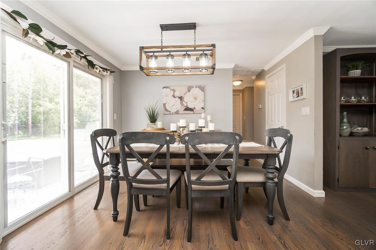
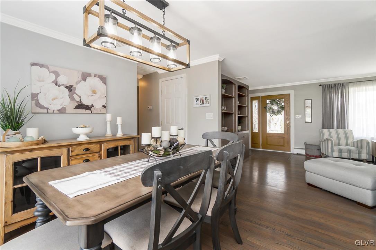
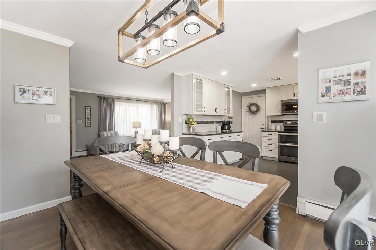
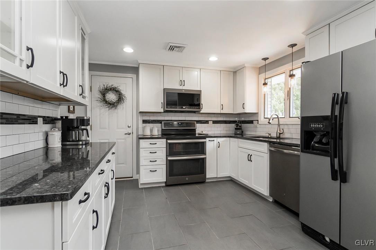
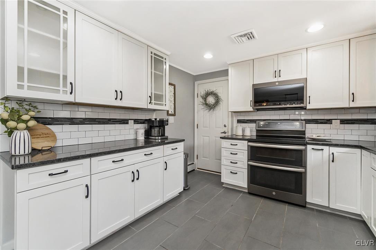
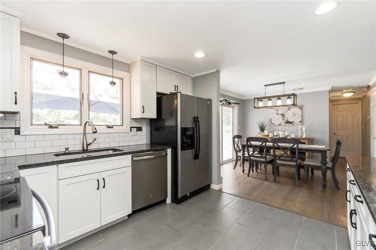
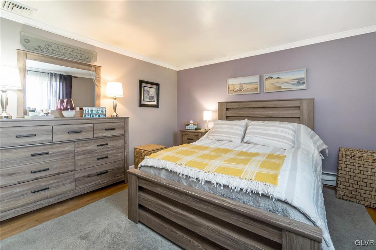
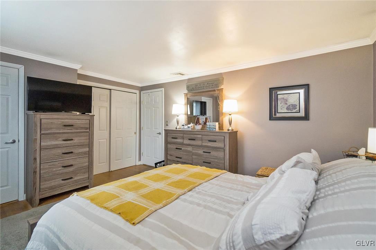
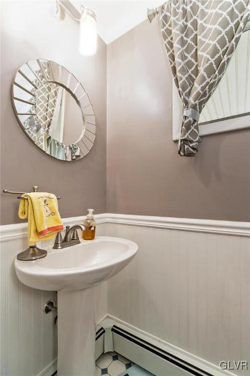
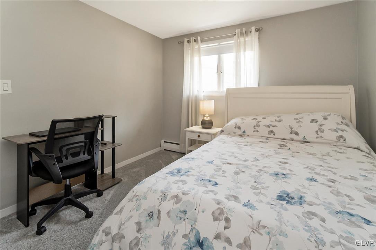
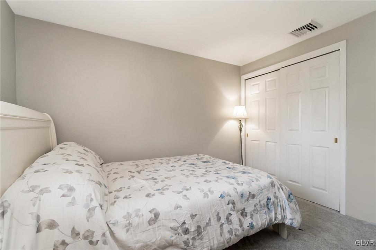
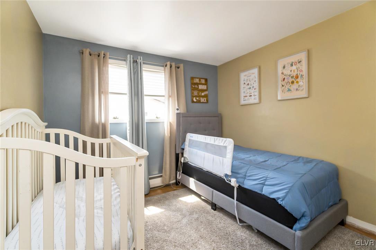
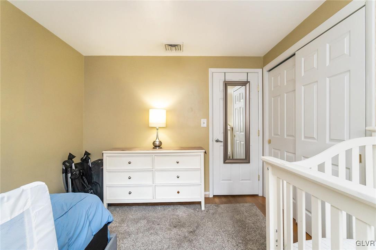
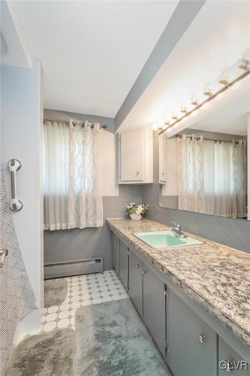
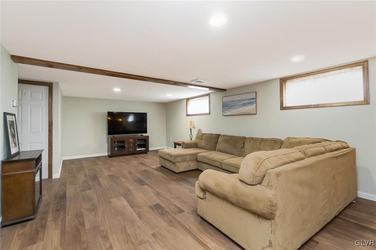
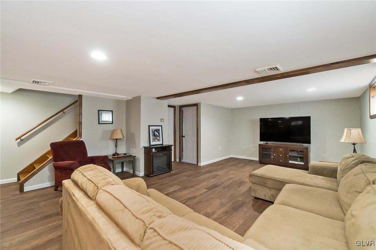
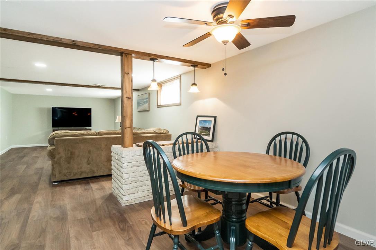
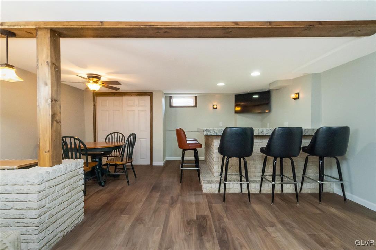
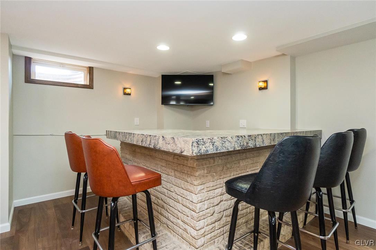
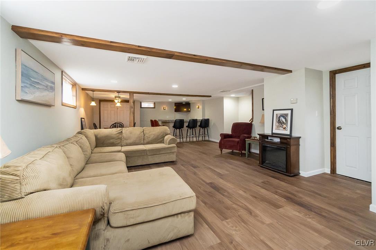
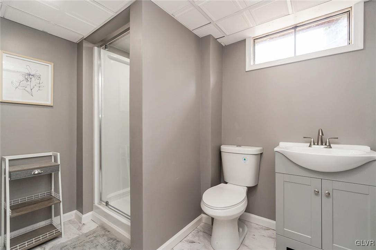
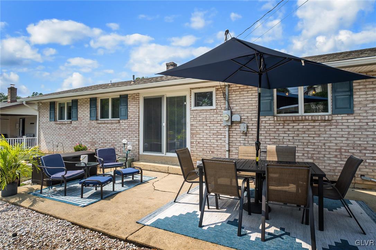
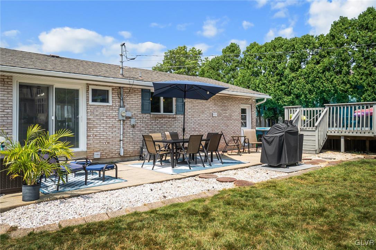
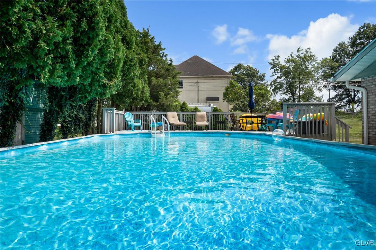
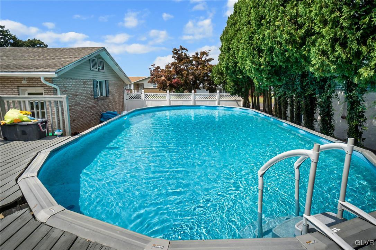
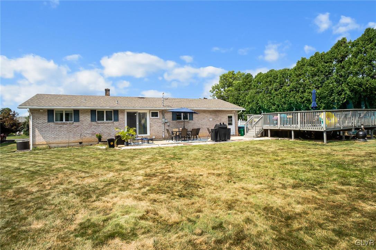
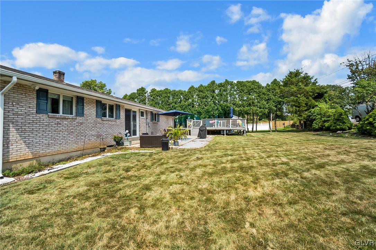
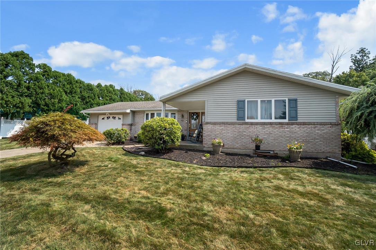
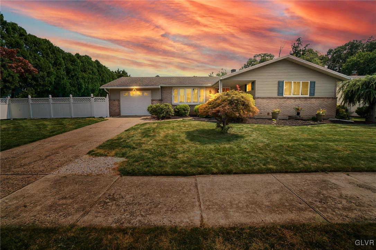
Welcome to this stunning 3-bedroom, 2.5-bathroom ranch-style home where pride of ownership is evident in every detail. As you step inside, you'll be greeted by a bright and open living space that seamlessly blends comfort and style. The heart of the home is the beautifully updated kitchen, featuring stainless steel appliances, custom cabinetry, and granite countertops. Adjacent to the kitchen is a charming dining area perfect for gatherings. The master suite offers a serene retreat with ample closet space and a private, updated half-bathroom. Two additional large sized bedrooms are on the first floor. The newly remodeled basement adds significant living space to the home, providing a versatile area that can be customized to suit your needs--whether it's a home theater, office, gym, or playroom. An additional remodeled full bathroom in the basement enhances convenience and functionality. Step outside to your private backyard oasis, featuring a large above-ground pool. The spacious deck is ideal for lounging, barbecuing, and entertaining guests. The well-maintained yard offers plenty of space for outdoor activities, gardening, and enjoying the fresh air. Don't miss this exceptional opportunity to own a home that combines modern amenities with timeless charm. Schedule your showing today and discover all the wonderful features this property has to offer!

3
beds

3
baths

1,972 Sq.Ft. LIVING AREA

0.34 Acres lot

Cliff Lewis

Cliff Lewis

Jessica Distler

Jessica Distler

Features & Amenities

Interior

  • total bedrooms3
  • Total bathrooms3
  • full bathrooms2
  • half bathroom1
  • Laundry room Lower Level
  • Flooring Carpet, Hardwood, Luxury Vinyl, Luxury Vinyl Plank, Tile
  • APPLIANCES Dryer, Dishwasher, Electric Oven, Electric Range, Microwave, Oil Water Heater, Refrigerator, Washer
  • other interior Features Dining Area, Separate/Formal Dining Room

Area & Lot

  • Status Sold
  • Living Area1,972 Sq.Ft.
  • Lot Area0.34 Acres
  • MLS® ID742871
  • TypeResidential
  • YEAR BUILT1964
  • NeighborhoodAllentown
  • Architecture StylesRanch
  • View DescriptionMountain(s)
  • Elementary SchoolMosser Elementary School
  • Middle SchoolHarrison-Morton Middle School
  • High SchoolLouis E Dieruff High School
  • School DistrictAllentown

Exterior

  • STORIES1
  • Garage Space1.0
  • water SourcePublic
  • utilitiesCable Available
  • PoolAbove Ground
  • roofAsphalt, Fiberglass
  • lot featuresFlat
  • parkingAttached, Driveway, Garage
  • HEAT TYPEForced Air, Oil
  • AIR CONDITIONINGCentral Air
  • sewerPublic Sewer
  • security FeaturesSmoke Detector(s)
  • other exterior FeaturesDeck, Pool, Porch, Patio, Shed

Financial

  • Sales Price$360,000
  • Real Estate Tax $5,141/yr
  • Zoning R-Ml-Medium Low Density R

Allentown

One of the fastest-changing markets in the Lehigh Valley, Allentown continues to see strong demand, new development, and real opportunity for buyers, sellers, and investors alike.

Explore

The Experience You Deserve

Real estate is more than a transaction; it’s a life milestone. Our team focuses on listening, learning your priorities, and advocating for your best interests. No matter your situation, whether you’re a first-time buyer or a seasoned investor, we’re here for you.

Follow Me on Instagram