Leave a Message

By providing your contact information to The Cliff Lewis Experience, your personal information will be processed in accordance with The Cliff Lewis Experience's Privacy Policy. By checking the box(es) below, you expressly consent to receive marketing or promotional real estate communication from The Cliff Lewis Experience in the manner selected by you. For SMS text messages, message frequency varies. Message and data rates may apply. Consent is not a condition of purchase of any goods or services. You may opt out of receiving further communications from The Cliff Lewis Experience at any time. To opt out of receiving SMS text messages, reply STOP to unsubscribe. SMS text messaging is subject to our Terms of Use.

Thank you for your message. We will be in touch with you shortly.

928 West Berwick Street
SEE ALL PHOTOS
928 West Berwick Street
Courtesy of Coldwell Banker Hearthside
Sold

928 West Berwick Street

928 West Berwick Street, Easton, PA 18042

$130,000
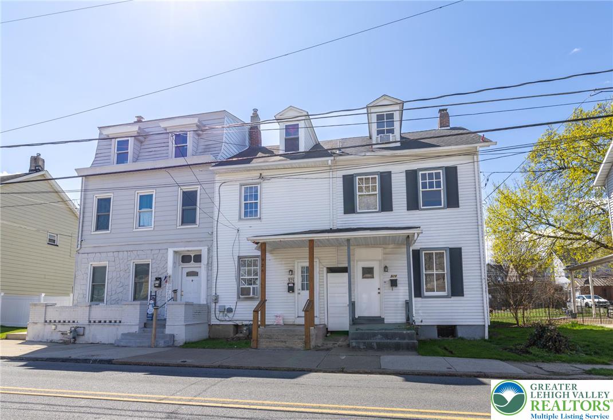
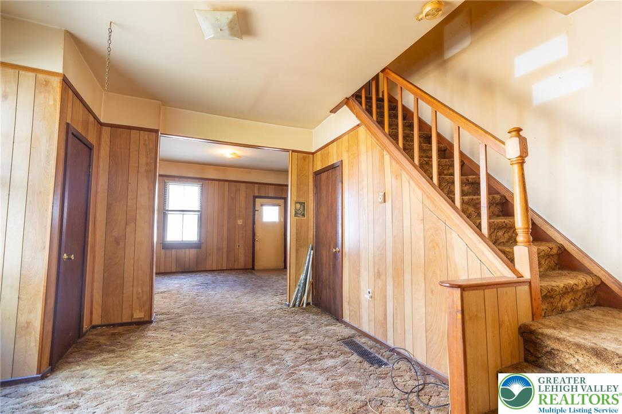
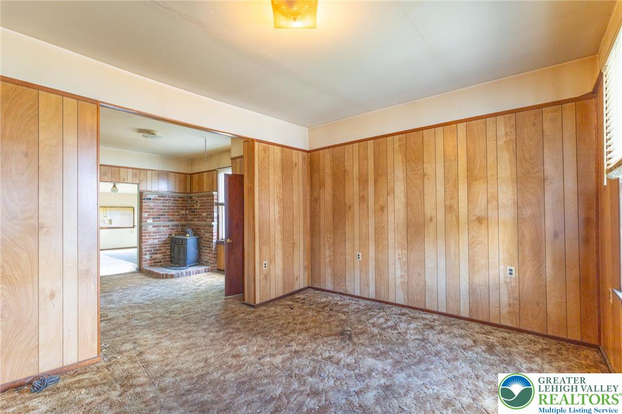
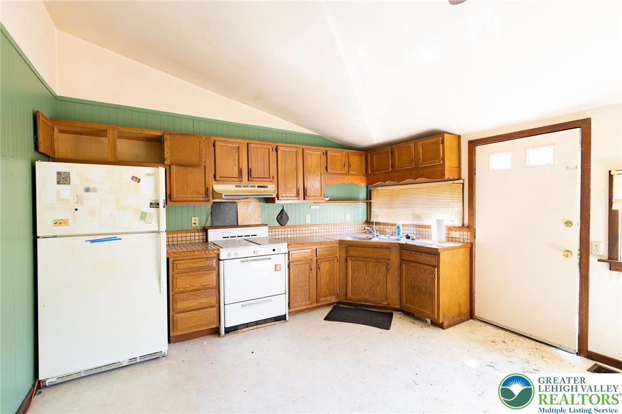
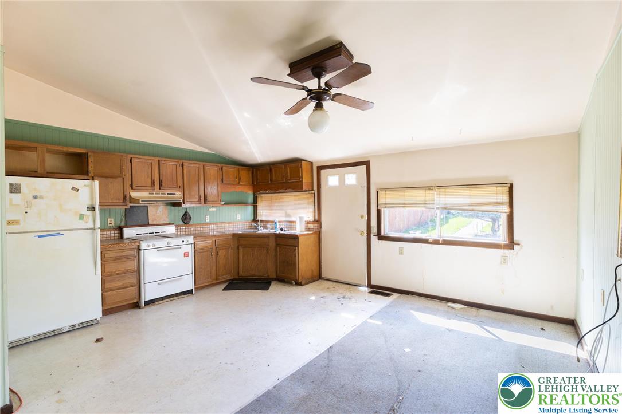
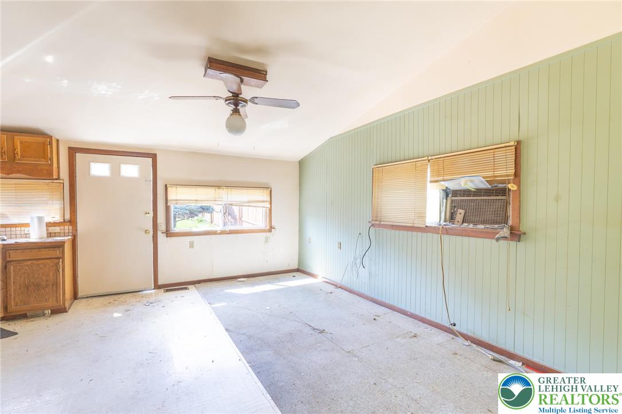
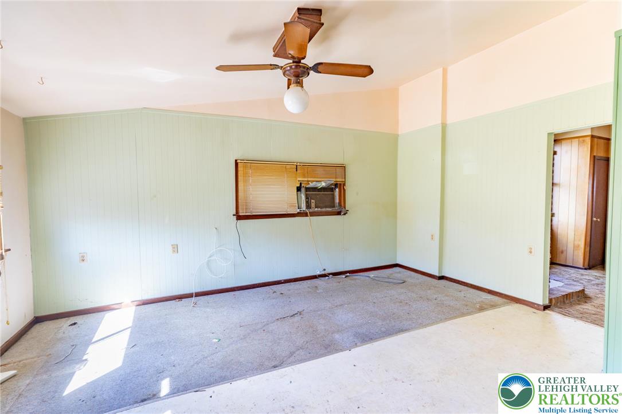
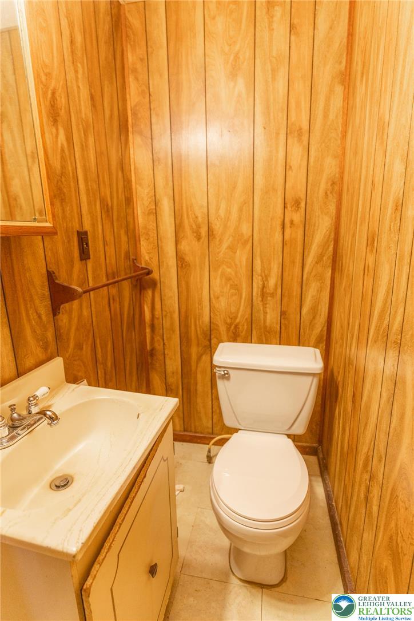
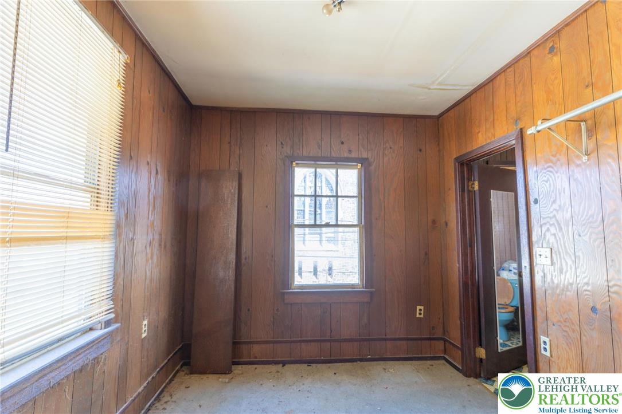
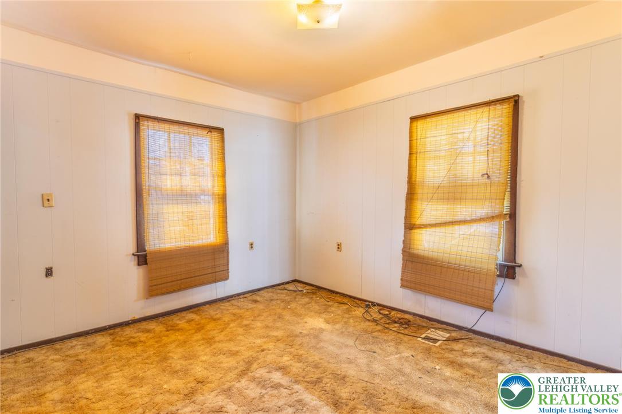
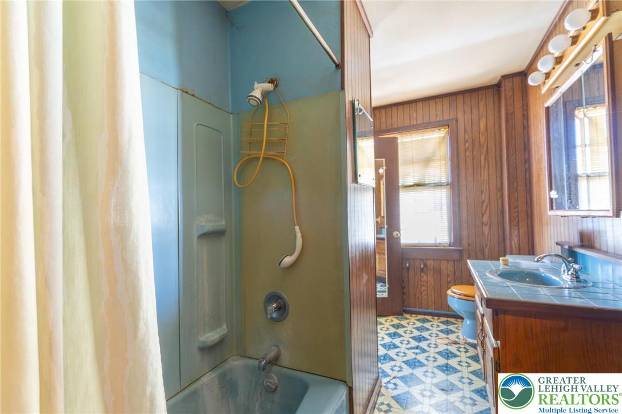
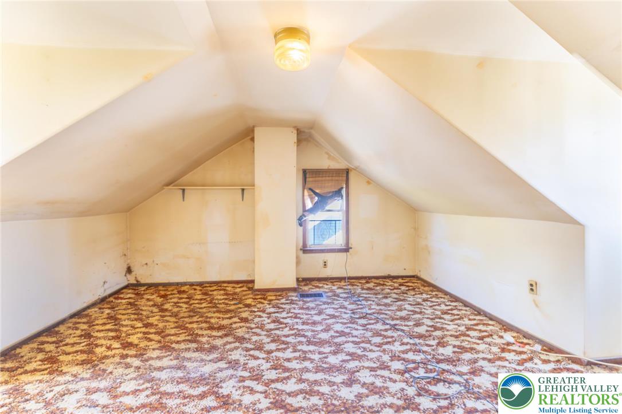
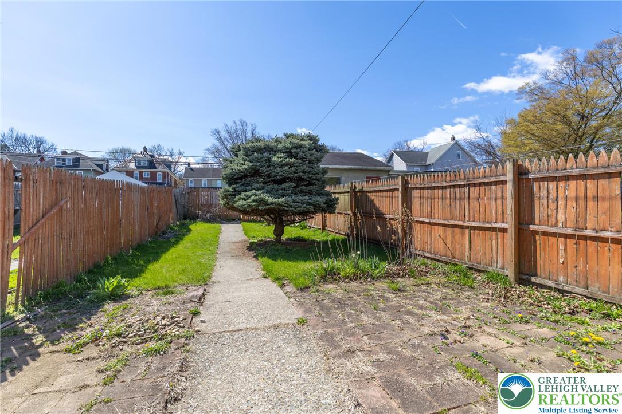
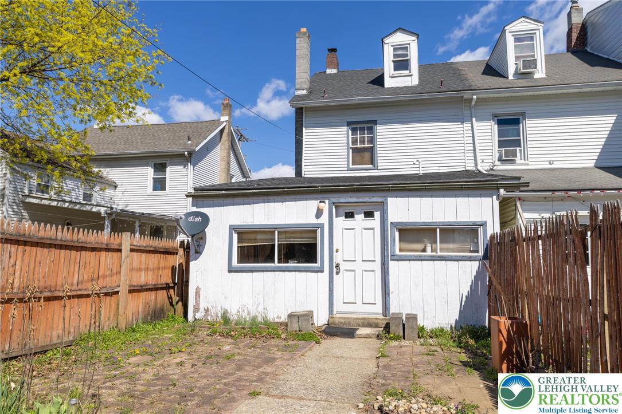
Great opportunity to bring your vision to life with this 3-bedroom, 1.5-bath home full of potential! Featuring a traditional layout with spacious living areas, this property offers solid bones and a chance to customize to your taste. The first floor includes a large living room, separate dining area, and an eat-in kitchen ready for updating. Upstairs, you'll find two bedrooms and a full bath, while a convenient half bath is located on the main level. The finished attic provides additional flexible space--perfect for a home office, playroom, or potential 3rd bedroom. Outside, enjoy a fenced-in yard with a private walkway and space for gardening or outdoor entertaining. This home does require TLC and cosmetic updates, making it ideal for investors, flippers, or buyers looking to build equity. Conveniently located near local shops, restaurants, and major routes. Bring your ideas and unlock the potential this property has to offer.

3
beds

2
baths

1,321 Sq.Ft. LIVING AREA

2,800 Sq.Ft. lot

Nick Smith

Nick Smith

Mike Dragotta

Mike Dragotta

Features & Amenities

Interior

  • total bedrooms3
  • Total bathrooms2
  • full bathroom1
  • half bathroom1

Area & Lot

  • Status Sold
  • Date Sold May 20, 2026
  • Living Area1,321 Sq.Ft.
  • Lot Area2,800 Sq.Ft.
  • MLS® ID774759
  • TypeTownhouse
  • YEAR BUILT1900
  • NeighborhoodEaston
  • School DistrictEaston

Exterior

  • STORIES2
  • water SourcePublic
  • parkingOff Street, On Street
  • HEAT TYPEForced Air, Oil
  • AIR CONDITIONINGCeiling Fan(s), None
  • sewerPublic Sewer

Financial

  • Sales Price$130,000
  • Real Estate Tax $3,151/yr
  • Zoning 10RMD

Easton

The city has seen continued revitalization, with new residential developments and historic properties.

Explore

The Experience You Deserve

Real estate is more than a transaction; it’s a life milestone. Our team focuses on listening, learning your priorities, and advocating for your best interests. No matter your situation, whether you’re a first-time buyer or a seasoned investor, we’re here for you.

Follow Me on Instagram