Leave a Message

By providing your contact information to The Cliff Lewis Experience, your personal information will be processed in accordance with The Cliff Lewis Experience's Privacy Policy. By checking the box(es) below, you expressly consent to receive marketing or promotional real estate communication from The Cliff Lewis Experience in the manner selected by you. For SMS text messages, message frequency varies. Message and data rates may apply. Consent is not a condition of purchase of any goods or services. You may opt out of receiving further communications from The Cliff Lewis Experience at any time. To opt out of receiving SMS text messages, reply STOP to unsubscribe. SMS text messaging is subject to our Terms of Use.

Thank you for your message. We will be in touch with you shortly.

896 Briarstone Road
896 Briarstone Road
896 Briarstone Road
896 Briarstone Road
896 Briarstone Road
896 Briarstone Road
896 Briarstone Road
896 Briarstone Road
896 Briarstone Road
896 Briarstone Road
896 Briarstone Road
896 Briarstone Road
896 Briarstone Road
896 Briarstone Road
896 Briarstone Road
896 Briarstone Road
896 Briarstone Road
896 Briarstone Road
896 Briarstone Road
896 Briarstone Road
896 Briarstone Road
896 Briarstone Road
896 Briarstone Road
896 Briarstone Road
896 Briarstone Road
896 Briarstone Road
SEE ALL PHOTOS
896 Briarstone Road
896 Briarstone Road
896 Briarstone Road
896 Briarstone Road
896 Briarstone Road
896 Briarstone Road
896 Briarstone Road
896 Briarstone Road
896 Briarstone Road
896 Briarstone Road
896 Briarstone Road
896 Briarstone Road
896 Briarstone Road
896 Briarstone Road
896 Briarstone Road
896 Briarstone Road
896 Briarstone Road
896 Briarstone Road
896 Briarstone Road
896 Briarstone Road
896 Briarstone Road
896 Briarstone Road
896 Briarstone Road
896 Briarstone Road
896 Briarstone Road
896 Briarstone Road
Sold

896 Briarstone Road

896 Briarstone Road, Bethlehem City, PA 18017

$317,000
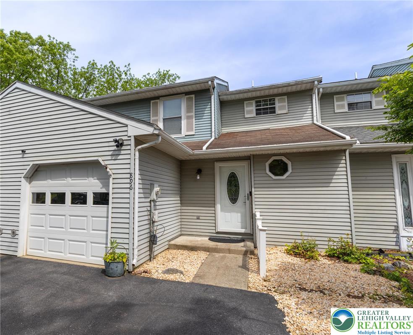
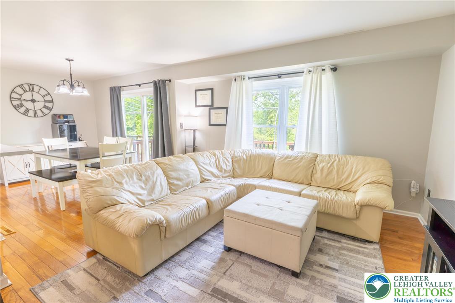
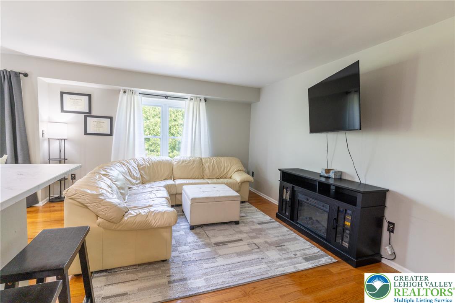
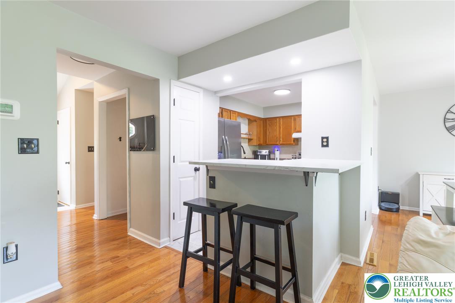
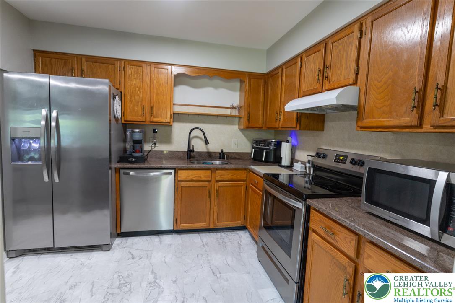
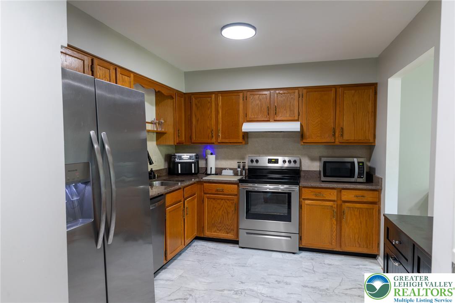
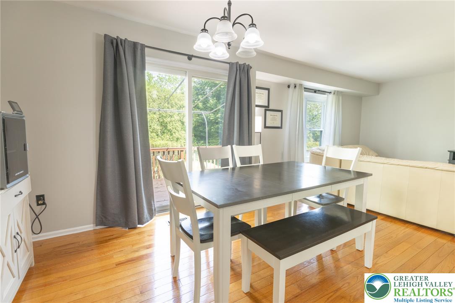
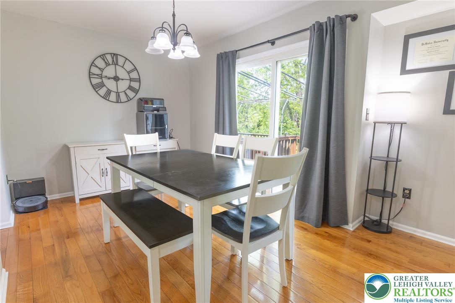
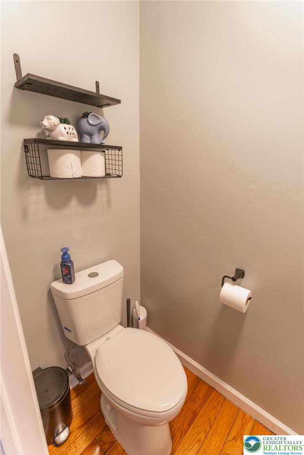
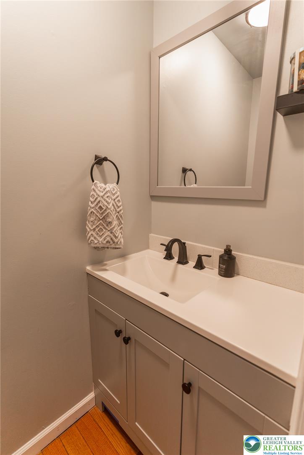
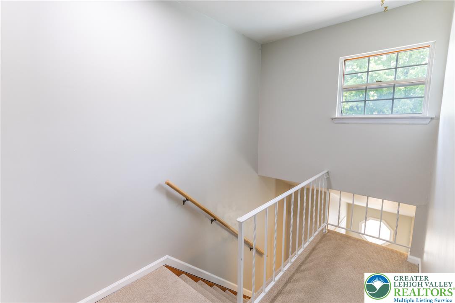
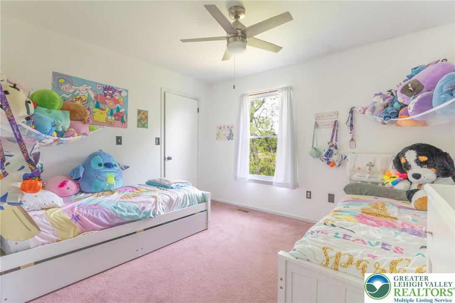
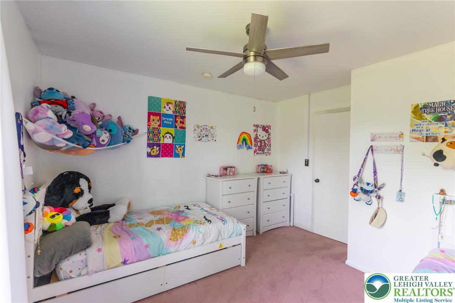
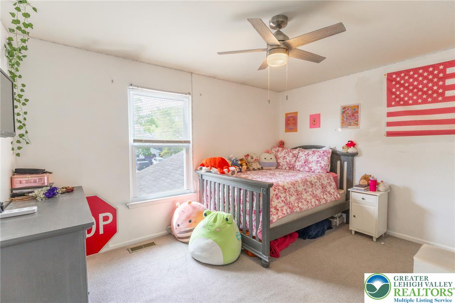
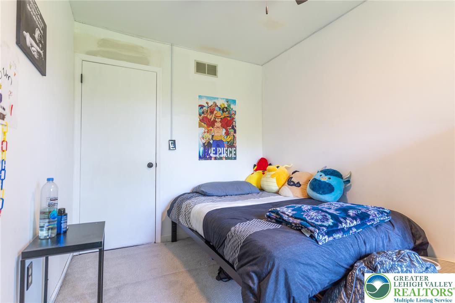
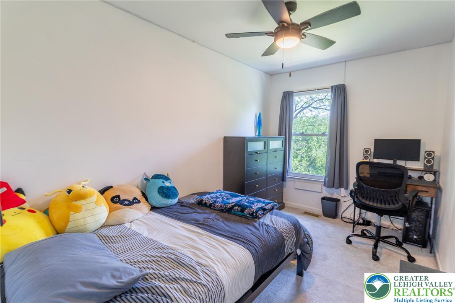
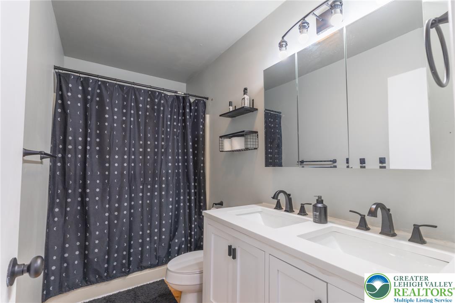
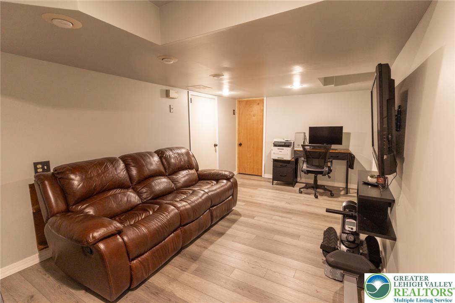
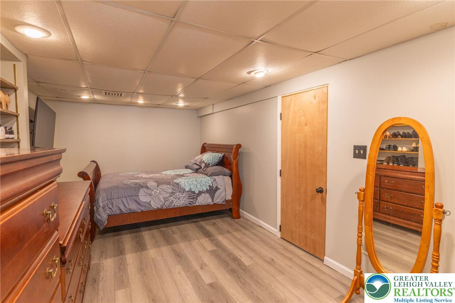
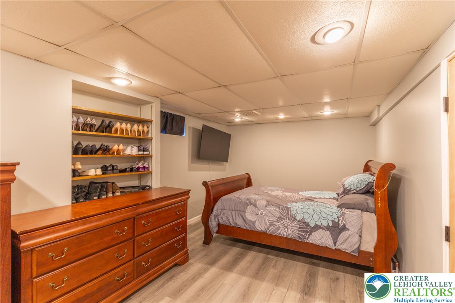
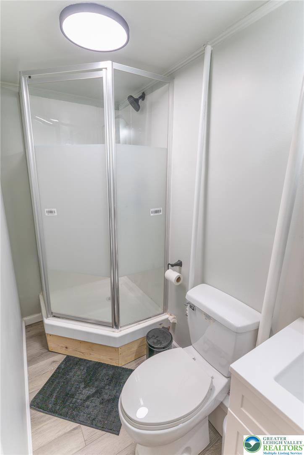
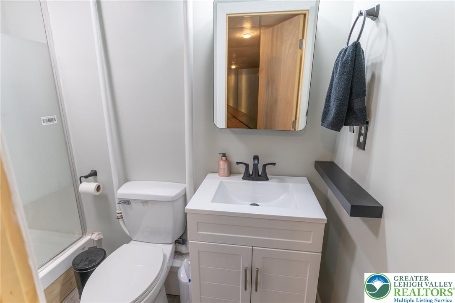
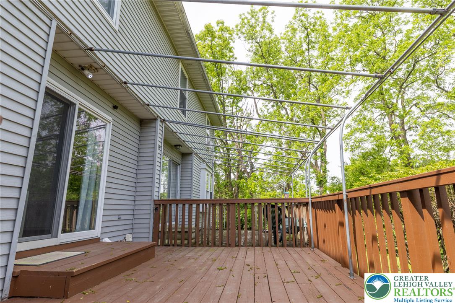
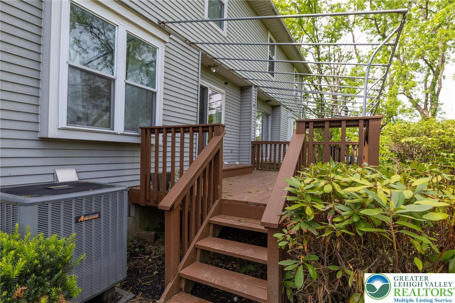
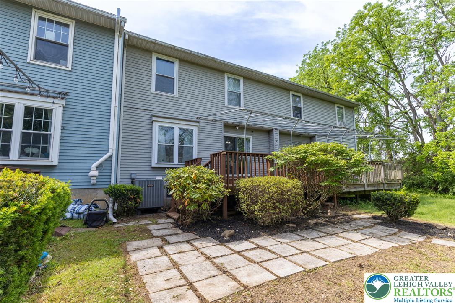
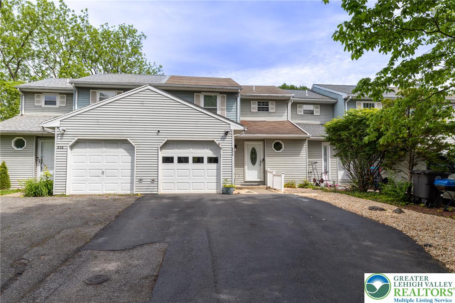
Tucked into Hanover Twp's quiet, tree-lined Stones Crossing neighborhood, 896 Briarstone Road blends charm with thoughtful convenience throughout. Step inside to gleaming hardwood floors that flow from the living room into a sun-filled dining area, where a patio door opens to your private deck creating the perfect spot for morning coffee or summer entertaining. The kitchen features stainless steel appliances, ample oak cabinetry, and a breakfast bar that keeps the cook connected to the action. The freshly carpeted 2nd Floor boasts three ideally sized bedrooms and full bath with double vanity. Downstairs, the fully finished basement offers a true bonus level: family room, dedicated office or guest space, complete with additional full bathroom, and laundry/utility room. With central AC, an attached garage, newly paved driveway, no HOA, and a Wegmans Grocery Store seconds away, this one checks every box. Easy access to Routes 22, 33, and 78 puts the entire Lehigh Valley at your doorstep. Act fast and don't miss your opportunity to own this turn-key ready home! Home conveys with Clear Certificate of Occupancy from Hanver Twp.

3
beds

3
baths

1,866 Sq.Ft. LIVING AREA

4,025 Sq.Ft. lot

Nick Smith

Nick Smith

Jared Blair

Jared Blair

Features & Amenities

Interior

  • total bedrooms3
  • Total bathrooms3
  • full bathrooms2
  • half bathroom1
  • Laundry room Lower Level
  • Flooring Carpet, Hardwood, Laminate, Resilient, Tile, Vinyl
  • APPLIANCES Dryer, Electric Oven, Electric Range, Electric Water Heater, Microwave, Refrigerator, Washer
  • other interior Features Dining Area, Separate/Formal Dining Room, Entrance Foyer, Game Room, Kitchen Island, Family Room Main Level

Area & Lot

  • Status Sold
  • Date Sold June 26, 2026
  • Living Area1,866 Sq.Ft.
  • Lot Area4,025 Sq.Ft.
  • MLS® ID777449
  • TypeTownhouse
  • YEAR BUILT1986
  • Architecture StylesColonial
  • School DistrictBethlehem

Exterior

  • STORIES2
  • Garage Space1.0
  • water SourcePublic
  • roofAsphalt, Fiberglass
  • parkingBuilt In, Garage, Off Street, On Street
  • HEAT TYPEForced Air, Heat Pump
  • AIR CONDITIONINGCentral Air
  • sewerPublic Sewer
  • other exterior FeaturesAwning(s), Deck

Financial

  • Sales Price$317,000
  • Real Estate Tax $3,640/yr
  • Zoning 14R1S

The Experience You Deserve

Real estate is more than a transaction; it’s a life milestone. Our team focuses on listening, learning your priorities, and advocating for your best interests. No matter your situation, whether you’re a first-time buyer or a seasoned investor, we’re here for you.

Follow Me on Instagram