Leave a Message

By providing your contact information to The Cliff Lewis Experience, your personal information will be processed in accordance with The Cliff Lewis Experience's Privacy Policy. By checking the box(es) below, you expressly consent to receive marketing or promotional real estate communication from The Cliff Lewis Experience in the manner selected by you. For SMS text messages, message frequency varies. Message and data rates may apply. Consent is not a condition of purchase of any goods or services. You may opt out of receiving further communications from The Cliff Lewis Experience at any time. To opt out of receiving SMS text messages, reply STOP to unsubscribe. SMS text messaging is subject to our Terms of Use.

Thank you for your message. We will be in touch with you shortly.

842 FAIRFAX ROAD
842 FAIRFAX ROAD
842 FAIRFAX ROAD
842 FAIRFAX ROAD
842 FAIRFAX ROAD
842 FAIRFAX ROAD
842 FAIRFAX ROAD
842 FAIRFAX ROAD
842 FAIRFAX ROAD
842 FAIRFAX ROAD
842 FAIRFAX ROAD
842 FAIRFAX ROAD
842 FAIRFAX ROAD
842 FAIRFAX ROAD
842 FAIRFAX ROAD
842 FAIRFAX ROAD
842 FAIRFAX ROAD
842 FAIRFAX ROAD
842 FAIRFAX ROAD
842 FAIRFAX ROAD
842 FAIRFAX ROAD
842 FAIRFAX ROAD
842 FAIRFAX ROAD
842 FAIRFAX ROAD
842 FAIRFAX ROAD
842 FAIRFAX ROAD
842 FAIRFAX ROAD
SEE ALL PHOTOS
842 FAIRFAX ROAD
842 FAIRFAX ROAD
842 FAIRFAX ROAD
842 FAIRFAX ROAD
842 FAIRFAX ROAD
842 FAIRFAX ROAD
842 FAIRFAX ROAD
842 FAIRFAX ROAD
842 FAIRFAX ROAD
842 FAIRFAX ROAD
842 FAIRFAX ROAD
842 FAIRFAX ROAD
842 FAIRFAX ROAD
842 FAIRFAX ROAD
842 FAIRFAX ROAD
842 FAIRFAX ROAD
842 FAIRFAX ROAD
842 FAIRFAX ROAD
842 FAIRFAX ROAD
842 FAIRFAX ROAD
842 FAIRFAX ROAD
842 FAIRFAX ROAD
842 FAIRFAX ROAD
842 FAIRFAX ROAD
842 FAIRFAX ROAD
842 FAIRFAX ROAD
842 FAIRFAX ROAD
Sold

842 FAIRFAX ROAD

842 FAIRFAX ROAD, DREXEL HILL, PA 19026

$249,900
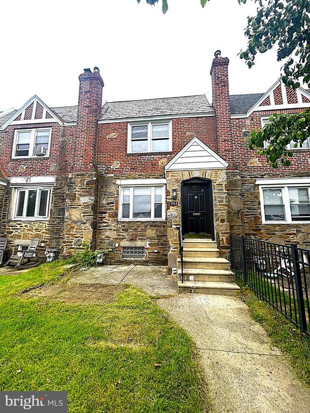
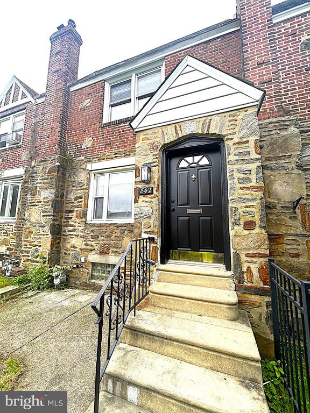
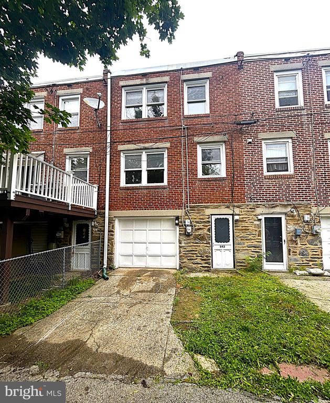
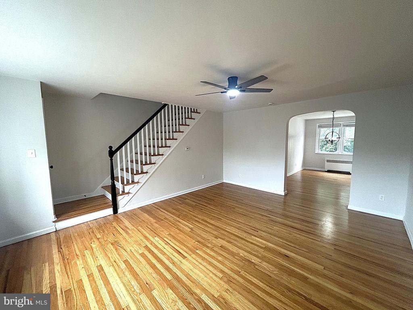
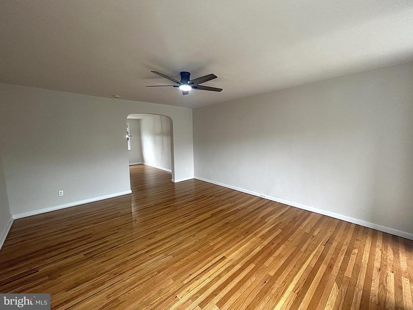
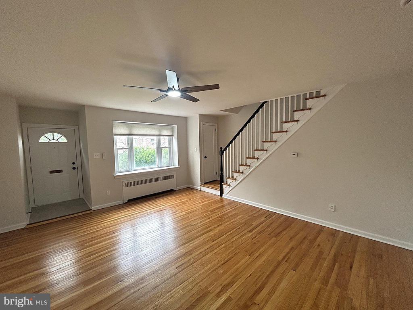
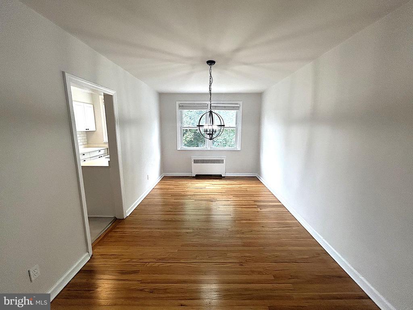
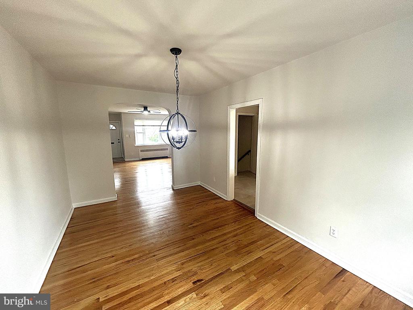
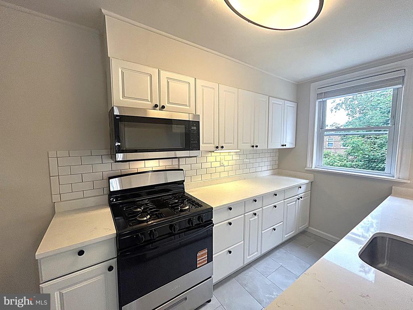
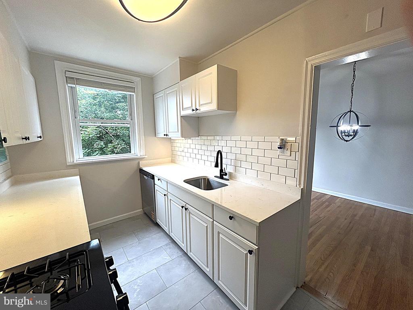
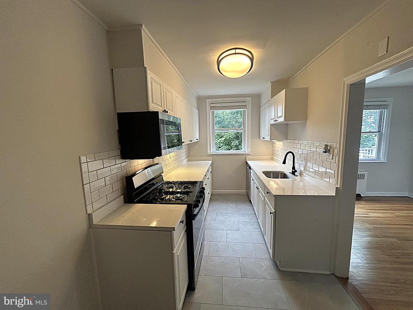
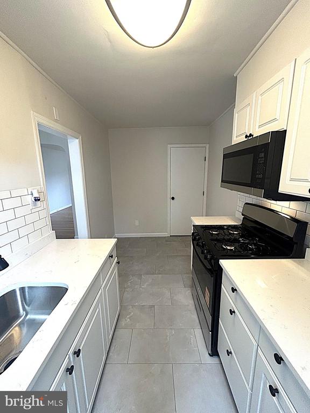
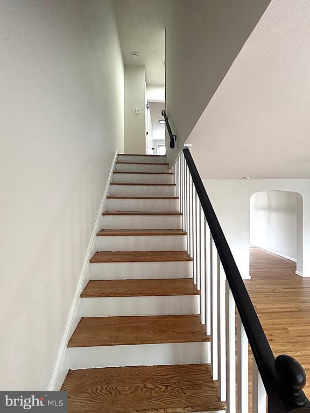
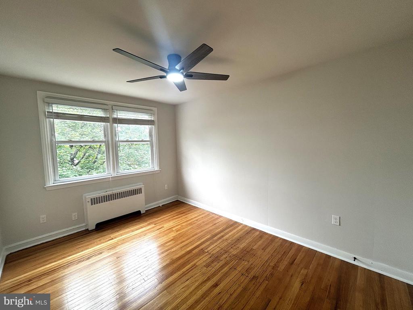
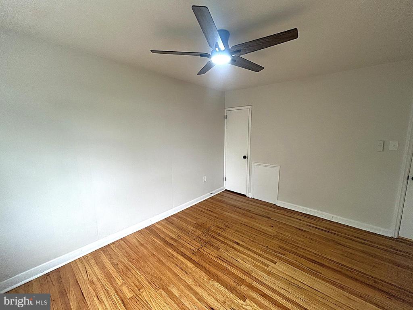
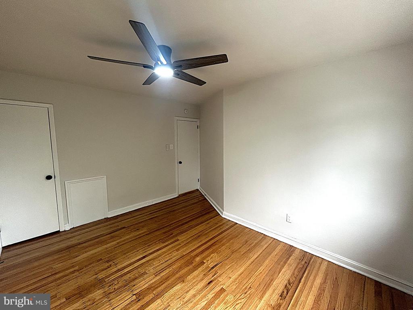
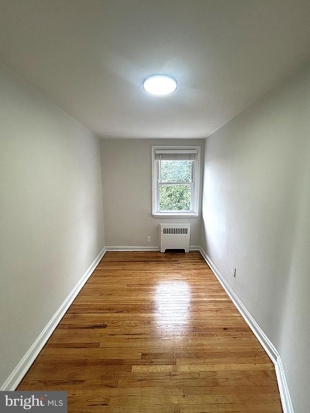
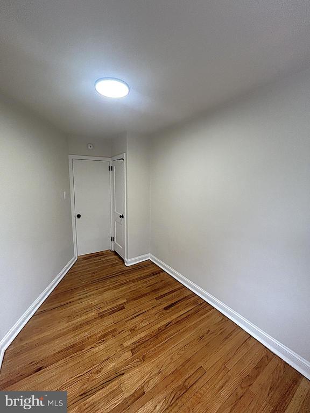
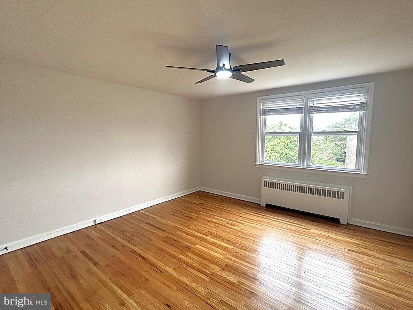
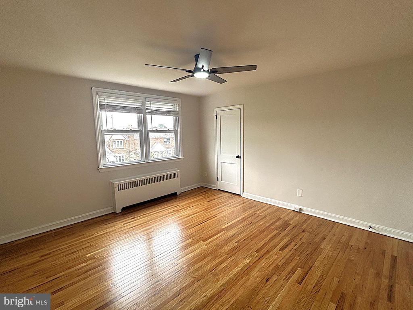
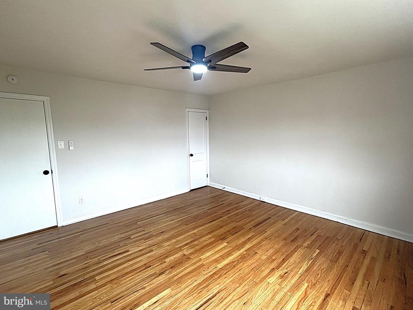
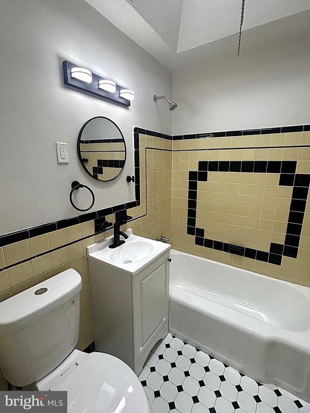
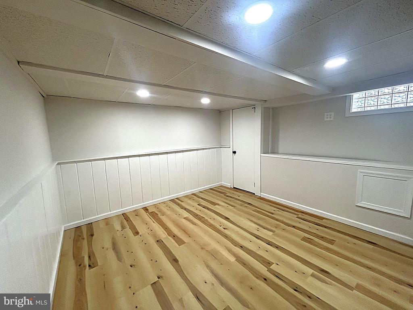
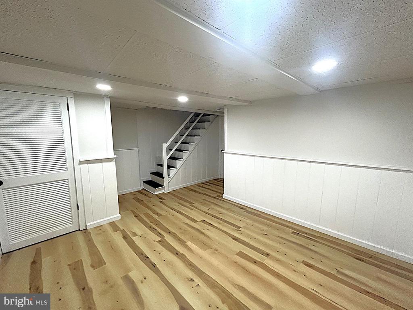
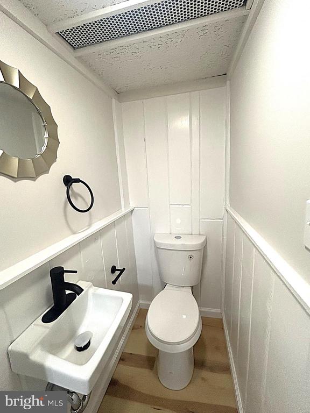
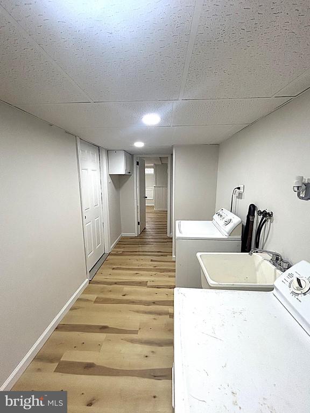
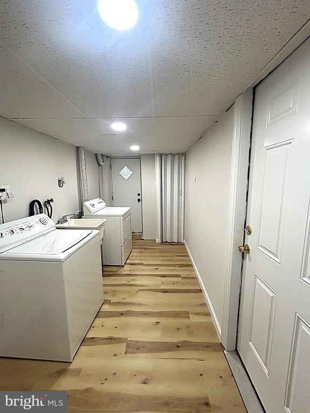
Remodeled and ready for new memories! Come check 842 Fairfax Road in the Drexel Park Garden section of Drexel Hill. Enter the front door and you will immediately see naturally refinished hardwood floors throughout your living room and dining room. The kitchen is completely updated with Quartz countertops, tile backsplash and new stainless-steel appliances. Upstairs the refinished hardwoods continue in all three bedrooms. Each bedroom offers ample closet space and overhead lighting. The retro full bathroom has been tastefully updated with new vanity, toilet and LED lighting. The basement is partially finished with a generous sized family room and half bathroom. The basement has new LED recessed lighting and luxury vinyl plank flooring. This property also comes with vinyl windows, fresh paint, new hardware and fixtures throughout. Schedule your appointment today!

3
beds

2
baths

1,278 Sq.Ft. LIVING AREA

1,742.4 Sq.Ft. lot

Nick Smith

Nick Smith

Features & Amenities

Interior

  • total bedrooms3
  • Total bathrooms2
  • full bathroom1
  • half bathroom1
  • Laundry room In Basement
  • Flooring Hardwood, Vinyl
  • APPLIANCES Range, Gas Water Heater, Built-In Range, Dishwasher
  • other interior Features Eat-in Kitchen

Area & Lot

  • Status Sold
  • Living Area1,278 Sq.Ft.
  • Total Area1,278 Sq.Ft.
  • Lot Area1,742.4 Sq.Ft.
  • MLS® IDPADE2090972
  • TypeTownhouse
  • YEAR BUILT1949
  • Architecture StylesNormandy
  • View DescriptionStreet, City
  • High SchoolUPPER DARBY SENIOR
  • School DistrictUPPER DARBY

Exterior

  • STORIES2
  • Garage Space1.0
  • water SourcePublic
  • PoolNone
  • roofFlat
  • lot featuresFront Yard
  • parkingConcrete, Garage, Attached
  • HEAT TYPENatural Gas, Radiant
  • AIR CONDITIONINGCeiling Fan(s)
  • sewerPublic Sewer
  • SubstructureStone

Financial

  • Sales Price$249,900
  • Real Estate Tax $4,984/yr
  • Zoning R

The Experience You Deserve

Real estate is more than a transaction; it’s a life milestone. Our team focuses on listening, learning your priorities, and advocating for your best interests. No matter your situation, whether you’re a first-time buyer or a seasoned investor, we’re here for you.

Follow Me on Instagram