Leave a Message

By providing your contact information to The Cliff Lewis Experience, your personal information will be processed in accordance with The Cliff Lewis Experience's Privacy Policy. By checking the box(es) below, you expressly consent to receive marketing or promotional real estate communication from The Cliff Lewis Experience in the manner selected by you. For SMS text messages, message frequency varies. Message and data rates may apply. Consent is not a condition of purchase of any goods or services. You may opt out of receiving further communications from The Cliff Lewis Experience at any time. To opt out of receiving SMS text messages, reply STOP to unsubscribe. SMS text messaging is subject to our Terms of Use.

Thank you for your message. We will be in touch with you shortly.

824 Berks Street
824 Berks Street
824 Berks Street
824 Berks Street
824 Berks Street
824 Berks Street
824 Berks Street
824 Berks Street
824 Berks Street
824 Berks Street
824 Berks Street
824 Berks Street
824 Berks Street
824 Berks Street
824 Berks Street
824 Berks Street
824 Berks Street
824 Berks Street
824 Berks Street
824 Berks Street
824 Berks Street
824 Berks Street
824 Berks Street
824 Berks Street
824 Berks Street
824 Berks Street
824 Berks Street
824 Berks Street
824 Berks Street
824 Berks Street
824 Berks Street
824 Berks Street
824 Berks Street
824 Berks Street
824 Berks Street
824 Berks Street
824 Berks Street
824 Berks Street
824 Berks Street
824 Berks Street
SEE ALL PHOTOS
824 Berks Street
824 Berks Street
824 Berks Street
824 Berks Street
824 Berks Street
824 Berks Street
824 Berks Street
824 Berks Street
824 Berks Street
824 Berks Street
824 Berks Street
824 Berks Street
824 Berks Street
824 Berks Street
824 Berks Street
824 Berks Street
824 Berks Street
824 Berks Street
824 Berks Street
824 Berks Street
824 Berks Street
824 Berks Street
824 Berks Street
824 Berks Street
824 Berks Street
824 Berks Street
824 Berks Street
824 Berks Street
824 Berks Street
824 Berks Street
824 Berks Street
824 Berks Street
824 Berks Street
824 Berks Street
824 Berks Street
824 Berks Street
824 Berks Street
824 Berks Street
824 Berks Street
824 Berks Street
Sold

824 Berks Street

824 Berks Street, Allentown City, PA 18104

$408,000
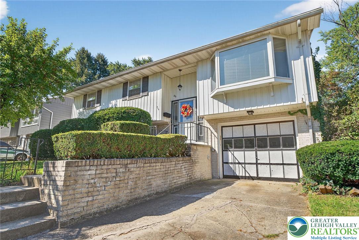
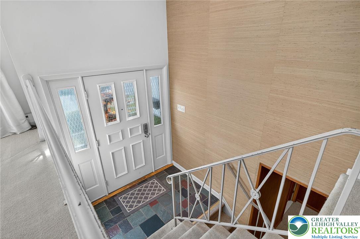
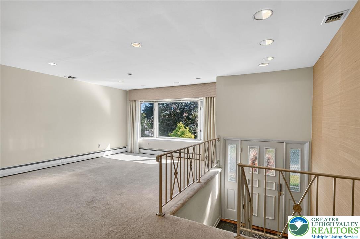
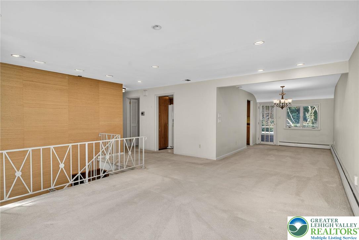
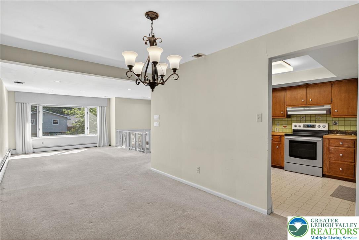
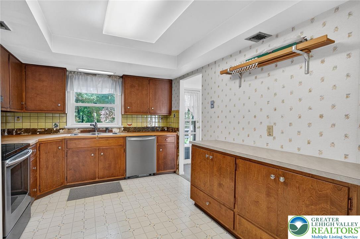
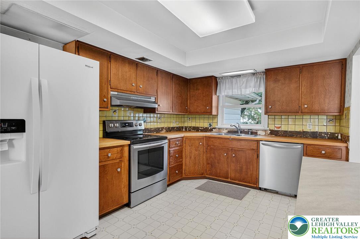
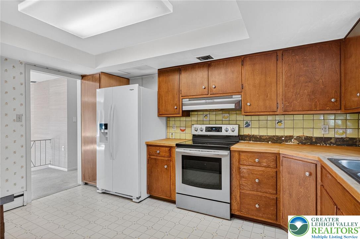
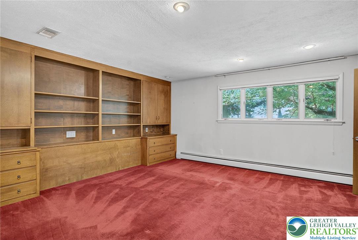
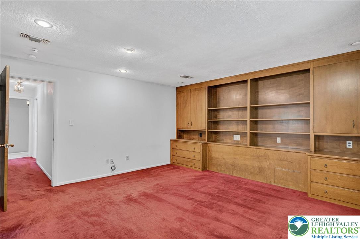
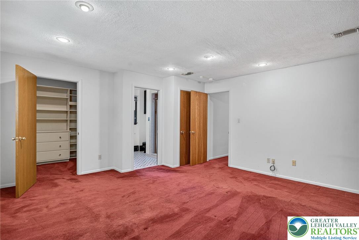
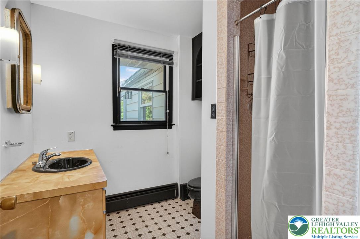
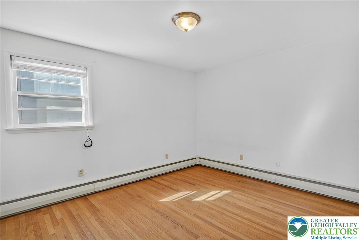
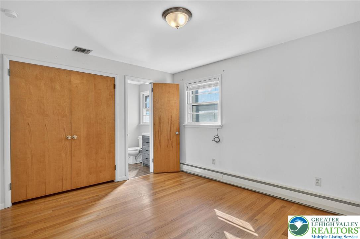
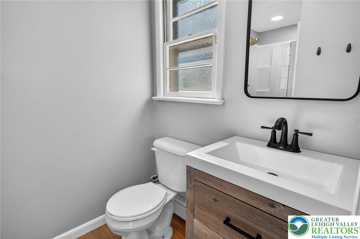
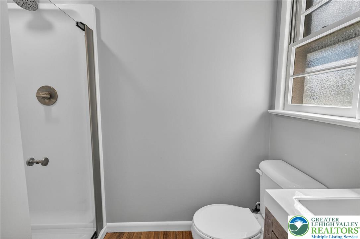
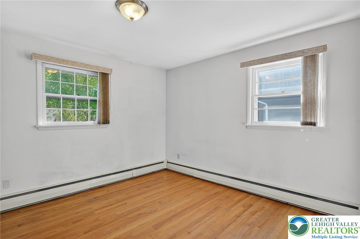
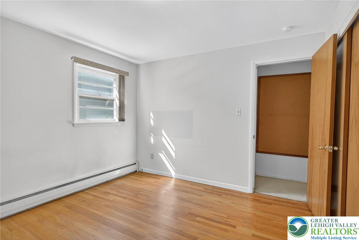
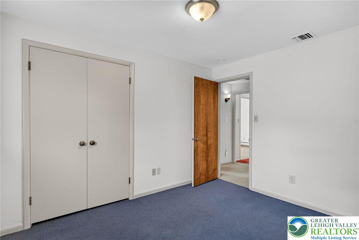
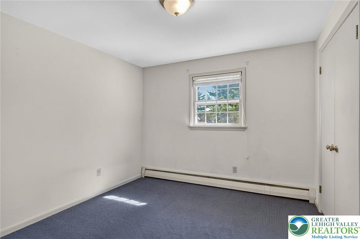
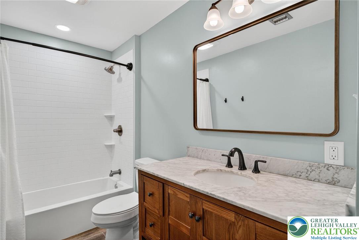
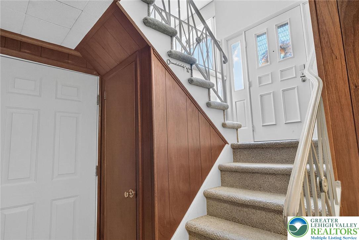
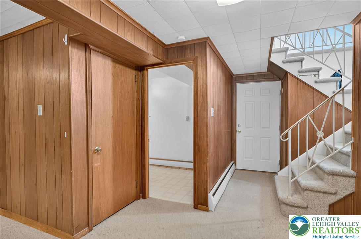
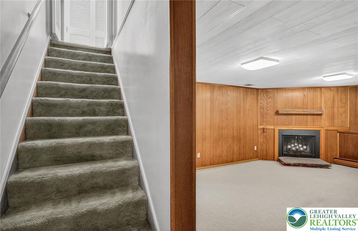
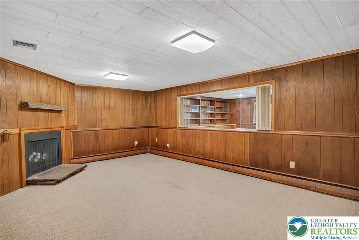
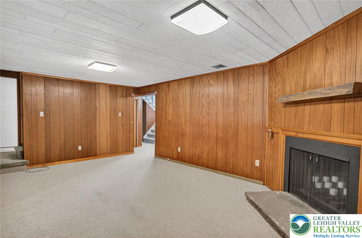
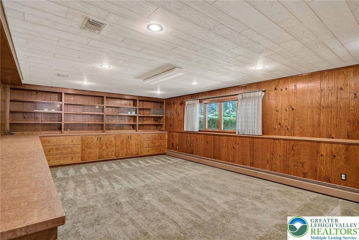
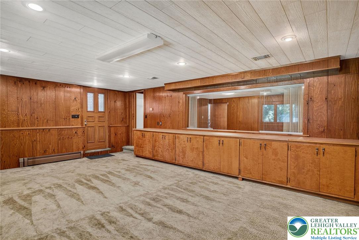
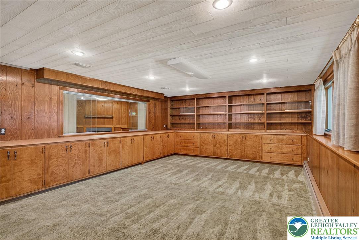
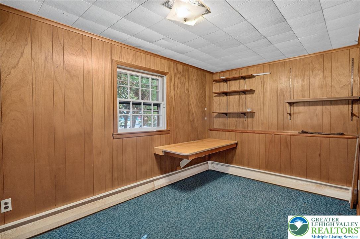
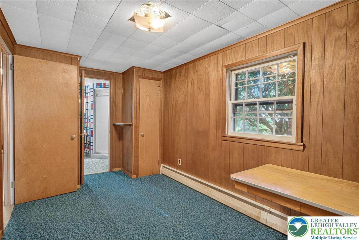
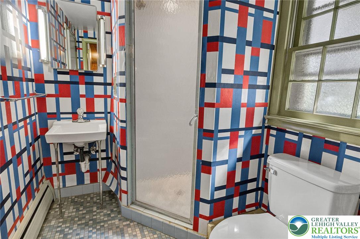
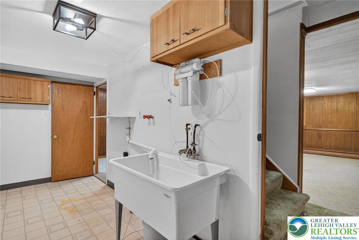
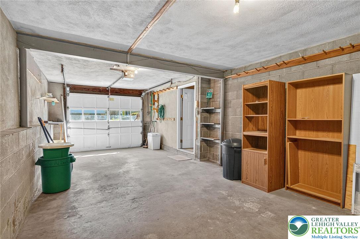
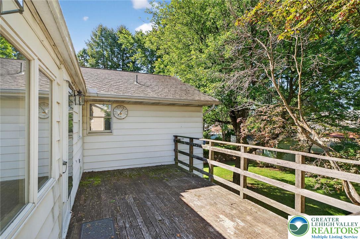
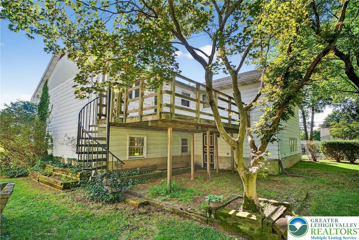
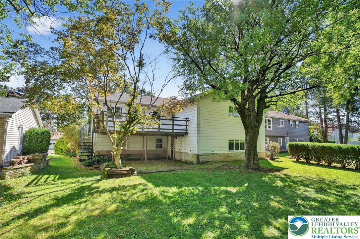
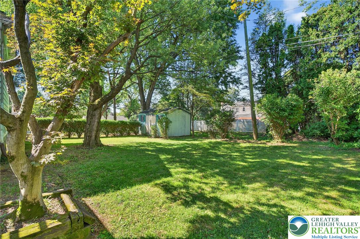
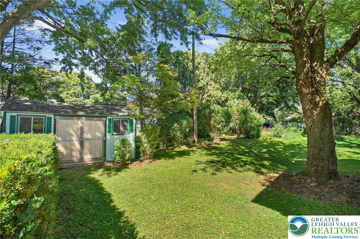
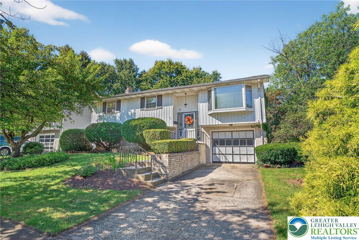
Welcome to 824 N Berks Street, a well-maintained home in the desirable College Heights subdivision of Allentown. Offering just under 3,000 sq. ft. of living space, this property features 4-5 bedrooms and 4 full bathrooms, giving plenty of flexibility for extended family, a home office, or guest space. The main level includes a large open living and dining area with hardwood floors preserved under the carpeting (upstairs until the primary bedroom). The kitchen is spacious with solid wood cabinetry, a newer refrigerator, and great natural light. Bedrooms are generously sized, and the home features multiple updated bathrooms for added convenience. The lower level offers additional living space with a fireplace, built-ins, and access to the backyard. The home also includes an attached garage with driveway parking. A private backyard with mature landscaping provides outdoor enjoyment and relaxation. The property has great bones with plenty of potential for updating to suit your style. Its convenient location near schools, shopping, parks, and major routes makes it an ideal choice for anyone seeking both space and accessibility. This home combines size, location, and opportunity--perfect for buyers looking to put their personal touch on a solid home in one of Allentown's most sought-after neighborhoods.

4
beds

4
baths

2,954 Sq.Ft. LIVING AREA

7,200 Sq.Ft. lot

Nick Smith

Nick Smith

Mike Dragotta

Mike Dragotta

Features & Amenities

Interior

  • total bedrooms4
  • Total bathrooms4
  • full bathrooms4
  • Laundry room Washer Hookup, Dryer Hookup, Lower Level
  • Flooring Carpet, Hardwood, Luxury Vinyl, Luxury Vinyl Plank, Slate, Tile, Vinyl
  • Fireplace Family Room, Lower Level, Wood Burning
  • APPLIANCES Electric Oven, Electric Range, Gas Water Heater, Refrigerator
  • other interior Features Dining Area, Separate/Formal Dining Room, Family Room Lower Level, Walk-In Closet(s)

Area & Lot

  • Status Sold
  • Living Area2,954 Sq.Ft.
  • Lot Area7,200 Sq.Ft.
  • MLS® ID763724
  • TypeResidential
  • YEAR BUILT1962
  • NeighborhoodAllentown
  • Architecture StylesBi-Level
  • Elementary SchoolMuhlenberg Elementary School
  • Middle SchoolTrexler Middle School
  • High SchoolWilliam Allen High School
  • School DistrictAllentown

Exterior

  • STORIES2
  • Garage Space1.0
  • water SourcePublic
  • roofAsphalt, Fiberglass
  • lot featuresFlat
  • parkingBuilt In, Garage, Off Street, On Street
  • HEAT TYPEGas, Hot Water
  • AIR CONDITIONINGCentral Air
  • sewerPublic Sewer
  • security FeaturesSmoke Detector(s)
  • other exterior FeaturesDeck, Shed

Financial

  • Sales Price$408,000
  • Real Estate Tax $8,062/yr
  • Zoning R-L

Allentown

One of the fastest-changing markets in the Lehigh Valley, Allentown continues to see strong demand, new development, and real opportunity for buyers, sellers, and investors alike.

Explore

The Experience You Deserve

Real estate is more than a transaction; it’s a life milestone. Our team focuses on listening, learning your priorities, and advocating for your best interests. No matter your situation, whether you’re a first-time buyer or a seasoned investor, we’re here for you.

Follow Me on Instagram