Leave a Message

By providing your contact information to The Cliff Lewis Experience, your personal information will be processed in accordance with The Cliff Lewis Experience's Privacy Policy. By checking the box(es) below, you expressly consent to receive marketing or promotional real estate communication from The Cliff Lewis Experience in the manner selected by you. For SMS text messages, message frequency varies. Message and data rates may apply. Consent is not a condition of purchase of any goods or services. You may opt out of receiving further communications from The Cliff Lewis Experience at any time. To opt out of receiving SMS text messages, reply STOP to unsubscribe. SMS text messaging is subject to our Terms of Use.

Thank you for your message. We will be in touch with you shortly.

811 Elm Street
811 Elm Street
811 Elm Street
811 Elm Street
811 Elm Street
811 Elm Street
811 Elm Street
811 Elm Street
811 Elm Street
811 Elm Street
811 Elm Street
811 Elm Street
811 Elm Street
811 Elm Street
811 Elm Street
811 Elm Street
811 Elm Street
811 Elm Street
811 Elm Street
811 Elm Street
SEE ALL PHOTOS
811 Elm Street
811 Elm Street
811 Elm Street
811 Elm Street
811 Elm Street
811 Elm Street
811 Elm Street
811 Elm Street
811 Elm Street
811 Elm Street
811 Elm Street
811 Elm Street
811 Elm Street
811 Elm Street
811 Elm Street
811 Elm Street
811 Elm Street
811 Elm Street
811 Elm Street
811 Elm Street
Sold

811 Elm Street

811 Elm Street, Bethlehem City, PA 18018

$276,500
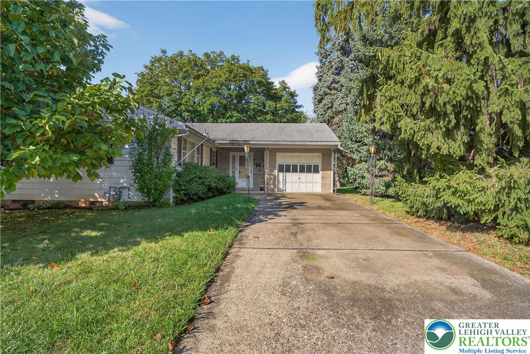
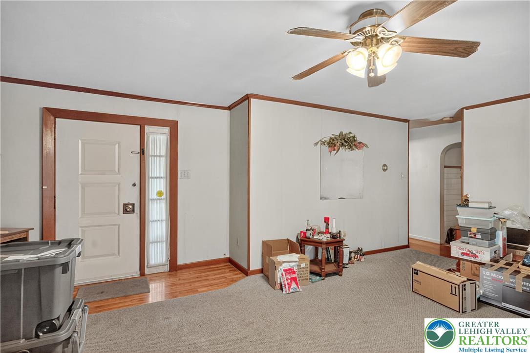
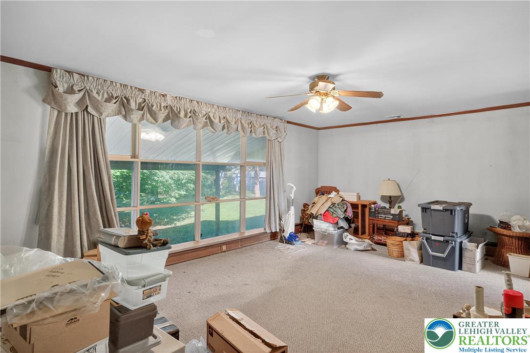
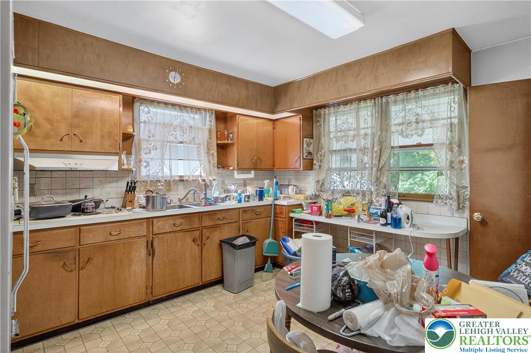
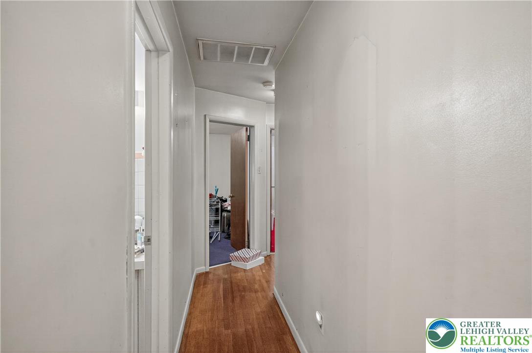
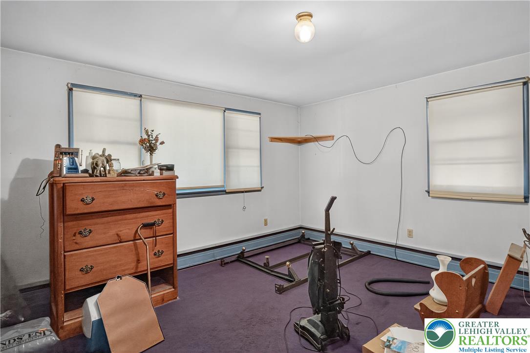
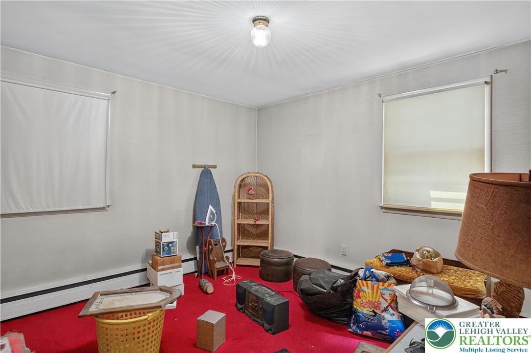
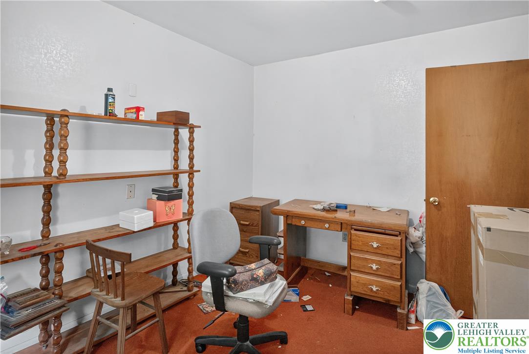
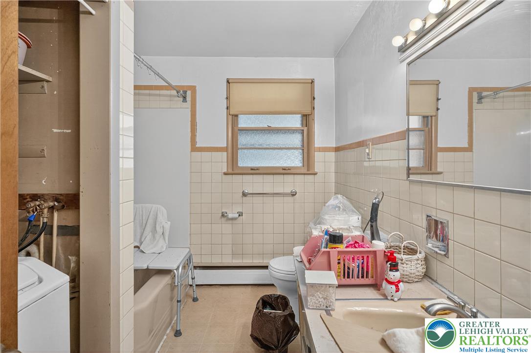
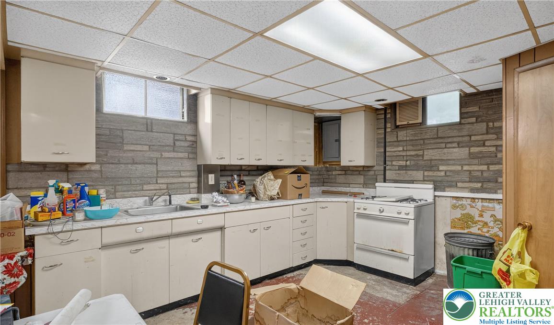
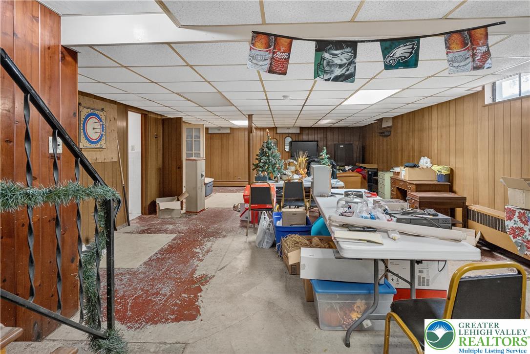
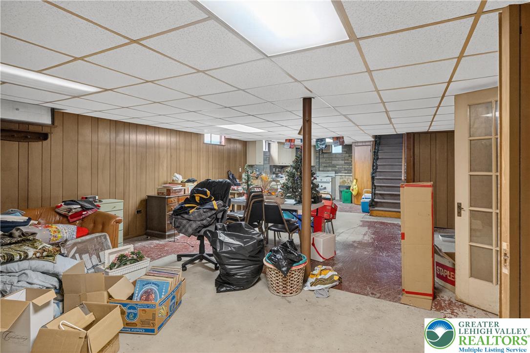
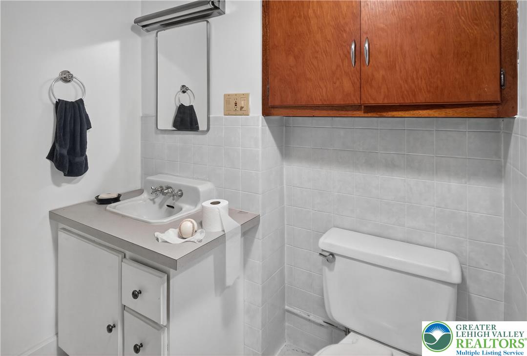
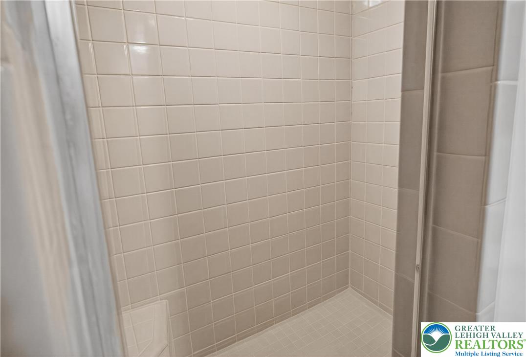
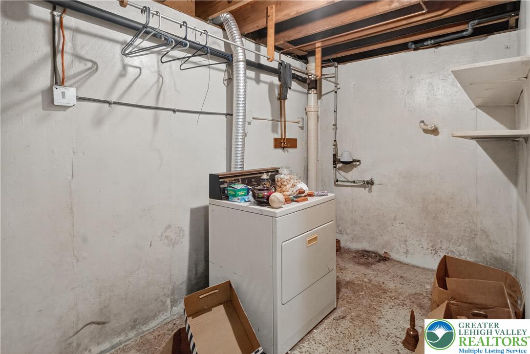
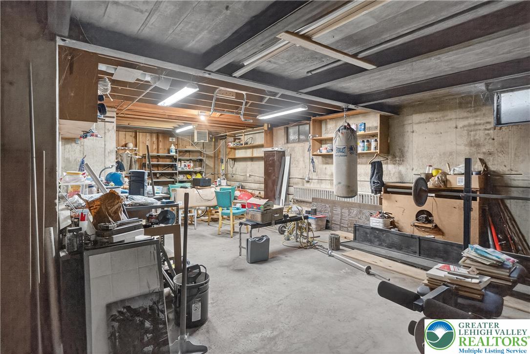
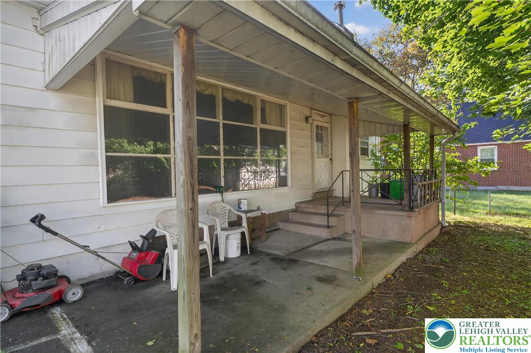
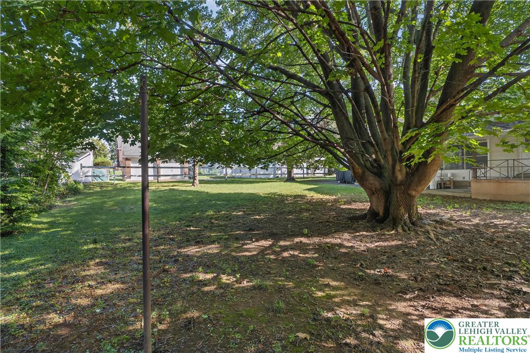
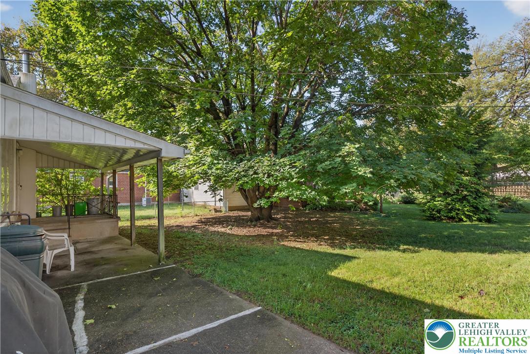
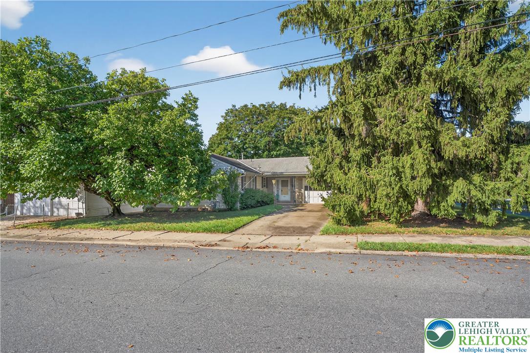
**MULTIPLE OFFERS RECEIVED. HIGHEST AND BEST MUST BE SUBMITTED BY 12:00 AM, WEDNESDAY, OCTOBER 01.** Welcome to 811 Elm St, a solid ranch-style home offering 3 bedrooms and 2 full bathrooms in a desirable Bethlehem location. This home features hardwood floors hidden beneath the upstairs carpeting, ready to be uncovered and restored to their original beauty. The spacious living room is highlighted by a large picture window, bringing in natural light and views of the front yard. The lower level includes a partially finished basement with a second kitchen area, full bathroom, and plenty of storage space--ideal for an in-law suite, extended living, or entertaining potential. While the property is in need of updates, it provides a fantastic opportunity to customize and create the home of your dreams. Additional features include an attached garage, covered front entry, and a private yard surrounded by mature landscaping. Whether you're looking for your next project or a home you can truly make your own, this ranch is filled with possibilities. Property is being sold "AS IS".

3
beds

2
baths

2,063 Sq.Ft. LIVING AREA

8,800 Sq.Ft. lot

Nick Smith

Nick Smith

Mike Dragotta

Mike Dragotta

Features & Amenities

Interior

  • total bedrooms3
  • Total bathrooms2
  • full bathrooms2
  • Laundry room Washer Hookup, Dryer Hookup, Lower Level
  • Flooring Carpet, Vinyl
  • APPLIANCES Built-In Oven, Electric Cooktop, Electric Oven, Electric Range, Gas Water Heater, Refrigerator
  • other interior Features Eat-in Kitchen, Second Kitchen

Area & Lot

  • Status Sold
  • Living Area2,063 Sq.Ft.
  • Lot Area8,800 Sq.Ft.
  • MLS® ID765464
  • TypeResidential
  • YEAR BUILT1900
  • NeighborhoodBethlehem
  • Architecture StylesRanch
  • Elementary SchoolThomas Jefferson Elementary School
  • Middle SchoolNortheast Middle School
  • High SchoolLiberty High School
  • School DistrictBethlehem

Exterior

  • STORIES1
  • Garage Space1.0
  • water SourcePublic
  • roofAsphalt, Fiberglass
  • lot featuresFlat, Not In Subdivision
  • parkingAttached, Garage
  • HEAT TYPEGas, Hot Water
  • AIR CONDITIONINGCentral Air
  • sewerPublic Sewer
  • security FeaturesSmoke Detector(s)
  • other exterior FeaturesPorch, Patio

Financial

  • Sales Price$276,500
  • Real Estate Tax $4,484/yr
  • Zoning 04RT

Bethlehem

The city is known for its walkable downtown, SteelStacks entertainment district, & events like Musikfest.

Explore

The Experience You Deserve

Real estate is more than a transaction; it’s a life milestone. Our team focuses on listening, learning your priorities, and advocating for your best interests. No matter your situation, whether you’re a first-time buyer or a seasoned investor, we’re here for you.

Follow Me on Instagram