Leave a Message

By providing your contact information to The Cliff Lewis Experience, your personal information will be processed in accordance with The Cliff Lewis Experience's Privacy Policy. By checking the box(es) below, you expressly consent to receive marketing or promotional real estate communication from The Cliff Lewis Experience in the manner selected by you. For SMS text messages, message frequency varies. Message and data rates may apply. Consent is not a condition of purchase of any goods or services. You may opt out of receiving further communications from The Cliff Lewis Experience at any time. To opt out of receiving SMS text messages, reply STOP to unsubscribe. SMS text messaging is subject to our Terms of Use.

Thank you for your message. We will be in touch with you shortly.

7443 Franks Drive
7443 Franks Drive
7443 Franks Drive
7443 Franks Drive
7443 Franks Drive
7443 Franks Drive
7443 Franks Drive
7443 Franks Drive
7443 Franks Drive
7443 Franks Drive
7443 Franks Drive
7443 Franks Drive
7443 Franks Drive
7443 Franks Drive
7443 Franks Drive
7443 Franks Drive
7443 Franks Drive
7443 Franks Drive
7443 Franks Drive
7443 Franks Drive
7443 Franks Drive
7443 Franks Drive
7443 Franks Drive
7443 Franks Drive
7443 Franks Drive
7443 Franks Drive
7443 Franks Drive
7443 Franks Drive
7443 Franks Drive
7443 Franks Drive
7443 Franks Drive
7443 Franks Drive
7443 Franks Drive
7443 Franks Drive
SEE ALL PHOTOS
7443 Franks Drive
7443 Franks Drive
7443 Franks Drive
7443 Franks Drive
7443 Franks Drive
7443 Franks Drive
7443 Franks Drive
7443 Franks Drive
7443 Franks Drive
7443 Franks Drive
7443 Franks Drive
7443 Franks Drive
7443 Franks Drive
7443 Franks Drive
7443 Franks Drive
7443 Franks Drive
7443 Franks Drive
7443 Franks Drive
7443 Franks Drive
7443 Franks Drive
7443 Franks Drive
7443 Franks Drive
7443 Franks Drive
7443 Franks Drive
7443 Franks Drive
7443 Franks Drive
7443 Franks Drive
7443 Franks Drive
7443 Franks Drive
7443 Franks Drive
7443 Franks Drive
7443 Franks Drive
7443 Franks Drive
7443 Franks Drive
Sold

7443 Franks Drive

7443 Franks Drive, East Allen Twp, PA 18014

$400,000
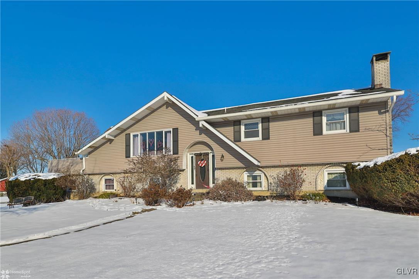
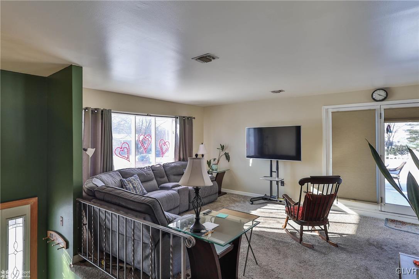
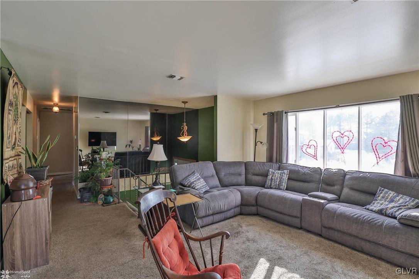
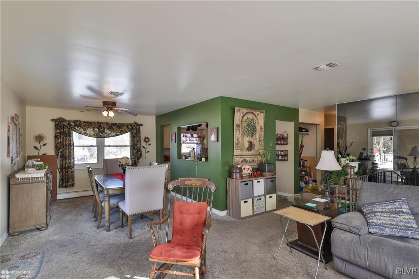
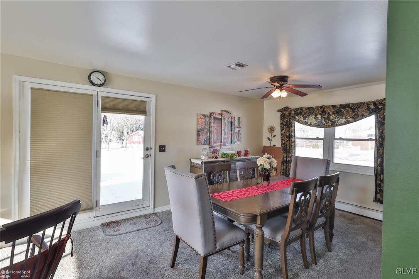
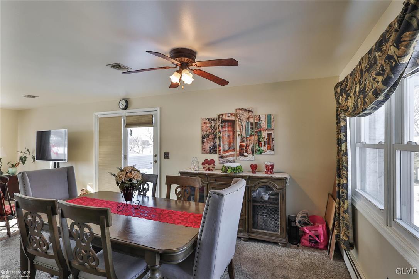
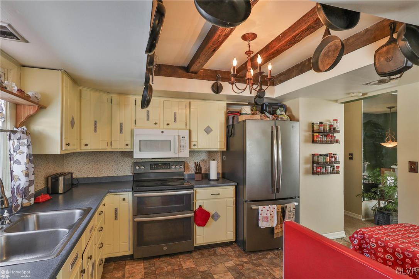
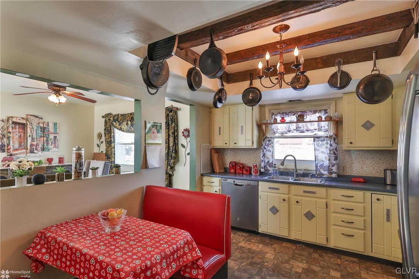
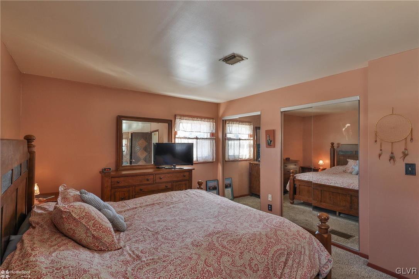
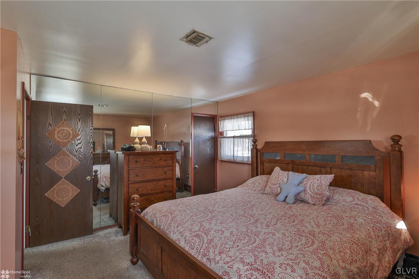
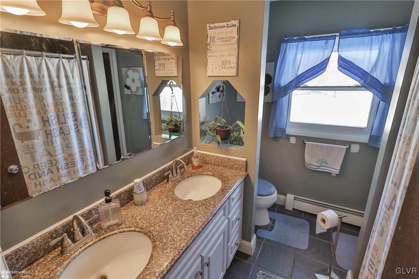
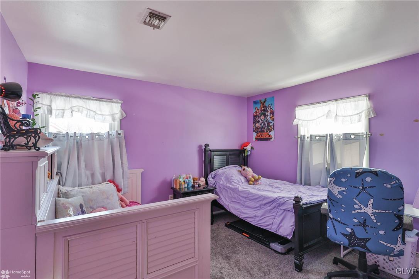
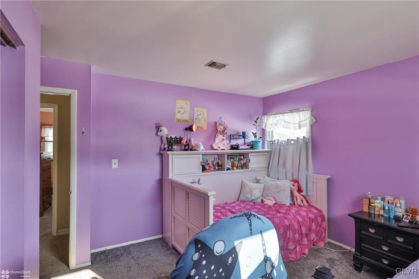
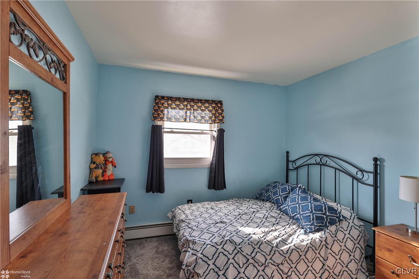
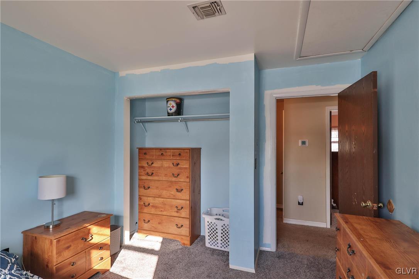
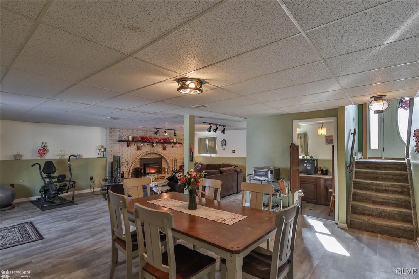
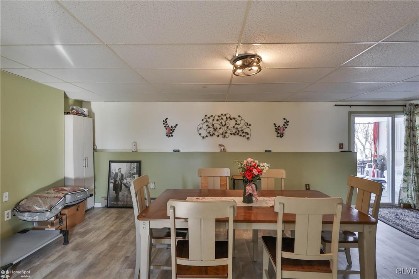
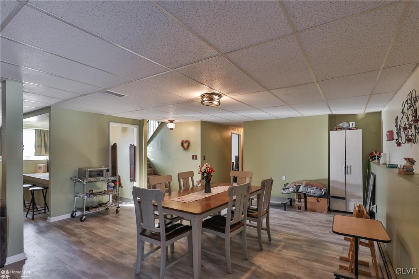
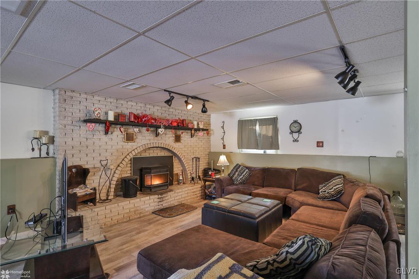
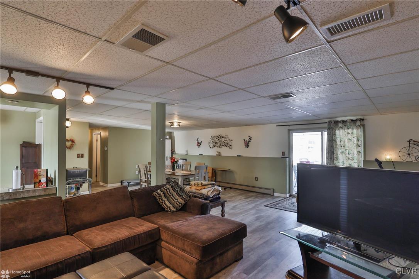
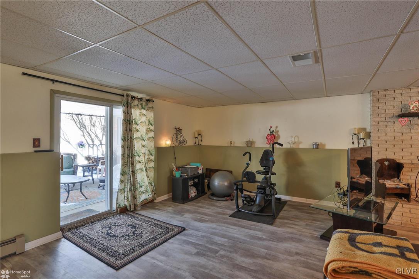
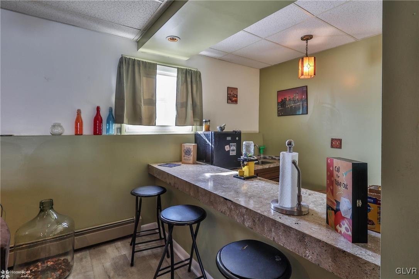
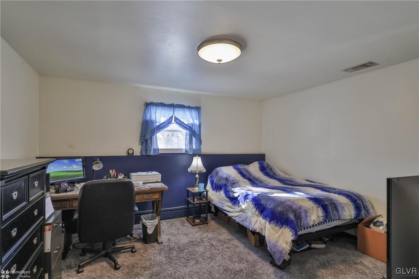
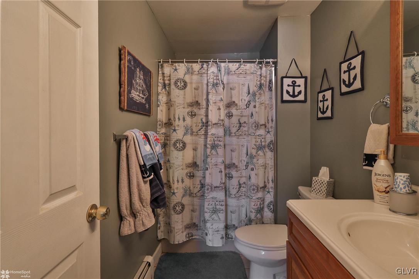
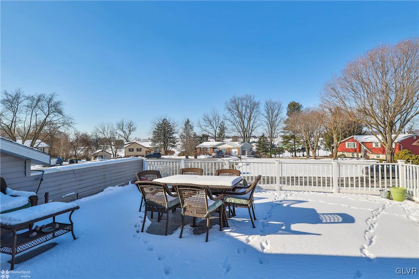
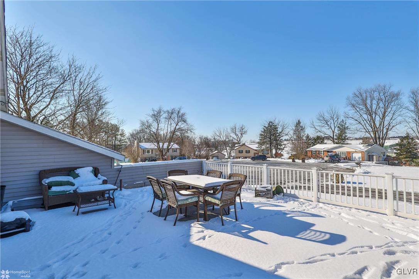
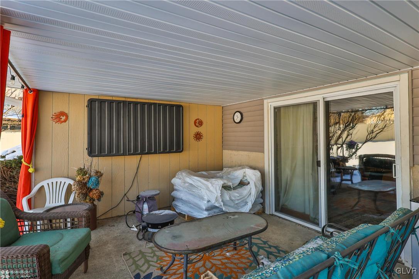
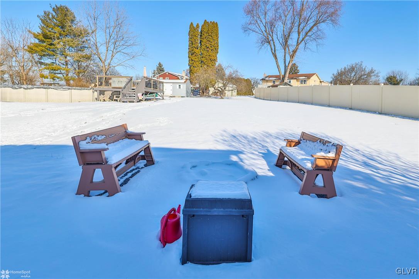
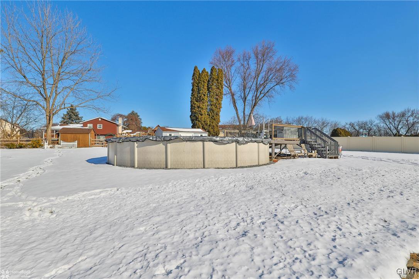
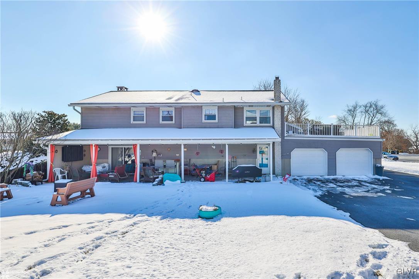
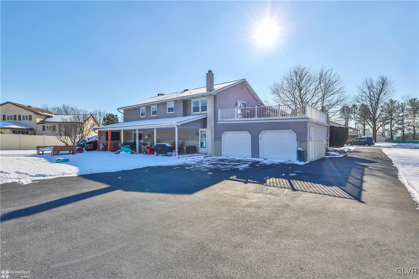
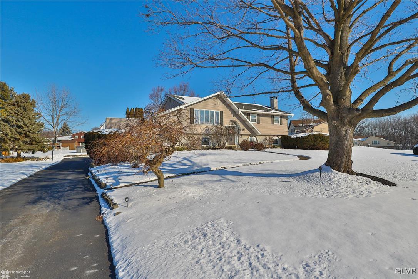
If you love to entertain, this is the home you've been waiting for! Nestled on over half an acre, in a quiet cul-de-sac, this stunning Bi-Level offers everything you need to host in style. Featuring 4 spacious bedrooms, 2 beautifully updated full bathrooms, and a 2-car garage, this home is designed for both comfort and convenience. Step into the inviting living room, which seamlessly flows into the dining area and kitchen. A full deck off the dining area provides a great spot for al-fresco dining or entertaining. Downstairs, you'll find a large family room perfect for gatherings, complete with a striking brick fireplace with a pellet insert and a generous wet bar. From here, step out to the to a brand-new above-ground pool and expansive covered patio--ideal for year-round entertaining, including a weatherproof cabinet for your TV so you can watch your favorite shows or sports in any weather! This property backs up to peaceful farmland, offering a private and tranquil setting for you to relax and unwind. This turnkey beauty won't last long--schedule your private showing today and make this dream home yours!

4
beds

2
baths

1,850 Sq.Ft. LIVING AREA

0.6 Acres lot

Carol Landis-Pierce

Carol Landis-Pierce

Features & Amenities

Interior

  • total bedrooms4
  • Total bathrooms2
  • full bathrooms2
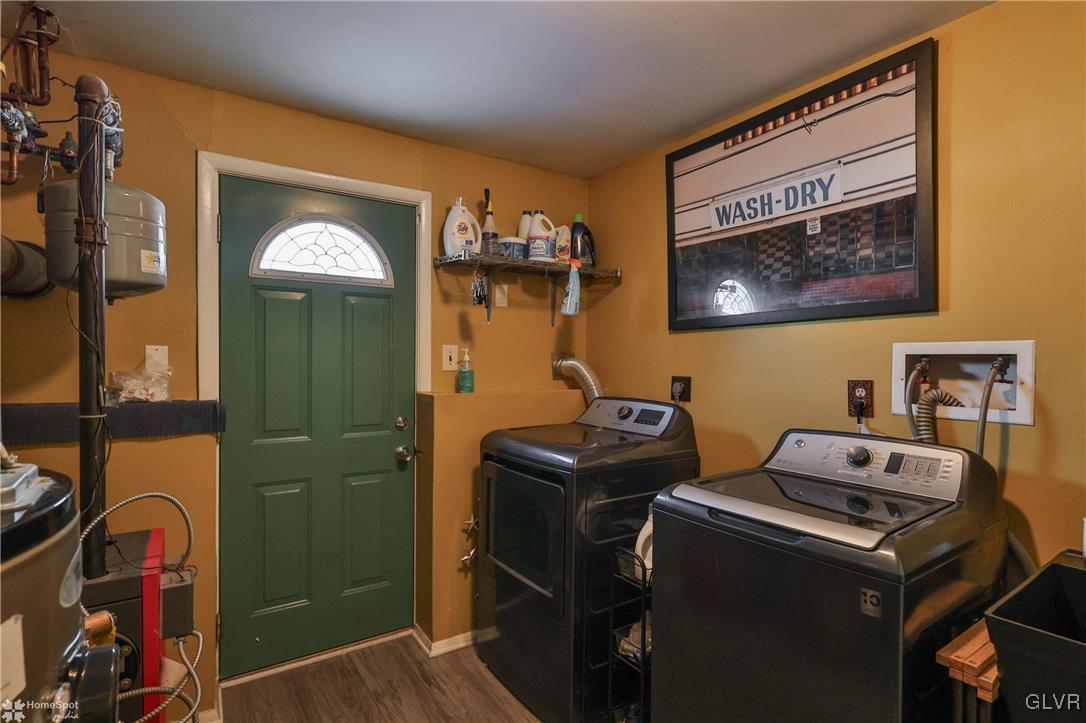
  • Laundry room Washer Hookup, Dryer Hookup, Lower Level
  • Flooring Carpet, Luxury Vinyl, Luxury Vinyl Plank, Tile, Vinyl
  • Fireplace Family Room
  • APPLIANCES Dishwasher, Electric Oven, Electric Range, Electric Water Heater, Microwave
  • other interior Features Wet Bar, Dining Area, Eat-in Kitchen, Family Room Lower Level

Area & Lot

  • Status Sold
  • Living Area1,850 Sq.Ft.
  • Lot Area0.6 Acres
  • MLS® ID751401
  • TypeResidential
  • YEAR BUILT1978
  • Architecture StylesBi-Level
  • School DistrictNorthampton

Exterior

  • STORIES2
  • Garage Space2.0
  • water SourcePublic
  • utilitiesCable Available
  • PoolAbove Ground
  • roofAsphalt, Fiberglass
  • lot featuresCul-De-Sac, Flat
  • parkingAttached, Driveway, Garage
  • HEAT TYPEHot Water, Oil, Pellet Stove
  • AIR CONDITIONINGCentral Air, Ceiling Fan(s)
  • sewerSeptic Tank
  • security FeaturesSmoke Detector(s)
  • other exterior FeaturesDeck, Pool, Patio, Shed

Financial

  • Sales Price$400,000
  • Real Estate Tax $5,047/yr
  • Zoning A/Rr-Agricultural/Rural R

The Experience You Deserve

Real estate is more than a transaction; it’s a life milestone. Our team focuses on listening, learning your priorities, and advocating for your best interests. No matter your situation, whether you’re a first-time buyer or a seasoned investor, we’re here for you.

Follow Me on Instagram