Leave a Message

By providing your contact information to The Cliff Lewis Experience, your personal information will be processed in accordance with The Cliff Lewis Experience's Privacy Policy. By checking the box(es) below, you expressly consent to receive marketing or promotional real estate communication from The Cliff Lewis Experience in the manner selected by you. For SMS text messages, message frequency varies. Message and data rates may apply. Consent is not a condition of purchase of any goods or services. You may opt out of receiving further communications from The Cliff Lewis Experience at any time. To opt out of receiving SMS text messages, reply STOP to unsubscribe. SMS text messaging is subject to our Terms of Use.

Thank you for your message. We will be in touch with you shortly.

729 South Main Street
SEE ALL PHOTOS
729 South Main Street
Sold

729 South Main Street

729 South Main Street, Bangor Borough, PA 18013

$260,000
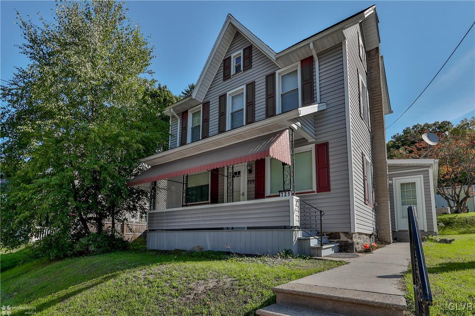
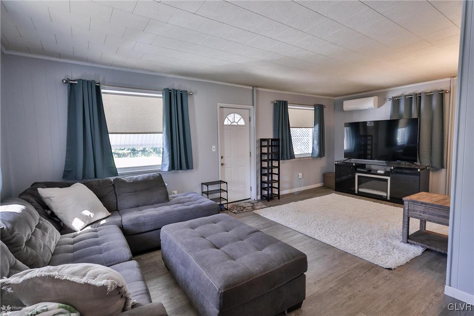
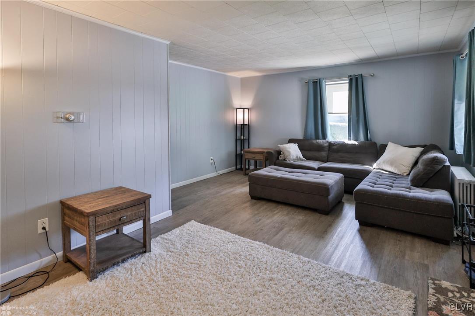
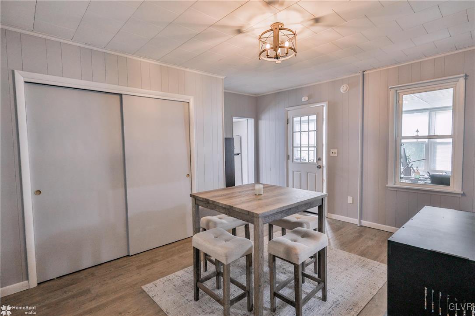
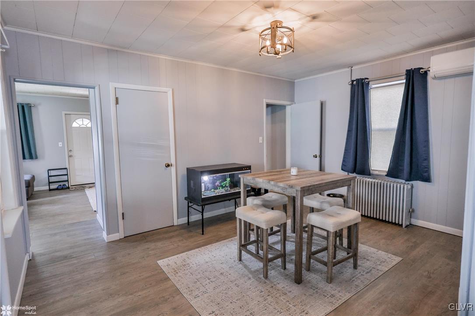
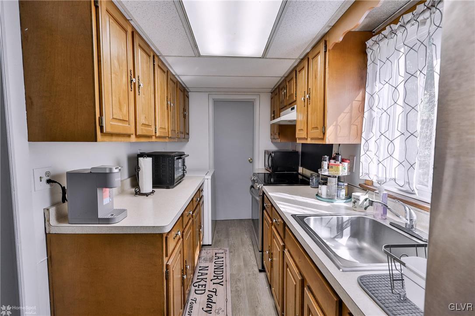
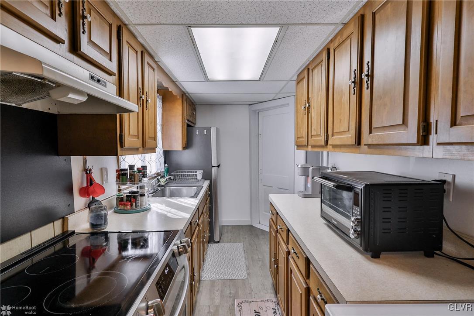
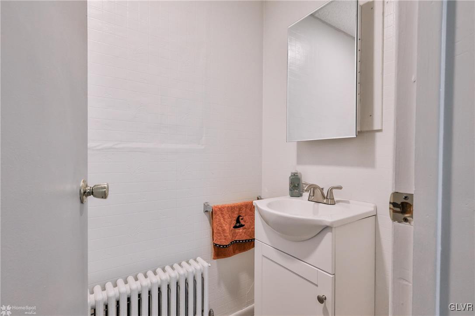
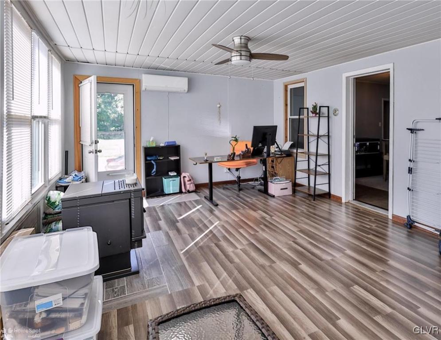
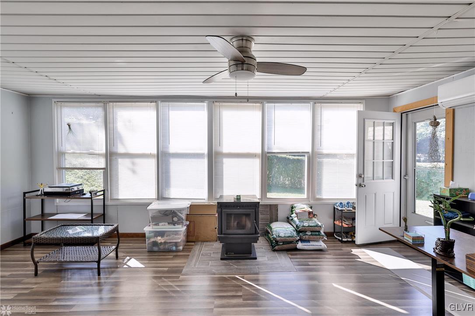
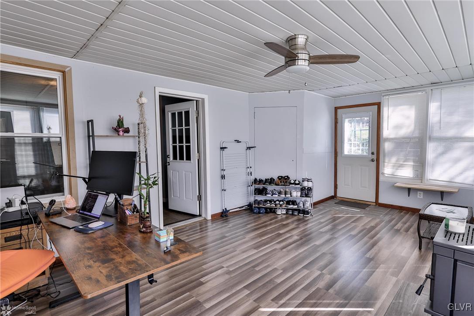
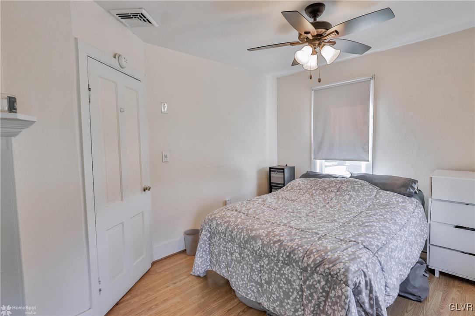
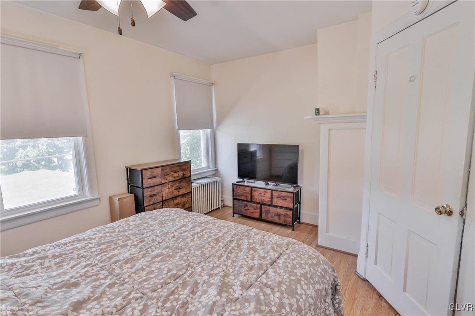
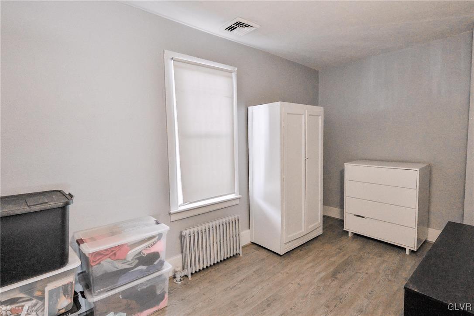
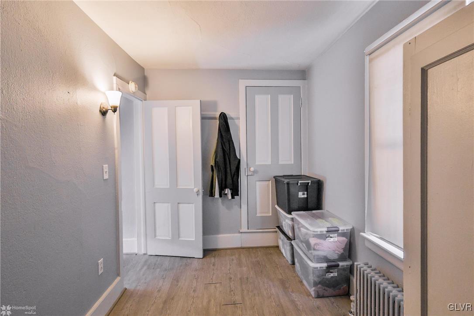
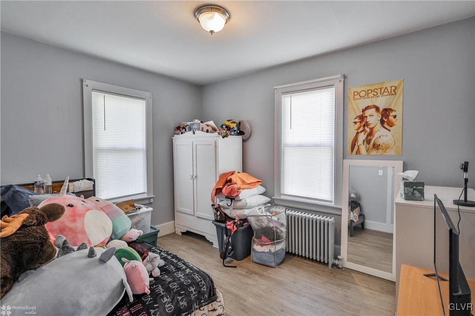
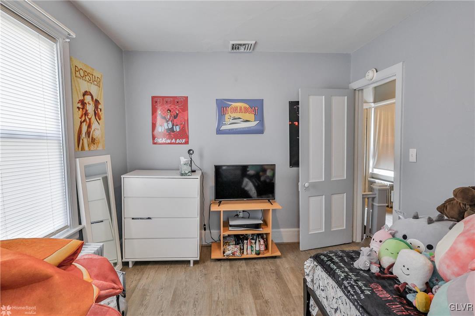
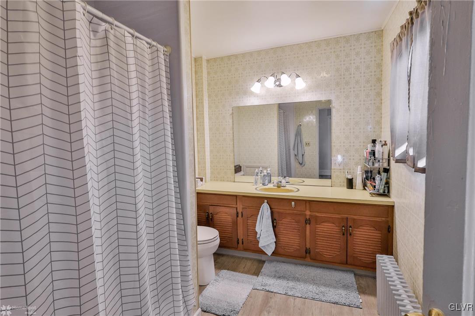
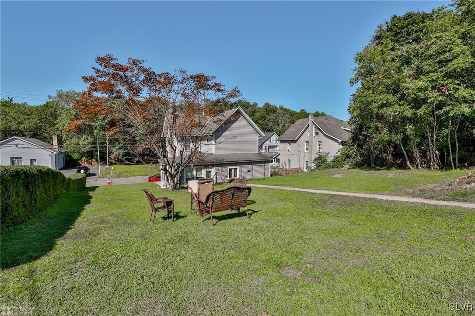
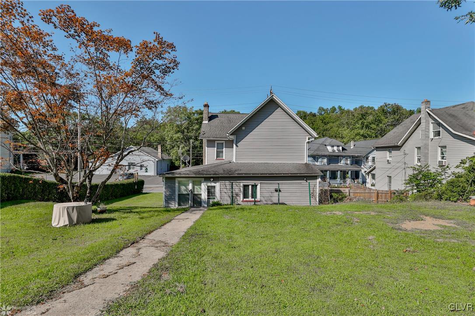
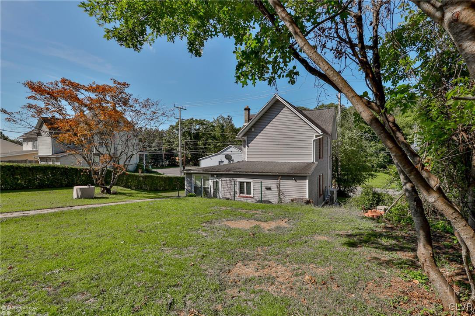
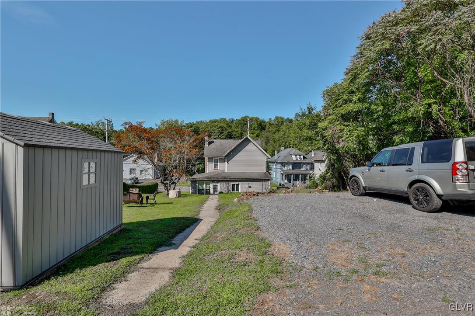
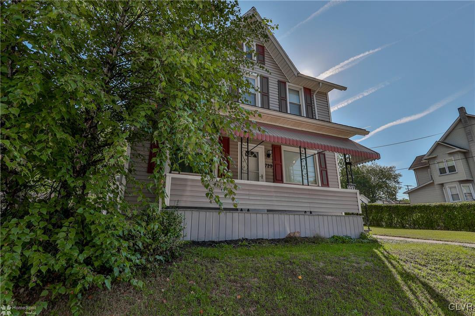
Welcome to this beautifully maintained, move-in ready 2-story home, offering 3 bedrooms and 1.5 baths. With its classic design and modern comforts, this home boasts central air conditioning and mini-split heating/cooling, ensuring year-round comfort. The heart of the home is the inviting sunroom, complete with a cozy pellet stove - perfect for relaxing on cool evenings or enjoying your morning coffee with a view. The property also offers the convenience of off-street parking at the rear, adding to its ease of living. Don't miss the opportunity to make this charming home yours!

3
beds

2
baths

1,440 Sq.Ft. LIVING AREA

7,800 Sq.Ft. lot

Cliff Lewis

Cliff Lewis

Jessica Byrnes

Jessica Byrnes

Features & Amenities

Interior

  • total bedrooms3
  • Total bathrooms2
  • full bathroom1
  • half bathroom1
  • Flooring Laminate, Luxury Vinyl, Luxury Vinyl Plank, Resilient
  • APPLIANCES Dryer, Electric Oven, Electric Range, Electric Water Heater, Refrigerator, Washer
  • other interior Features Dining Area, Separate/Formal Dining Room

Area & Lot

  • Status Sold
  • Living Area1,440 Sq.Ft.
  • Lot Area7,800 Sq.Ft.
  • MLS® ID745070
  • TypeResidential
  • YEAR BUILT1900
  • Architecture StylesColonial
  • School DistrictBangor

Exterior

  • STORIES2
  • Garage Space2.0
  • water SourcePublic
  • utilitiesCable Available
  • roofAsphalt, Fiberglass
  • lot featuresFlat, Not In Subdivision, Sloped
  • parkingNo Garage, Off Street, Parking Pad, On Street
  • HEAT TYPEDuctless, Electric, Heat Pump, Oil, Pellet Stove
  • AIR CONDITIONINGCentral Air, Ductless, Zoned
  • sewerPublic Sewer
  • security FeaturesSmoke Detector(s)
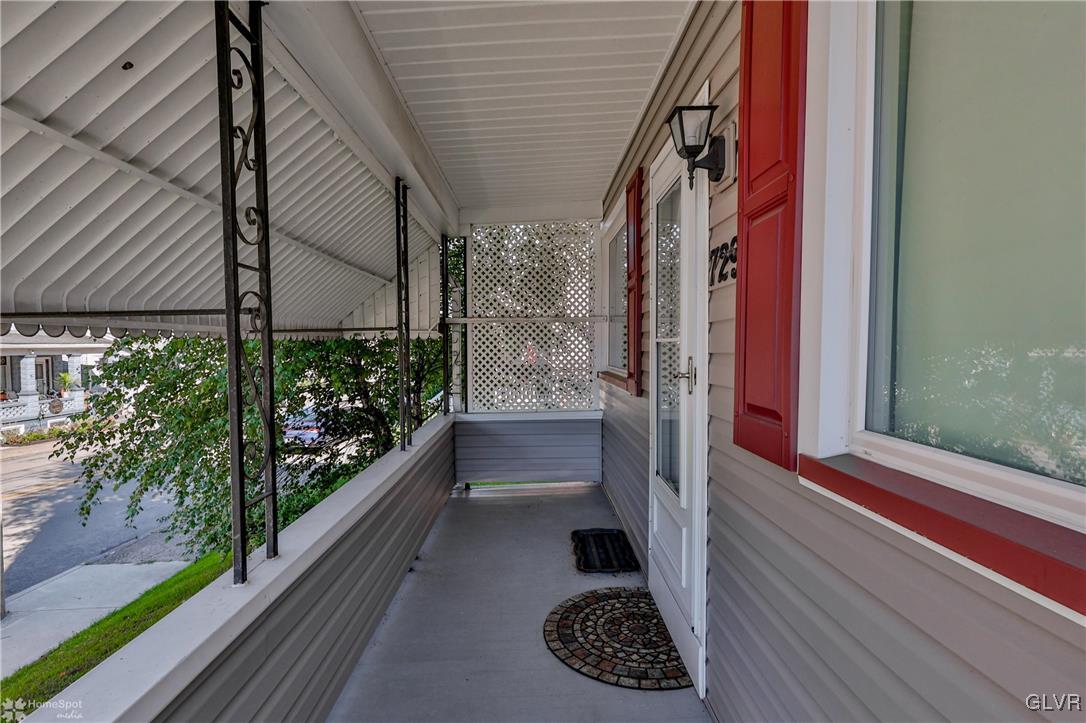
  • other exterior FeaturesPorch, Shed

Financial

  • Sales Price$260,000
  • Real Estate Tax $2,899/yr
  • Zoning R-7.8-Medium Density Resi

The Experience You Deserve

Real estate is more than a transaction; it’s a life milestone. Our team focuses on listening, learning your priorities, and advocating for your best interests. No matter your situation, whether you’re a first-time buyer or a seasoned investor, we’re here for you.

Follow Me on Instagram