Leave a Message

By providing your contact information to The Cliff Lewis Experience, your personal information will be processed in accordance with The Cliff Lewis Experience's Privacy Policy. By checking the box(es) below, you expressly consent to receive marketing or promotional real estate communication from The Cliff Lewis Experience in the manner selected by you. For SMS text messages, message frequency varies. Message and data rates may apply. Consent is not a condition of purchase of any goods or services. You may opt out of receiving further communications from The Cliff Lewis Experience at any time. To opt out of receiving SMS text messages, reply STOP to unsubscribe. SMS text messaging is subject to our Terms of Use.

Thank you for your message. We will be in touch with you shortly.

7 Joanna Way
7 Joanna Way
7 Joanna Way
7 Joanna Way
7 Joanna Way
7 Joanna Way
7 Joanna Way
7 Joanna Way
7 Joanna Way
7 Joanna Way
7 Joanna Way
7 Joanna Way
7 Joanna Way
7 Joanna Way
7 Joanna Way
7 Joanna Way
7 Joanna Way
7 Joanna Way
7 Joanna Way
7 Joanna Way
7 Joanna Way
7 Joanna Way
7 Joanna Way
7 Joanna Way
7 Joanna Way
7 Joanna Way
7 Joanna Way
7 Joanna Way
7 Joanna Way
7 Joanna Way
7 Joanna Way
7 Joanna Way
7 Joanna Way
7 Joanna Way
7 Joanna Way
SEE ALL PHOTOS
7 Joanna Way
7 Joanna Way
7 Joanna Way
7 Joanna Way
7 Joanna Way
7 Joanna Way
7 Joanna Way
7 Joanna Way
7 Joanna Way
7 Joanna Way
7 Joanna Way
7 Joanna Way
7 Joanna Way
7 Joanna Way
7 Joanna Way
7 Joanna Way
7 Joanna Way
7 Joanna Way
7 Joanna Way
7 Joanna Way
7 Joanna Way
7 Joanna Way
7 Joanna Way
7 Joanna Way
7 Joanna Way
7 Joanna Way
7 Joanna Way
7 Joanna Way
7 Joanna Way
7 Joanna Way
7 Joanna Way
7 Joanna Way
7 Joanna Way
7 Joanna Way
7 Joanna Way
Sold

7 Joanna Way

7 Joanna Way, Lopatcong, PA 08865

$475,000
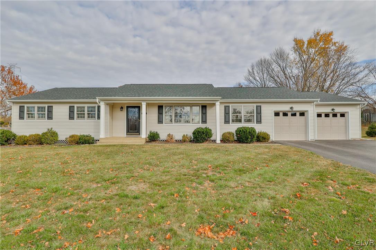
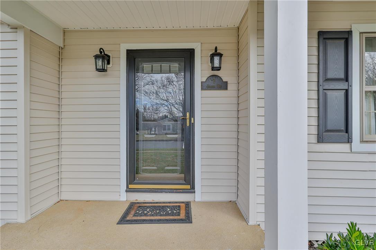
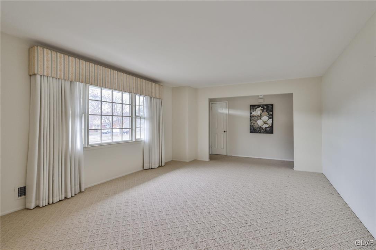
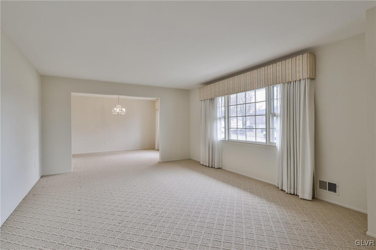
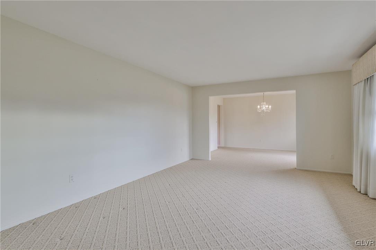
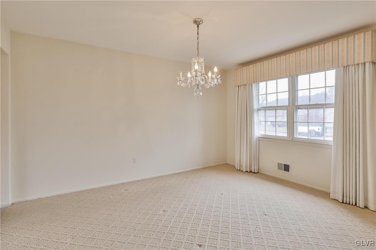
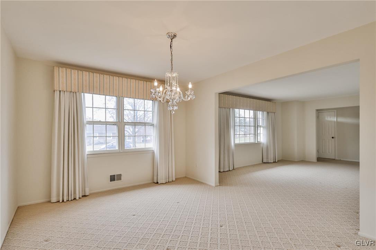
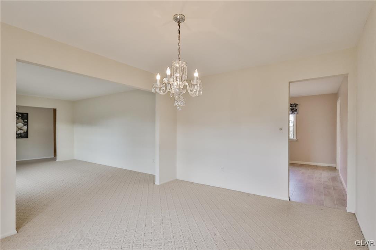
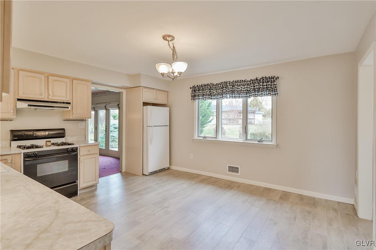
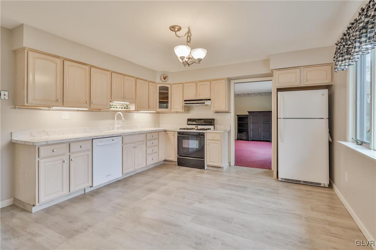
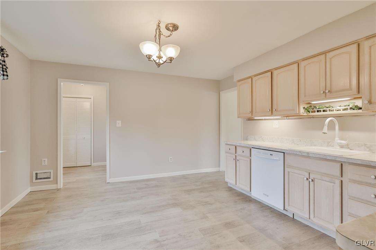
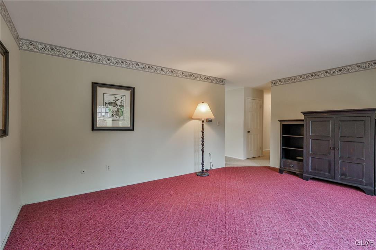
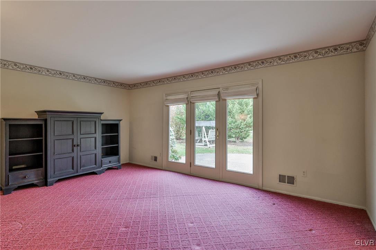
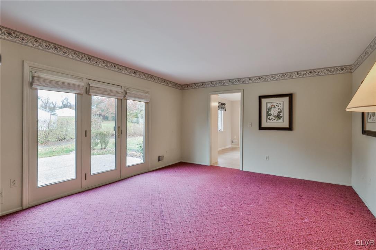
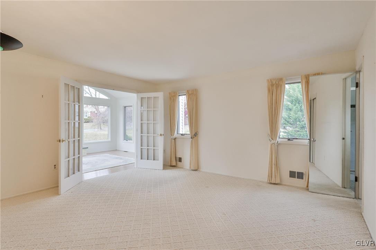
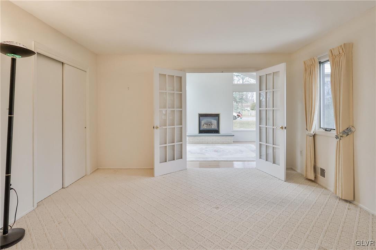
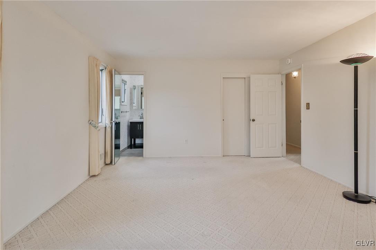
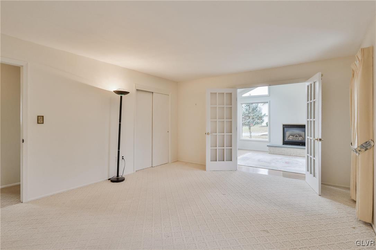
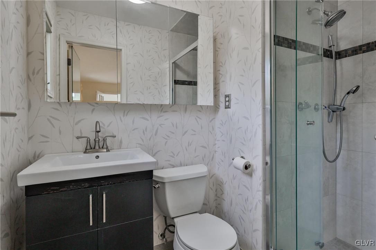
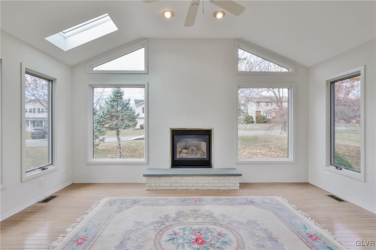
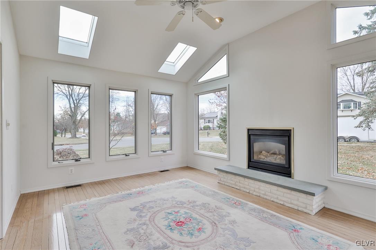
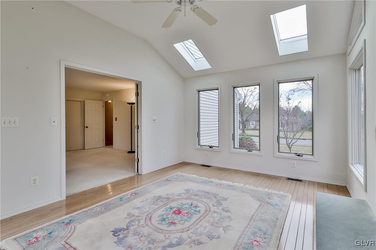
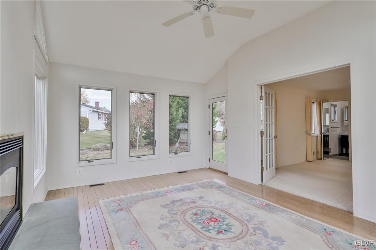
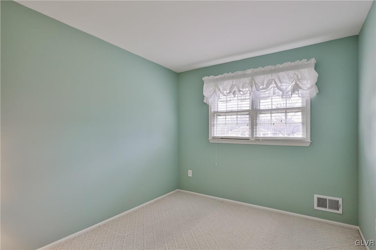
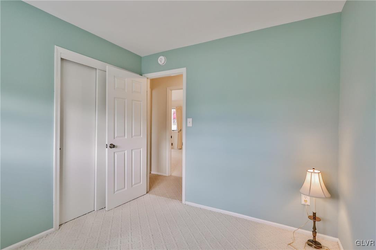
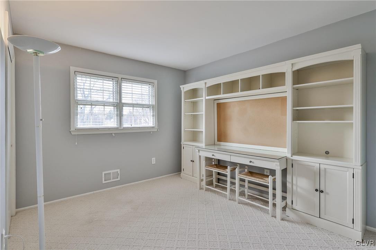
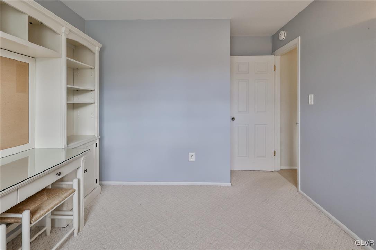
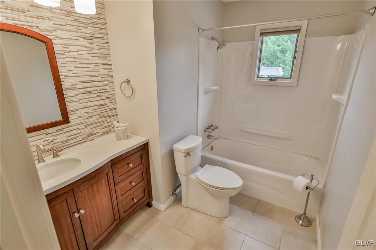
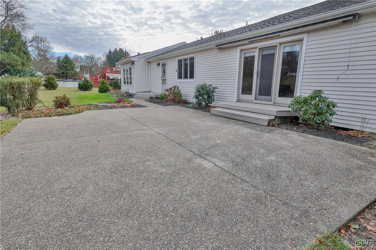
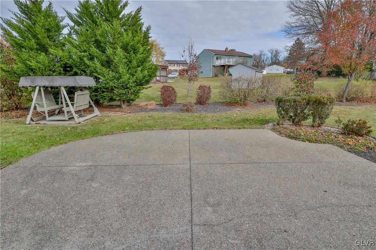
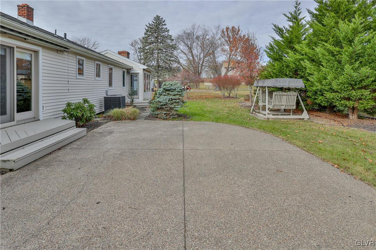
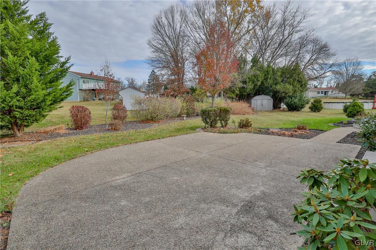
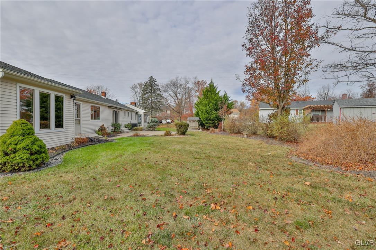
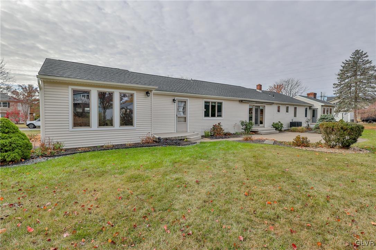
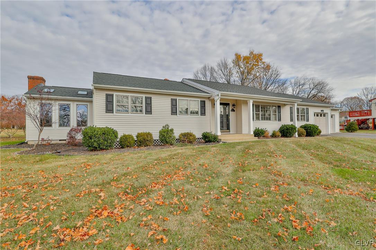
Welcome to Lopatcong Township! Experience everyday elegance and sophistication in this stunning 3-bedroom, 2-bathroom ranch. After years of dedicated love and detailed ownership, this sprawling home on a spacious corner lot is now available for you to make your own! Enter through the covered porch into a welcoming foyer that divides the home's two wings. To the left, a bright formal living room offers the perfect space for entertaining. The dining room, conveniently located next to the oversized eat-in kitchen with a full pantry, is ideal for gatherings. Unwind in the cozy family room or step through the patio doors into the beautifully manicured backyard. On the home's right side, you'll find two large bedrooms and a full bath. The primary suite stands apart, featuring double closets, a full bath, and an attached all-season room. With walls of windows, a gas fireplace, and private patio access, this serene owner's retreat offers the ultimate in comfort and luxury. The basement houses utilities and laundry, with an expansive open crawlspace offering additional storage. The oversized double garage includes attic storage and plenty of room for all your hobbies. The home you've been dreaming of is available now, but won't be here for long! Schedule your showing today--before it's gone!

3
beds

2
baths

1,932 Sq.Ft. LIVING AREA

0.5 Acres lot

Jared Blair

Jared Blair

Features & Amenities

Interior

  • total bedrooms3
  • Total bathrooms2
  • full bathrooms2
  • Laundry room Lower Level
  • Flooring Carpet, Luxury Vinyl, Luxury Vinyl Plank, Tile
  • Fireplace Gas Log
  • APPLIANCES Dryer, Dishwasher, Gas Oven, Gas Range, Gas Water Heater, Refrigerator, Washer
  • other interior Features Dining Area, Separate/Formal Dining Room, Eat-in Kitchen, Family Room Main Level, Skylights

Area & Lot

  • Status Sold
  • Living Area1,932 Sq.Ft.
  • Lot Area0.5 Acres
  • MLS® ID748999
  • TypeResidential
  • YEAR BUILT1973
  • Architecture StylesRanch
  • Elementary SchoolLopatcong
  • Middle SchoolLopatcong
  • High SchoolPhillipsburg
  • School DistrictPhillipsburg

Exterior

  • STORIES1
  • Garage Space2.0
  • water SourcePublic
  • utilitiesCable Available
  • roofAsphalt, Fiberglass
  • lot featuresCorner Lot, Flat
  • parkingAttached, Driveway, Garage, Garage Door Opener
  • HEAT TYPEForced Air, Gas
  • AIR CONDITIONINGCentral Air, Ceiling Fan(s)
  • sewerPublic Sewer
  • security FeaturesSmoke Detector(s)
  • other exterior FeaturesPatio, Shed

Financial

  • Sales Price$475,000
  • Real Estate Tax $6,707/yr
  • Zoning R120

The Experience You Deserve

Real estate is more than a transaction; it’s a life milestone. Our team focuses on listening, learning your priorities, and advocating for your best interests. No matter your situation, whether you’re a first-time buyer or a seasoned investor, we’re here for you.

Follow Me on Instagram