Leave a Message

By providing your contact information to The Cliff Lewis Experience, your personal information will be processed in accordance with The Cliff Lewis Experience's Privacy Policy. By checking the box(es) below, you expressly consent to receive marketing or promotional real estate communication from The Cliff Lewis Experience in the manner selected by you. For SMS text messages, message frequency varies. Message and data rates may apply. Consent is not a condition of purchase of any goods or services. You may opt out of receiving further communications from The Cliff Lewis Experience at any time. To opt out of receiving SMS text messages, reply STOP to unsubscribe. SMS text messaging is subject to our Terms of Use.

Thank you for your message. We will be in touch with you shortly.

652 5th Street
652 5th Street
652 5th Street
652 5th Street
652 5th Street
652 5th Street
652 5th Street
652 5th Street
652 5th Street
652 5th Street
652 5th Street
652 5th Street
652 5th Street
652 5th Street
652 5th Street
652 5th Street
652 5th Street
652 5th Street
652 5th Street
652 5th Street
652 5th Street
652 5th Street
652 5th Street
SEE ALL PHOTOS
652 5th Street
652 5th Street
652 5th Street
652 5th Street
652 5th Street
652 5th Street
652 5th Street
652 5th Street
652 5th Street
652 5th Street
652 5th Street
652 5th Street
652 5th Street
652 5th Street
652 5th Street
652 5th Street
652 5th Street
652 5th Street
652 5th Street
652 5th Street
652 5th Street
652 5th Street
652 5th Street
Sold

652 5th Street

652 5th Street, Whitehall Twp, PA 18052

$299,900
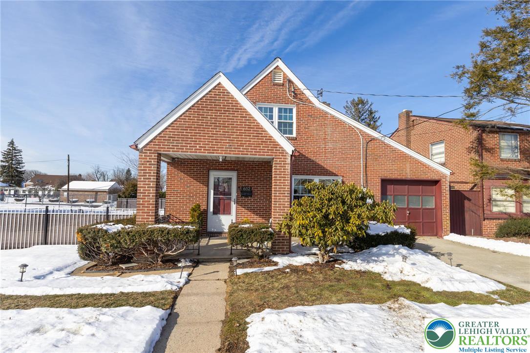
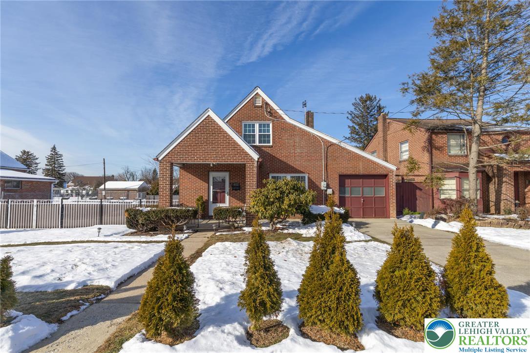
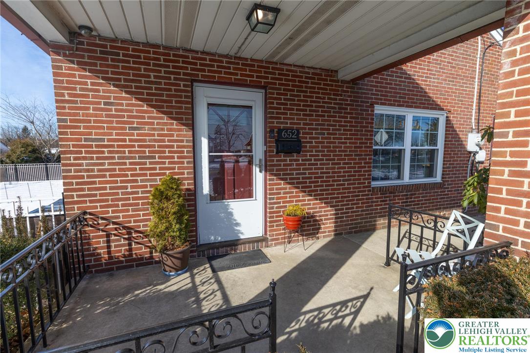
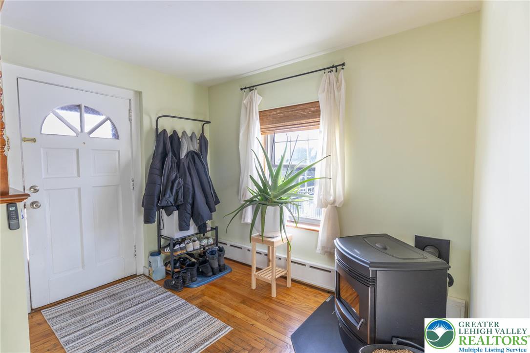
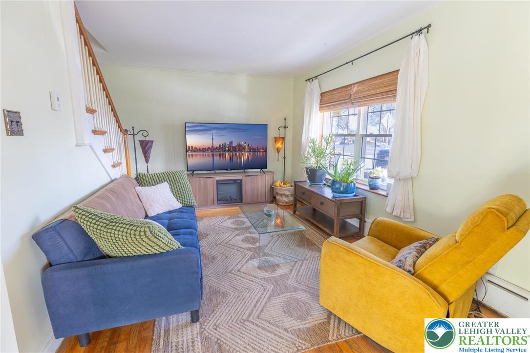
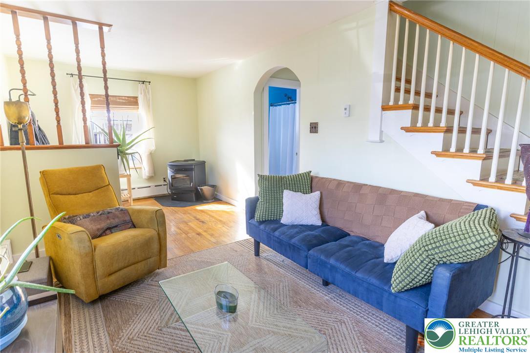
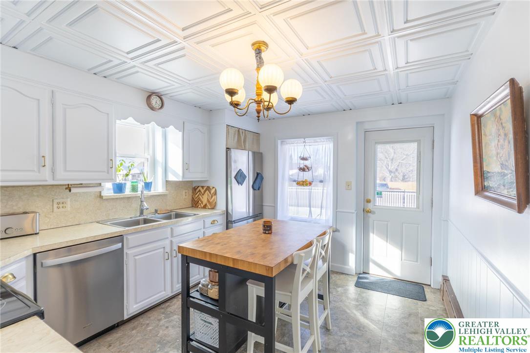
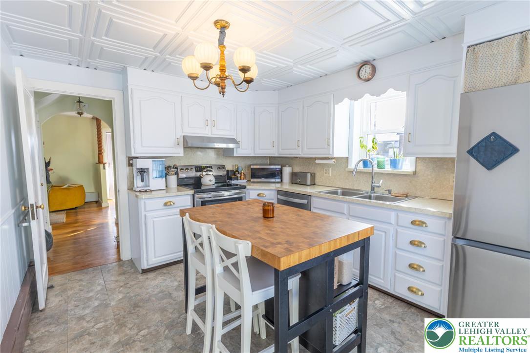
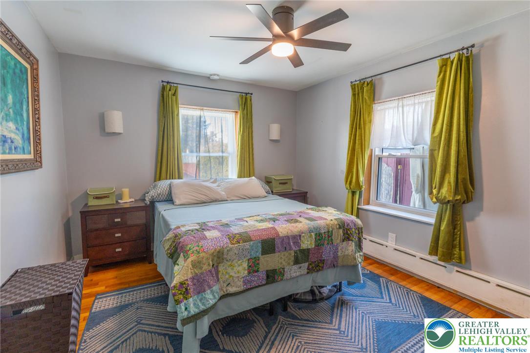
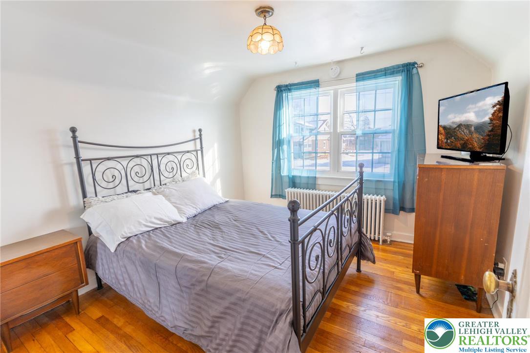
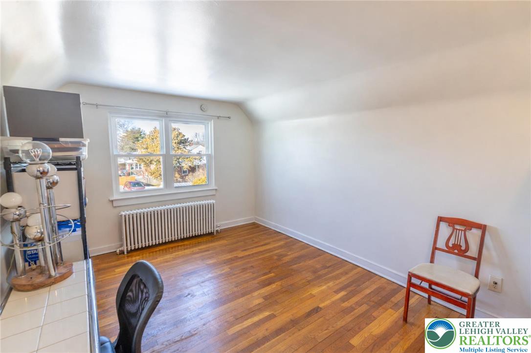
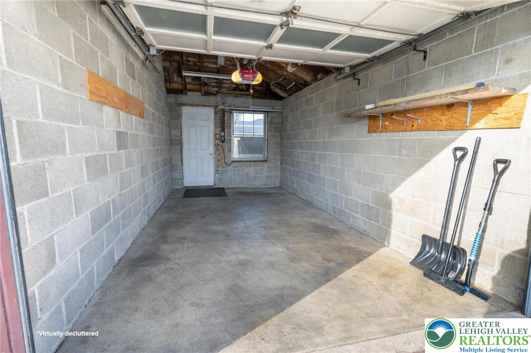
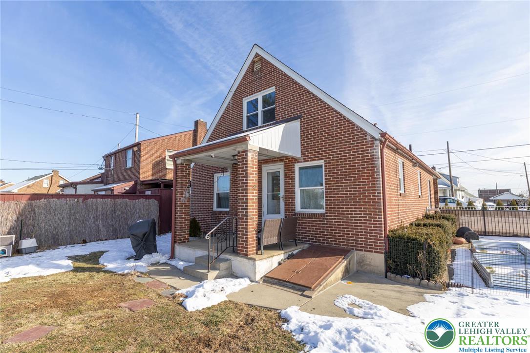
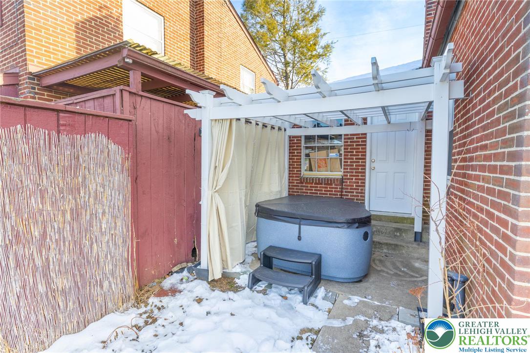
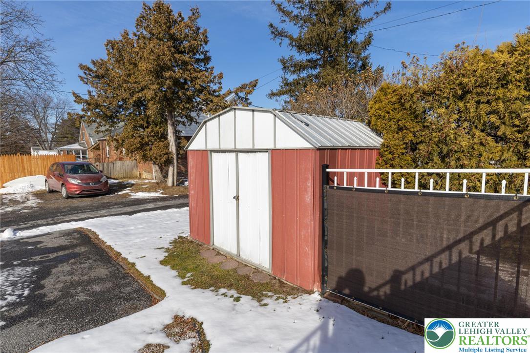
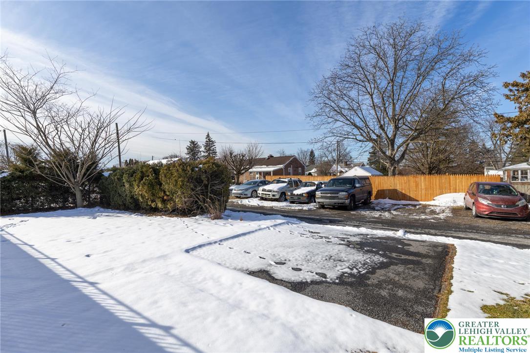
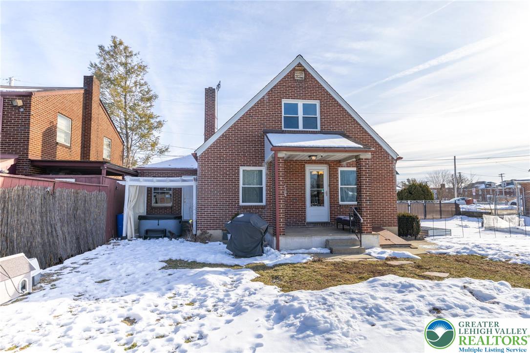
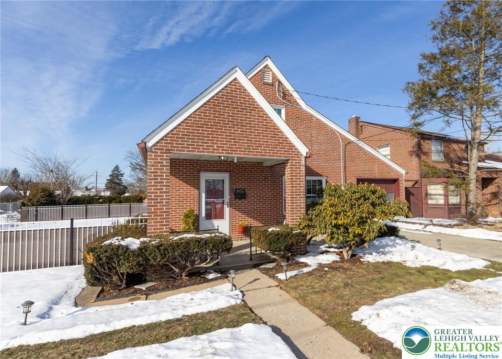
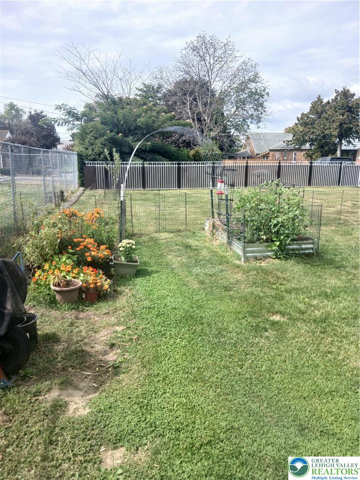
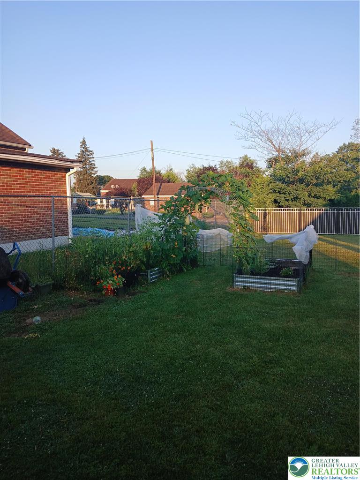
Discover 652 5th Street, a thoughtfully updated Cape Cod offering charm, convenience, and modern improvements throughout. Step inside to warm hardwood floors, a bright living area, and the ease of a first-floor primary bedroom--perfect for comfortable everyday living with an efficient layout. The tastefully remodeled kitchen delivers clean design, updated appliances, and smart use of space. Recent upgrades enhance both style and livability, including new windows, fresh interior finishes, and a backyard made for unwinding and enjoying time outdoors. The fenced yard features established garden beds, a welcoming pergola, and a hot tub, creating a peaceful escape right at home. Additional highlights include a storage shed, a front-entry garage, and off-street parking accessible from both the road and alley. Zoned Neighborhood Commercial, this home offers flexibility for those seeking live-work potential or future possibilities. Conveniently located in the Whitehall-Coplay School District and close to parks, shopping, dining, and commuter routes, this cozy Cape Cod delivers comfort, value, and thoughtful updates in one inviting property.

3
beds

1
bath

960 Sq.Ft. LIVING AREA

8,750 Sq.Ft. lot

Bre Bradley

Bre Bradley

Features & Amenities

Interior

  • total bedrooms3
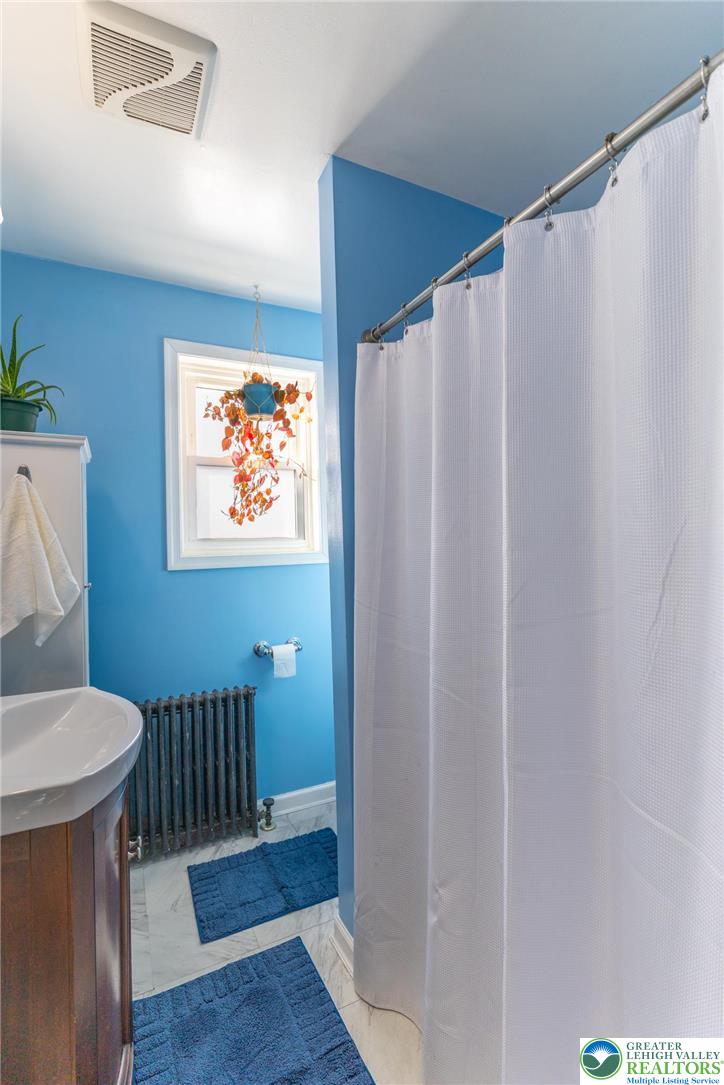
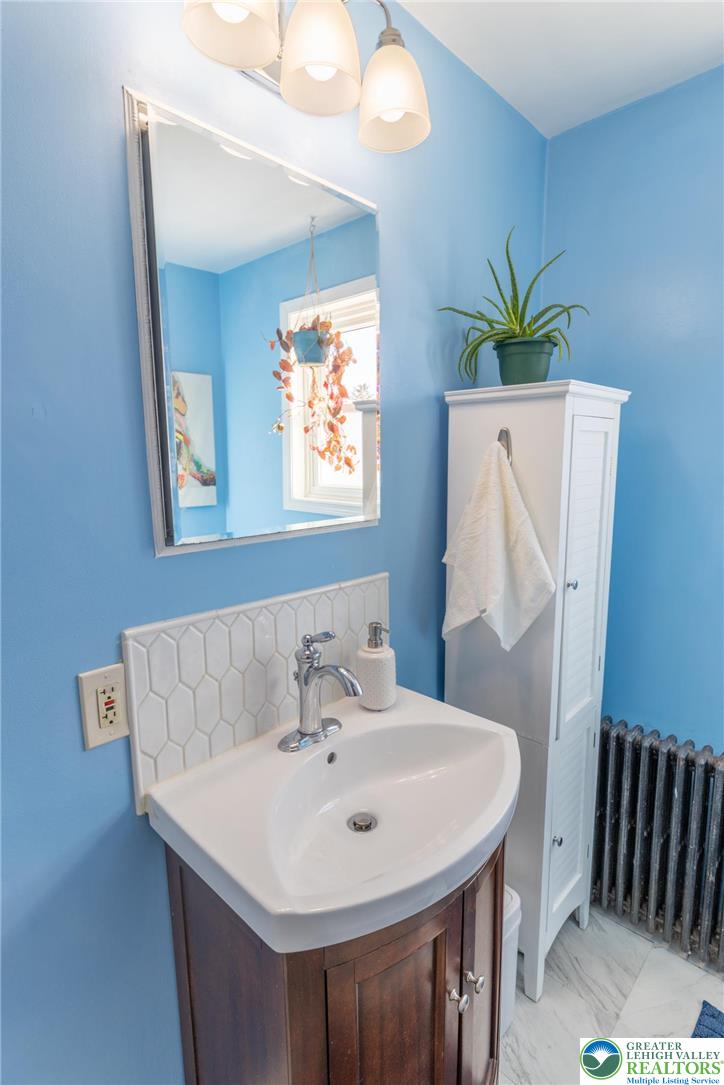
  • Total bathroom1
  • full bathroom1
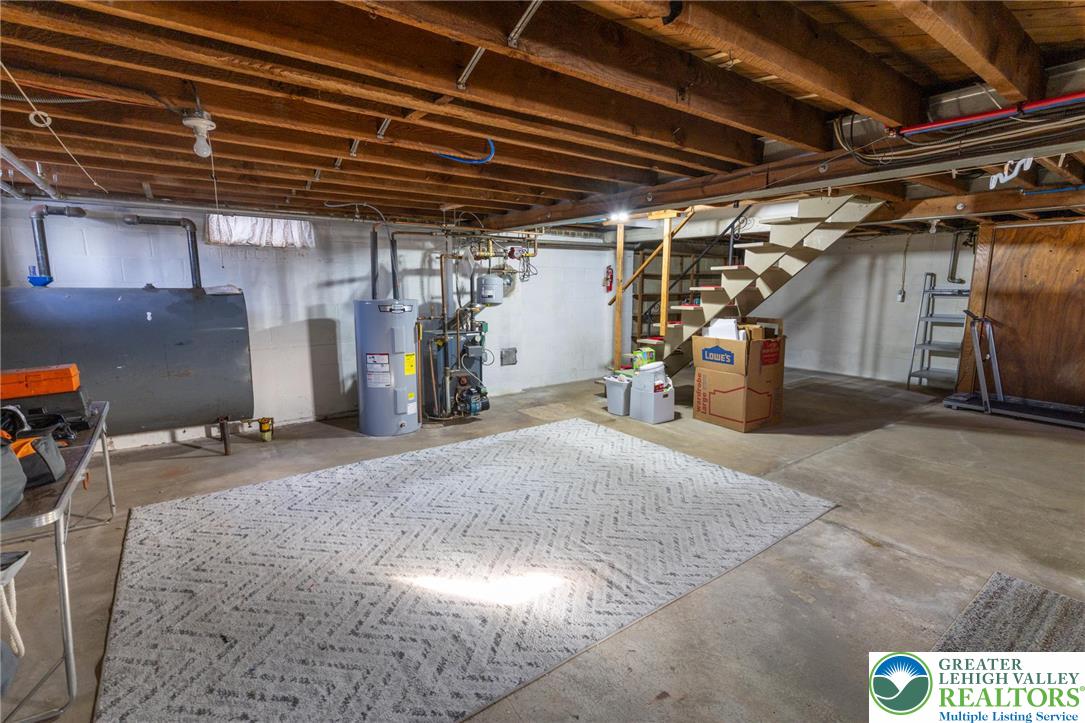
  • Laundry room Lower Level
  • Flooring Hardwood, Vinyl
  • APPLIANCES Dryer, Dishwasher, Electric Oven, Electric Range, Electric Water Heater, Refrigerator, Washer
  • other interior Features Eat-in Kitchen

Area & Lot

  • Status Sold
  • Living Area960 Sq.Ft.
  • Lot Area8,750 Sq.Ft.
  • MLS® ID771011
  • TypeResidential
  • YEAR BUILT1957
  • Architecture StylesCape Cod
  • School DistrictWhitehall-Coplay

Exterior

  • STORIES2
  • Garage Space1.0
  • water SourcePublic
  • roofAsphalt, Fiberglass
  • lot featuresFlat
  • parkingAttached, Driveway, Garage, Off Street
  • HEAT TYPEHot Water, Oil, Pellet Stove
  • AIR CONDITIONINGCeiling Fan(s), None
  • sewerPublic Sewer
  • security FeaturesSmoke Detector(s)
  • other exterior FeaturesFence, Hot Tub/Spa, Porch, Shed

Financial

  • Sales Price$299,900
  • Real Estate Tax $3,805/yr
  • Zoning C-1

The Experience You Deserve

Real estate is more than a transaction; it’s a life milestone. Our team focuses on listening, learning your priorities, and advocating for your best interests. No matter your situation, whether you’re a first-time buyer or a seasoned investor, we’re here for you.

Follow Me on Instagram