645 WALNUT STREET
645 WALNUT STREET
645 WALNUT STREET
645 WALNUT STREET
645 WALNUT STREET
645 WALNUT STREET
645 WALNUT STREET
645 WALNUT STREET
645 WALNUT STREET
645 WALNUT STREET
645 WALNUT STREET
645 WALNUT STREET
645 WALNUT STREET
645 WALNUT STREET
645 WALNUT STREET
645 WALNUT STREET
645 WALNUT STREET
645 WALNUT STREET
645 WALNUT STREET
645 WALNUT STREET
645 WALNUT STREET
645 WALNUT STREET
645 WALNUT STREET
645 WALNUT STREET
645 WALNUT STREET
645 WALNUT STREET
645 WALNUT STREET
645 WALNUT STREET
645 WALNUT STREET
645 WALNUT STREET
645 WALNUT STREET
SEE ALL PHOTOS
645 WALNUT STREET
645 WALNUT STREET
645 WALNUT STREET
645 WALNUT STREET
645 WALNUT STREET
645 WALNUT STREET
645 WALNUT STREET
645 WALNUT STREET
645 WALNUT STREET
645 WALNUT STREET
645 WALNUT STREET
645 WALNUT STREET
645 WALNUT STREET
645 WALNUT STREET
645 WALNUT STREET
645 WALNUT STREET
645 WALNUT STREET
645 WALNUT STREET
645 WALNUT STREET
645 WALNUT STREET
645 WALNUT STREET
645 WALNUT STREET
645 WALNUT STREET
645 WALNUT STREET
645 WALNUT STREET
645 WALNUT STREET
645 WALNUT STREET
645 WALNUT STREET
645 WALNUT STREET
645 WALNUT STREET
645 WALNUT STREET
Sold

645 WALNUT STREET

645 WALNUT STREET, POTTSTOWN, PA 19464

$274,900
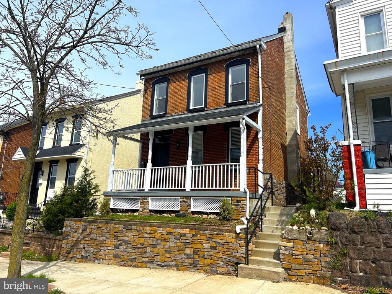
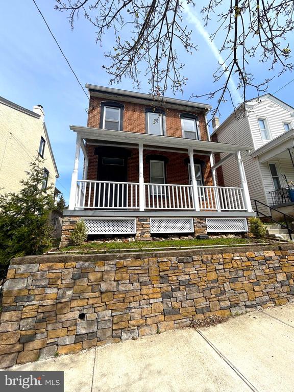
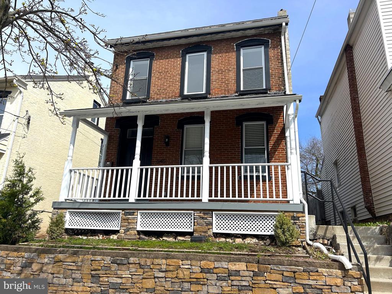
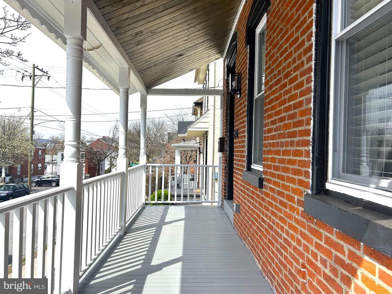
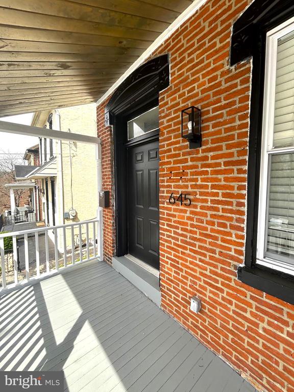
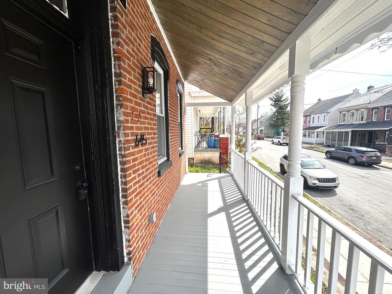
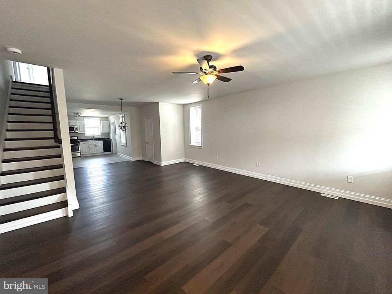
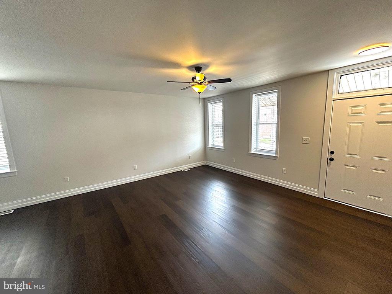
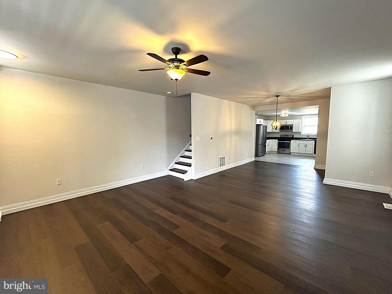
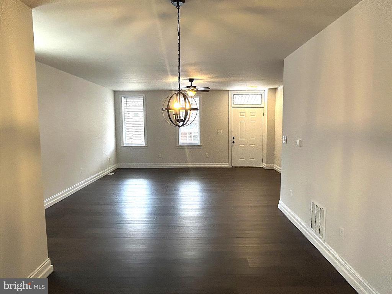
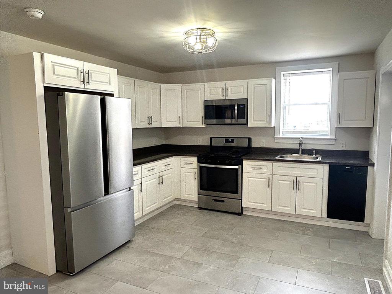
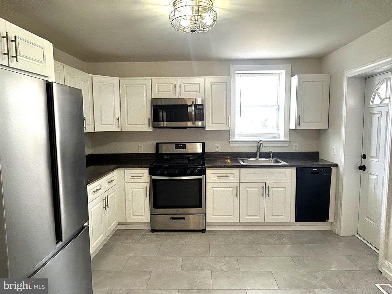
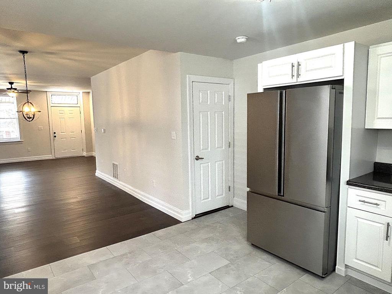
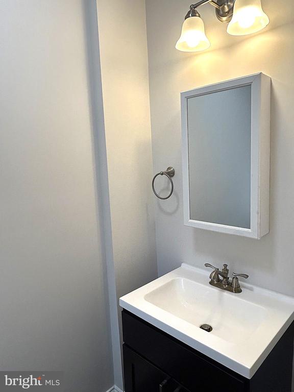
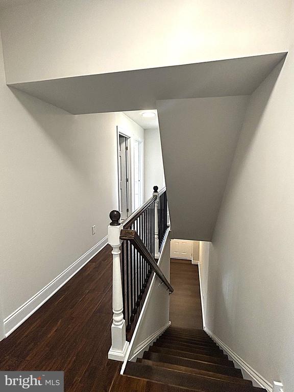
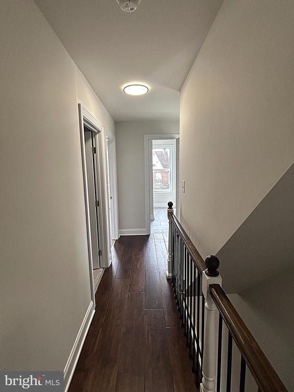
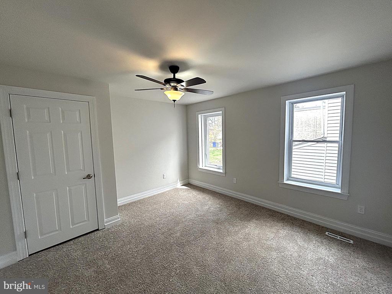
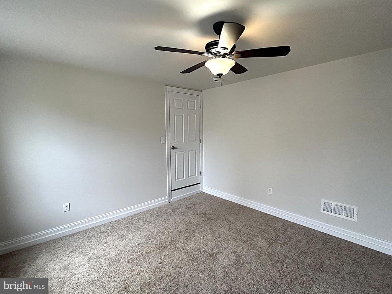
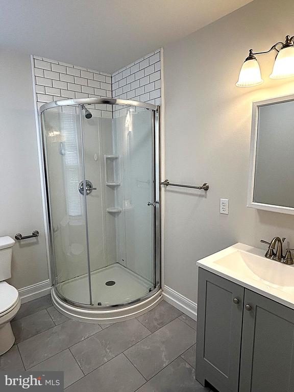
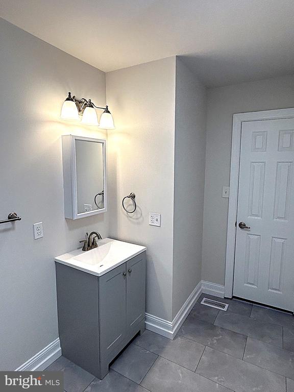
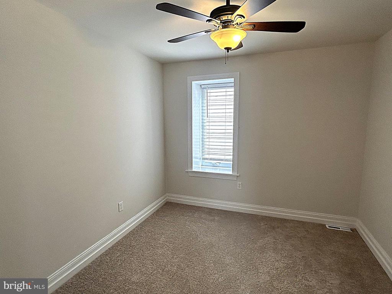
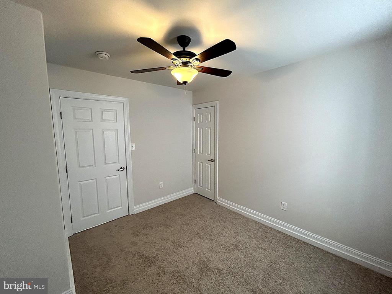
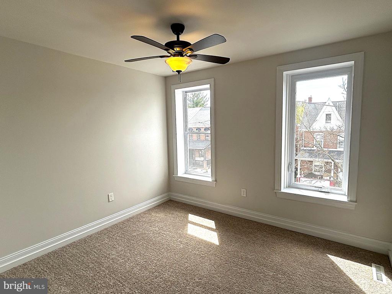
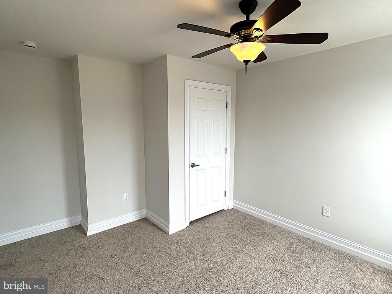
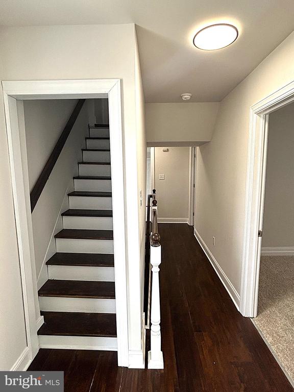
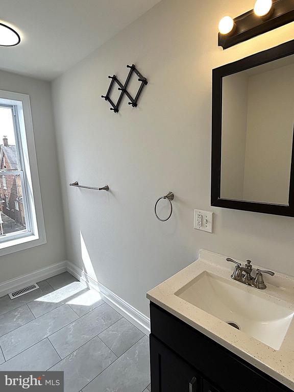
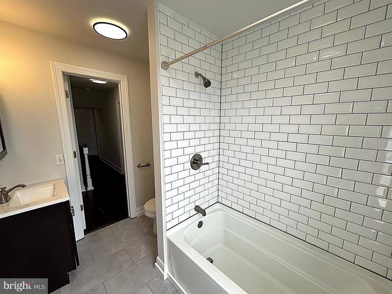
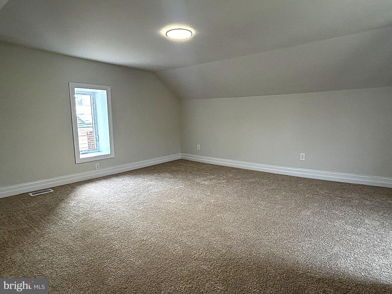
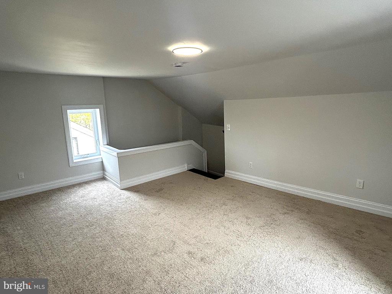
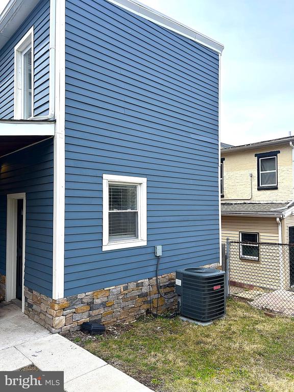
Redone and ready for it's new owner. This all brick colonial is much larger then it looks from the outside. Enter the first floor from your covered front porch and you will be emersed in an oversized living room/dining room combo. Rounding out the open concept of the first floor is a crispy white shaker kitchen equipped with newer appliances and tasteful hardware. Rounding out the first floor is an updated 1/2 bathroom and access to a rear covered porch. The second floor offers 2 fully updated bathrooms and 3 ample sized bedrooms. The third floor is finished and can be used as an additional bedroom or added living space. This home also comes with a newer electrical panel, replacement vinyl windows, and central air conditioning. Schedule your appointment today.

4
beds

3
baths

1,592 Sq.Ft. LIVING AREA

3,915 Sq.Ft. lot

Cliff Lewis

Cliff Lewis

Features & Amenities

Interior

  • total bedrooms4
  • Total bathrooms3
  • full bathrooms2
  • half bathroom1
  • Flooring Carpet, Engineered Wood, Luxury Vinyl Tile, Luxury Vinyl Plank

Area & Lot

  • Status Sold
  • Date Sold May 29, 2025
  • Living Area1,592 Sq.Ft.
  • Total Area1,592 Sq.Ft.
  • Lot Area3,915 Sq.Ft.
  • MLS® IDPAMC2131936
  • TypeResidential
  • YEAR BUILT1898
  • NeighborhoodMontgomery County
  • Architecture StylesColonial
  • View DescriptionCity
  • School DistrictPOTTSTOWN

Exterior

  • STORIES3
  • water SourcePublic
  • utilitiesNatural Gas Available, Above Ground, Electric Available
  • PoolNo Pool
  • roofArchitectural Shingle
  • parkingOff Street, On Street
  • HEAT TYPEForced Air
  • AIR CONDITIONINGCentral A/C
  • sewerPublic Sewer
  • SubstructureStone
  • Disability Features2 Access Exits
  • other exterior FeaturesExterior Lighting, Gutter System

Financial

  • Sales Price$274,900
  • Real Estate Tax $3,991/yr
  • Zoning RESIDENTIAL

Montgomery County

Montgomery County is known for its diverse communities, strong schools, and easy access to Philadelphia and major employment hubs.

Explore

The Experience You Deserve

Real estate is more than a transaction; it’s a life milestone. Our team focuses on listening, learning your priorities, and advocating for your best interests. No matter your situation, whether you’re a first-time buyer or a seasoned investor, we’re here for you.

Follow Me on Instagram