Leave a Message

By providing your contact information to The Cliff Lewis Experience, your personal information will be processed in accordance with The Cliff Lewis Experience's Privacy Policy. By checking the box(es) below, you expressly consent to receive marketing or promotional real estate communication from The Cliff Lewis Experience in the manner selected by you. For SMS text messages, message frequency varies. Message and data rates may apply. Consent is not a condition of purchase of any goods or services. You may opt out of receiving further communications from The Cliff Lewis Experience at any time. To opt out of receiving SMS text messages, reply STOP to unsubscribe. SMS text messaging is subject to our Terms of Use.

Thank you for your message. We will be in touch with you shortly.

5525 Lehigh Street
5525 Lehigh Street
5525 Lehigh Street
5525 Lehigh Street
5525 Lehigh Street
5525 Lehigh Street
5525 Lehigh Street
5525 Lehigh Street
5525 Lehigh Street
5525 Lehigh Street
5525 Lehigh Street
5525 Lehigh Street
5525 Lehigh Street
5525 Lehigh Street
5525 Lehigh Street
5525 Lehigh Street
5525 Lehigh Street
5525 Lehigh Street
5525 Lehigh Street
5525 Lehigh Street
5525 Lehigh Street
5525 Lehigh Street
5525 Lehigh Street
5525 Lehigh Street
5525 Lehigh Street
5525 Lehigh Street
5525 Lehigh Street
5525 Lehigh Street
5525 Lehigh Street
5525 Lehigh Street
5525 Lehigh Street
5525 Lehigh Street
5525 Lehigh Street
5525 Lehigh Street
5525 Lehigh Street
5525 Lehigh Street
5525 Lehigh Street
5525 Lehigh Street
5525 Lehigh Street
5525 Lehigh Street
5525 Lehigh Street
5525 Lehigh Street
5525 Lehigh Street
5525 Lehigh Street
5525 Lehigh Street
SEE ALL PHOTOS
5525 Lehigh Street
5525 Lehigh Street
5525 Lehigh Street
5525 Lehigh Street
5525 Lehigh Street
5525 Lehigh Street
5525 Lehigh Street
5525 Lehigh Street
5525 Lehigh Street
5525 Lehigh Street
5525 Lehigh Street
5525 Lehigh Street
5525 Lehigh Street
5525 Lehigh Street
5525 Lehigh Street
5525 Lehigh Street
5525 Lehigh Street
5525 Lehigh Street
5525 Lehigh Street
5525 Lehigh Street
5525 Lehigh Street
5525 Lehigh Street
5525 Lehigh Street
5525 Lehigh Street
5525 Lehigh Street
5525 Lehigh Street
5525 Lehigh Street
5525 Lehigh Street
5525 Lehigh Street
5525 Lehigh Street
5525 Lehigh Street
5525 Lehigh Street
5525 Lehigh Street
5525 Lehigh Street
5525 Lehigh Street
5525 Lehigh Street
5525 Lehigh Street
5525 Lehigh Street
5525 Lehigh Street
5525 Lehigh Street
5525 Lehigh Street
5525 Lehigh Street
5525 Lehigh Street
5525 Lehigh Street
5525 Lehigh Street
Sold

5525 Lehigh Street

5525 Lehigh Street, Whitehall Twp, PA 18052

$430,000
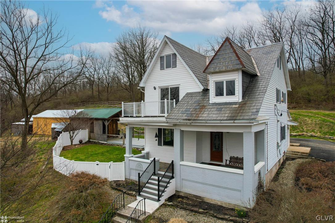
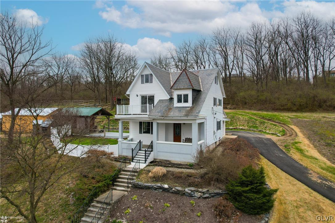
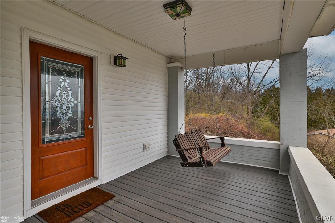
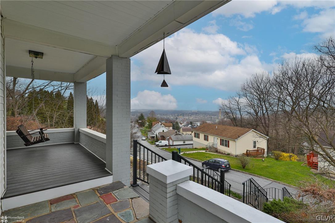
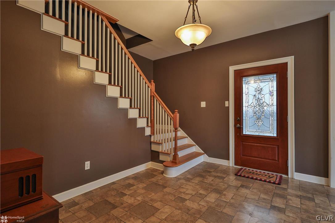
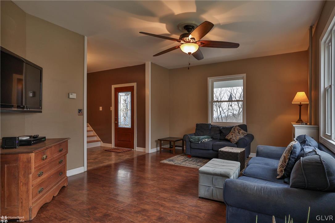
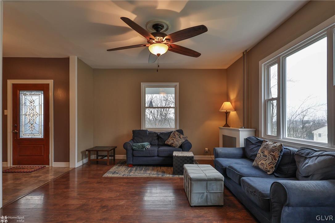
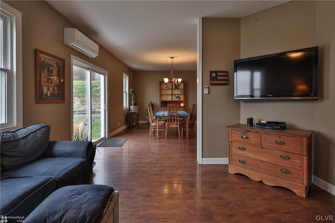
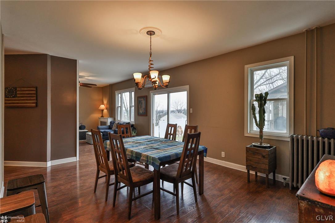
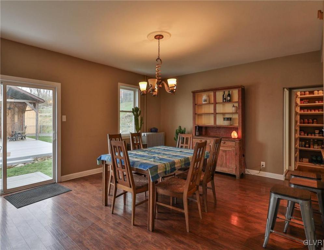
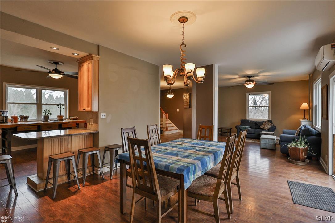
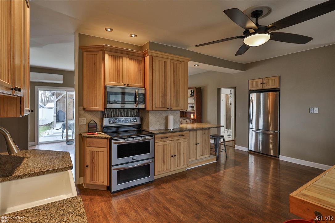
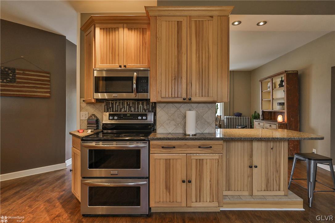
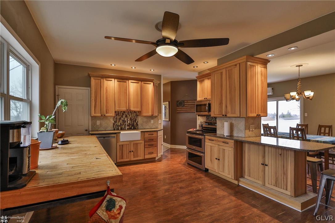
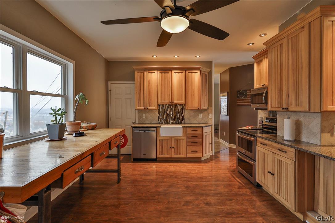
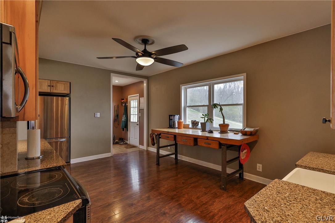
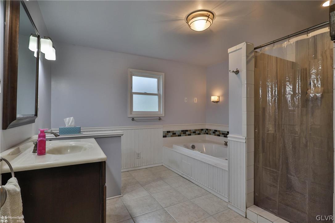
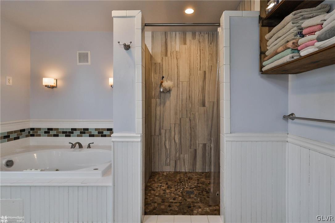
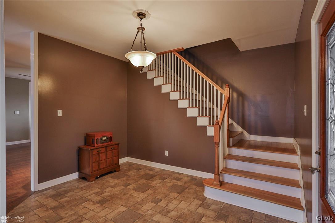
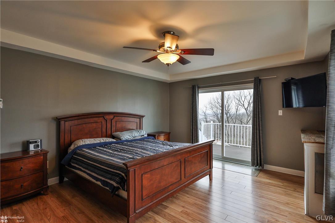
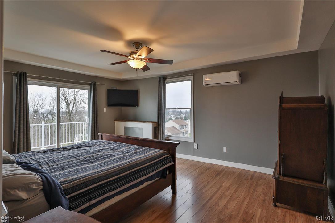
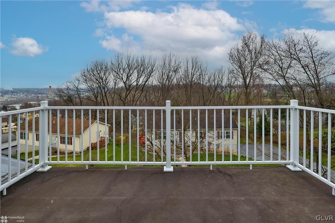
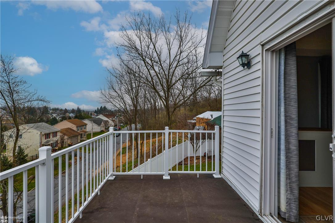
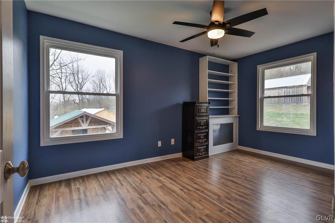
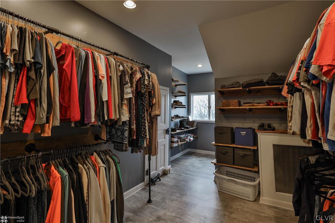
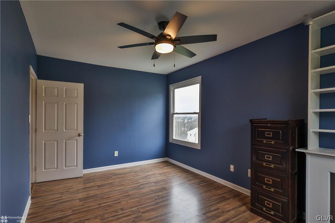
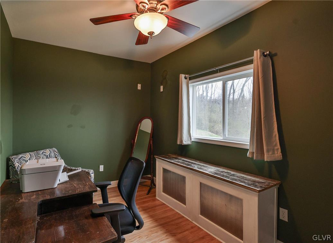
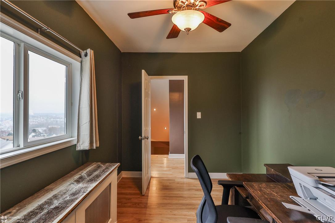
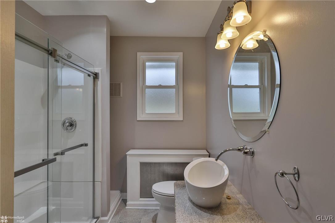
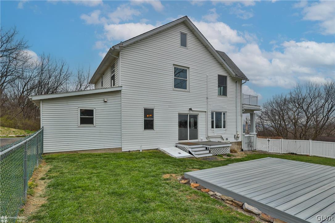
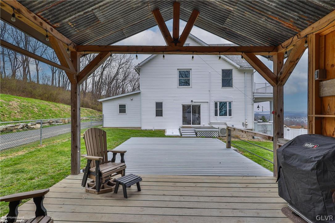
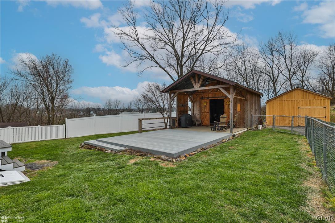
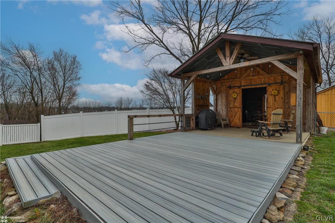
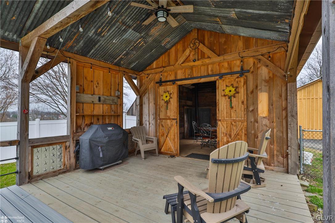
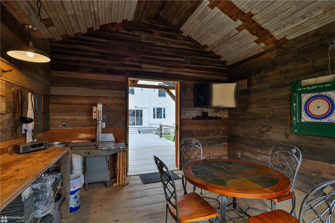
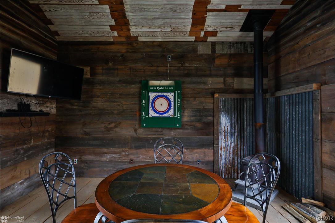
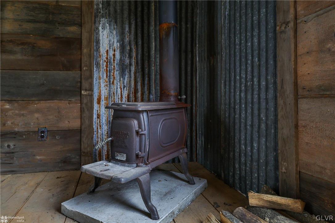
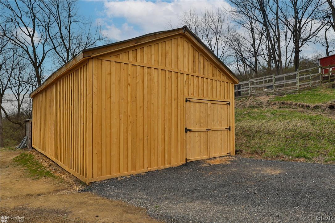
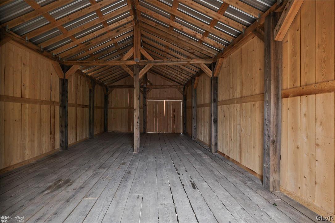
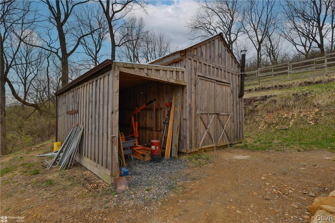
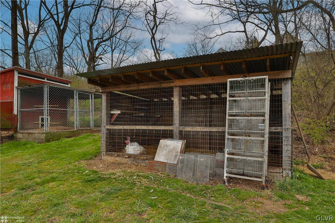
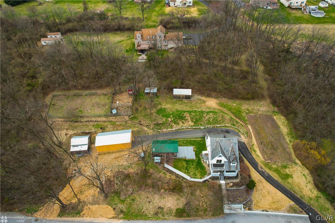
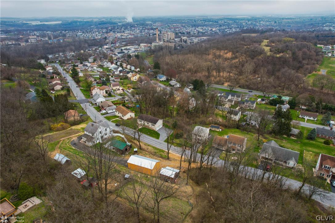
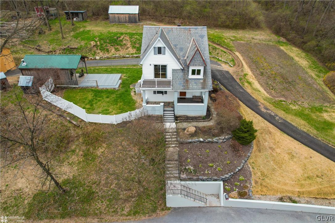
**HIGHEST AND BEST OFFERS DUE MONDAY - APRIL 8 - 12PM** Nestled in the heart of Whitehall, 5525 Lehigh St presents a very unique & charming residence exuding warmth and character. This lovely home boasts a freshly paved long driveway, offering ample parking space, and features multiple outbuildings, including one newly enclosed workshop/garage. The first floor boasts laminate wood flooring, adding warmth to the living space. The kitchen has been updated, adorned with quartz countertops & hickory cabinets, creating a perfect blend of style and functionality. Adjacent to the kitchen, a charming dining room awaits, ideal for intimate gatherings. Don't miss the spacious pantry, offering ample storage space for culinary essentials and household items. The first-floor bathroom is a luxurious retreat featuring a jetted tub, tiled floor, radiant floor heat & a spacious walk-in shower. Upstairs, you will find 3/4 bedrooms and the second full bathroom. Stay comfortable year-round with mini-split AC/heating systems & rest easy knowing the home has undergone significant upgrades, including replaced windows, new plumbing, and electrical systems, new neutral color paint throughout and well maintained slate roof. Enjoy the cool spring evenings on the covered front porch or take in the sites from second floor balcony. OR hangout in the "shed" with another covered front porch/deck & outdoor grill/eating area. This home is TRULY one-of-a-kind and is a must see.

4
beds

2
baths

2,455 Sq.Ft. LIVING AREA

1.18 Acres lot

Cliff Lewis

Cliff Lewis

Nick Smith

Nick Smith

Features & Amenities

Interior

  • total bedrooms4
  • Total bathrooms2
  • full bathrooms2
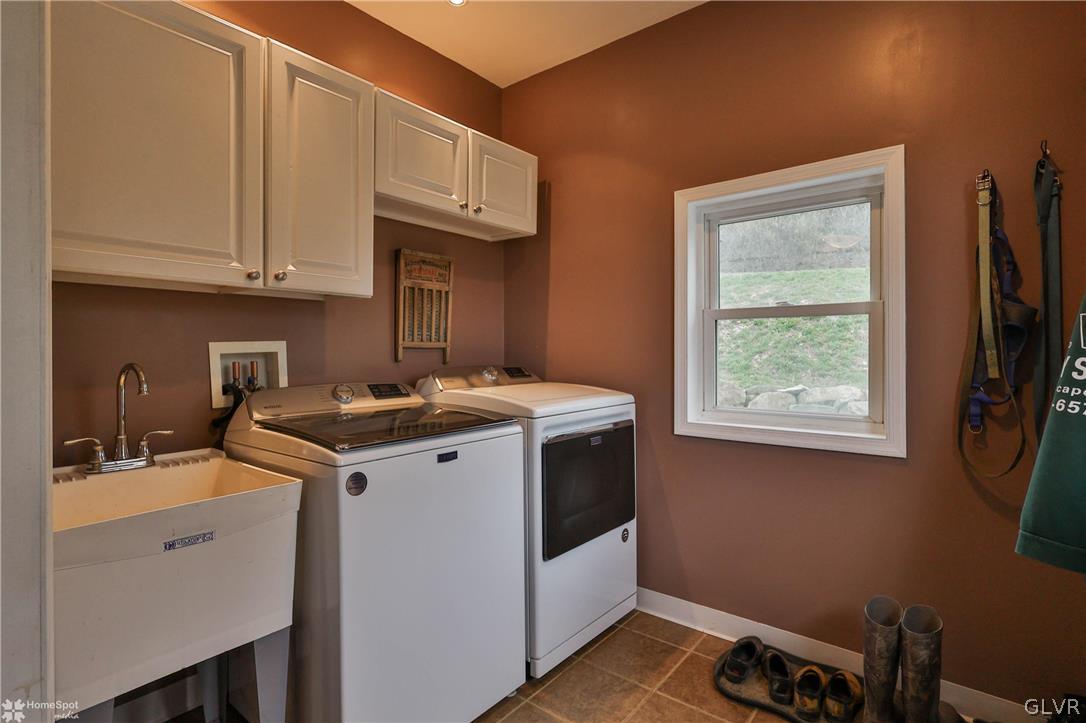
  • Laundry room Main Level
  • Flooring Engineered Hardwood, Laminate, Luxury Vinyl, Luxury Vinyl Plank, Marble, Resilient, Tile
  • APPLIANCES Dishwasher, Electric Oven, Electric Range, Microwave, Oil Water Heater, Refrigerator
  • other interior Features Attic, Dining Area, Separate/Formal Dining Room, Eat-in Kitchen, Kitchen Island, Mud Room, Storage, Utility Room

Area & Lot

  • Status Sold
  • Living Area2,455 Sq.Ft.
  • Lot Area1.18 Acres
  • MLS® ID735035
  • TypeResidential
  • YEAR BUILT1908
  • Architecture StylesColonial, Farmhouse
  • View DescriptionCity Lights, Hills, Panoramic, Valley
  • School DistrictWhitehall-Coplay

Exterior

  • STORIES2
  • Garage Space2.0
  • water SourcePublic
  • utilitiesCable Available
  • roofSlate
  • lot featuresFlat, Sloped
  • parkingDriveway, Detached, Garage
  • HEAT TYPEHot Water, Oil, Radiator(s)
  • AIR CONDITIONINGCeiling Fan(s), Ductless, Zoned
  • sewerPublic Sewer
  • security FeaturesSmoke Detector(s)
  • other exterior FeaturesBalcony, Deck, Fence, Porch, Shed

Financial

  • Sales Price$430,000
  • Real Estate Tax $4,959/yr
  • Zoning R-4-Medium Density Reside

The Experience You Deserve

Real estate is more than a transaction; it’s a life milestone. Our team focuses on listening, learning your priorities, and advocating for your best interests. No matter your situation, whether you’re a first-time buyer or a seasoned investor, we’re here for you.

Follow Me on Instagram
