526 Woodhaven Lane
526 Woodhaven Lane
526 Woodhaven Lane
526 Woodhaven Lane
526 Woodhaven Lane
526 Woodhaven Lane
526 Woodhaven Lane
526 Woodhaven Lane
526 Woodhaven Lane
526 Woodhaven Lane
526 Woodhaven Lane
526 Woodhaven Lane
526 Woodhaven Lane
526 Woodhaven Lane
526 Woodhaven Lane
526 Woodhaven Lane
526 Woodhaven Lane
526 Woodhaven Lane
526 Woodhaven Lane
526 Woodhaven Lane
526 Woodhaven Lane
526 Woodhaven Lane
526 Woodhaven Lane
526 Woodhaven Lane
526 Woodhaven Lane
526 Woodhaven Lane
526 Woodhaven Lane
526 Woodhaven Lane
526 Woodhaven Lane
526 Woodhaven Lane
526 Woodhaven Lane
526 Woodhaven Lane
526 Woodhaven Lane
526 Woodhaven Lane
526 Woodhaven Lane
526 Woodhaven Lane
526 Woodhaven Lane
526 Woodhaven Lane
526 Woodhaven Lane
SEE ALL PHOTOS
526 Woodhaven Lane
526 Woodhaven Lane
526 Woodhaven Lane
526 Woodhaven Lane
526 Woodhaven Lane
526 Woodhaven Lane
526 Woodhaven Lane
526 Woodhaven Lane
526 Woodhaven Lane
526 Woodhaven Lane
526 Woodhaven Lane
526 Woodhaven Lane
526 Woodhaven Lane
526 Woodhaven Lane
526 Woodhaven Lane
526 Woodhaven Lane
526 Woodhaven Lane
526 Woodhaven Lane
526 Woodhaven Lane
526 Woodhaven Lane
526 Woodhaven Lane
526 Woodhaven Lane
526 Woodhaven Lane
526 Woodhaven Lane
526 Woodhaven Lane
526 Woodhaven Lane
526 Woodhaven Lane
526 Woodhaven Lane
526 Woodhaven Lane
526 Woodhaven Lane
526 Woodhaven Lane
526 Woodhaven Lane
526 Woodhaven Lane
526 Woodhaven Lane
526 Woodhaven Lane
526 Woodhaven Lane
526 Woodhaven Lane
526 Woodhaven Lane
526 Woodhaven Lane
Coming Soon

526 Woodhaven Lane

526 Woodhaven Lane, Stroudsburg, PA 18360

$400,000
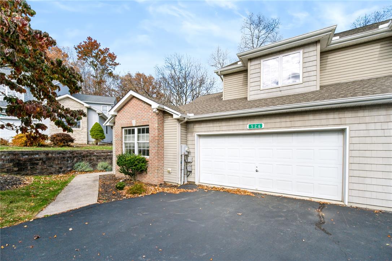
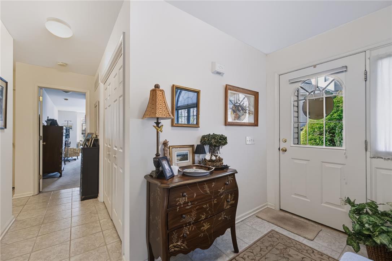
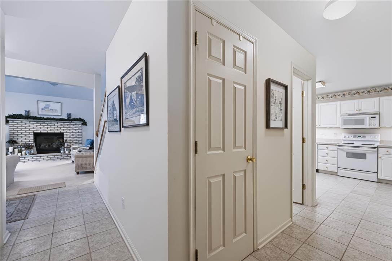
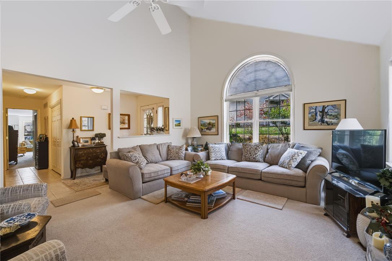
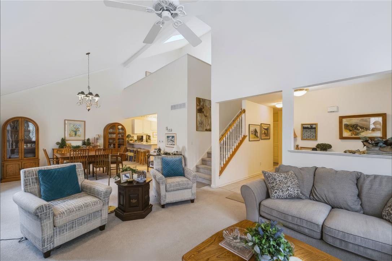
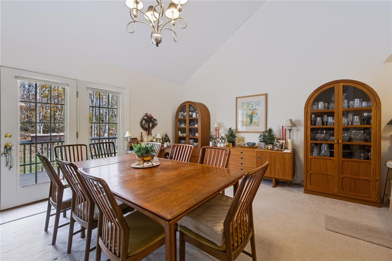
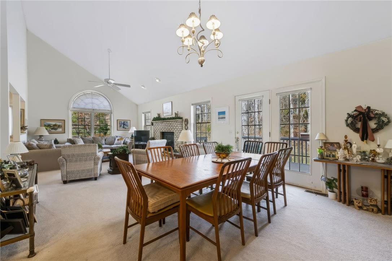
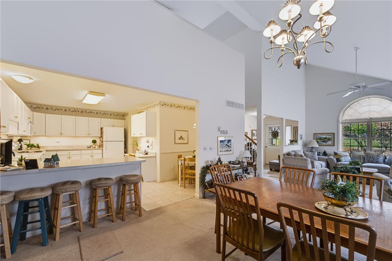
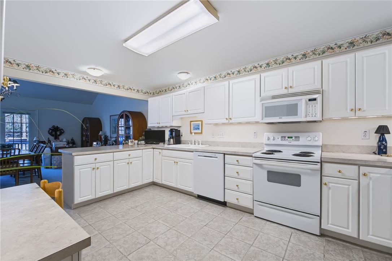
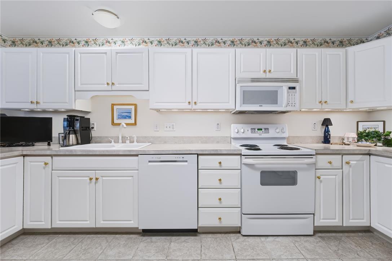
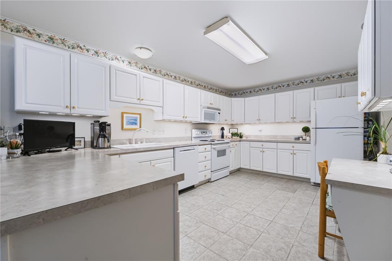
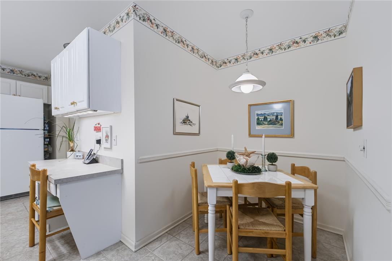
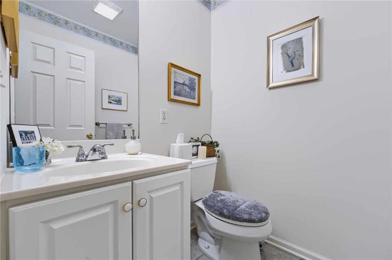
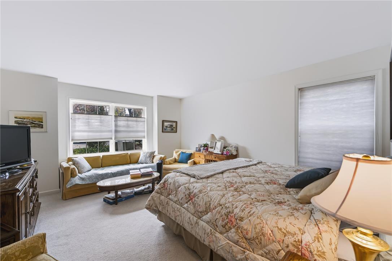
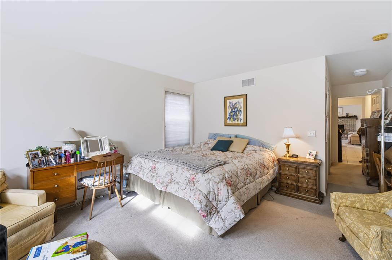
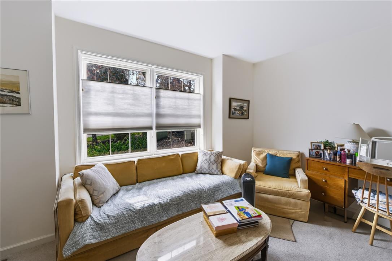
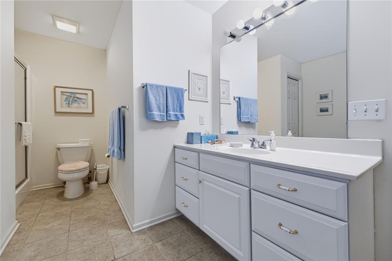
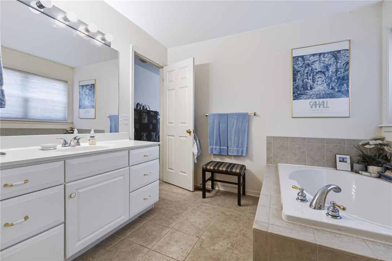
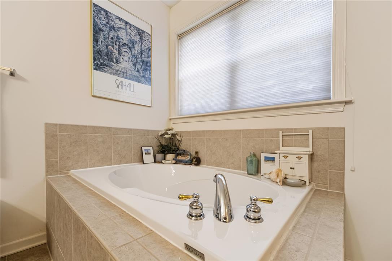
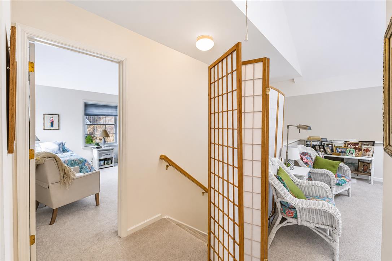
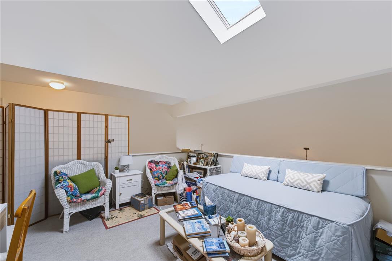
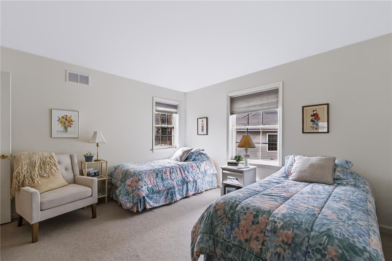
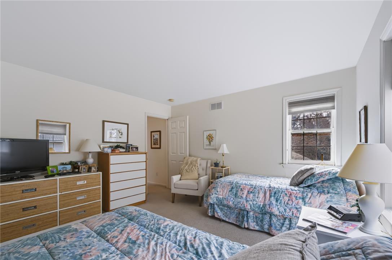
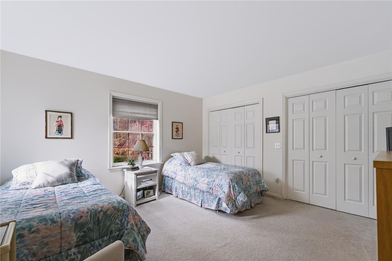
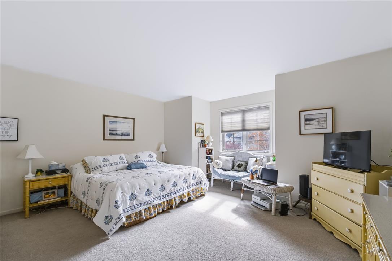
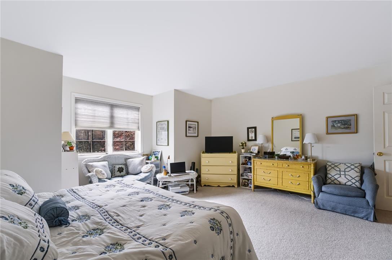
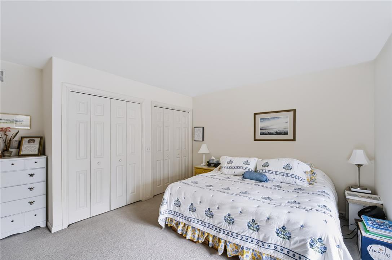
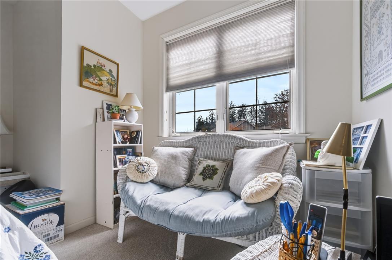
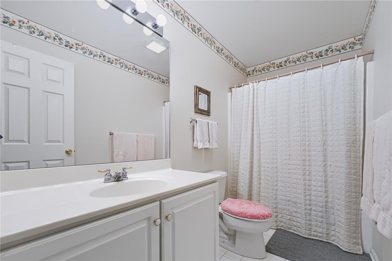
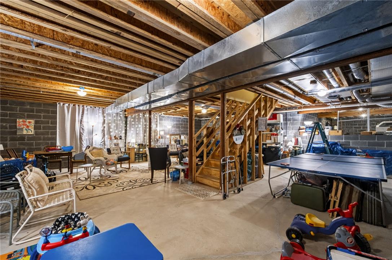
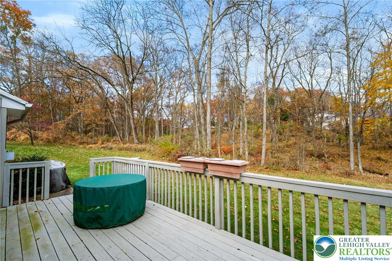
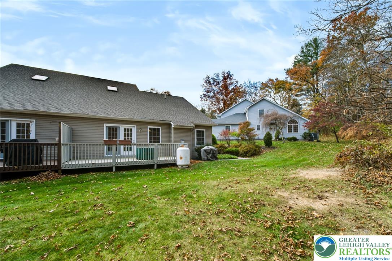
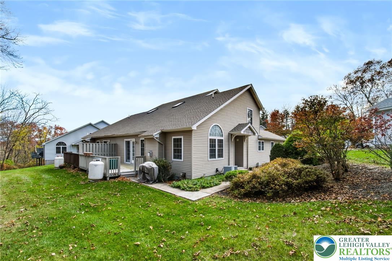
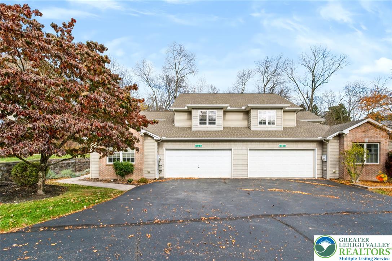
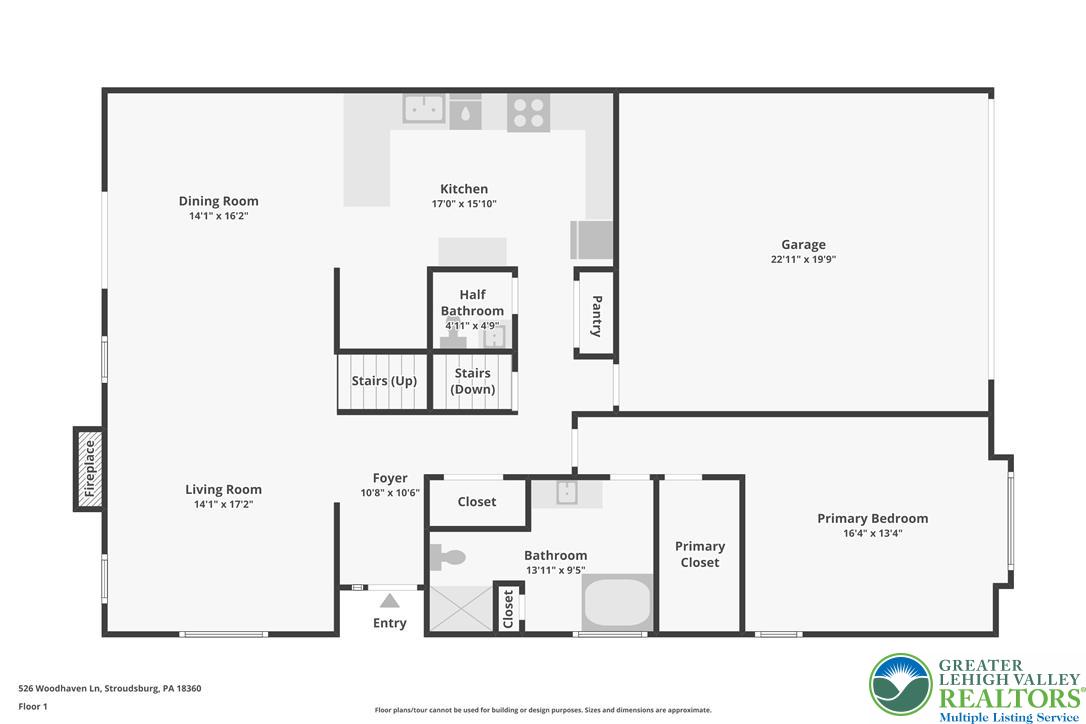
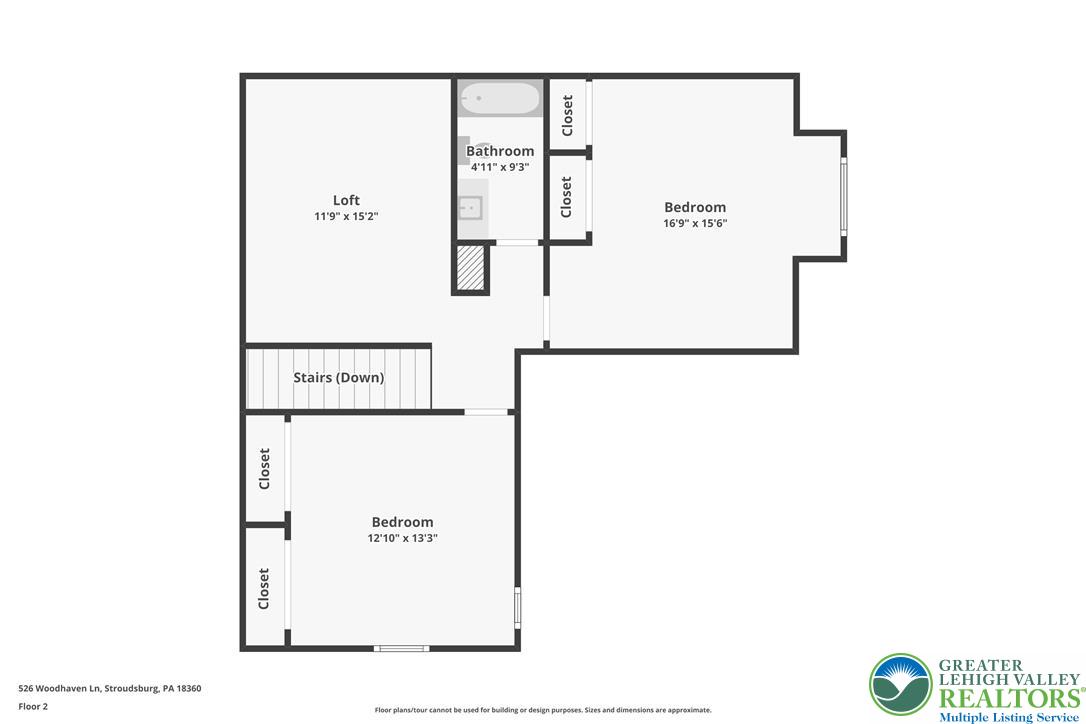
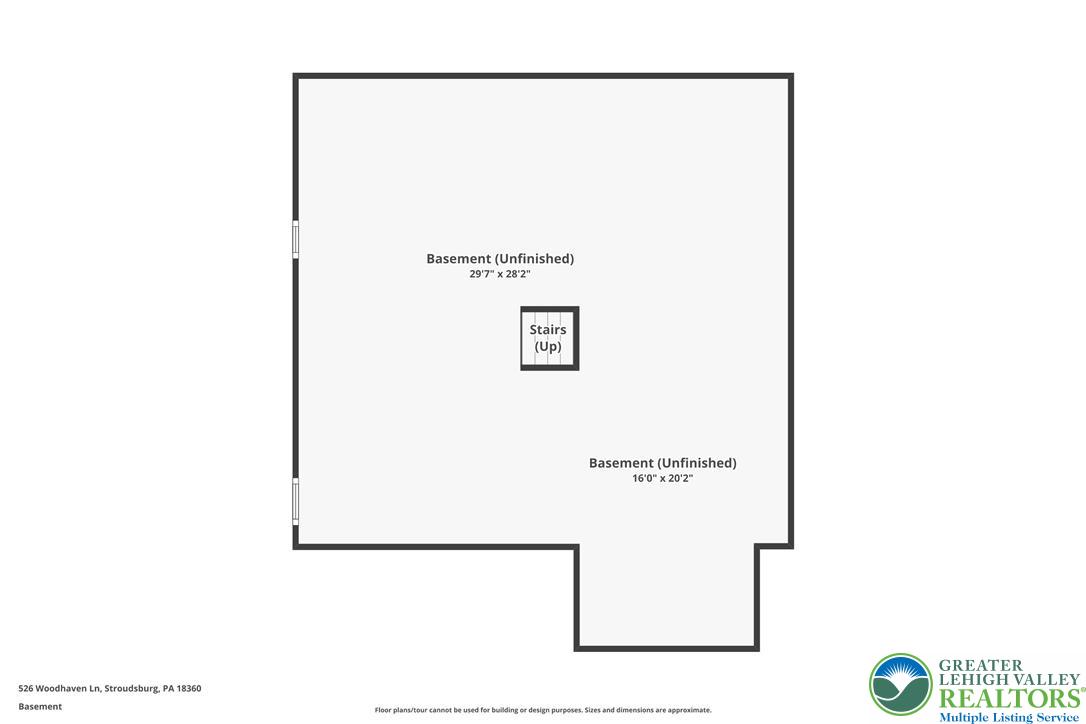
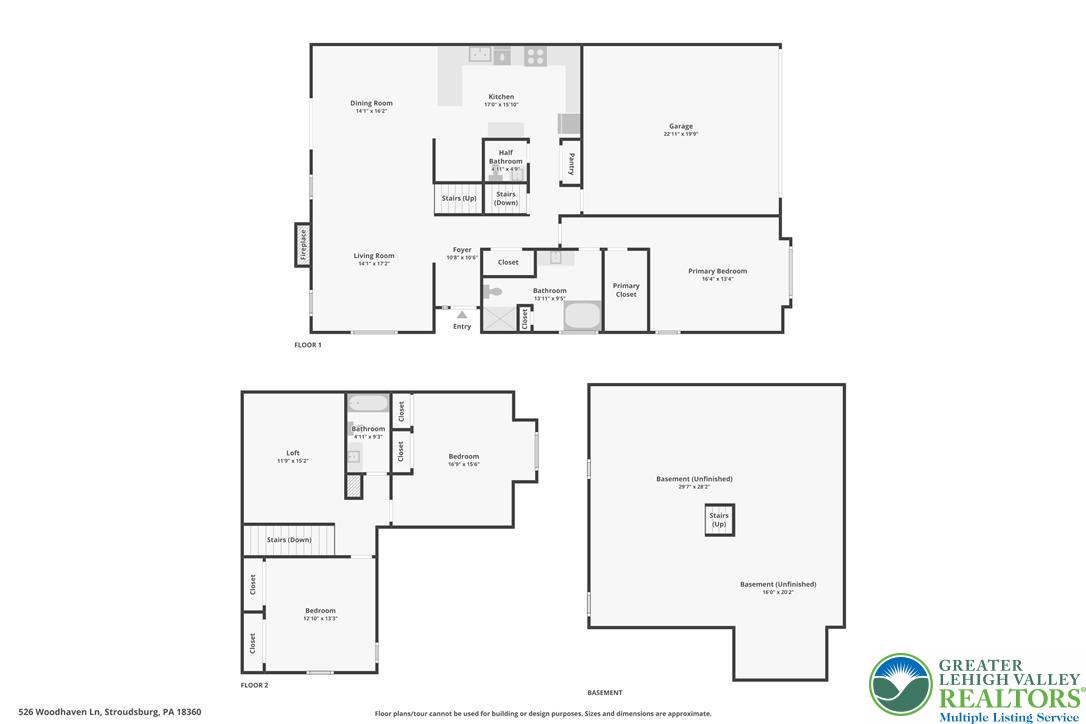
Welcome to easy, low-maintenance living in the desirable Woodhaven Lane community! This spacious 3-bedroom, 2.5-bath townhome offers the perfect combination of comfort, convenience, and space. Step inside to a bright and inviting living room featuring soaring ceilings and a cozy gas fireplace. The open layout flows effortlessly into the dining area and spacious kitchen, offering plenty of cabinet and counter space for everyday living and entertaining. The first-floor primary suite provides the convenience of main-level living, complete with a walk-in closet and private bathroom featuring a relaxing soaking tub and separate shower. Upstairs, you'll find two generously sized bedrooms, a full bathroom, and a versatile loft with a skylight, perfect for a home office, reading nook, or additional living space. Step outside onto the rear deck to enjoy your morning coffee or unwind after a long day. A full basement provides plenty of additional storage or potential for future finished space, while the attached two-car garage, central A/C, and public water and sewer add even more convenience. Ideally located just minutes from shopping, restaurants, schools, and rt 80 and 33, this home offers easy access to everything the Stroudsburg area has to offer. Enjoy the space of a single-family home with the benefits of low-maintenance townhome living. Schedule your showing today!

3
beds

2
baths

2,387 Sq.Ft. LIVING AREA

1,742 Sq.Ft. lot

Nick Smith

Nick Smith

Dan Bostelman

Dan Bostelman

Features & Amenities

Interior

  • total bedrooms3
  • Total bathrooms2
  • full bathroom1
  • half bathroom1
  • Flooring Carpet, Tile
  • Fireplace Gas Log, Living Room, Insert
  • APPLIANCES Dishwasher, Electric Oven, Electric Range, Microwave, Oil Water Heater
  • other interior Features Dining Area, Separate/Formal Dining Room, Eat-in Kitchen, Kitchen Island, Skylights, Vaulted Ceiling(s), Walk-In Closet(s)

Area & Lot

  • Status Coming Soon
  • Living Area2,387 Sq.Ft.
  • Lot Area1,742 Sq.Ft.
  • MLS® ID787317
  • TypeTownhouse
  • YEAR BUILT2003
  • NeighborhoodStroudsburg
  • Architecture StylesColonial
  • Elementary SchoolArlington Heights Elementary School
  • Middle SchoolStroudsburg Middle School
  • High SchoolStroudsburg High School
  • School DistrictStroudsburg

Exterior

  • STORIES1
  • Garage Space2.0
  • water SourcePublic
  • roofAsphalt, Fiberglass
  • parkingAttached, Garage
  • HEAT TYPEFireplace(s), Propane, Oil
  • AIR CONDITIONINGCentral Air, Ceiling Fan(s)
  • sewerPublic Sewer
  • other exterior FeaturesDeck, Propane Tank - Owned

Financial

  • Sales Price$400,000
  • Real Estate Tax $6,960/yr
  • HOA $250
  • Zoning R-2
View Virtual Tour

Mortgage Calculator

Estimate your monthly mortgage payment, including the principal and interest, property taxes, and HOA. Adjust the values to generate a more accurate rate.

All estimates are provided for informational purposes only. Actual amounts may vary.
$0,000 Your Payment 20 15 65
$0,000 Your Payment

Stroudsburg

The housing market includes a mix of historic homes, traditional neighborhoods, and newer properties.

Explore

The Experience You Deserve

Real estate is more than a transaction; it’s a life milestone. Our team focuses on listening, learning your priorities, and advocating for your best interests. No matter your situation, whether you’re a first-time buyer or a seasoned investor, we’re here for you.

Follow Me on Instagram