Leave a Message

By providing your contact information to The Cliff Lewis Experience, your personal information will be processed in accordance with The Cliff Lewis Experience's Privacy Policy. By checking the box(es) below, you expressly consent to receive marketing or promotional real estate communication from The Cliff Lewis Experience in the manner selected by you. For SMS text messages, message frequency varies. Message and data rates may apply. Consent is not a condition of purchase of any goods or services. You may opt out of receiving further communications from The Cliff Lewis Experience at any time. To opt out of receiving SMS text messages, reply STOP to unsubscribe. SMS text messaging is subject to our Terms of Use.

Thank you for your message. We will be in touch with you shortly.

525 3rd Avenue
525 3rd Avenue
525 3rd Avenue
525 3rd Avenue
525 3rd Avenue
525 3rd Avenue
525 3rd Avenue
525 3rd Avenue
525 3rd Avenue
525 3rd Avenue
525 3rd Avenue
525 3rd Avenue
525 3rd Avenue
525 3rd Avenue
525 3rd Avenue
525 3rd Avenue
525 3rd Avenue
525 3rd Avenue
525 3rd Avenue
525 3rd Avenue
525 3rd Avenue
SEE ALL PHOTOS
525 3rd Avenue
525 3rd Avenue
525 3rd Avenue
525 3rd Avenue
525 3rd Avenue
525 3rd Avenue
525 3rd Avenue
525 3rd Avenue
525 3rd Avenue
525 3rd Avenue
525 3rd Avenue
525 3rd Avenue
525 3rd Avenue
525 3rd Avenue
525 3rd Avenue
525 3rd Avenue
525 3rd Avenue
525 3rd Avenue
525 3rd Avenue
525 3rd Avenue
525 3rd Avenue
Pending

525 3rd Avenue

525 3rd Avenue, Bethlehem City, PA 18018

$278,000
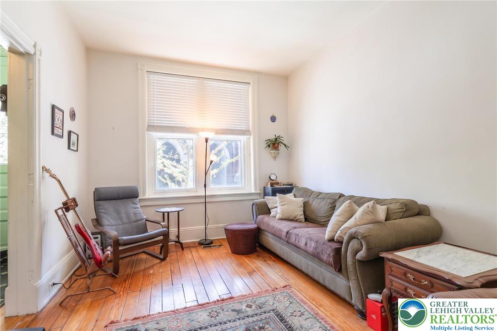
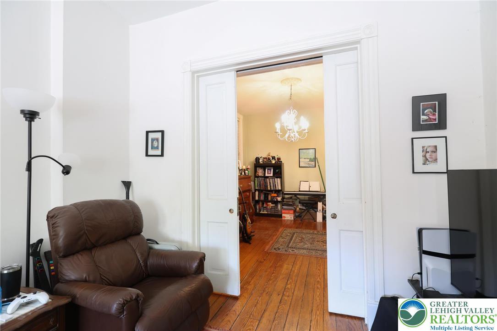
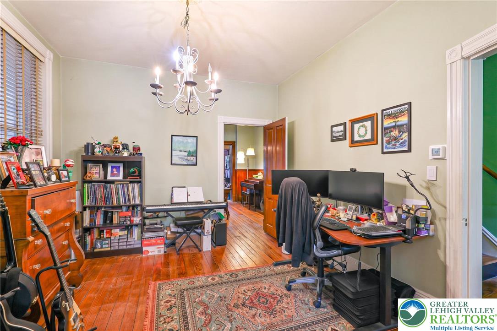
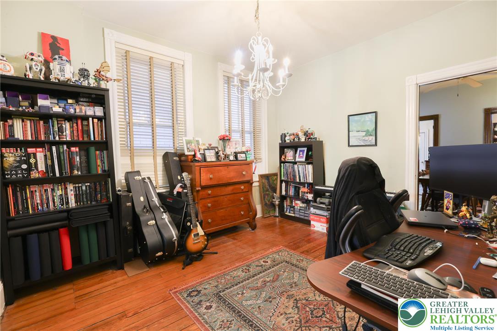
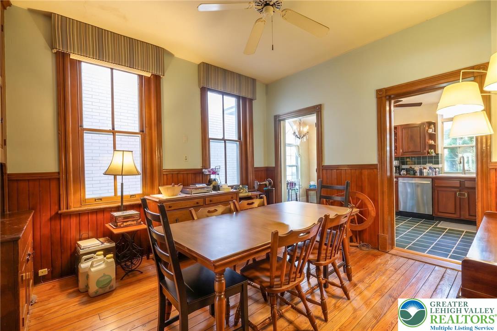
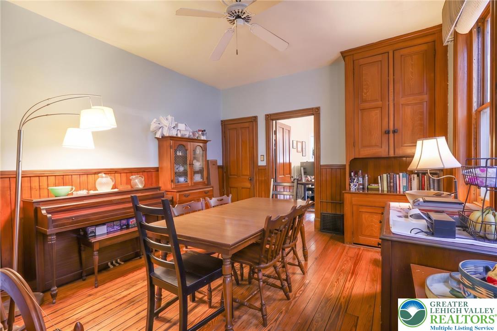
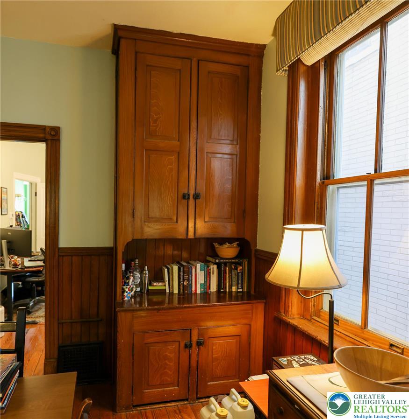
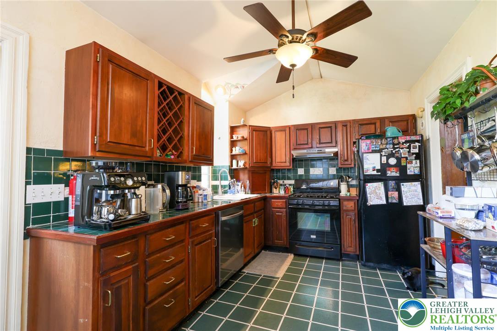
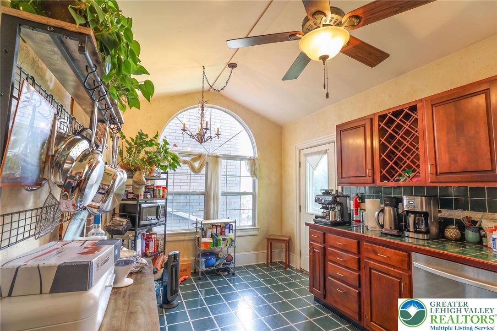
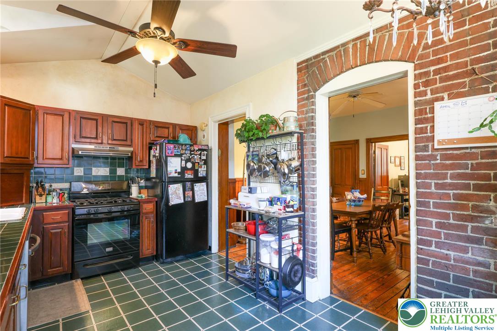
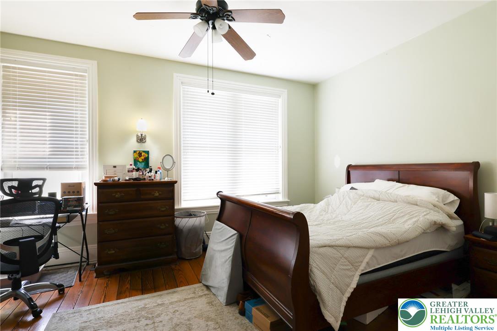
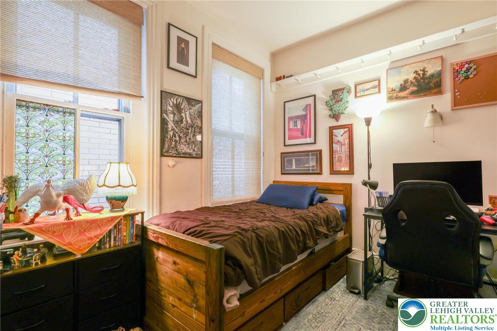
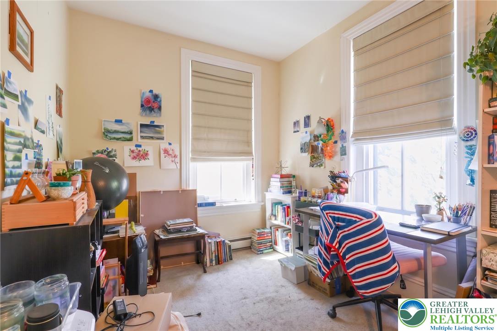
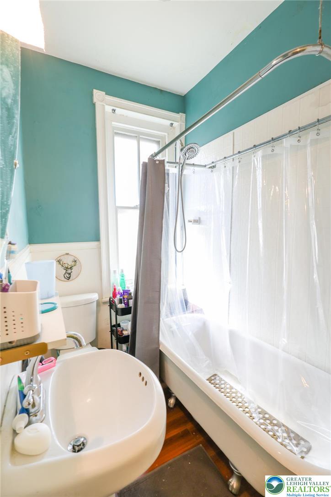
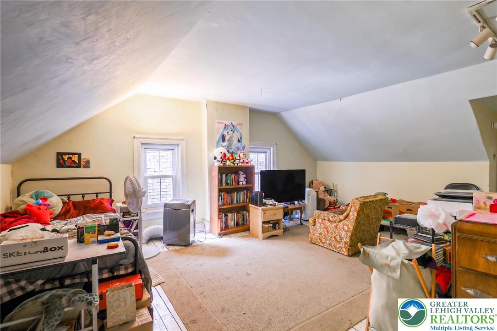
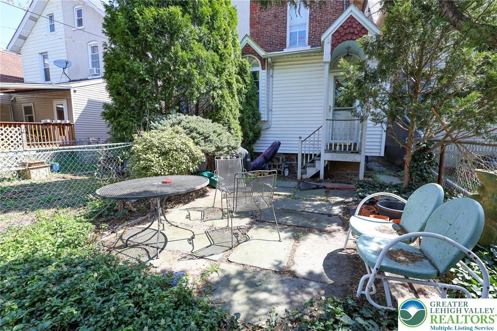
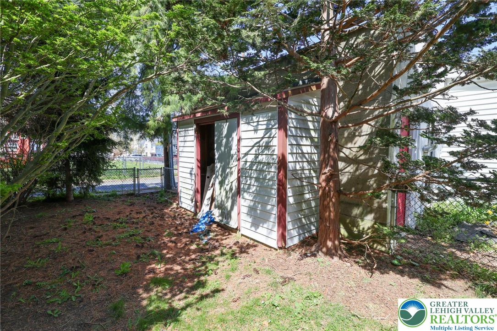
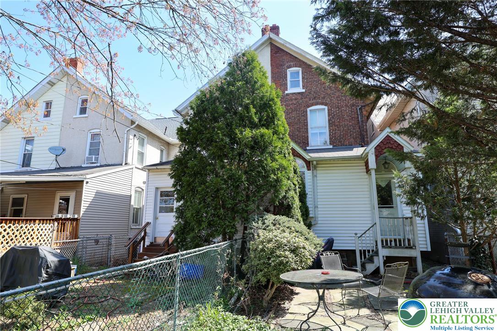
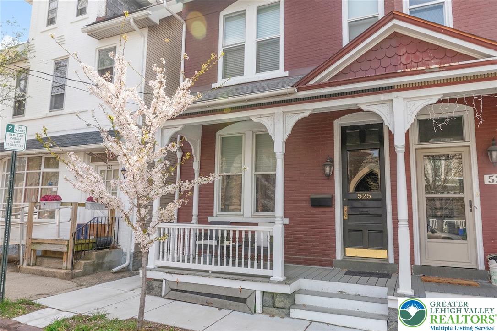
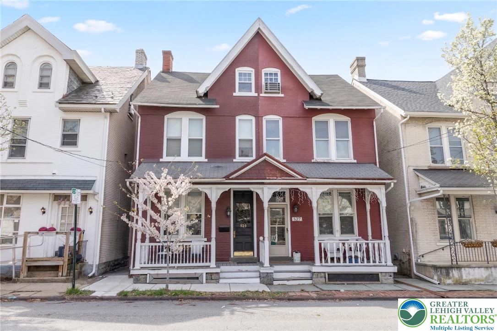
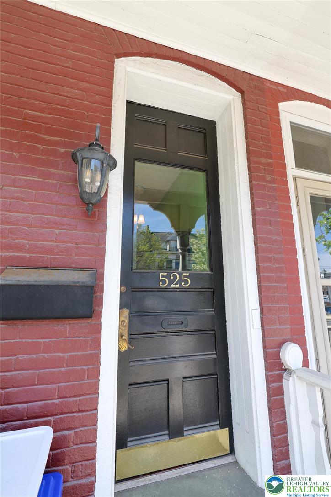
Timeless 1895 Bethlehem twin offering a rare blend of preserved character, functional space, and everyday livability. From the moment you enter, you're greeted by tall 10-foot ceilings and beautifully maintained details, including original wood floors, a preserved 1895 entry door, and vintage, capped gas light outlets that reflect the home's rich history. The main living area flows naturally from the living room through original pocket doors into a charming parlor, creating flexible living space filled with warmth and character. Wood floors continue throughout, complemented by classic board and batten detailing in the dining area and a layout that balances openness with defined spaces. The formal dining room is a standout feature, showcasing beautifully preserved woodwork and a rare built-in cabinet from the home's original wash area, a true piece of history that adds character and charm you simply can't replicate. Just beyond, the kitchen addition blends character with functionality, featuring exposed brick, ample cabinetry, a beautiful custom window in what could be used as a breakfast nook, and everyday conveniences including a garbage disposal and direct access to the rear yard. Upstairs, you'll find generously sized bedrooms with large closets, including a primary bedroom with a desirable his-and-hers double closet. The full bathroom features a classic cast-iron clawfoot tub, continuing the home's timeless appeal. The finished third level offers a versatile fourth bedroom or flex space with additional storage, ideal for a home office, guest room, or creative use. Major systems have been thoughtfully updated, including a high-efficiency GE gas furnace, outdoor central A/C unit, and electric hot water heater, all installed in Fall 2024; a 200-amp electrical panel; and a new smart dishwasher installed in Spring 2025, offering peace of mind alongside the home's historic charm. Additional features include remote-controlled Lutron dimmer switches in the parlor and semi-finished basement. Other recent improvements include new front sidewalks installed in April 2024 and reinforcement of the 131-year-old joists in the basement so that the home can continue to serve future owners for another century. Outside, enjoy a covered front porch and a natural garden-style backyard complete with a fire pit, creating a private outdoor setting. There is also potential to add off-street parking from the rear of the property. A rare opportunity to own a piece of Bethlehem's history with the space, character, and flexibility to enjoy as-is or personalize over time.
4
beds

1
bath

1,661 Sq.Ft. LIVING AREA

3,097 Sq.Ft. lot

Nick Smith

Nick Smith

Devin Zydyk

Devin Zydyk

Features & Amenities

Interior

  • total bedrooms4
  • Total bathroom1
  • full bathroom1
  • Laundry room Lower Level
  • Flooring Carpet, Hardwood, Tile
  • APPLIANCES Dryer, Dishwasher, Electric Water Heater, Gas Oven, Gas Range, Refrigerator, Washer
  • other interior Features Dining Area, Separate/Formal Dining Room, Eat-in Kitchen

Area & Lot

  • Status Pending
  • Living Area1,661 Sq.Ft.
  • Lot Area3,097 Sq.Ft.
  • MLS® ID775347
  • TypeTownhouse
  • YEAR BUILT1895
  • Architecture StylesColonial
  • Elementary SchoolJames Buchanan Elementary School
  • Middle SchoolNitschmann Middle School
  • High SchoolLiberty High School
  • School DistrictBethlehem

Exterior

  • STORIES2
  • water SourcePublic
  • roofAsphalt, Fiberglass
  • lot featuresFlat, Not In Subdivision
  • parkingOn Street
  • HEAT TYPEBaseboard, Electric, Forced Air, Gas
  • AIR CONDITIONINGCentral Air, Ceiling Fan(s)
  • sewerPublic Sewer
  • security FeaturesSmoke Detector(s)
  • other exterior FeaturesFence, Porch, Patio, Shed

Financial

  • Sales Price$278,000
  • Real Estate Tax $3,288/yr
  • Zoning RT
image

Schedule a Showing

We would love to show you our beautiful property. Please select your preferred date and time below. An agent will be in touch shortly to confirm your appointment.

Schedule a Showing

We would love to show you our beautiful property. Please select your preferred date and time below. An agent will be in touch shortly to confirm your appointment.

Thank you for your interest in 525 3rd Avenue, Bethlehem City, PA 18018. We are reviewing your request and will be in touch shortly!

Mortgage Calculator

Estimate your monthly mortgage payment, including the principal and interest, property taxes, and HOA. Adjust the values to generate a more accurate rate.

All estimates are provided for informational purposes only. Actual amounts may vary.
$0,000 Your Payment 20 15 65
$0,000 Your Payment

The Experience You Deserve

Real estate is more than a transaction; it’s a life milestone. Our team focuses on listening, learning your priorities, and advocating for your best interests. No matter your situation, whether you’re a first-time buyer or a seasoned investor, we’re here for you.

Follow Me on Instagram