Leave a Message

By providing your contact information to The Cliff Lewis Experience, your personal information will be processed in accordance with The Cliff Lewis Experience's Privacy Policy. By checking the box(es) below, you expressly consent to receive marketing or promotional real estate communication from The Cliff Lewis Experience in the manner selected by you. For SMS text messages, message frequency varies. Message and data rates may apply. Consent is not a condition of purchase of any goods or services. You may opt out of receiving further communications from The Cliff Lewis Experience at any time. To opt out of receiving SMS text messages, reply STOP to unsubscribe. SMS text messaging is subject to our Terms of Use.

Thank you for your message. We will be in touch with you shortly.

517 Timothy Drive
517 Timothy Drive
517 Timothy Drive
517 Timothy Drive
517 Timothy Drive
517 Timothy Drive
517 Timothy Drive
517 Timothy Drive
517 Timothy Drive
517 Timothy Drive
517 Timothy Drive
517 Timothy Drive
517 Timothy Drive
517 Timothy Drive
517 Timothy Drive
517 Timothy Drive
517 Timothy Drive
517 Timothy Drive
517 Timothy Drive
517 Timothy Drive
517 Timothy Drive
517 Timothy Drive
517 Timothy Drive
517 Timothy Drive
517 Timothy Drive
517 Timothy Drive
517 Timothy Drive
517 Timothy Drive
517 Timothy Drive
517 Timothy Drive
517 Timothy Drive
517 Timothy Drive
517 Timothy Drive
517 Timothy Drive
517 Timothy Drive
517 Timothy Drive
517 Timothy Drive
517 Timothy Drive
517 Timothy Drive
517 Timothy Drive
SEE ALL PHOTOS
517 Timothy Drive
517 Timothy Drive
517 Timothy Drive
517 Timothy Drive
517 Timothy Drive
517 Timothy Drive
517 Timothy Drive
517 Timothy Drive
517 Timothy Drive
517 Timothy Drive
517 Timothy Drive
517 Timothy Drive
517 Timothy Drive
517 Timothy Drive
517 Timothy Drive
517 Timothy Drive
517 Timothy Drive
517 Timothy Drive
517 Timothy Drive
517 Timothy Drive
517 Timothy Drive
517 Timothy Drive
517 Timothy Drive
517 Timothy Drive
517 Timothy Drive
517 Timothy Drive
517 Timothy Drive
517 Timothy Drive
517 Timothy Drive
517 Timothy Drive
517 Timothy Drive
517 Timothy Drive
517 Timothy Drive
517 Timothy Drive
517 Timothy Drive
517 Timothy Drive
517 Timothy Drive
517 Timothy Drive
517 Timothy Drive
517 Timothy Drive
Sold

517 Timothy Drive

517 Timothy Drive, Hanover Twp, PA 18017

$500,000
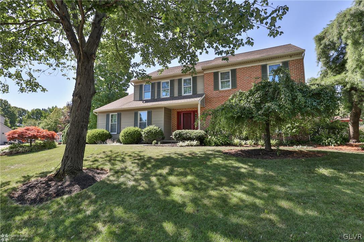
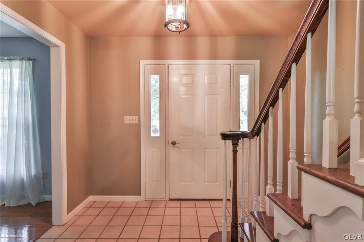
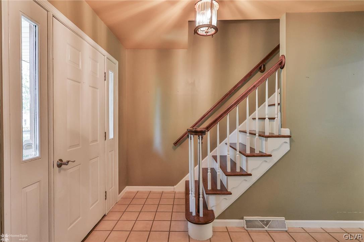
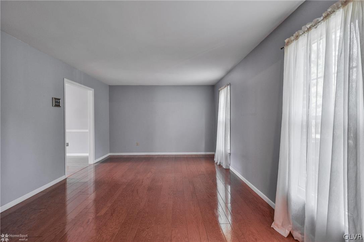
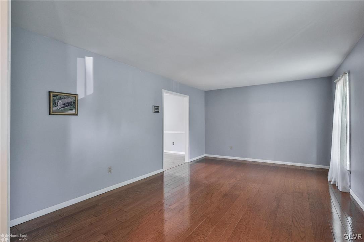
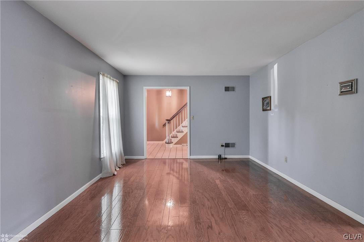
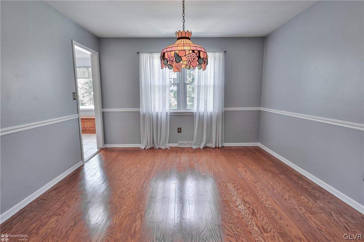
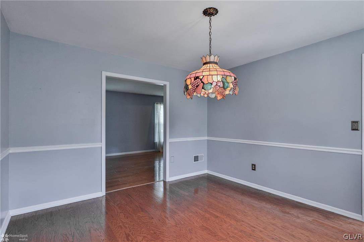
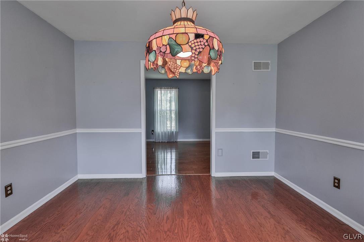
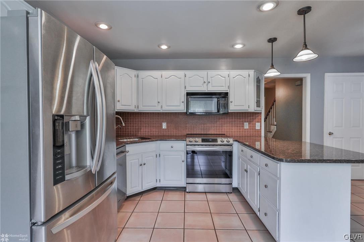
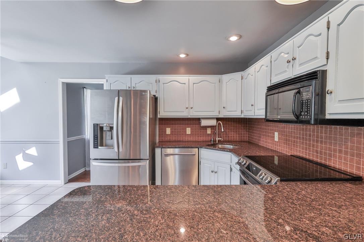
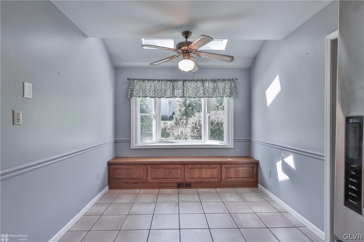
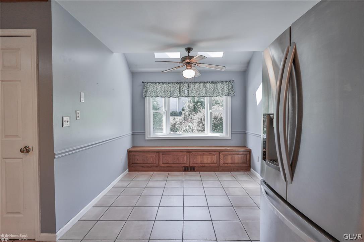
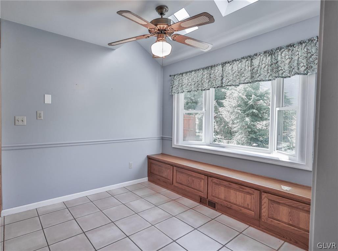
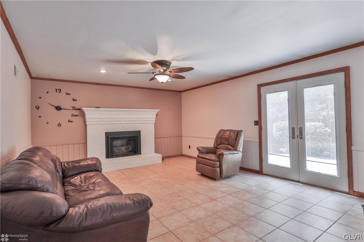
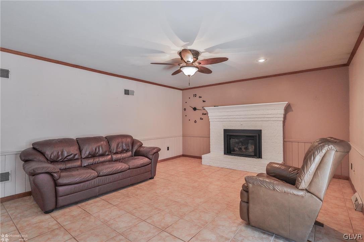
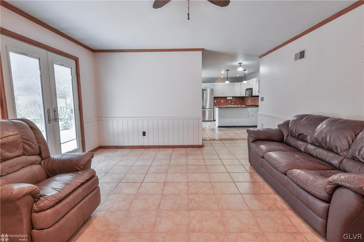
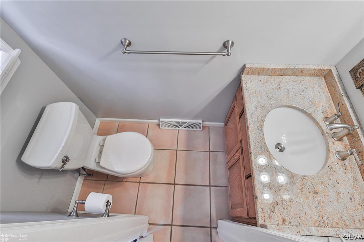
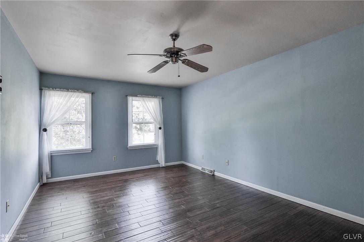
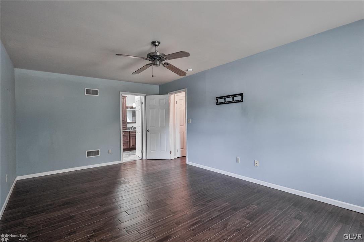
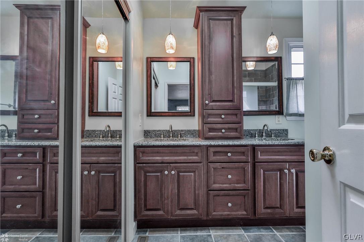
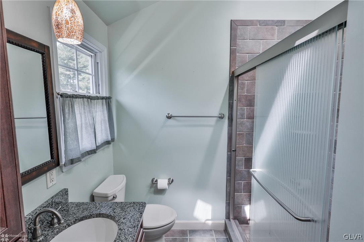
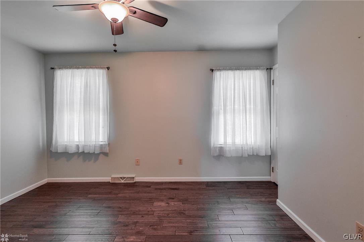
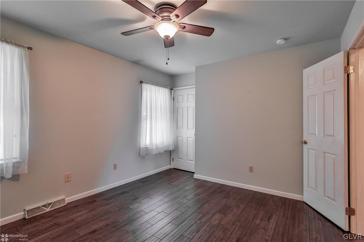
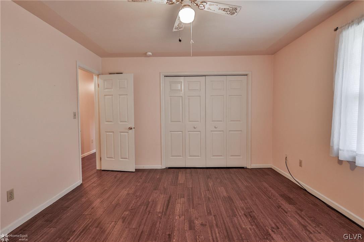
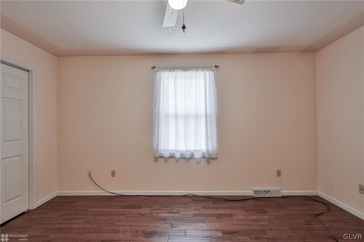
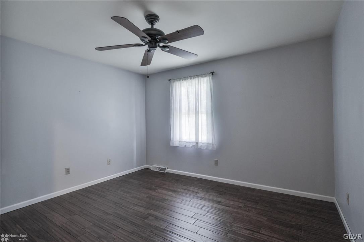
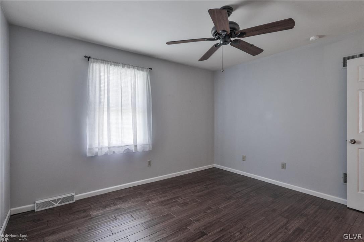
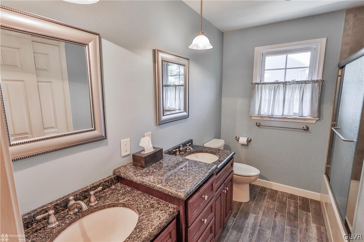
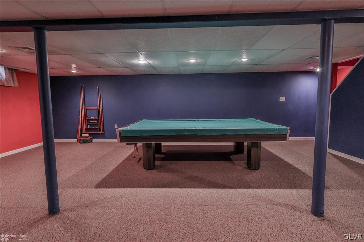
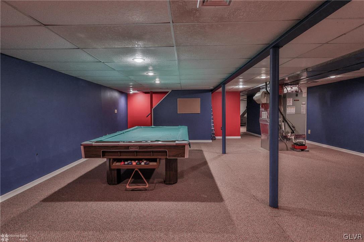
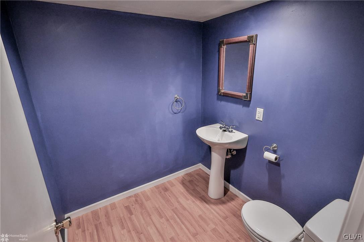
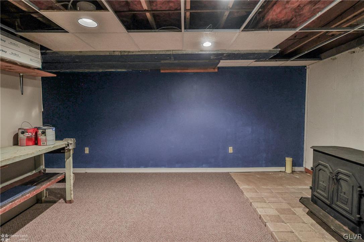
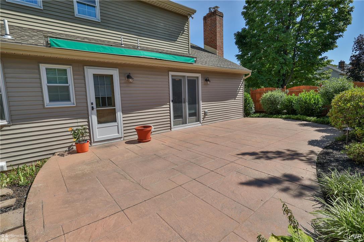
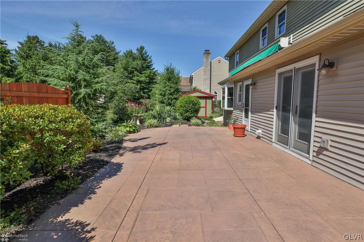
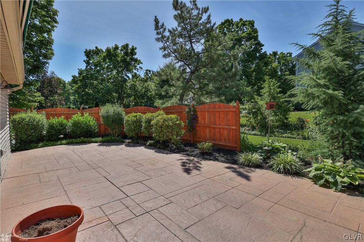
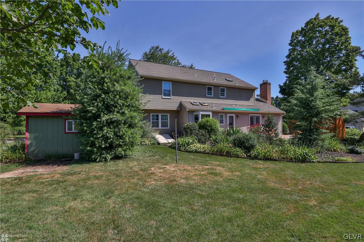
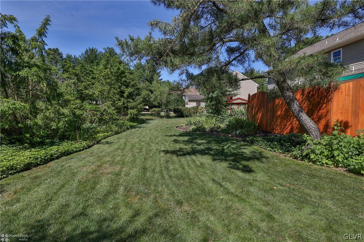
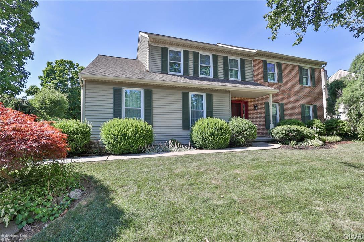
Welcome to this stunning 4-bedroom, 2 full and 2 half bath Colonial house, nestled on a beautiful corner lot. This home boasts extensive updates throughout, providing a modern and comfortable living experience while retaining its classic charm. The main floor features a spacious living area with a cozy gas fireplace, perfect for relaxing evenings. The kitchen is a chef's dream, equipped with sleek stainless steel appliances (excluding the microwave), ensuring a seamless cooking experience. Upstairs, you will find four generously sized bedrooms, offering plenty of space for family and guests. The master suite includes a private bath, creating a serene retreat within your home. The partially finished basement provides additional living space, ideal for a home office, gym, or playroom, along with ample storage options. Step outside to the beautifully designed paver patio off the back of the house, where you can enjoy outdoor dining and entertaining. The expandable awning provides shade on sunny days, making it the perfect spot for gatherings with family and friends. The 2-car garage offers convenience and additional storage. This charming residence combines classic design with contemporary upgrades, making it the perfect place to call home. Don't miss the opportunity to own this exceptional property, where every detail has been thoughtfully considered.

4
beds

4
baths

3,050 Sq.Ft. LIVING AREA

0.3 Acres lot

Cliff Lewis

Cliff Lewis

Mike Dragotta

Mike Dragotta

Features & Amenities

Interior

  • total bedrooms4
  • Total bathrooms4
  • full bathrooms2
  • half bathrooms2
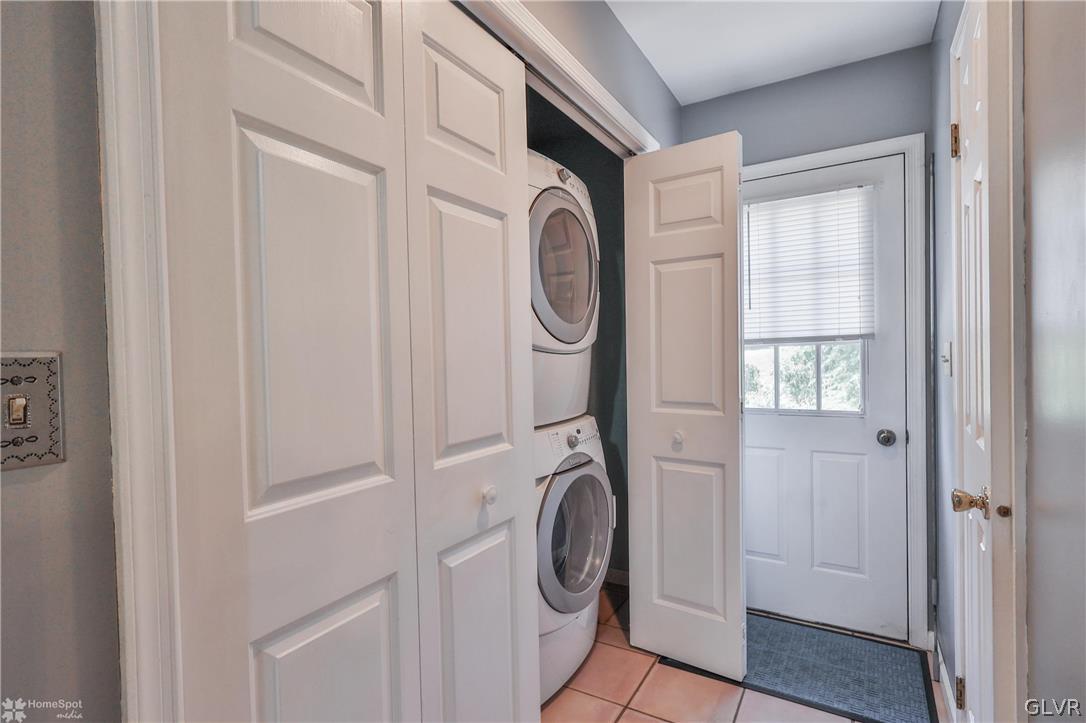
  • Laundry room Main Level
  • Flooring Carpet, Engineered Hardwood, Hardwood, Luxury Vinyl, Luxury Vinyl Plank, Tile
  • Fireplace Family Room, Gas Log
  • APPLIANCES Dishwasher, Electric Oven, Electric Range, Electric Water Heater, Microwave, Refrigerator
  • other interior Features Dining Area, Separate/Formal Dining Room, Game Room, Skylights, Walk-In Closet(s), Central Vacuum

Area & Lot

  • Status Sold
  • Living Area3,050 Sq.Ft.
  • Lot Area0.3 Acres
  • MLS® ID740835
  • TypeResidential
  • YEAR BUILT1987
  • NeighborhoodBethlehem
  • Architecture StylesColonial
  • Elementary SchoolAsa Packer Elementary School
  • Middle SchoolNitschmann Middle School
  • High SchoolLiberty High School
  • School DistrictBethlehem

Exterior

  • STORIES2
  • Garage Space2.0
  • water SourcePublic
  • utilitiesCable Available
  • roofAsphalt, Fiberglass
  • lot featuresCorner Lot, Flat
  • parkingAttached, Driveway, Garage, Garage Door Opener
  • HEAT TYPEElectric, Heat Pump, Propane, Wood Stove
  • AIR CONDITIONINGAttic Fan, Central Air
  • sewerPublic Sewer
  • security FeaturesSmoke Detector(s)
  • other exterior FeaturesPorch, Patio, Shed, Propane Tank - Leased

Financial

  • Sales Price$500,000
  • Real Estate Tax $7,148/yr
  • Zoning R1-S-Suburban Residential

Bethlehem

The city is known for its walkable downtown, SteelStacks entertainment district, & events like Musikfest.

Explore

The Experience You Deserve

Real estate is more than a transaction; it’s a life milestone. Our team focuses on listening, learning your priorities, and advocating for your best interests. No matter your situation, whether you’re a first-time buyer or a seasoned investor, we’re here for you.

Follow Me on Instagram