Leave a Message

By providing your contact information to The Cliff Lewis Experience, your personal information will be processed in accordance with The Cliff Lewis Experience's Privacy Policy. By checking the box(es) below, you expressly consent to receive marketing or promotional real estate communication from The Cliff Lewis Experience in the manner selected by you. For SMS text messages, message frequency varies. Message and data rates may apply. Consent is not a condition of purchase of any goods or services. You may opt out of receiving further communications from The Cliff Lewis Experience at any time. To opt out of receiving SMS text messages, reply STOP to unsubscribe. SMS text messaging is subject to our Terms of Use.

Thank you for your message. We will be in touch with you shortly.

517 Harvest Drive
517 Harvest Drive
517 Harvest Drive
517 Harvest Drive
517 Harvest Drive
517 Harvest Drive
517 Harvest Drive
517 Harvest Drive
517 Harvest Drive
517 Harvest Drive
517 Harvest Drive
517 Harvest Drive
517 Harvest Drive
517 Harvest Drive
517 Harvest Drive
517 Harvest Drive
517 Harvest Drive
517 Harvest Drive
517 Harvest Drive
517 Harvest Drive
517 Harvest Drive
517 Harvest Drive
517 Harvest Drive
517 Harvest Drive
517 Harvest Drive
517 Harvest Drive
517 Harvest Drive
517 Harvest Drive
SEE ALL PHOTOS
517 Harvest Drive
517 Harvest Drive
517 Harvest Drive
517 Harvest Drive
517 Harvest Drive
517 Harvest Drive
517 Harvest Drive
517 Harvest Drive
517 Harvest Drive
517 Harvest Drive
517 Harvest Drive
517 Harvest Drive
517 Harvest Drive
517 Harvest Drive
517 Harvest Drive
517 Harvest Drive
517 Harvest Drive
517 Harvest Drive
517 Harvest Drive
517 Harvest Drive
517 Harvest Drive
517 Harvest Drive
517 Harvest Drive
517 Harvest Drive
517 Harvest Drive
517 Harvest Drive
517 Harvest Drive
517 Harvest Drive
Courtesy of Coldwell Banker Hearthside
Pending

517 Harvest Drive

517 Harvest Drive, Maiden Creek Twp, PA 19510

$270,000
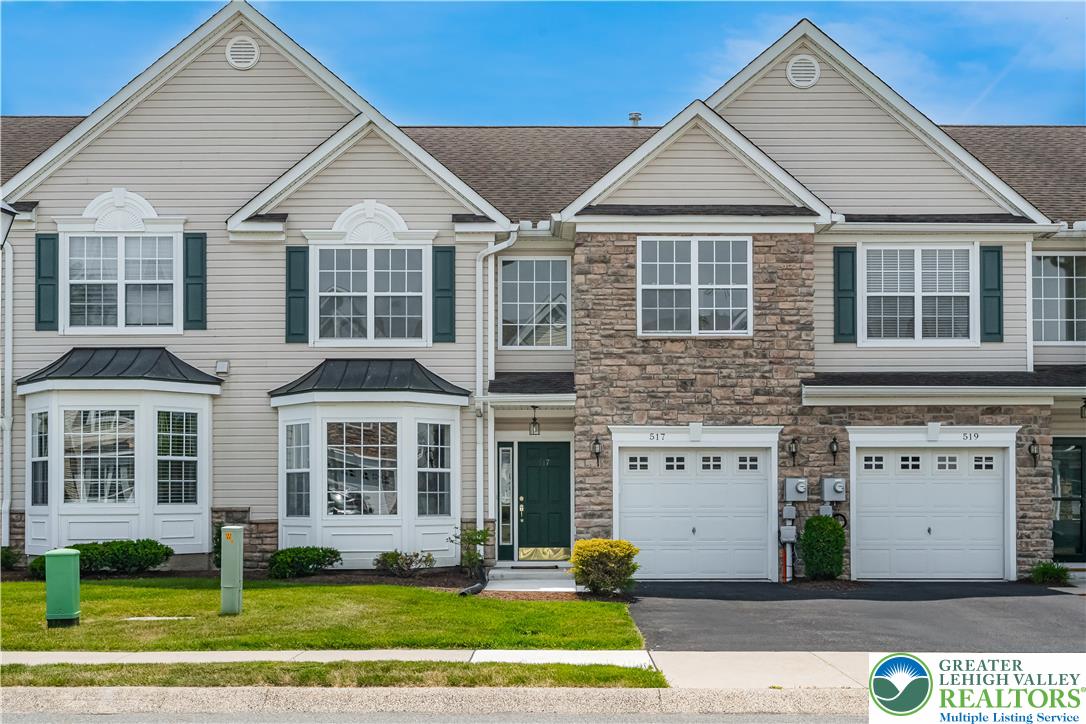
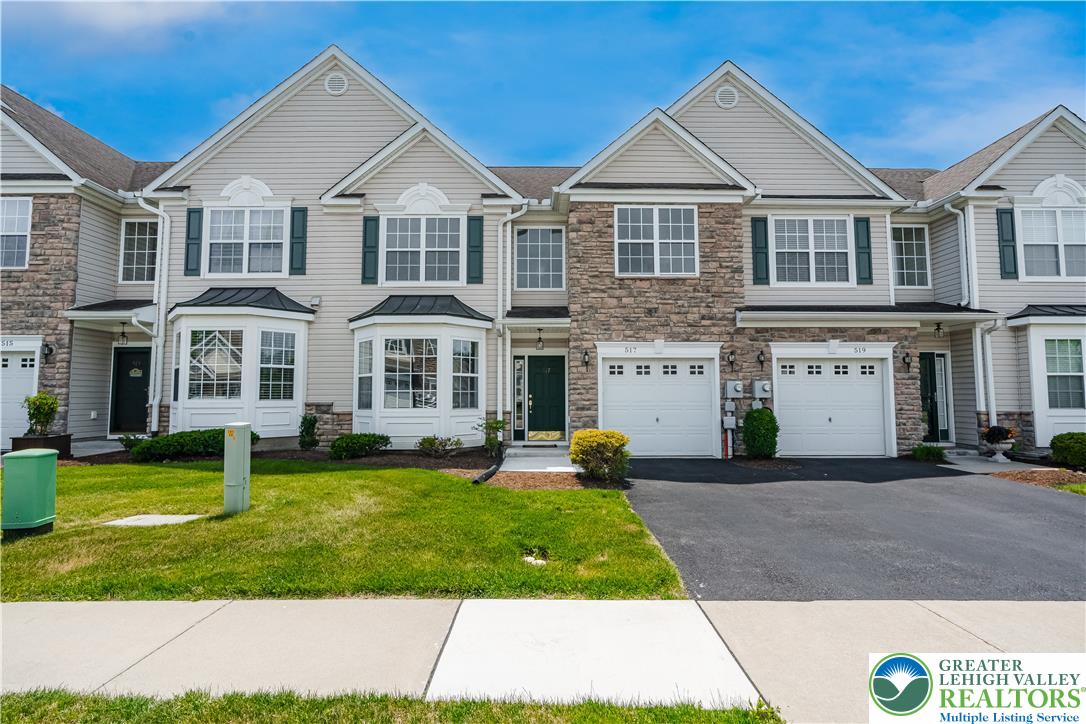
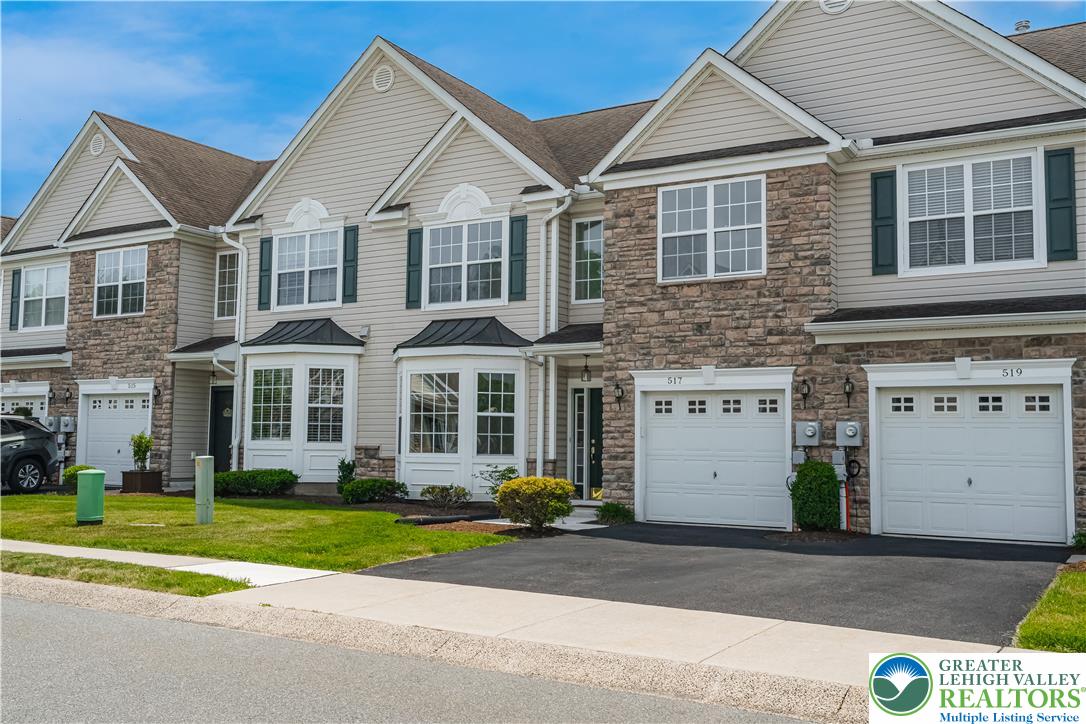
Welcome to a lifestyle designed for your next chapter. Nestled within the highly sought-after Village at Maiden Creek 55+ community, this beautifully maintained home offers the perfect blend of comfort, convenience, and connection.

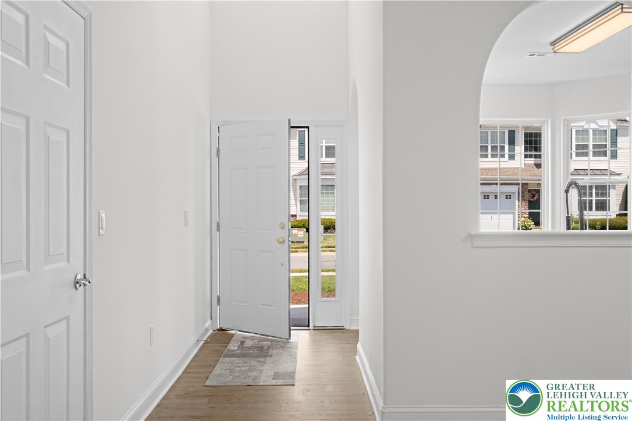
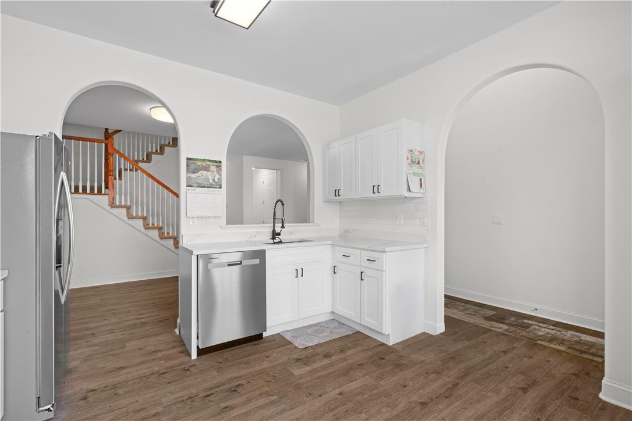
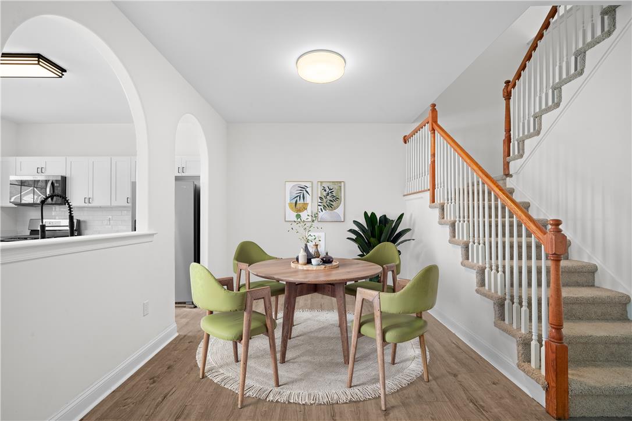
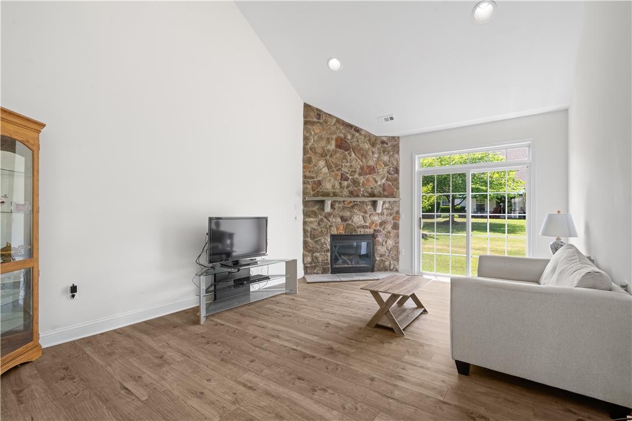
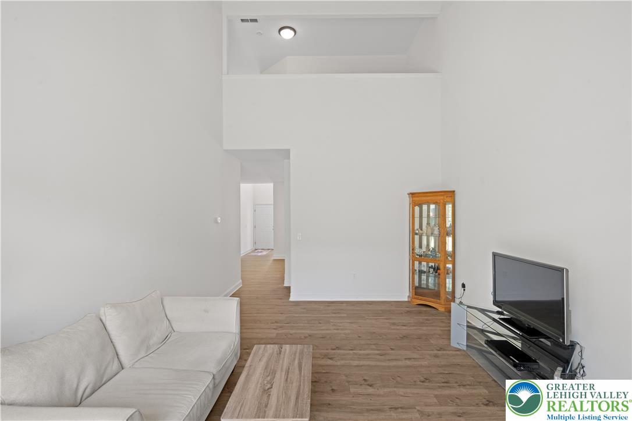
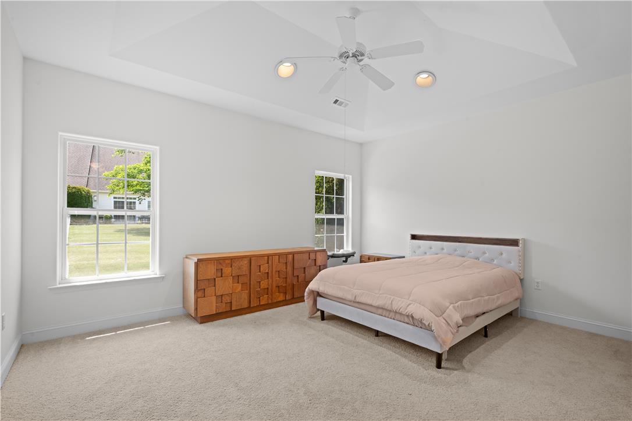
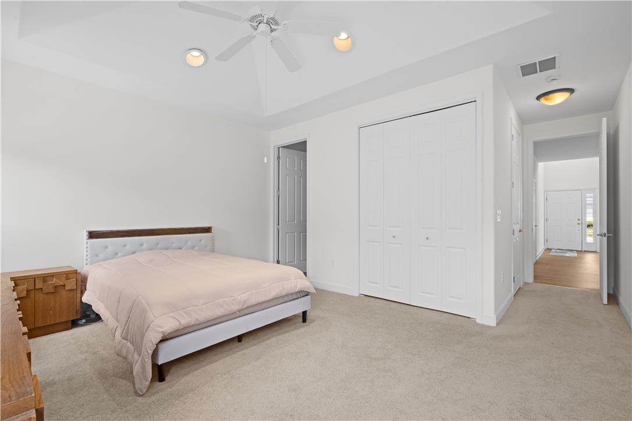
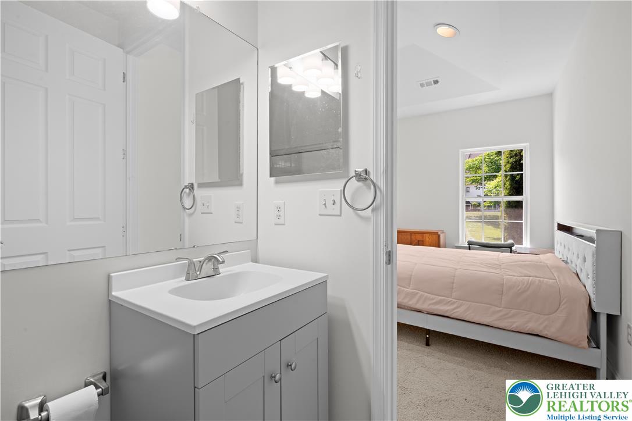
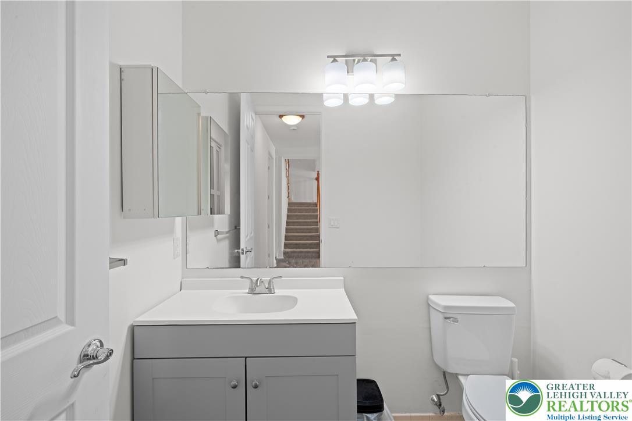
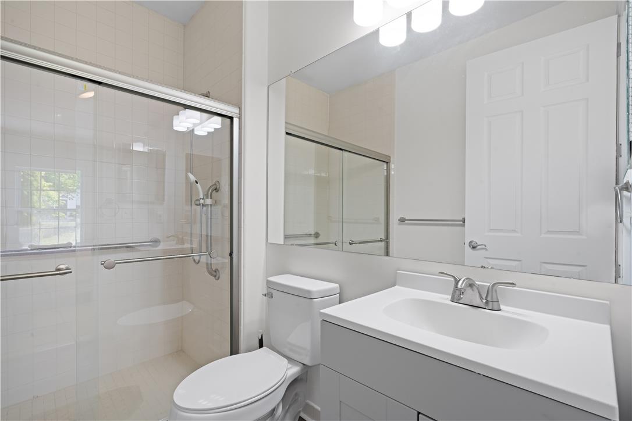
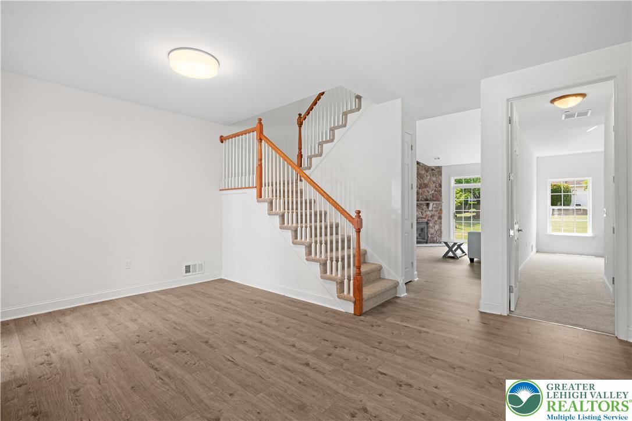
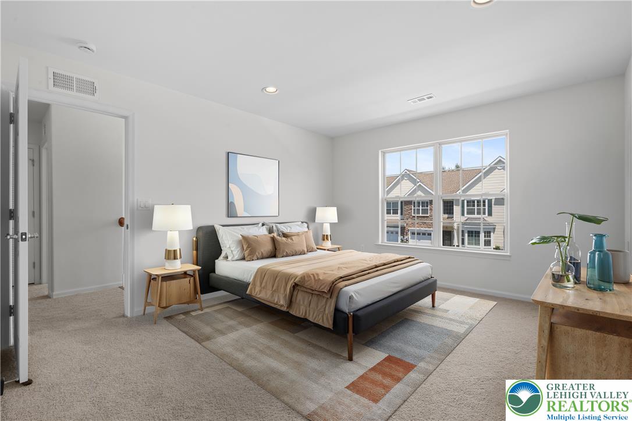
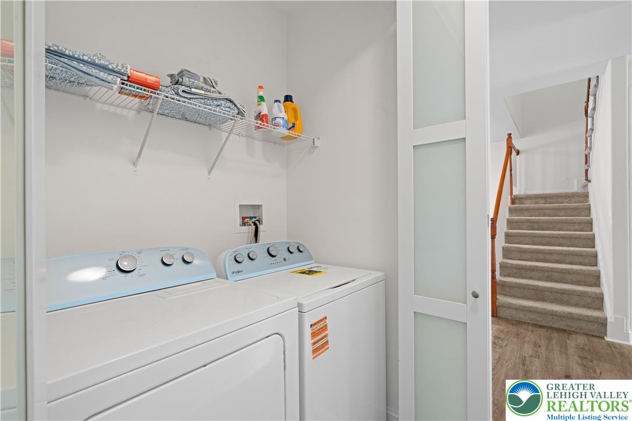
From the moment you step inside, soaring ceilings, graceful archways, and abundant natural light create an inviting atmosphere that feels both spacious and welcoming. The thoughtfully designed floor plan offers easy first-floor living, featuring a generous primary suite, convenient laundry, and inviting spaces perfect for everyday living or hosting family and friends.

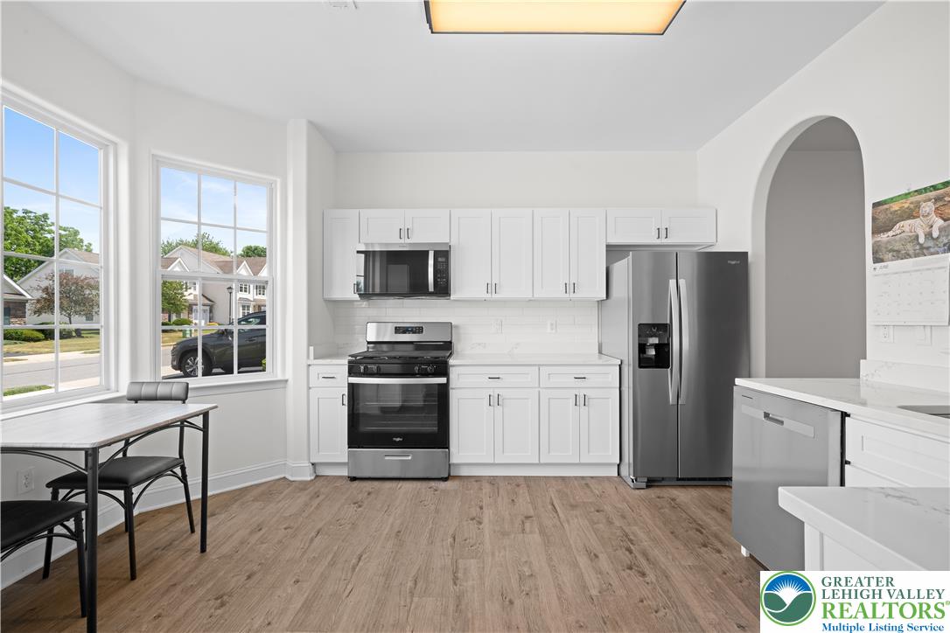
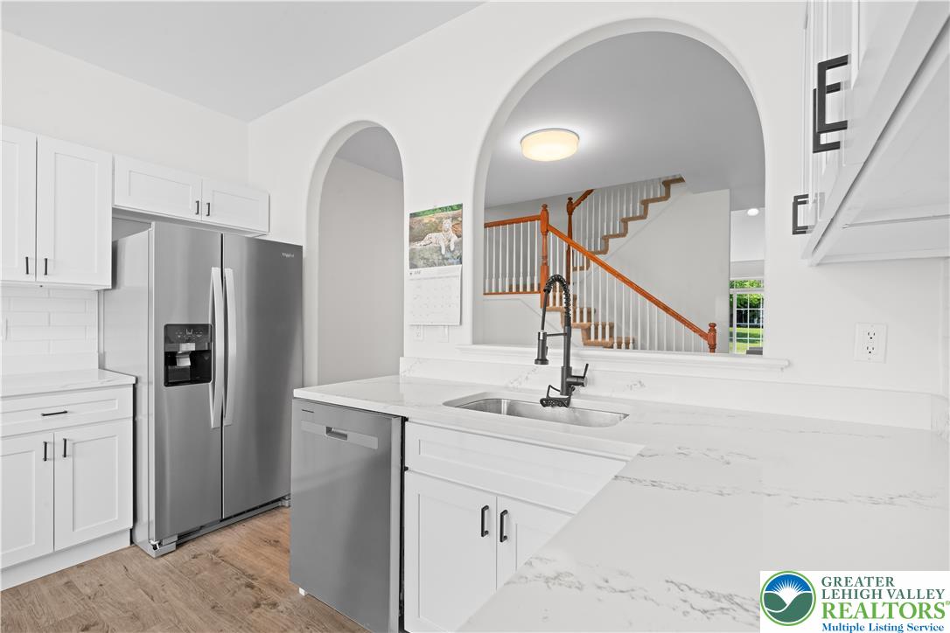
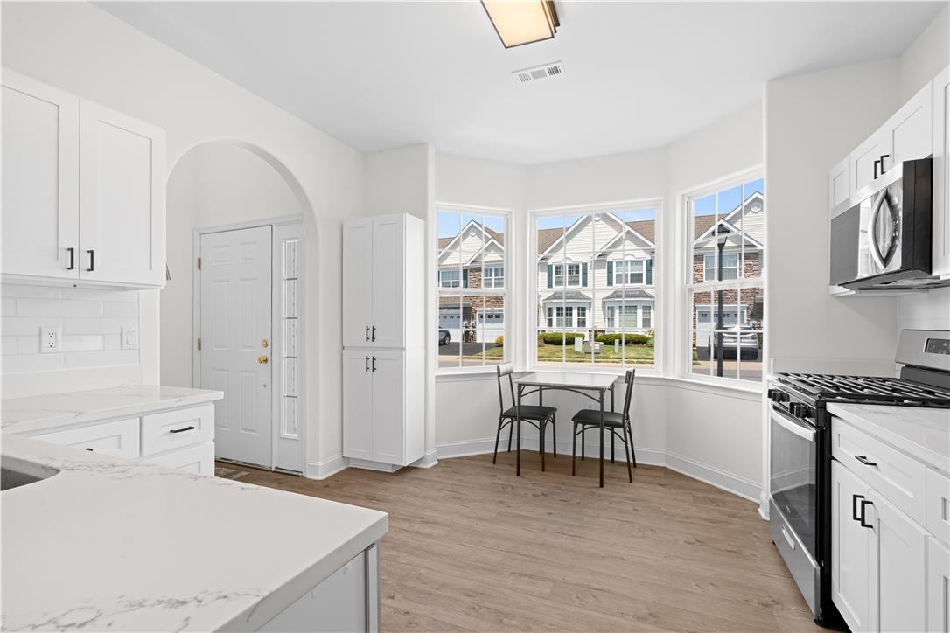
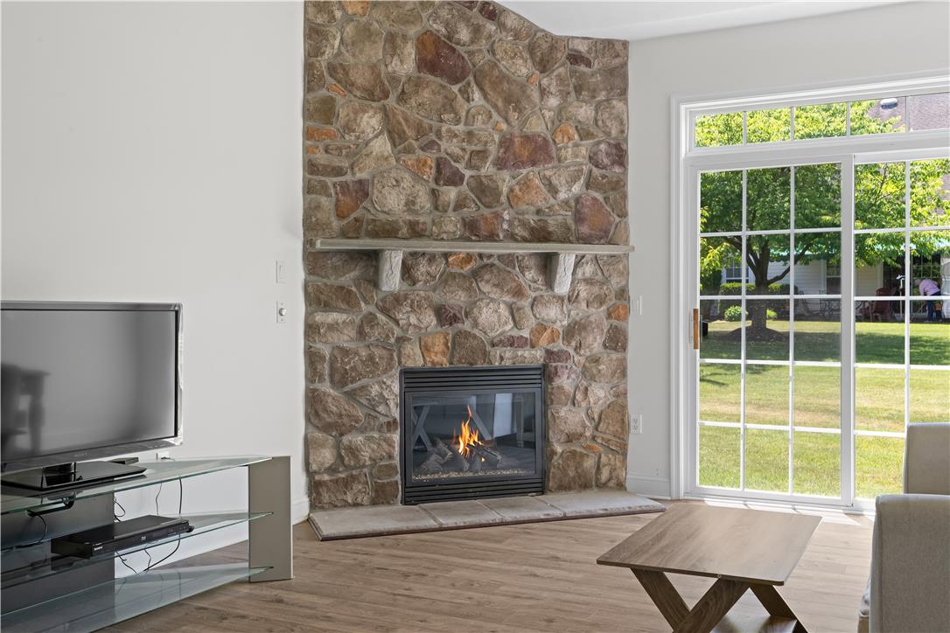
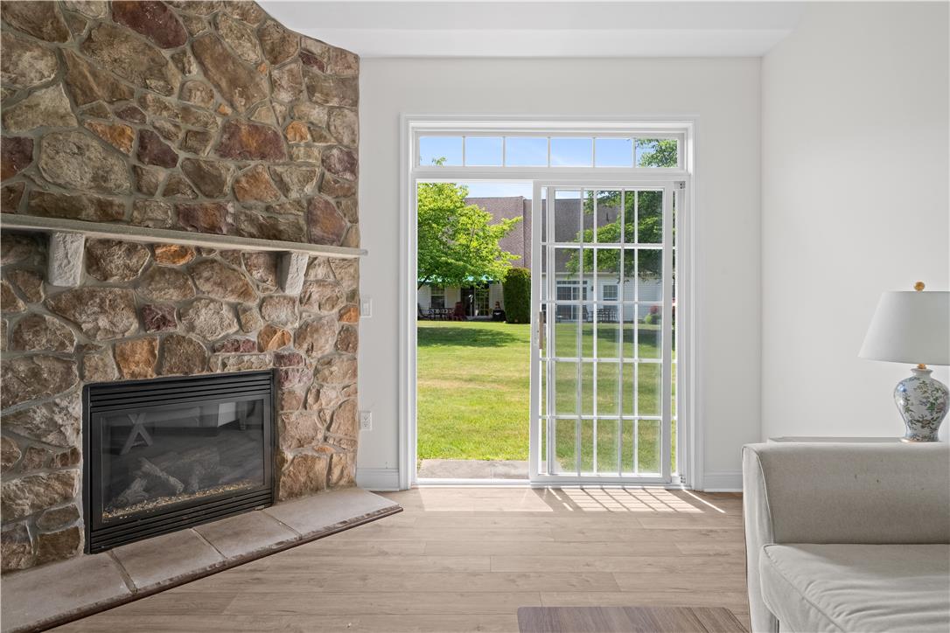
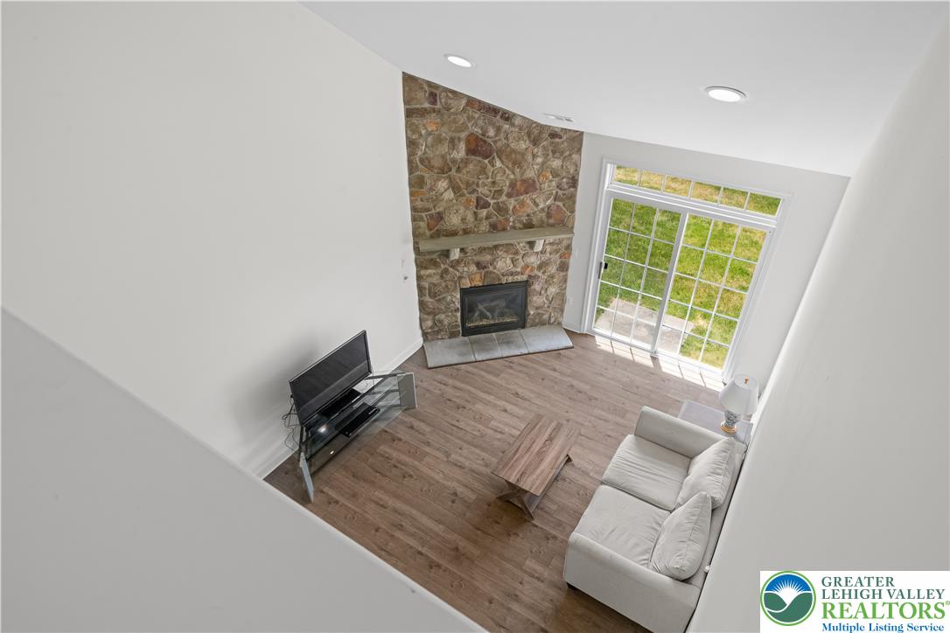
The heart of the home is the bright and open great room, where a cozy gas fireplace provides the perfect backdrop for quiet evenings or lively gatherings. The updated kitchen showcases modern cabinetry, stainless steel appliances, and plenty of space to prepare everything from holiday dinners to casual breakfasts.

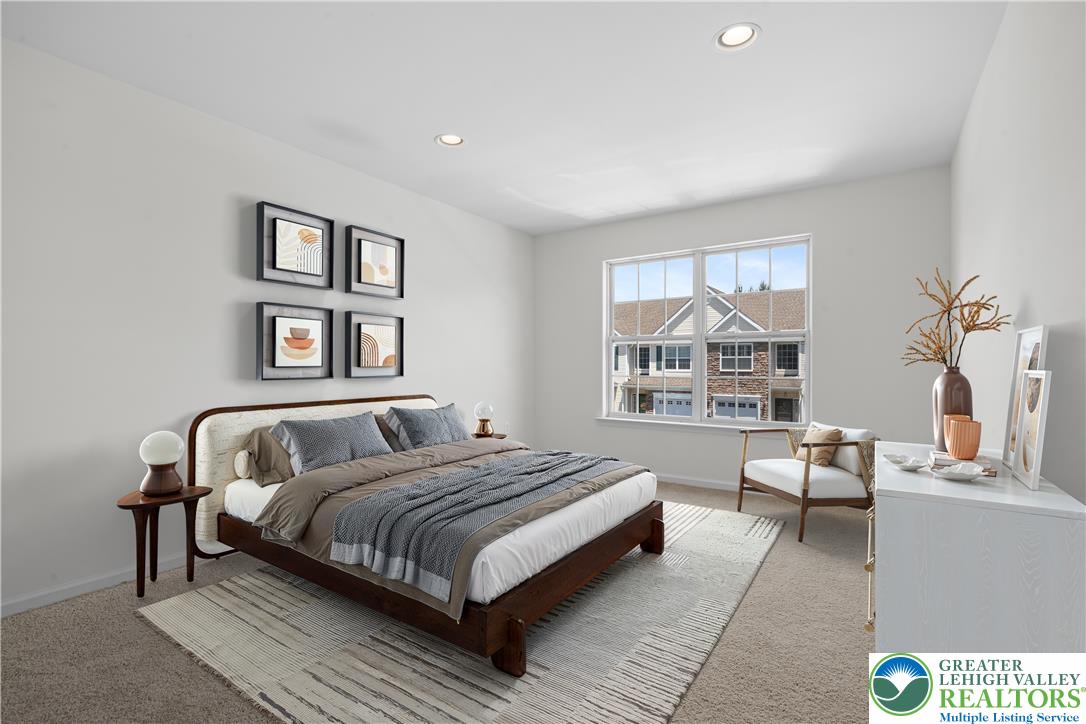
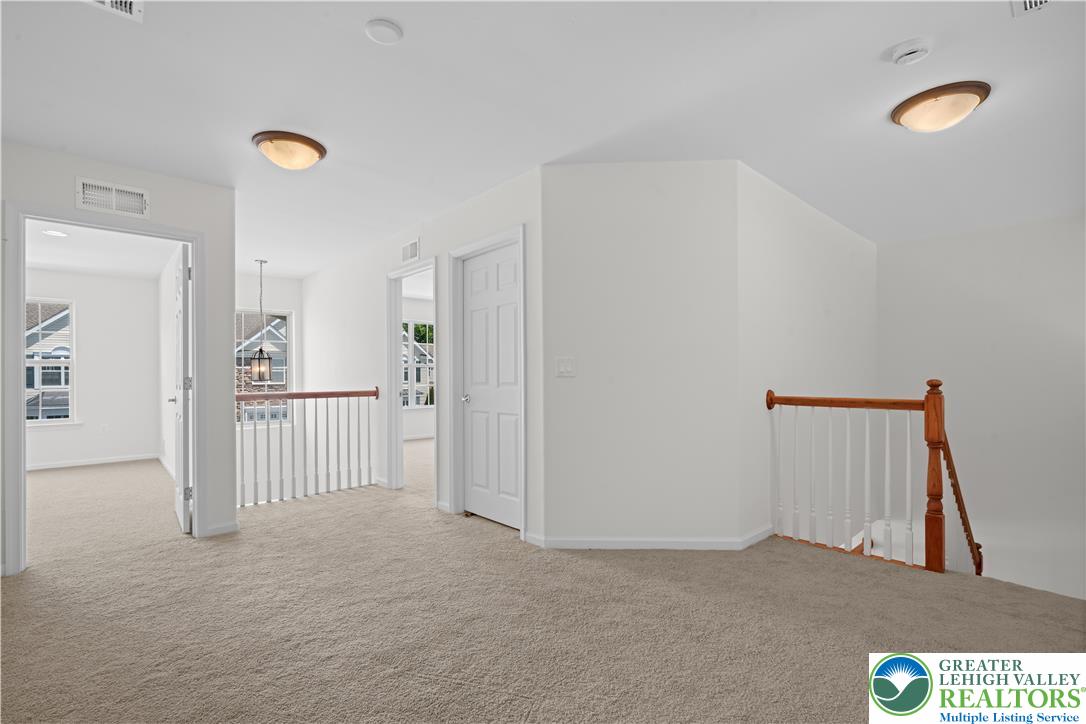
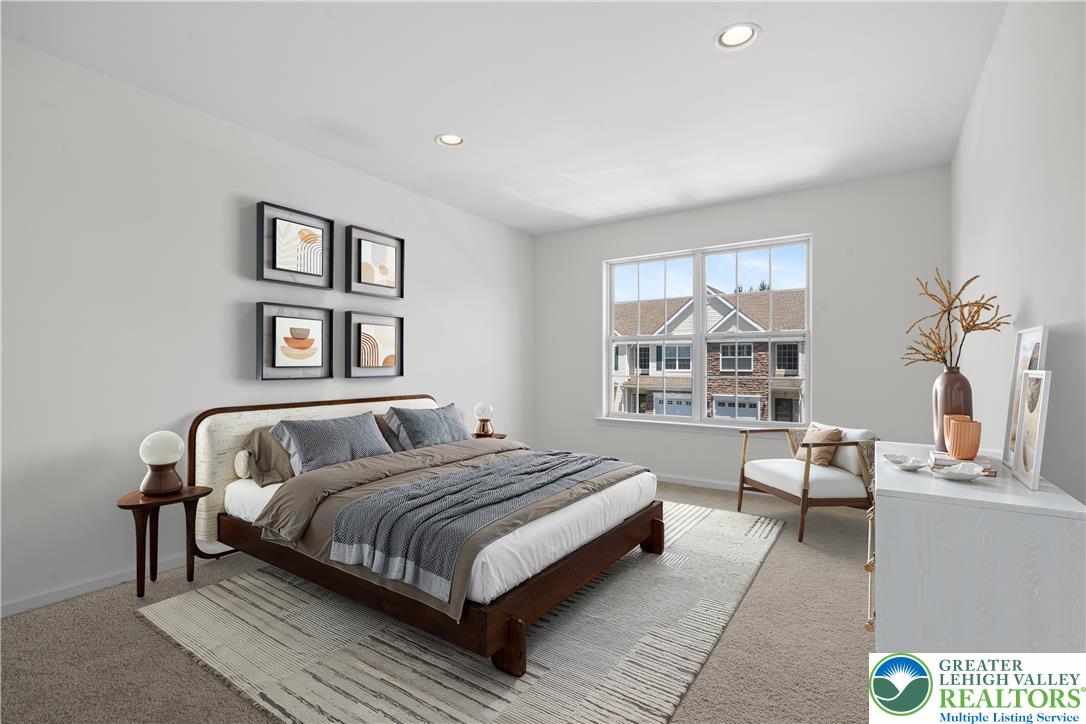
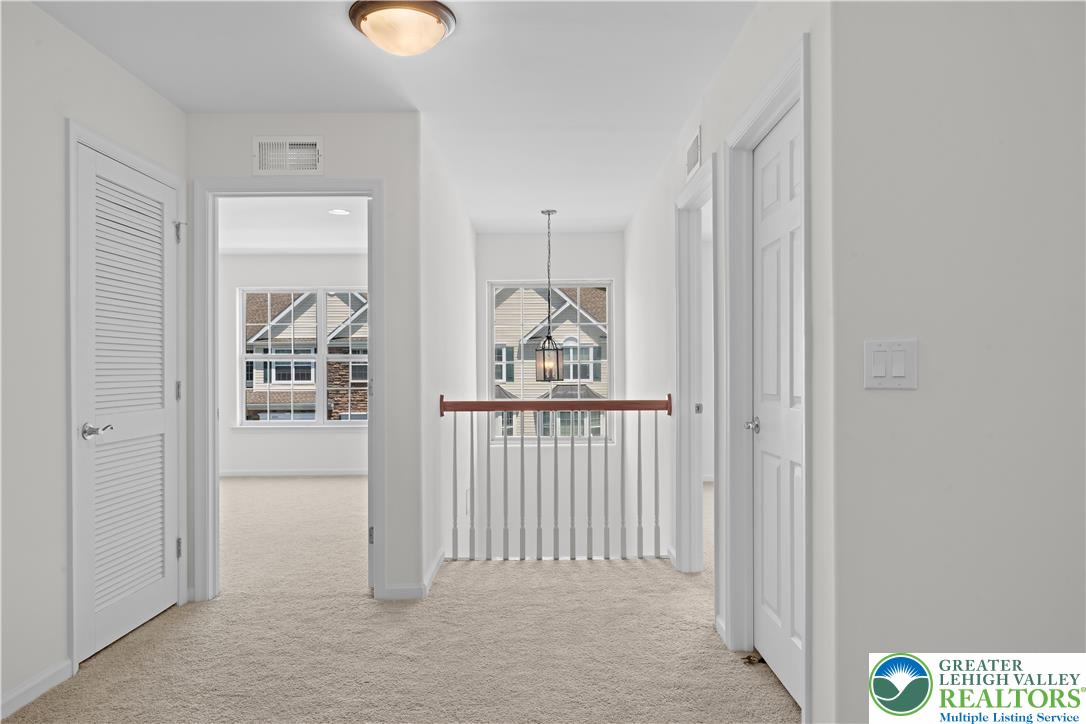
Upstairs, additional bedrooms and ample storage provide flexibility for visiting guests, hobbies, or a home office.

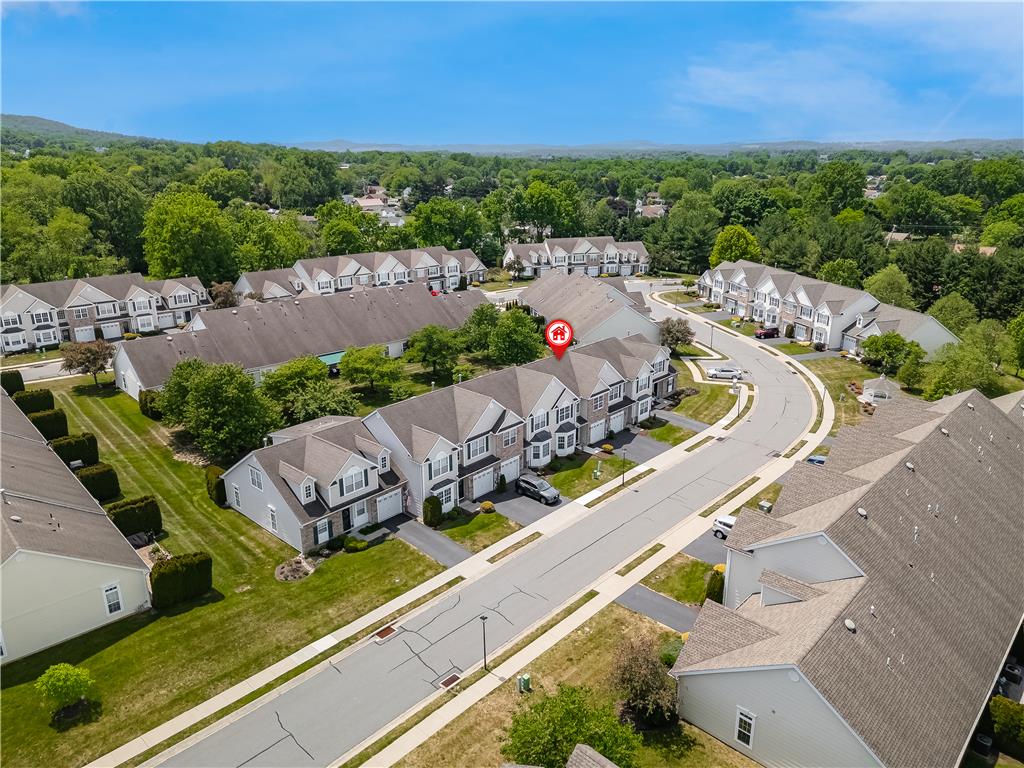
Beyond the home itself, you'll discover what truly makes Village at Maiden Creek special: a vibrant community where neighbors become friends. Residents enjoy a beautiful clubhouse filled with social events, activities, clubs, and gatherings throughout the year, along with a variety of amenities designed to keep life active, engaging, and maintenance-free.

Leave the lawn mower behind and spend more time doing the things you love. Whether you're enjoying community events, meeting friends at the clubhouse, or simply relaxing in the comfort of your own home, this is more than a place to live--it's a place to enjoy life.

3
beds

2
baths

2,383 Sq.Ft. LIVING AREA

Features & Amenities

Interior

  • total bedrooms3
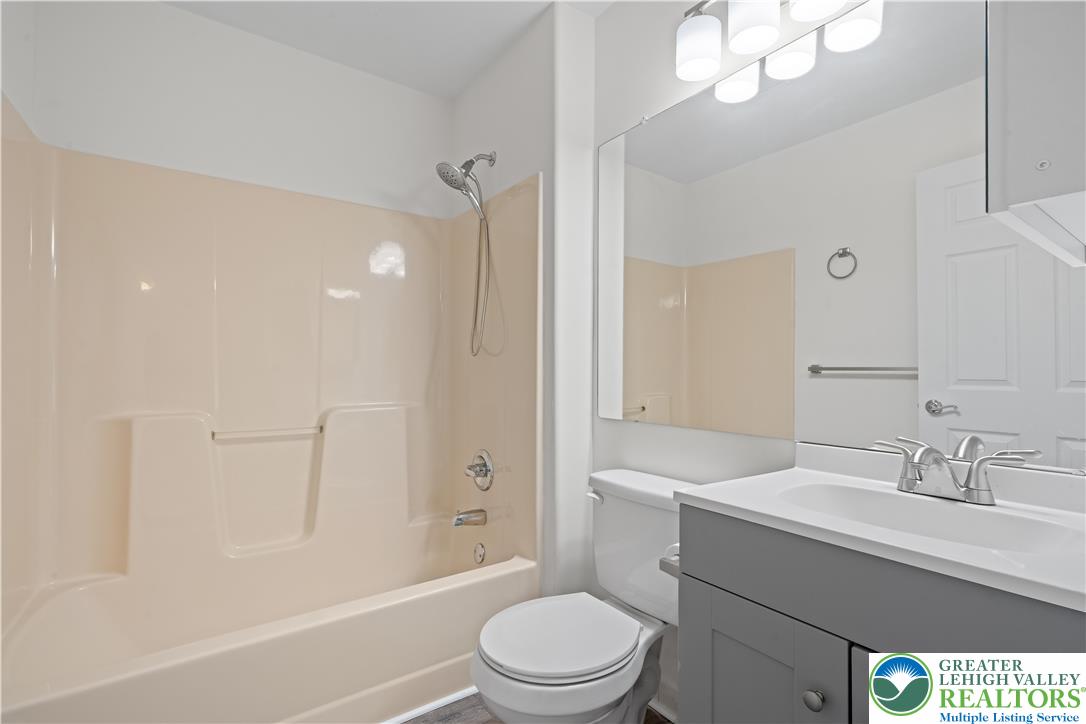
  • Total bathrooms2
  • full bathrooms2
  • Laundry room Washer Hookup, Dryer Hookup
  • Flooring Carpet, Luxury Vinyl, Luxury Vinyl Plank
  • Fireplace Family Room, Gas Log
  • APPLIANCES Dishwasher, Disposal, Gas Oven, Gas Range, Gas Water Heater, Refrigerator
  • other interior Features Dining Area, Separate/Formal Dining Room, Eat-in Kitchen

Area & Lot

  • Status Pending
  • Living Area2,383 Sq.Ft.
  • MLS® ID778650
  • TypeTownhouse
  • YEAR BUILT2006
  • NeighborhoodBerks County
  • Architecture StylesColonial, Other
  • School DistrictFleetwood

Exterior

  • STORIES2
  • Garage Space1.0
  • water SourcePublic
  • roofAsphalt, Fiberglass
  • parkingAttached, Garage
  • HEAT TYPEForced Air, Gas
  • AIR CONDITIONINGCentral Air
  • sewerPublic Sewer

Financial

  • Sales Price$270,000
  • Real Estate Tax $7,141/yr
  • HOA $330
  • Zoning r2
image

Schedule a Showing

We would love to show you our beautiful property. Please select your preferred date and time below. An agent will be in touch shortly to confirm your appointment.

Schedule a Showing

We would love to show you our beautiful property. Please select your preferred date and time below. An agent will be in touch shortly to confirm your appointment.

Thank you for your interest in 517 Harvest Drive, Maiden Creek Twp, PA 19510. We are reviewing your request and will be in touch shortly!

Mortgage Calculator

Estimate your monthly mortgage payment, including the principal and interest, property taxes, and HOA. Adjust the values to generate a more accurate rate.

All estimates are provided for informational purposes only. Actual amounts may vary.
$0,000 Your Payment 20 15 65
$0,000 Your Payment

Berks County

Berks County offers a blend of small towns, open space, and affordability, with convenient access to the Lehigh Valley and greater Philadelphia area.

Explore

The Experience You Deserve

Real estate is more than a transaction; it’s a life milestone. Our team focuses on listening, learning your priorities, and advocating for your best interests. No matter your situation, whether you’re a first-time buyer or a seasoned investor, we’re here for you.

Follow Me on Instagram