Leave a Message

By providing your contact information to The Cliff Lewis Experience, your personal information will be processed in accordance with The Cliff Lewis Experience's Privacy Policy. By checking the box(es) below, you expressly consent to receive marketing or promotional real estate communication from The Cliff Lewis Experience in the manner selected by you. For SMS text messages, message frequency varies. Message and data rates may apply. Consent is not a condition of purchase of any goods or services. You may opt out of receiving further communications from The Cliff Lewis Experience at any time. To opt out of receiving SMS text messages, reply STOP to unsubscribe. SMS text messaging is subject to our Terms of Use.

Thank you for your message. We will be in touch with you shortly.

516 Woodbridge Circle
SEE ALL PHOTOS
516 Woodbridge Circle
Sold

516 Woodbridge Circle

516 Woodbridge Circle, Lower Salford Twp, PA 19438

$420,000
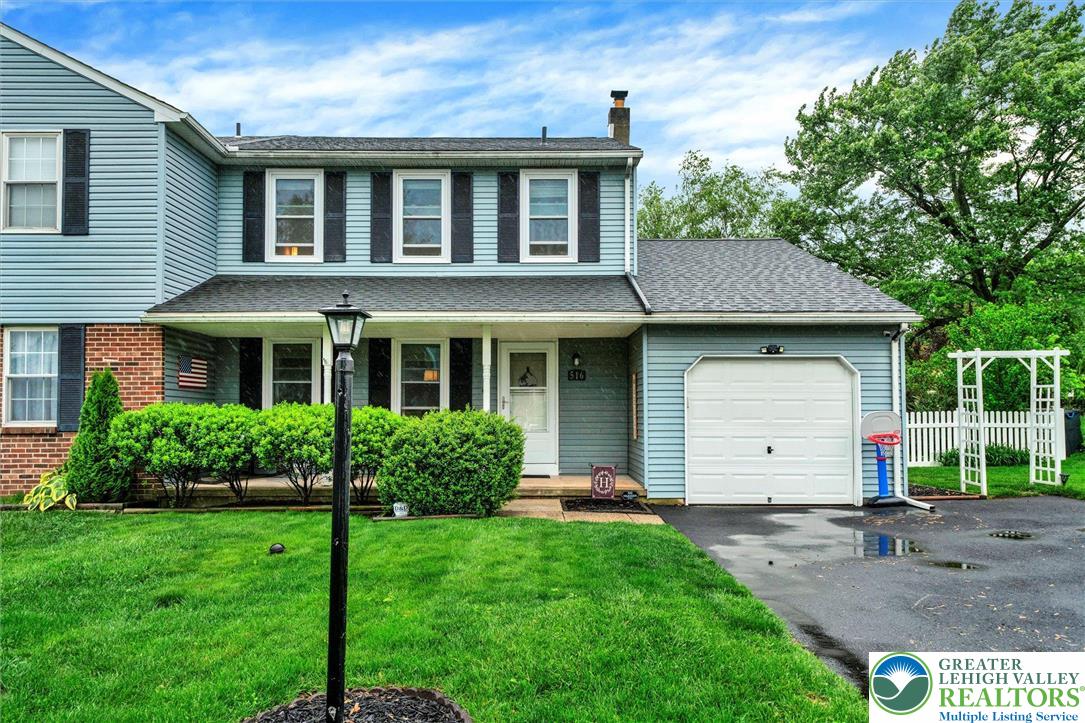
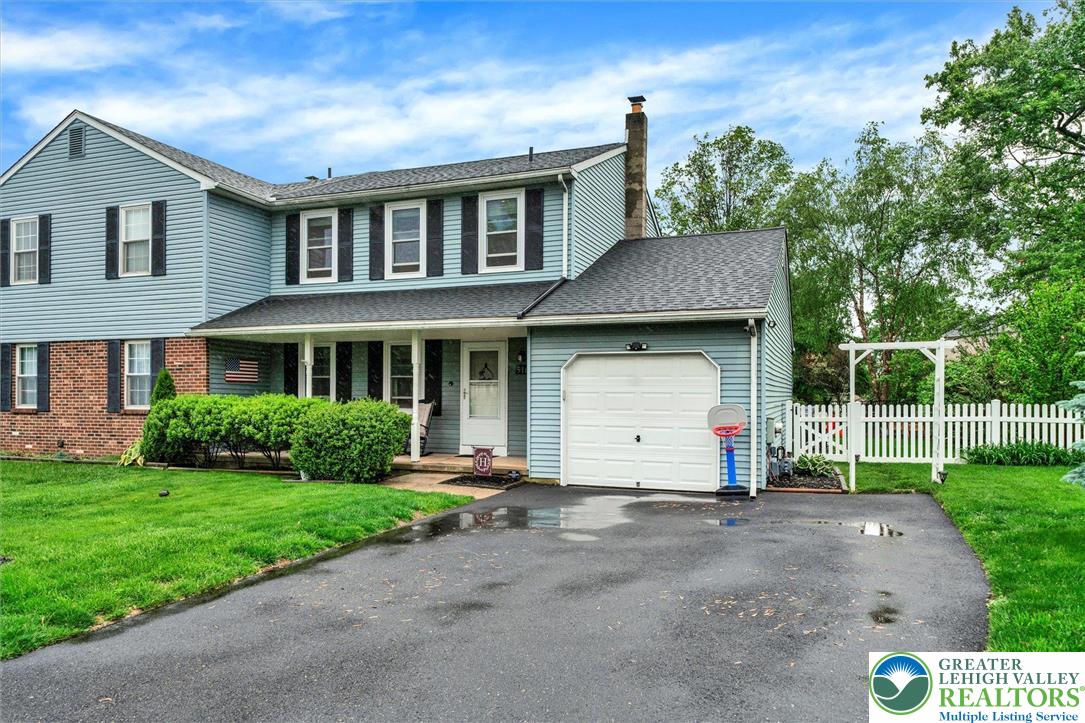
**MULTIPLE OFFERS RECEIVED. HIGHEST AND BEST MUST BE SUBMITTED BY 8:00 SATURDAY, MAY 24.** Welcome to 516 Woodbridge Cir - A beautifully updated twin in the heart of Harleysville's desirable Cheswyck neighborhood!
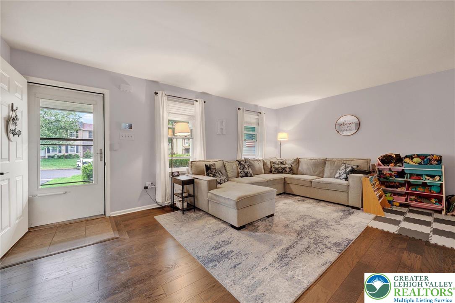
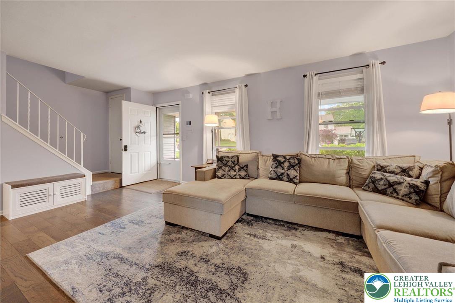
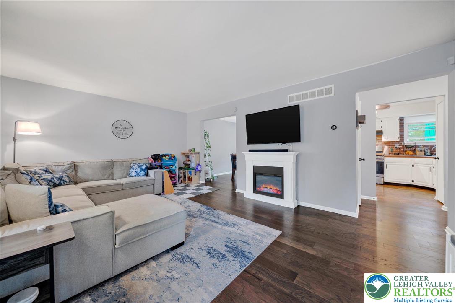
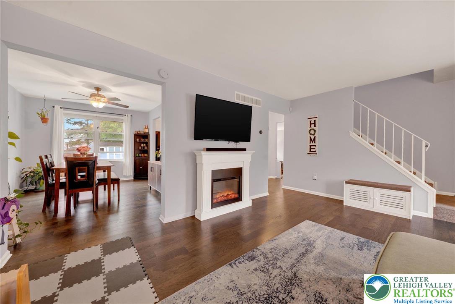
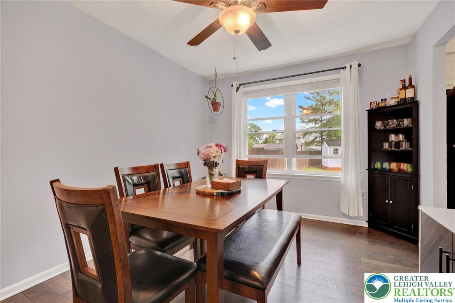
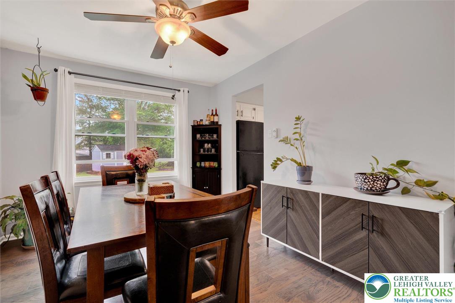
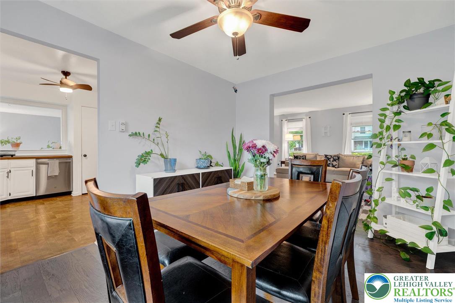
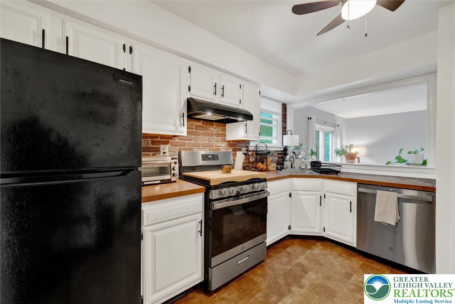
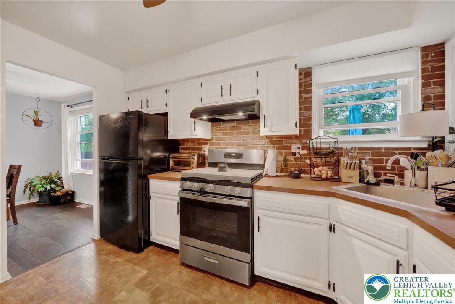
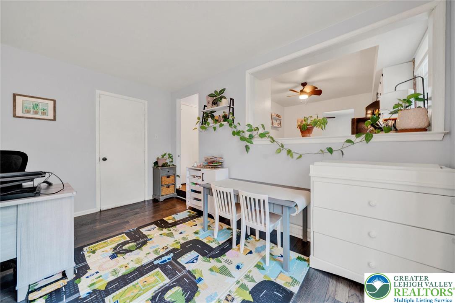
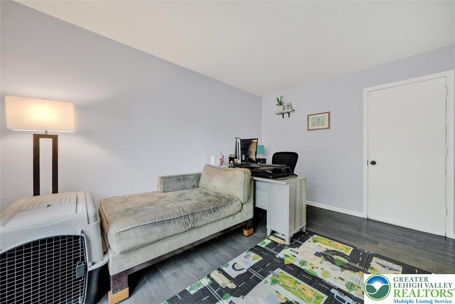
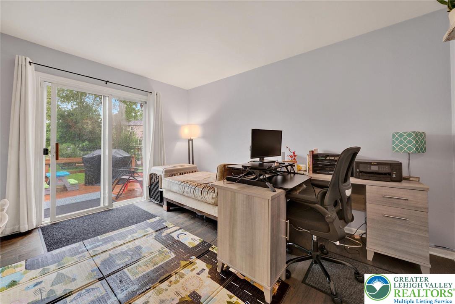
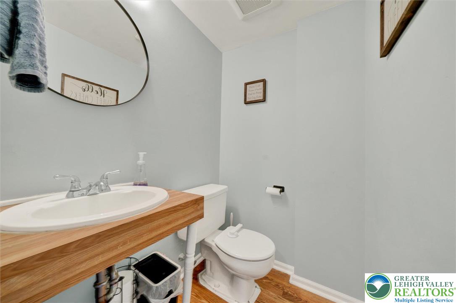
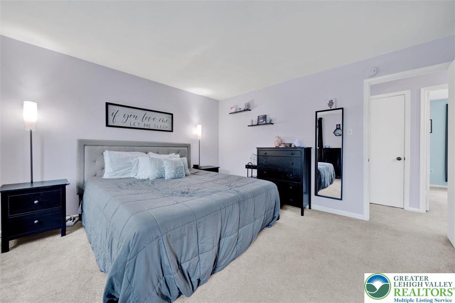
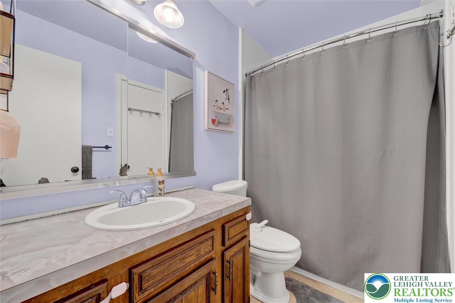
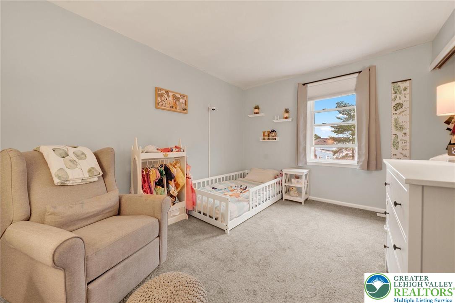
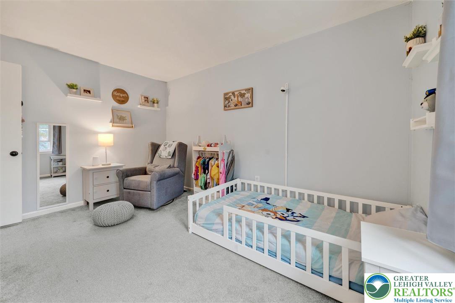
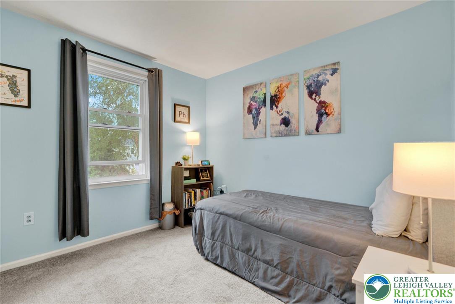
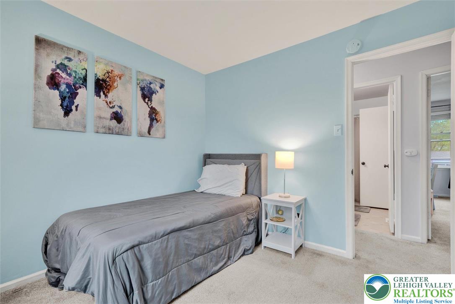
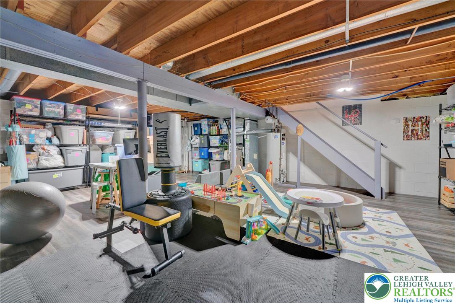
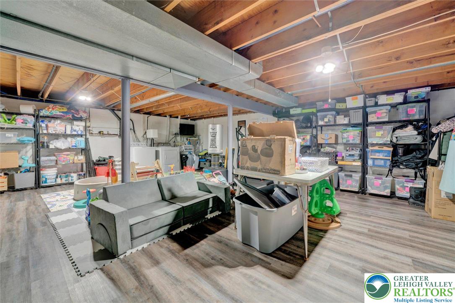
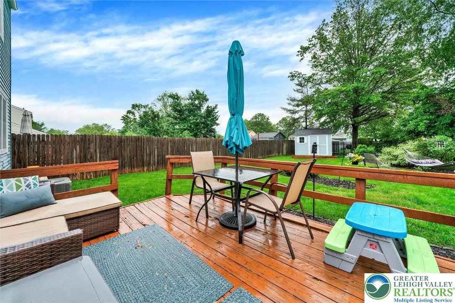
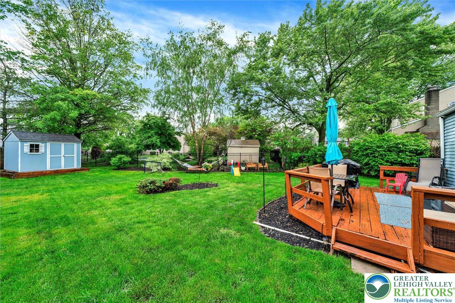
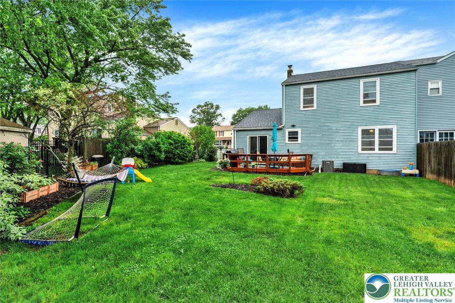
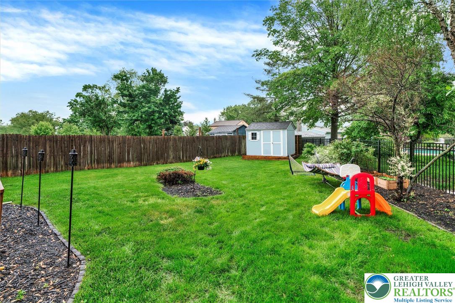
Step into the bright and inviting living room, where gleaming high-end laminate floors and abundant natural light create a warm and welcoming space. The living area flows seamlessly into the dining room, perfect for everyday meals or hosting guests. The kitchen features a large passthrough opening that connects to the cozy den, making it easy to stay connected with family or friends. A convenient half bathroom completes the first floor layout. Upstairs, you'll find a spacious primary bedroom with a walk-in closet and private access to the full hall bathroom. Two additional generously sized bedrooms offer comfort and versatility for guests, children, or workspace needs. Downstairs, the partially finished basement includes luxury vinyl plank flooring and offers a flexible bonus area for a home office, gym, or playroom, along with ample space for storage. Off the den, step onto the rear deck and enjoy a flat, fully fenced-in backyard--ideal for relaxing, entertaining, or letting kids and pets play freely. A new shed (installed in 2023) adds practical storage space for outdoor gear and tools. Located just a short walk from a neighborhood park and elementary school in the sought after Souderton Area School District.

3
beds

2
baths

2,272 Sq.Ft. LIVING AREA

6,776 Sq.Ft. lot

Nick Smith

Nick Smith

Devin Zydyk

Devin Zydyk

Features & Amenities

Interior

  • total bedrooms3
  • Total bathrooms2
  • full bathroom1
  • half bathroom1
  • Laundry room Washer Hookup, Dryer Hookup
  • Flooring Carpet, Laminate, Resilient
  • APPLIANCES Dishwasher, Gas Oven, Gas Range, Gas Water Heater
  • other interior Features Dining Area, Separate/Formal Dining Room

Area & Lot

  • Status Sold
  • Living Area2,272 Sq.Ft.
  • Lot Area6,776 Sq.Ft.
  • MLS® ID757512
  • TypeTownhouse
  • YEAR BUILT1983
  • NeighborhoodHarleysville
  • Architecture StylesColonial
  • School DistrictNot Applicable

Exterior

  • STORIES2
  • Garage Space2.0
  • water SourcePublic
  • roofAsphalt, Fiberglass
  • parkingAttached, Driveway, Garage
  • HEAT TYPEForced Air, Gas
  • AIR CONDITIONINGCentral Air, Ceiling Fan(s)
  • sewerPublic Sewer
  • security FeaturesSmoke Detector(s)
  • other exterior FeaturesDeck, Fence, Shed

Financial

  • Sales Price$420,000
  • Real Estate Tax $5,138/yr
  • Zoning R4

Harleysville

Explore

The Experience You Deserve

Real estate is more than a transaction; it’s a life milestone. Our team focuses on listening, learning your priorities, and advocating for your best interests. No matter your situation, whether you’re a first-time buyer or a seasoned investor, we’re here for you.

Follow Me on Instagram