Leave a Message

By providing your contact information to The Cliff Lewis Experience, your personal information will be processed in accordance with The Cliff Lewis Experience's Privacy Policy. By checking the box(es) below, you expressly consent to receive marketing or promotional real estate communication from The Cliff Lewis Experience in the manner selected by you. For SMS text messages, message frequency varies. Message and data rates may apply. Consent is not a condition of purchase of any goods or services. You may opt out of receiving further communications from The Cliff Lewis Experience at any time. To opt out of receiving SMS text messages, reply STOP to unsubscribe. SMS text messaging is subject to our Terms of Use.

Thank you for your message. We will be in touch with you shortly.

5141 Arrowhead Drive
SEE ALL PHOTOS
5141 Arrowhead Drive
Sold

5141 Arrowhead Drive

5141 Arrowhead Drive, North Whitehall Twp, PA 18078

$567,353
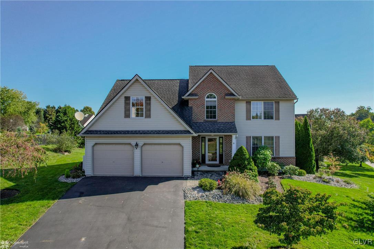
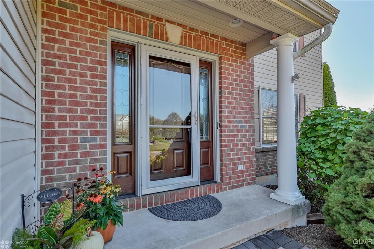
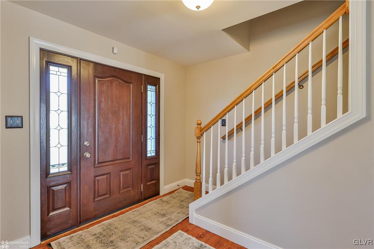
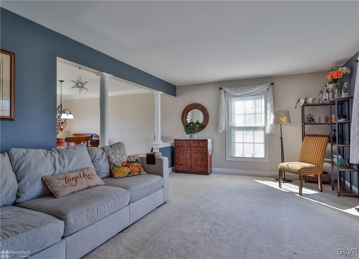
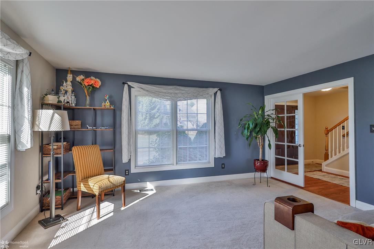
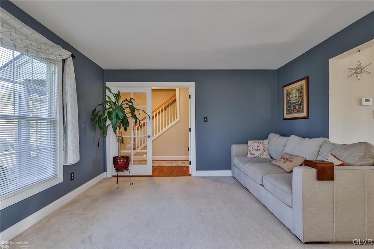
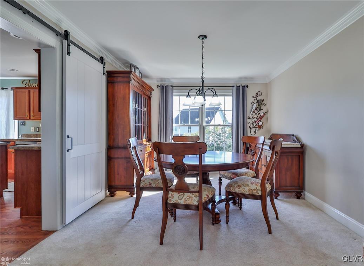
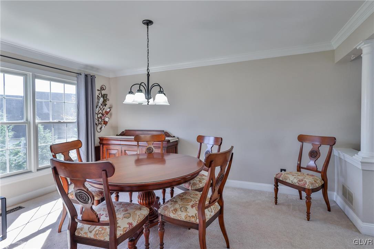
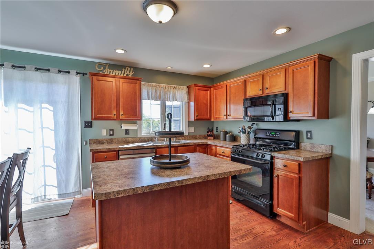
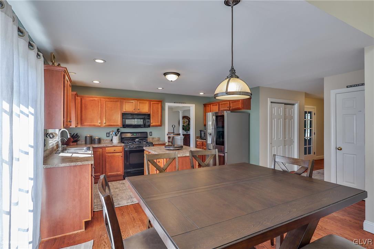
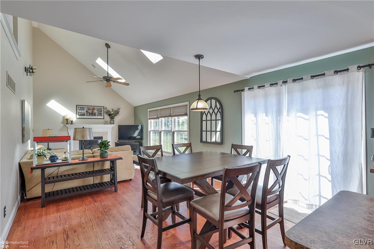
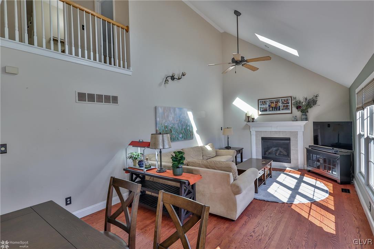
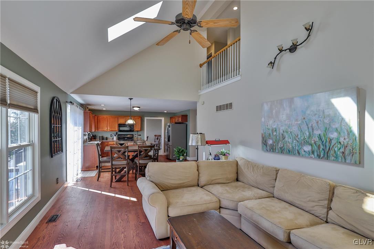
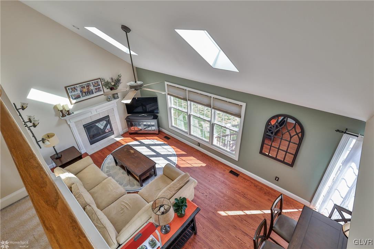
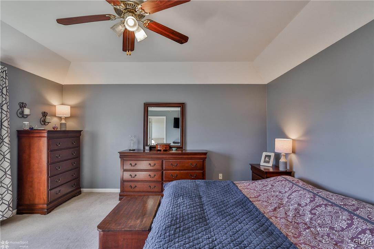
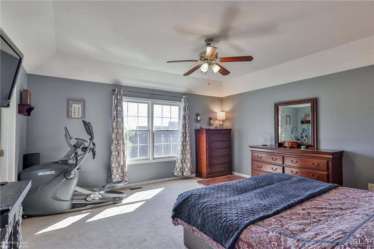
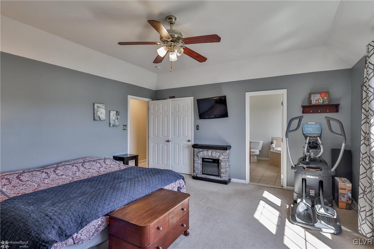
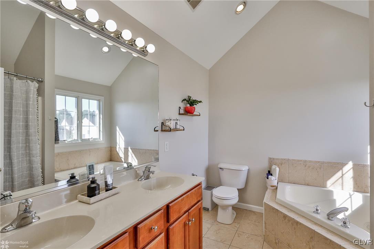
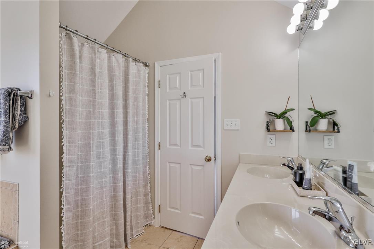
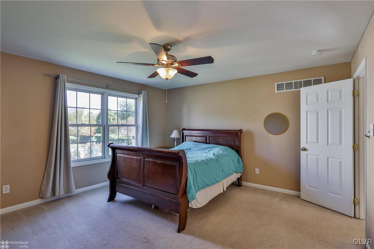
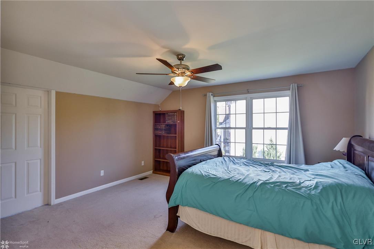
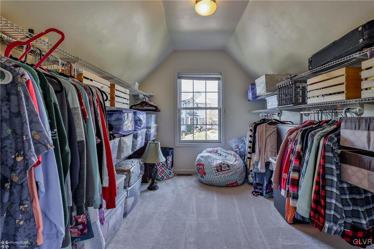
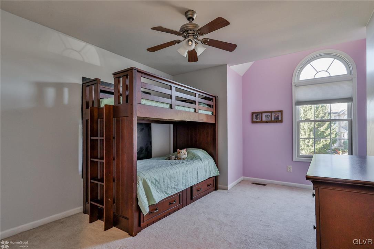
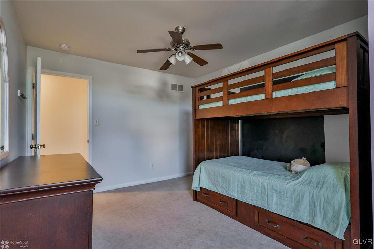
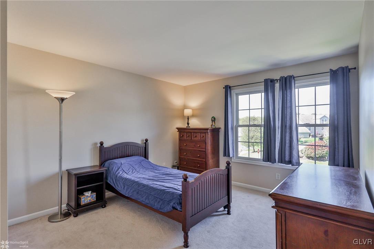
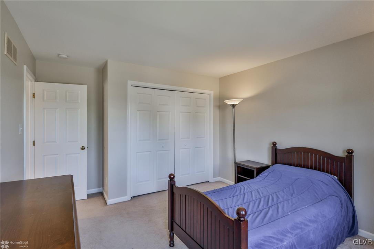
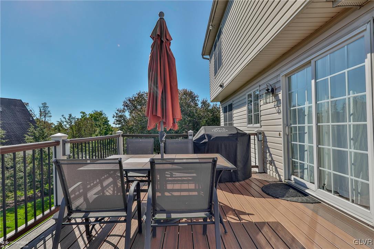
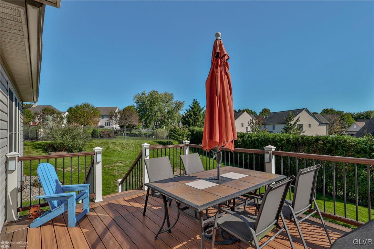
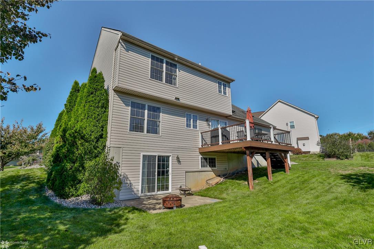
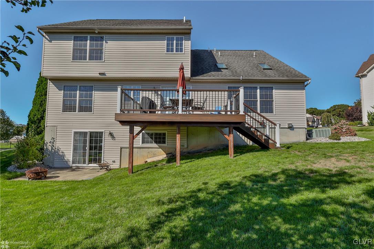
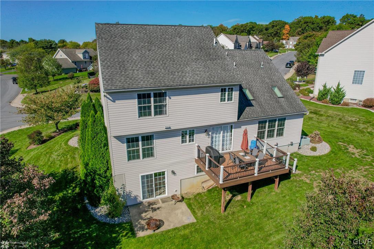
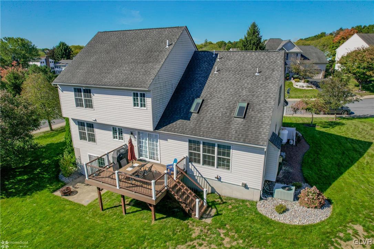
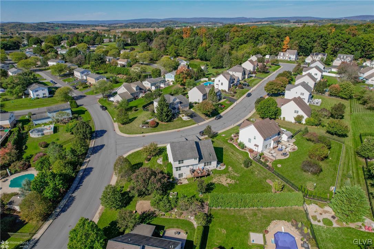
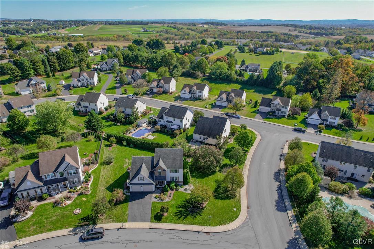
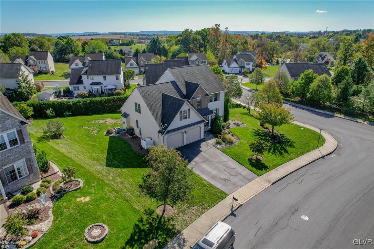
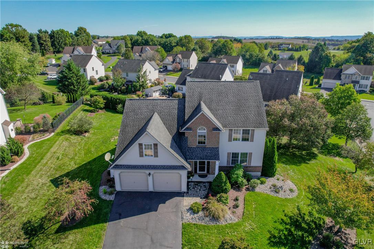
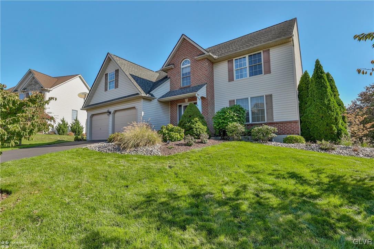
Perfectly situated on a beautiful corner property in the peaceful neighborhood of Gateway North, within the Parkland School District, rests this fantastic 4-bedroom Colonial boasting a great family floor plan loaded with tasteful modern features. You're sure to fall in love immediately upon stepping through your new front door. New hardwood floors seamlessly flow through to the heart of the home where you'll discover a well equipped kitchen and family room with gas fireplace perfect for entertaining or quiet cozy nights in. New French doors to the formal living and new barn door separate the dining room and kitchen allowing for designated space and flexibility. Upstairs, hosts a sizable owner's en-suite plus three additional bedrooms, one that features a sizable flex area perfect for a home office, workout area, playroom or storage. Step outside to a spacious Trex deck, ideal for outdoor dining, relaxing and taking in the views. The unfinished walk-out basement provides endless potential for customization and storage. Don't miss out on this charming home with so much to offer!

4
beds

3
baths

2,574 Sq.Ft. LIVING AREA

0.39 Acres lot

Cliff Lewis

Cliff Lewis

Jessica Byrnes

Jessica Byrnes

Features & Amenities

Interior

  • total bedrooms4
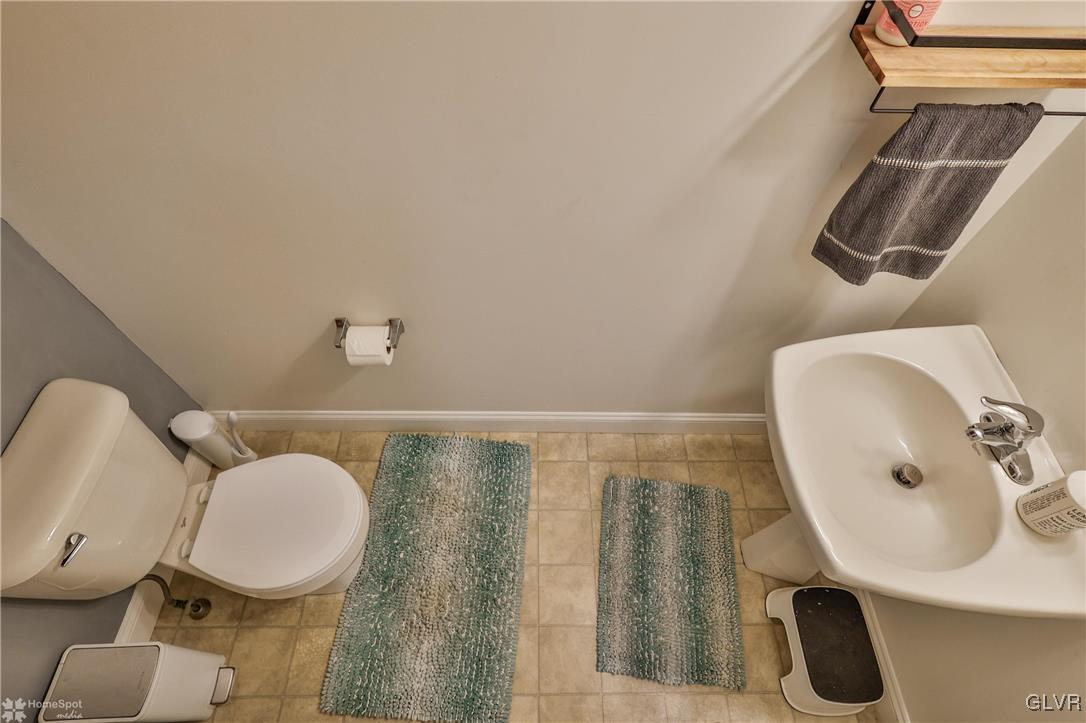
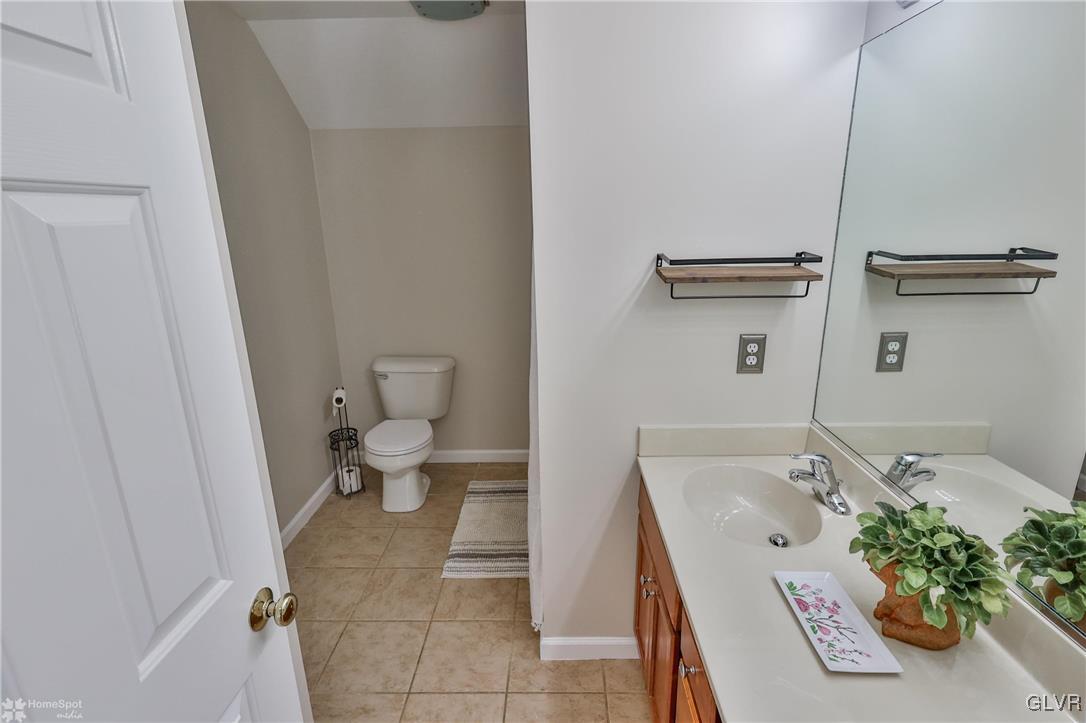
  • Total bathrooms3
  • full bathrooms2
  • half bathroom1
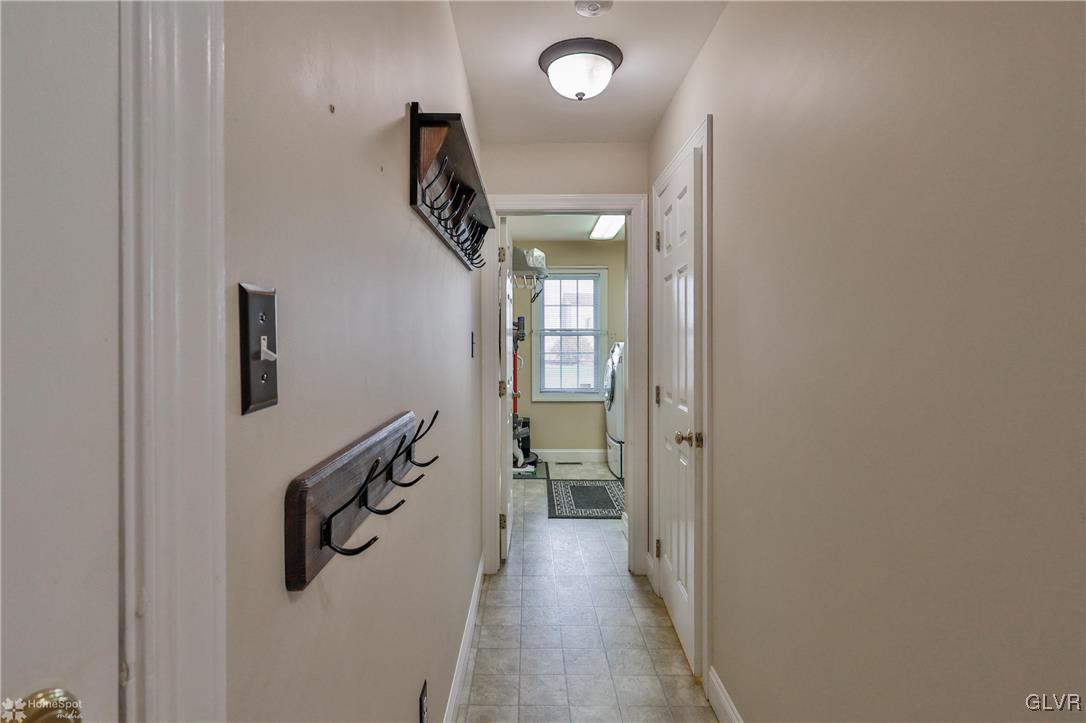
  • Laundry room Main Level
  • Flooring Carpet, Hardwood, Tile, Vinyl
  • Fireplace Family Room
  • APPLIANCES Dishwasher, Electric Water Heater, Gas Oven, Gas Range, Microwave, Refrigerator
  • other interior Features Dining Area, Separate/Formal Dining Room, Eat-in Kitchen, Kitchen Island, Mud Room, Family Room Main Level, Skylights, Utility Room, Vaulted Ceiling(s), Walk-In Closet(s)

Area & Lot

  • Status Sold
  • Living Area2,574 Sq.Ft.
  • Lot Area0.39 Acres
  • MLS® ID746467
  • TypeResidential
  • YEAR BUILT2004
  • Architecture StylesColonial
  • Elementary SchoolSchnecksville Elementary School
  • Middle SchoolOrefield Middle School
  • High SchoolParkland High School
  • School DistrictParkland

Exterior

  • STORIES2
  • Garage Space2.0
  • water SourcePublic
  • utilitiesCable Available
  • roofAsphalt, Fiberglass
  • lot featuresCorner Lot, Flat, Sloped
  • parkingAttached, Driveway, Garage
  • HEAT TYPEForced Air, Oil
  • AIR CONDITIONINGCentral Air, Ceiling Fan(s)
  • sewerPublic Sewer
  • security FeaturesSmoke Detector(s)
  • other exterior FeaturesDeck, Porch, Patio

Financial

  • Sales Price$567,353
  • Real Estate Tax $6,188/yr
  • Zoning Sr-Suburban Residential

The Experience You Deserve

Real estate is more than a transaction; it’s a life milestone. Our team focuses on listening, learning your priorities, and advocating for your best interests. No matter your situation, whether you’re a first-time buyer or a seasoned investor, we’re here for you.

Follow Me on Instagram