Leave a Message

By providing your contact information to The Cliff Lewis Experience, your personal information will be processed in accordance with The Cliff Lewis Experience's Privacy Policy. By checking the box(es) below, you expressly consent to receive marketing or promotional real estate communication from The Cliff Lewis Experience in the manner selected by you. For SMS text messages, message frequency varies. Message and data rates may apply. Consent is not a condition of purchase of any goods or services. You may opt out of receiving further communications from The Cliff Lewis Experience at any time. To opt out of receiving SMS text messages, reply STOP to unsubscribe. SMS text messaging is subject to our Terms of Use.

Thank you for your message. We will be in touch with you shortly.

508 Delta Road
508 Delta Road
508 Delta Road
508 Delta Road
508 Delta Road
508 Delta Road
508 Delta Road
508 Delta Road
508 Delta Road
508 Delta Road
508 Delta Road
508 Delta Road
508 Delta Road
508 Delta Road
508 Delta Road
508 Delta Road
508 Delta Road
508 Delta Road
508 Delta Road
508 Delta Road
508 Delta Road
508 Delta Road
508 Delta Road
508 Delta Road
508 Delta Road
508 Delta Road
508 Delta Road
508 Delta Road
508 Delta Road
508 Delta Road
SEE ALL PHOTOS
508 Delta Road
508 Delta Road
508 Delta Road
508 Delta Road
508 Delta Road
508 Delta Road
508 Delta Road
508 Delta Road
508 Delta Road
508 Delta Road
508 Delta Road
508 Delta Road
508 Delta Road
508 Delta Road
508 Delta Road
508 Delta Road
508 Delta Road
508 Delta Road
508 Delta Road
508 Delta Road
508 Delta Road
508 Delta Road
508 Delta Road
508 Delta Road
508 Delta Road
508 Delta Road
508 Delta Road
508 Delta Road
508 Delta Road
508 Delta Road
Sold

508 Delta Road

508 Delta Road, Allen Twp, PA 18067

$335,000
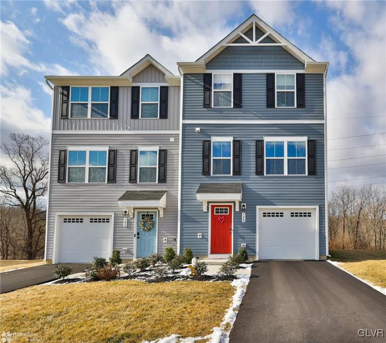
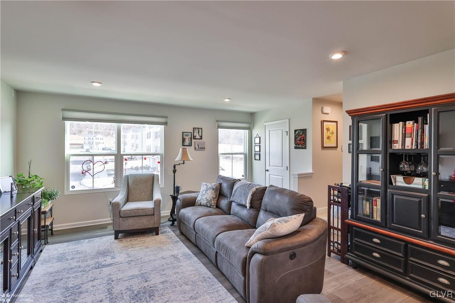
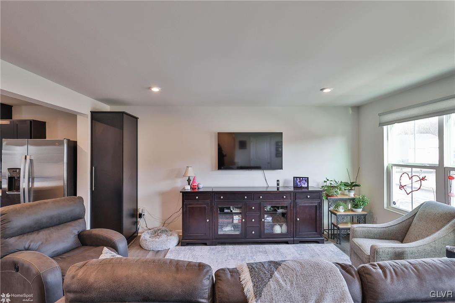
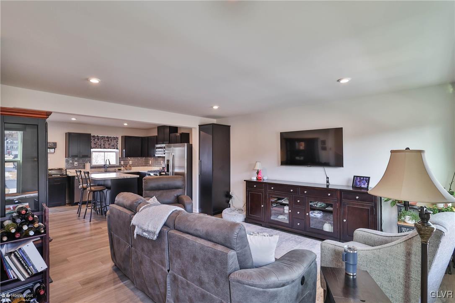
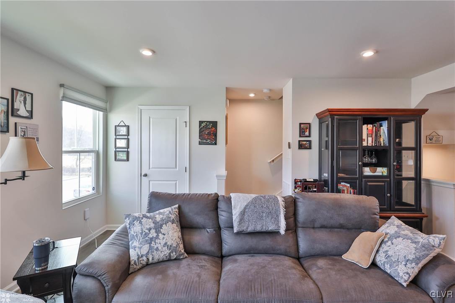
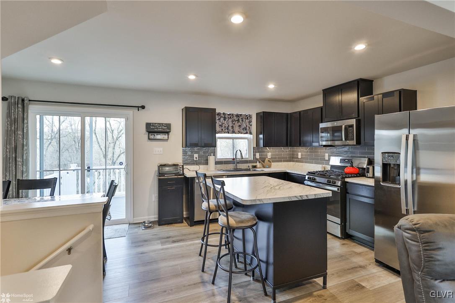
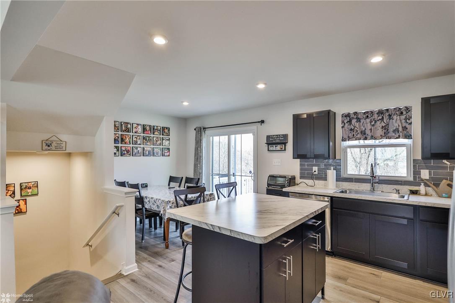
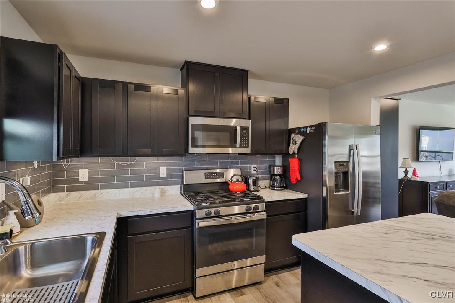
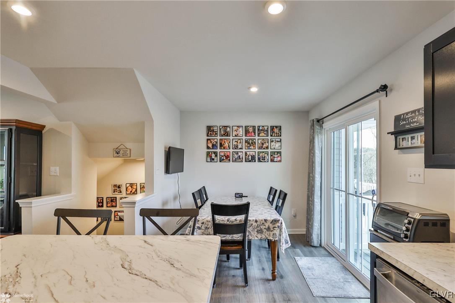
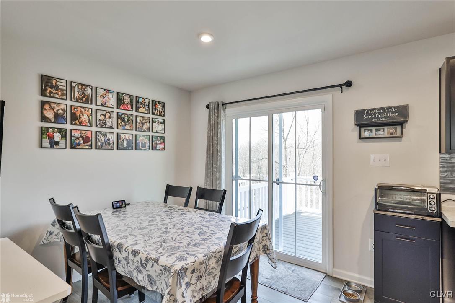
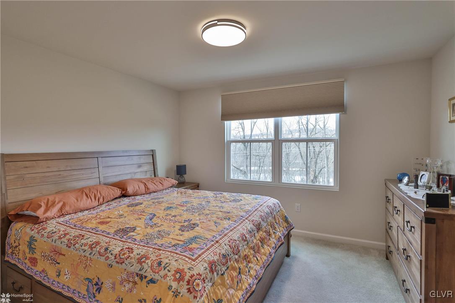
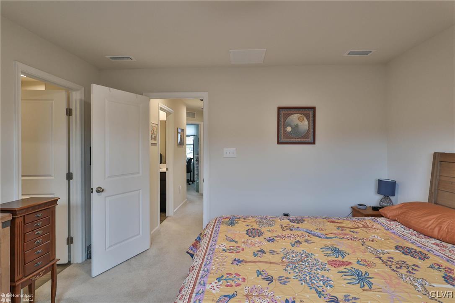
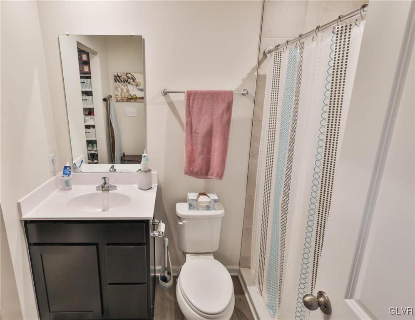
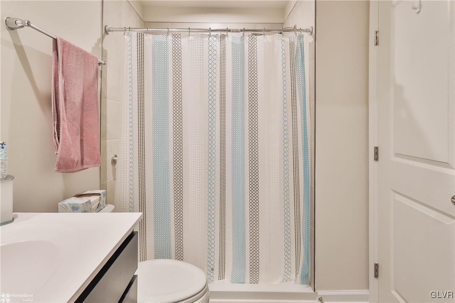
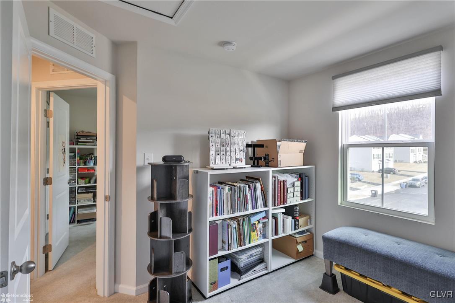
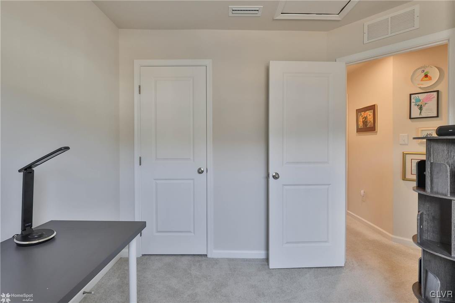
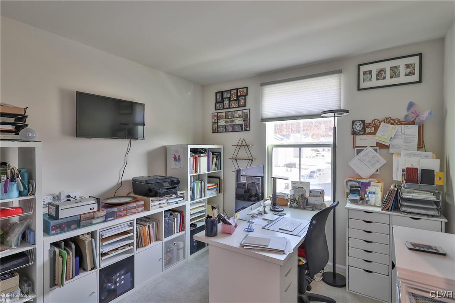
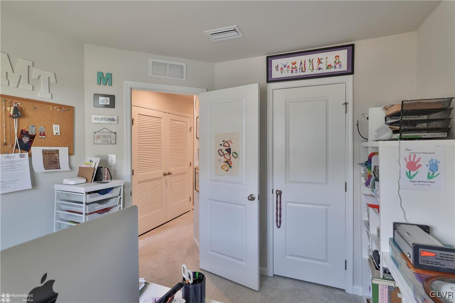
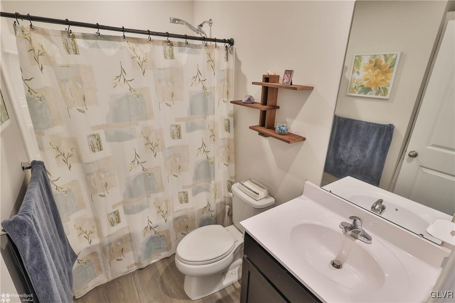
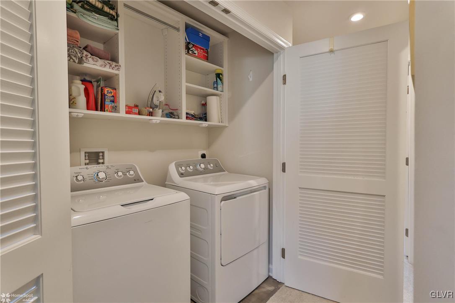
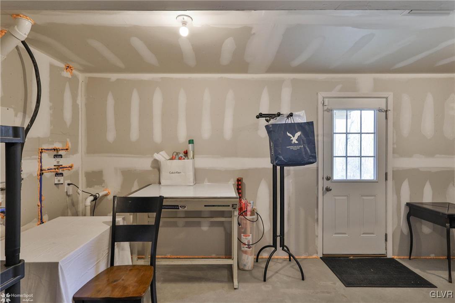
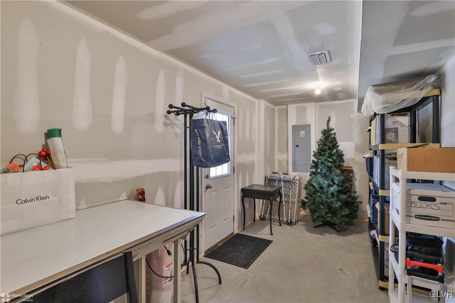
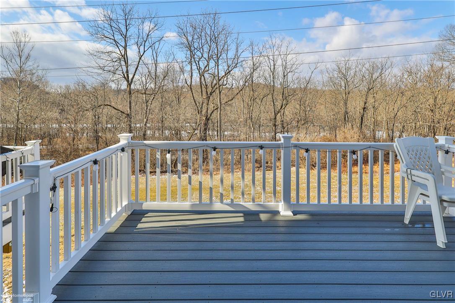
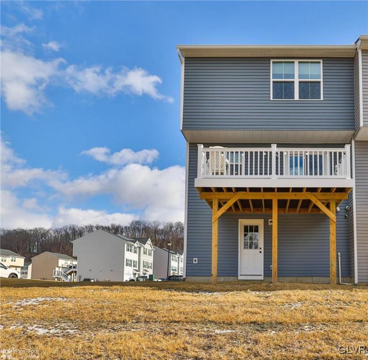
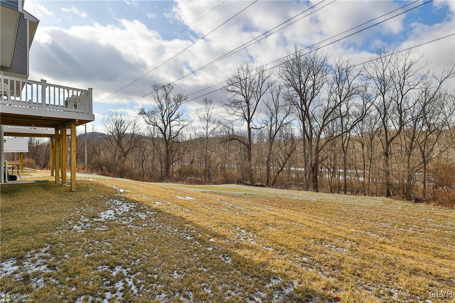
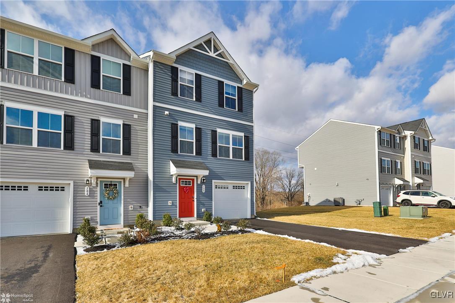
Welcome to 508 Delta Rd, a beautifully maintained home with thoughtful upgrades throughout! The second-floor back deck is maintenance-free, offering a perfect space for outdoor relaxation. The first-floor back room presents an opportunity for additional living space if finished. The master suite features a walk-in shower, providing a luxurious touch. This home boasts custom upgrades, including a customized master closet with added hanging space, drawers, and extra storage. The laundry room was also enhanced with extra storage for convenience. The kitchen island, a stylish and functional addition, is movable for flexible use. Lower kitchen cabinets and the island feature sliding drawers for easy organization, and an additional pantry/broom closet was added in the living area to seamlessly match the kitchen cabinetry. Additional upgrades include adjustable shower heads in both bathrooms, custom-made blinds on all windows, a kitchen backsplash and new faucet, and a security system with a door camera and backyard camera for peace of mind. Plus, enjoy the efficiency of a tankless water heater! Don't miss out on this well-appointed home--schedule your showing today!

3
beds

3
baths

1,307 Sq.Ft. LIVING AREA

9,306 Sq.Ft. lot

Nick Smith

Nick Smith

Joseph Thompson III

Joseph Thompson III

Features & Amenities

Interior

  • total bedrooms3
  • Total bathrooms3
  • full bathrooms2
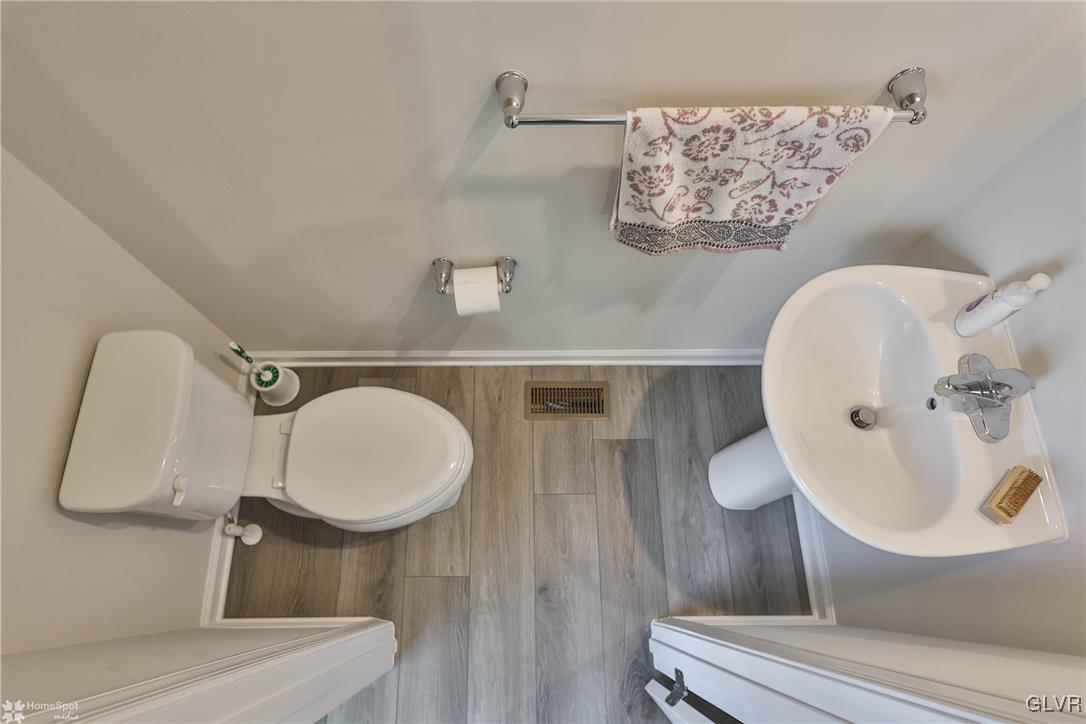
  • half bathroom1
  • Laundry room Upper Level
  • Flooring Carpet, Luxury Vinyl, Luxury Vinyl Plank
  • APPLIANCES Dryer, Dishwasher, Gas Oven, Gas Range, Gas Water Heater, Microwave, Refrigerator, Washer
  • other interior Features Dining Area, Kitchen Island, Family Room Main Level, Walk-In Closet(s)

Area & Lot

  • Status Sold
  • Living Area1,307 Sq.Ft.
  • Lot Area9,306 Sq.Ft.
  • MLS® ID752097
  • TypeTownhouse
  • YEAR BUILT2024
  • Architecture StylesColonial
  • School DistrictNorthampton

Exterior

  • STORIES3
  • Garage Space1.0
  • water SourcePublic
  • utilitiesCable Available
  • roofAsphalt, Fiberglass
  • lot featuresFlat
  • parkingBuilt In, Driveway, Garage, Off Street, On Street
  • HEAT TYPEForced Air, Gas
  • AIR CONDITIONINGCentral Air
  • sewerPublic Sewer
  • SubstructureBasement
  • security FeaturesSecurity System, Smoke Detector(s)
  • other exterior FeaturesDeck

Financial

  • Sales Price$335,000
  • Real Estate Tax $3,085/yr
  • HOA $130
  • Zoning Res

The Experience You Deserve

Real estate is more than a transaction; it’s a life milestone. Our team focuses on listening, learning your priorities, and advocating for your best interests. No matter your situation, whether you’re a first-time buyer or a seasoned investor, we’re here for you.

Follow Me on Instagram