Leave a Message

By providing your contact information to The Cliff Lewis Experience, your personal information will be processed in accordance with The Cliff Lewis Experience's Privacy Policy. By checking the box(es) below, you expressly consent to receive marketing or promotional real estate communication from The Cliff Lewis Experience in the manner selected by you. For SMS text messages, message frequency varies. Message and data rates may apply. Consent is not a condition of purchase of any goods or services. You may opt out of receiving further communications from The Cliff Lewis Experience at any time. To opt out of receiving SMS text messages, reply STOP to unsubscribe. SMS text messaging is subject to our Terms of Use.

Thank you for your message. We will be in touch with you shortly.

5019 Steeple Chase Drive
SEE ALL PHOTOS
5019 Steeple Chase Drive
Sold

5019 Steeple Chase Drive

5019 Steeple Chase Drive, North Whitehall Twp, PA 18078

$426,000
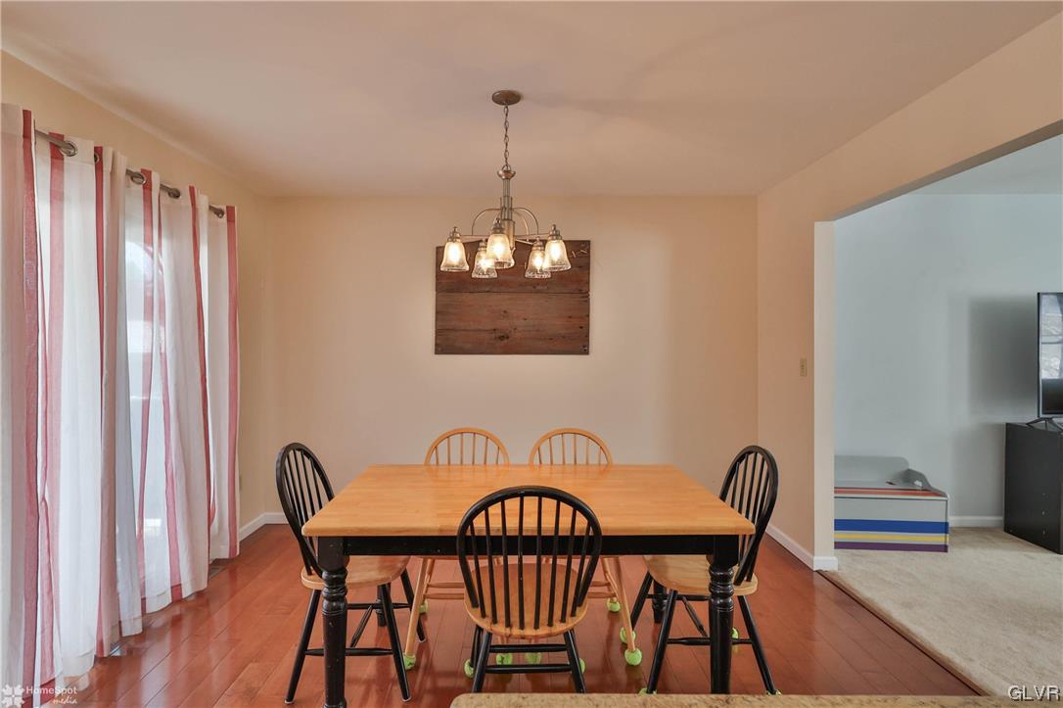
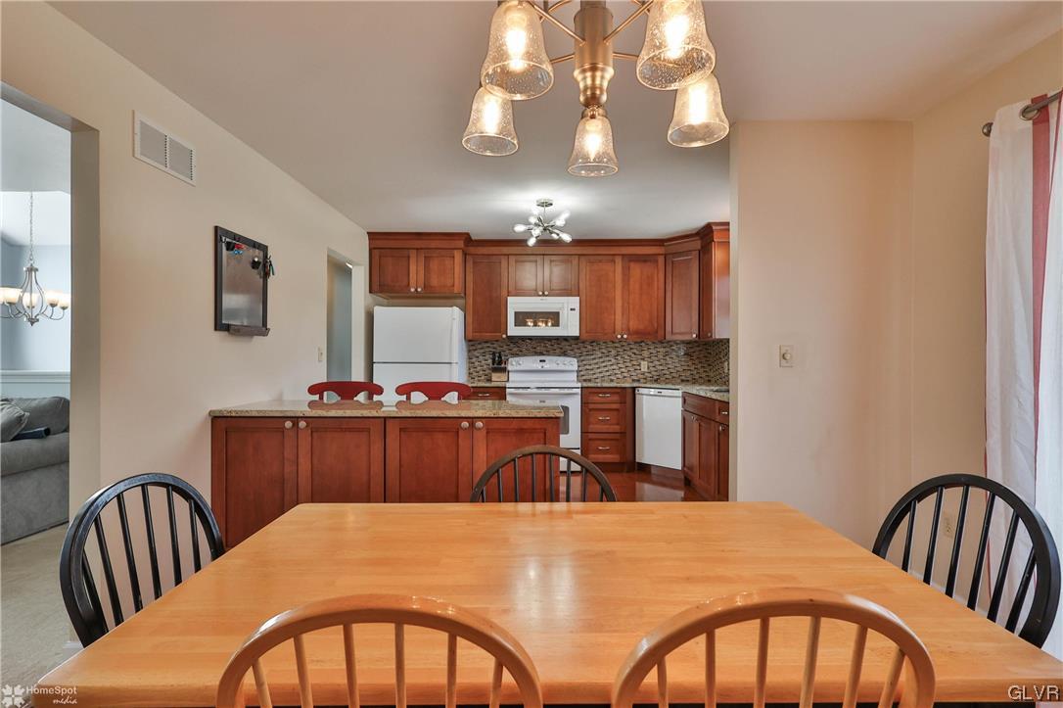
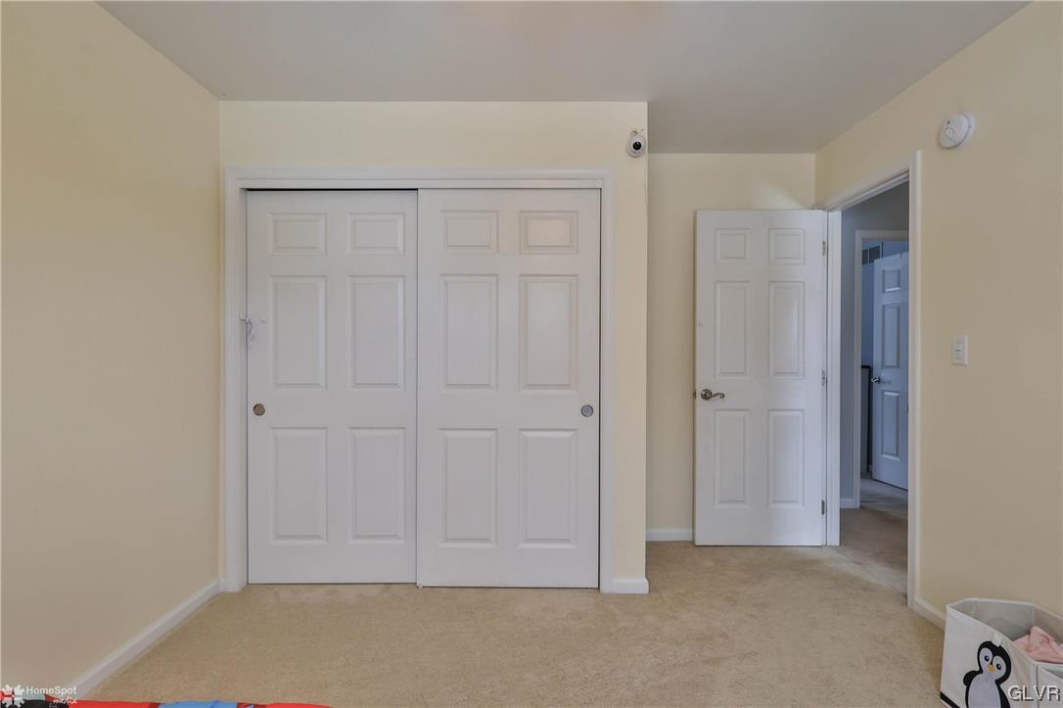
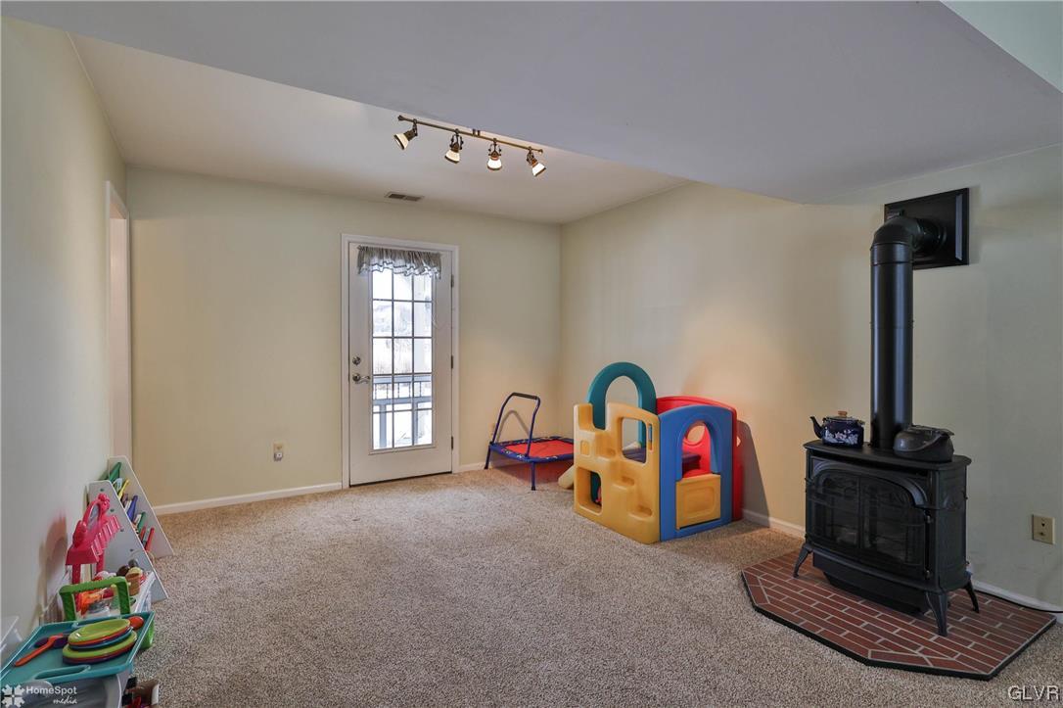
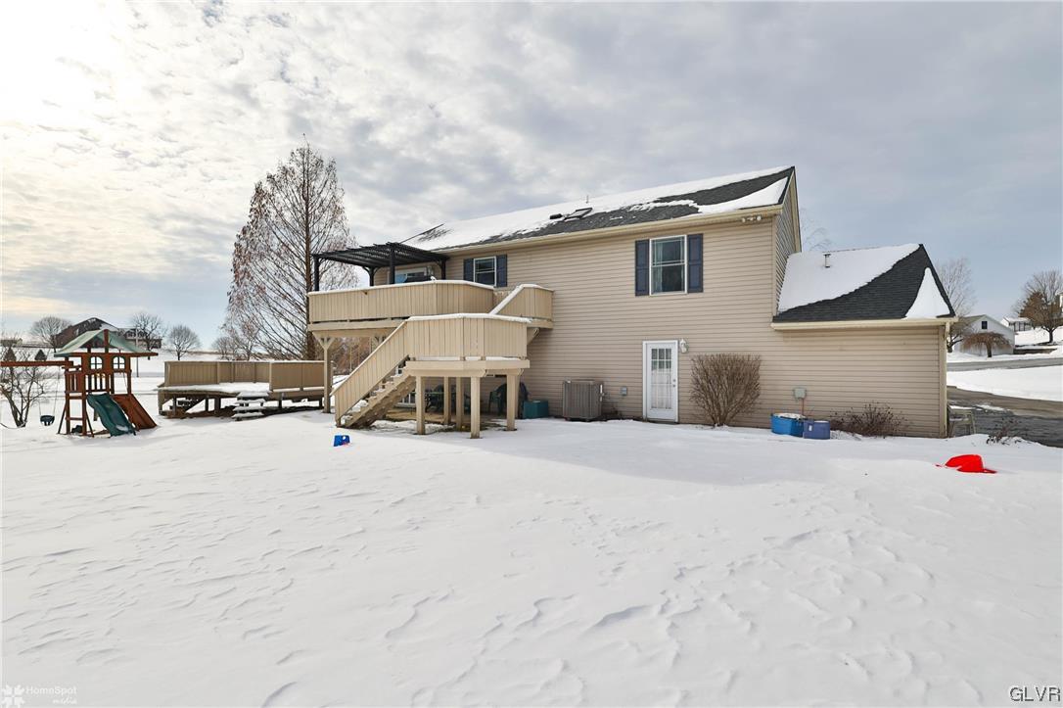
*MULTIPLE OFFERS RECEIVED. HIGHEST AND BEST MUST BE SUBMITTED BY 10:00 AM, TUESDAY JANUARY 30.* Welcome to your dream home nestled in the highly sought-after Parkland School District. This meticulously maintained 3-bedroom, 2-bath bi-level is a true gem, offering a perfect blend of modern amenities and timeless charm. The heart of this home is undoubtedly the modern upgraded kitchen, featuring ample cabinet space, and a stylish backsplash. Whether you're a culinary enthusiast or someone who enjoys casual dining, this kitchen is a delight. The adjacent dining area is bathed in natural light, creating a welcoming ambiance for sharing meals with loved ones. This residence boasts three spacious bedrooms, each offering a retreat-like feel for restful nights. The two full bathrooms feature modern fixtures and finishes, adding a touch of luxury to your daily routine. The lower living space is adorned with a beautiful fireplace, creating a cozy atmosphere for family gatherings or quiet evenings. One of the standout features of this property is the brand-new roof, providing peace of mind and protecting your investment. The upgraded HVAC system ensures year-round comfort, keeping the temperature perfect regardless of season. The newly paved driveway enhances the curb appeal and adds convenience to your daily life. Step outside to the backyard oasis, where you'll find a perfect blend of relaxation and entertainment.

3
beds

2
baths

2,150 Sq.Ft. LIVING AREA

0.97 Acres lot

Cliff Lewis

Cliff Lewis

Mike Dragotta

Mike Dragotta

Features & Amenities

Interior

  • total bedrooms3
  • Total bathrooms2
  • full bathrooms2
  • Laundry room Lower Level
  • Flooring Carpet, Hardwood, Tile
  • Fireplace Gas Log, Lower Level
  • APPLIANCES Dishwasher, Electric Oven, Electric Water Heater, Microwave, Refrigerator, Washer
  • other interior Features Dining Area, Family Room Lower Level, Kitchen Island, Skylights

Area & Lot

  • Status Sold
  • Living Area2,150 Sq.Ft.
  • Lot Area0.97 Acres
  • MLS® ID730992
  • TypeResidential
  • YEAR BUILT1998
  • Architecture StylesBi-Level
  • Elementary SchoolSchnecksville Elementary School
  • Middle SchoolOrefield Middle School
  • High SchoolParkland High School
  • School DistrictParkland

Exterior

  • STORIES2
  • Garage Space2.0
  • water SourcePublic
  • utilitiesCable Available
  • roofAsphalt, Fiberglass
  • lot featuresFlat
  • parkingAttached, Driveway, Garage, Garage Door Opener
  • HEAT TYPEForced Air, Heat Pump
  • AIR CONDITIONINGCentral Air, Ceiling Fan(s)
  • sewerSeptic Tank
  • security FeaturesSmoke Detector(s)
  • other exterior FeaturesDeck, Patio, Shed

Financial

  • Sales Price$426,000
  • Real Estate Tax $4,488/yr
  • Zoning Ar-Agricultural-Residenti

The Experience You Deserve

Real estate is more than a transaction; it’s a life milestone. Our team focuses on listening, learning your priorities, and advocating for your best interests. No matter your situation, whether you’re a first-time buyer or a seasoned investor, we’re here for you.

Follow Me on Instagram