Leave a Message

By providing your contact information to The Cliff Lewis Experience, your personal information will be processed in accordance with The Cliff Lewis Experience's Privacy Policy. By checking the box(es) below, you expressly consent to receive marketing or promotional real estate communication from The Cliff Lewis Experience in the manner selected by you. For SMS text messages, message frequency varies. Message and data rates may apply. Consent is not a condition of purchase of any goods or services. You may opt out of receiving further communications from The Cliff Lewis Experience at any time. To opt out of receiving SMS text messages, reply STOP to unsubscribe. SMS text messaging is subject to our Terms of Use.

Thank you for your message. We will be in touch with you shortly.

4809 Janet Lane
4809 Janet Lane
4809 Janet Lane
4809 Janet Lane
4809 Janet Lane
4809 Janet Lane
4809 Janet Lane
4809 Janet Lane
4809 Janet Lane
4809 Janet Lane
4809 Janet Lane
4809 Janet Lane
4809 Janet Lane
4809 Janet Lane
4809 Janet Lane
4809 Janet Lane
4809 Janet Lane
4809 Janet Lane
4809 Janet Lane
4809 Janet Lane
4809 Janet Lane
4809 Janet Lane
4809 Janet Lane
4809 Janet Lane
4809 Janet Lane
4809 Janet Lane
4809 Janet Lane
4809 Janet Lane
4809 Janet Lane
4809 Janet Lane
4809 Janet Lane
4809 Janet Lane
4809 Janet Lane
4809 Janet Lane
4809 Janet Lane
4809 Janet Lane
4809 Janet Lane
4809 Janet Lane
4809 Janet Lane
4809 Janet Lane
4809 Janet Lane
4809 Janet Lane
SEE ALL PHOTOS
4809 Janet Lane
4809 Janet Lane
4809 Janet Lane
4809 Janet Lane
4809 Janet Lane
4809 Janet Lane
4809 Janet Lane
4809 Janet Lane
4809 Janet Lane
4809 Janet Lane
4809 Janet Lane
4809 Janet Lane
4809 Janet Lane
4809 Janet Lane
4809 Janet Lane
4809 Janet Lane
4809 Janet Lane
4809 Janet Lane
4809 Janet Lane
4809 Janet Lane
4809 Janet Lane
4809 Janet Lane
4809 Janet Lane
4809 Janet Lane
4809 Janet Lane
4809 Janet Lane
4809 Janet Lane
4809 Janet Lane
4809 Janet Lane
4809 Janet Lane
4809 Janet Lane
4809 Janet Lane
4809 Janet Lane
4809 Janet Lane
4809 Janet Lane
4809 Janet Lane
4809 Janet Lane
4809 Janet Lane
4809 Janet Lane
4809 Janet Lane
4809 Janet Lane
4809 Janet Lane
Sold

4809 Janet Lane

4809 Janet Lane, Hanover Twp, PA 18017

$510,000
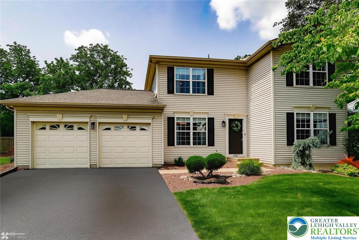
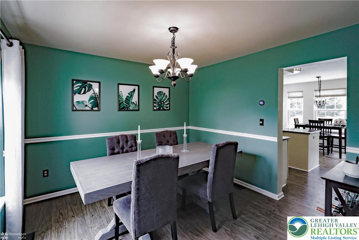
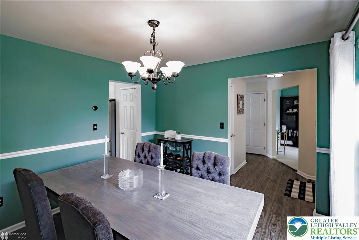
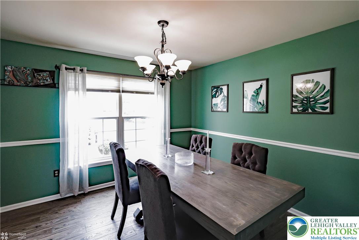
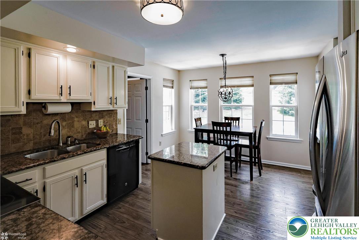
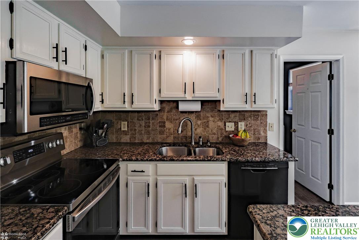
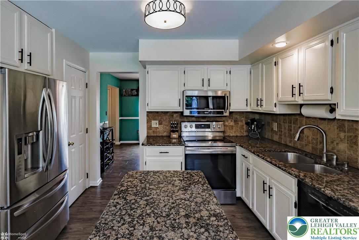
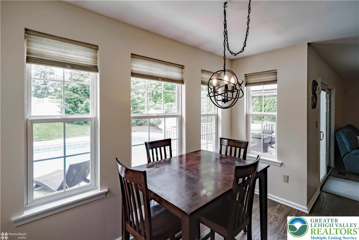
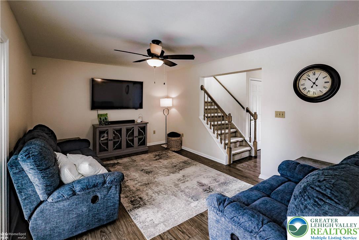
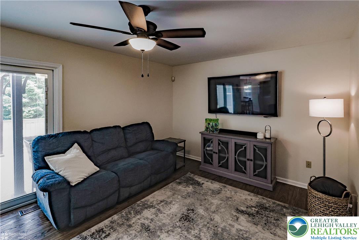
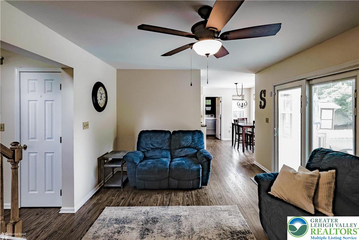
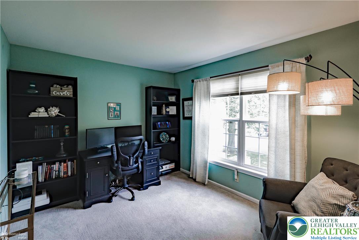
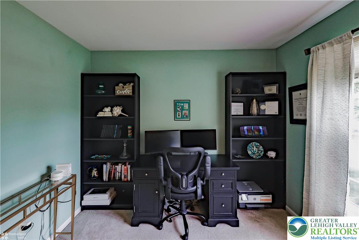
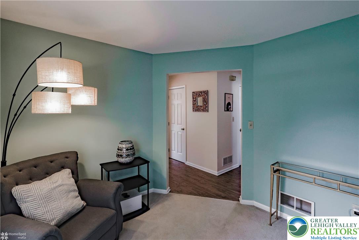
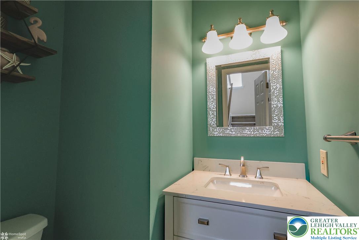
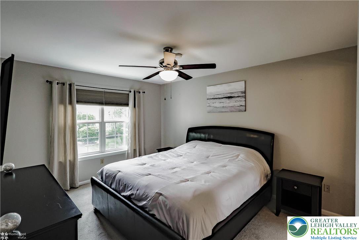
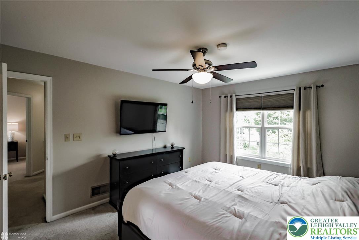
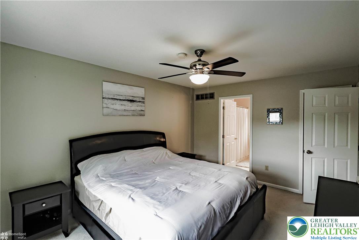
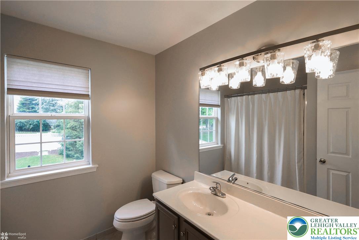
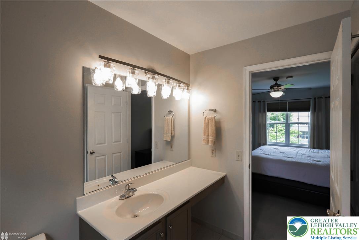
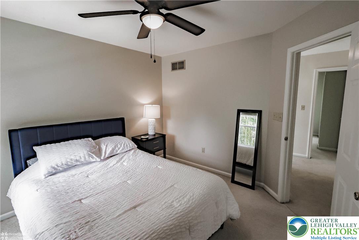
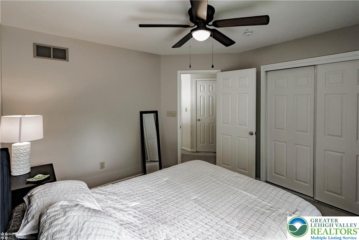
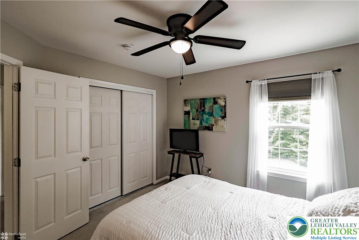
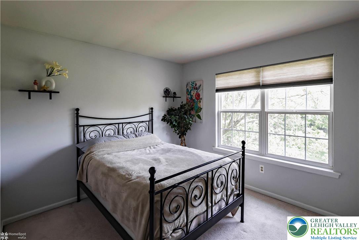
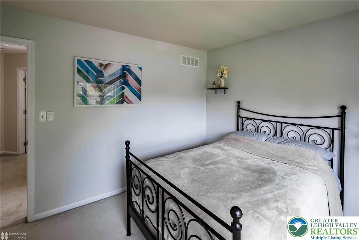
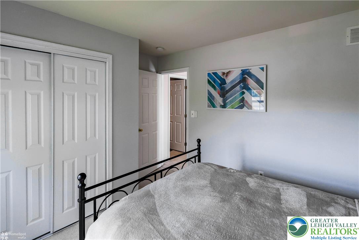
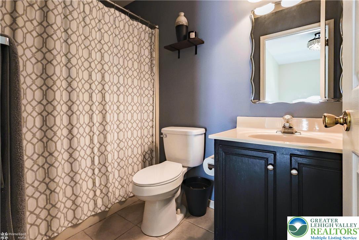
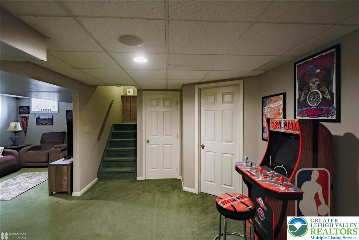
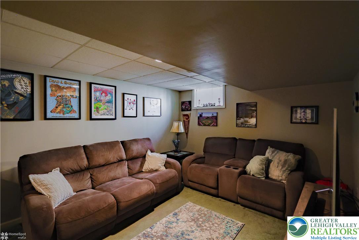
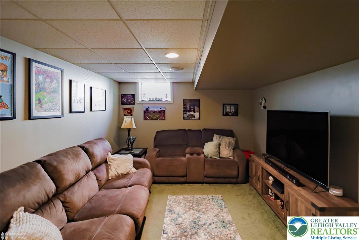
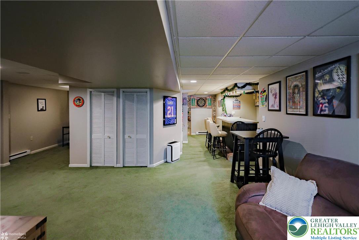
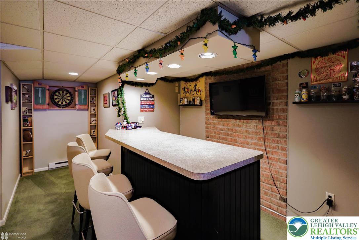
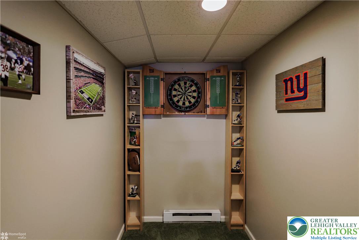
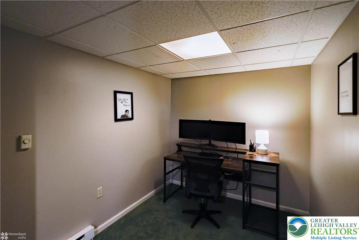
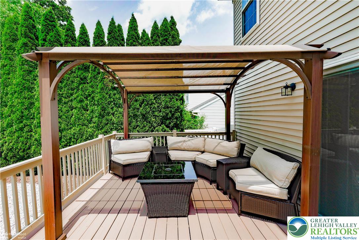
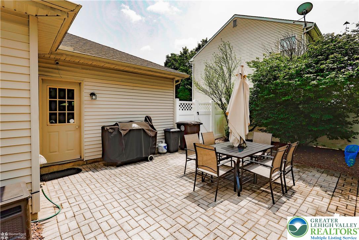
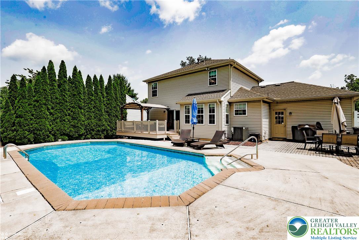
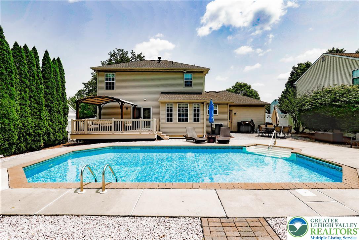
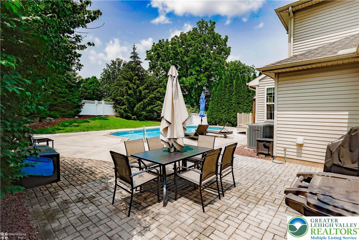
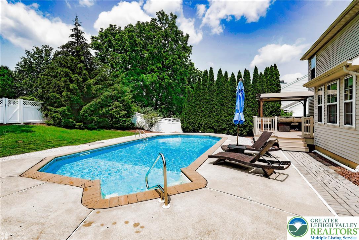
This beautifully maintained 3-bedroom, 2.5-bathroom home in Hanover Township offers the perfect blend of comfort, style, and functionality--inside and out. From the moment you step inside, you'll notice the modern updates including freshly painted interior, a remodeled powder room, and upgraded luxury vinyl plank flooring throughout the main level (excluding the office). The kitchen features granite counter tops, a newer oven/range (2020) enhanced lighting and bright cream cabinets. The spacious primary suite boasts a full bath & custom closet storage system designed for maximum organization. Two generous sized bedrooms. Fully finished basement with plenty of entertainment space and a home office! New hot water heater (2024) adds peace of mind and energy efficiency. Step outside to your own private oasis. Enjoy summer days by the inground pool or the deck! The fully fenced-in yard ensures privacy. The front exterior is equally impressive with updated landscaping. Newer HVAC system (2020) keeping the home comfortable year-round. Don't miss your chance to own this move-in-ready home that offers upgrades in all the right places! SHOWINGS BEGIN AT THE OPEN HOUSE THURSDAY JUNE 19th 4:00-6:00PM

3
beds

3
baths

2,068 Sq.Ft. LIVING AREA

10,500 Sq.Ft. lot

Nick Smith

Nick Smith

Jessica Distler

Jessica Distler

Features & Amenities

Interior

  • total bedrooms3
  • Total bathrooms3
  • full bathrooms2
  • half bathroom1
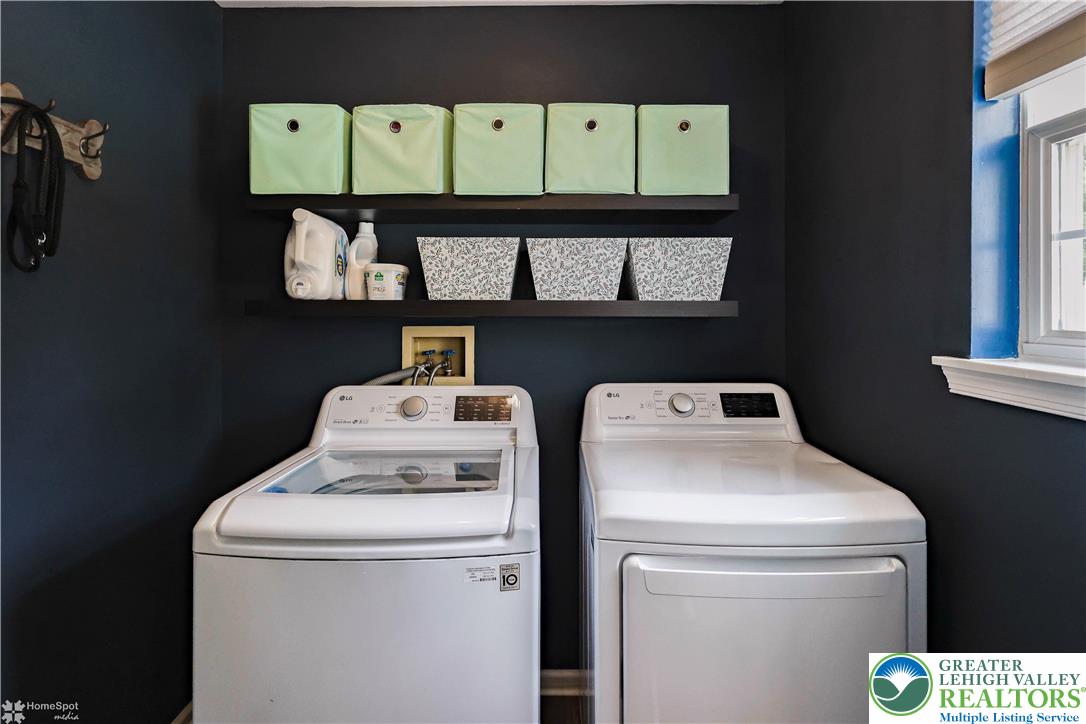
  • Laundry room Washer Hookup, Dryer Hookup, Main Level
  • Flooring Carpet, Luxury Vinyl, Luxury Vinyl Plank, Tile
  • APPLIANCES Dryer, Dishwasher, Electric Oven, Electric Range, Gas Water Heater, Microwave, Refrigerator, Washer
  • other interior Features Dining Area, Separate/Formal Dining Room, Eat-in Kitchen, Kitchen Island, Walk-In Closet(s)

Area & Lot

  • Status Sold
  • Living Area2,068 Sq.Ft.
  • Lot Area10,500 Sq.Ft.
  • MLS® ID759257
  • TypeResidential
  • YEAR BUILT1996
  • NeighborhoodBethlehem
  • Architecture StylesColonial
  • Elementary SchoolAsa Packer Elementary School
  • Middle SchoolNitschmann Middle School
  • High SchoolLiberty High School
  • School DistrictBethlehem

Exterior

  • STORIES2
  • Garage Space2.0
  • water SourcePublic
  • PoolIn Ground
  • roofAsphalt, Fiberglass
  • lot featuresFlat
  • parkingAttached, Driveway, Garage
  • HEAT TYPEForced Air, Gas
  • AIR CONDITIONINGCentral Air, Ceiling Fan(s)
  • sewerPublic Sewer
  • security FeaturesSmoke Detector(s)
  • other exterior FeaturesDeck, Fence, Pool, Patio, Shed

Financial

  • Sales Price$510,000
  • Real Estate Tax $5,691/yr
  • Zoning 14R2

Bethlehem

The city is known for its walkable downtown, SteelStacks entertainment district, & events like Musikfest.

Explore

The Experience You Deserve

Real estate is more than a transaction; it’s a life milestone. Our team focuses on listening, learning your priorities, and advocating for your best interests. No matter your situation, whether you’re a first-time buyer or a seasoned investor, we’re here for you.

Follow Me on Instagram