462 Larch Lane
462 Larch Lane
462 Larch Lane
462 Larch Lane
462 Larch Lane
462 Larch Lane
462 Larch Lane
462 Larch Lane
462 Larch Lane
462 Larch Lane
462 Larch Lane
462 Larch Lane
462 Larch Lane
462 Larch Lane
462 Larch Lane
462 Larch Lane
462 Larch Lane
462 Larch Lane
462 Larch Lane
462 Larch Lane
462 Larch Lane
462 Larch Lane
462 Larch Lane
462 Larch Lane
462 Larch Lane
462 Larch Lane
462 Larch Lane
462 Larch Lane
462 Larch Lane
462 Larch Lane
462 Larch Lane
462 Larch Lane
462 Larch Lane
462 Larch Lane
462 Larch Lane
462 Larch Lane
462 Larch Lane
462 Larch Lane
462 Larch Lane
462 Larch Lane
462 Larch Lane
462 Larch Lane
462 Larch Lane
462 Larch Lane
462 Larch Lane
462 Larch Lane
462 Larch Lane
462 Larch Lane
462 Larch Lane
462 Larch Lane
462 Larch Lane
462 Larch Lane
462 Larch Lane
462 Larch Lane
462 Larch Lane
462 Larch Lane
462 Larch Lane
462 Larch Lane
462 Larch Lane
462 Larch Lane
SEE ALL PHOTOS
462 Larch Lane
462 Larch Lane
462 Larch Lane
462 Larch Lane
462 Larch Lane
462 Larch Lane
462 Larch Lane
462 Larch Lane
462 Larch Lane
462 Larch Lane
462 Larch Lane
462 Larch Lane
462 Larch Lane
462 Larch Lane
462 Larch Lane
462 Larch Lane
462 Larch Lane
462 Larch Lane
462 Larch Lane
462 Larch Lane
462 Larch Lane
462 Larch Lane
462 Larch Lane
462 Larch Lane
462 Larch Lane
462 Larch Lane
462 Larch Lane
462 Larch Lane
462 Larch Lane
462 Larch Lane
462 Larch Lane
462 Larch Lane
462 Larch Lane
462 Larch Lane
462 Larch Lane
462 Larch Lane
462 Larch Lane
462 Larch Lane
462 Larch Lane
462 Larch Lane
462 Larch Lane
462 Larch Lane
462 Larch Lane
462 Larch Lane
462 Larch Lane
462 Larch Lane
462 Larch Lane
462 Larch Lane
462 Larch Lane
462 Larch Lane
462 Larch Lane
462 Larch Lane
462 Larch Lane
462 Larch Lane
462 Larch Lane
462 Larch Lane
462 Larch Lane
462 Larch Lane
462 Larch Lane
462 Larch Lane
Pending

462 Larch Lane

462 Larch Lane, Lower Nazareth Twp, PA 18064

$494,900
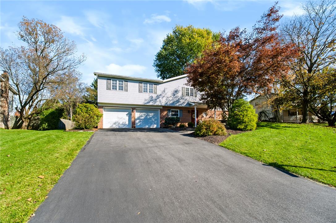
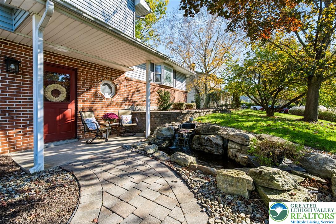
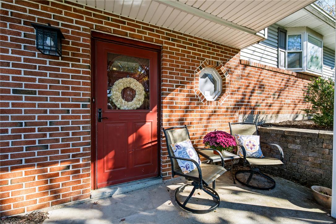
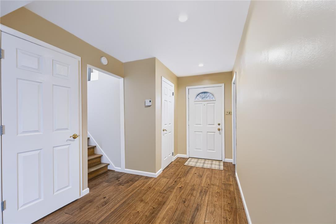
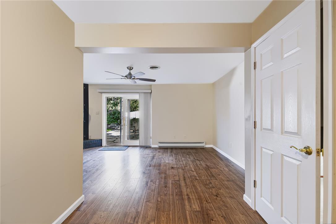
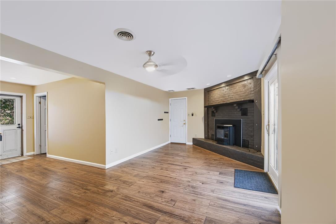
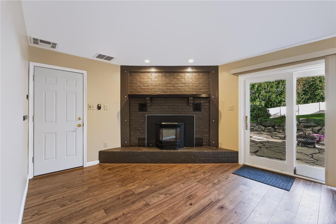
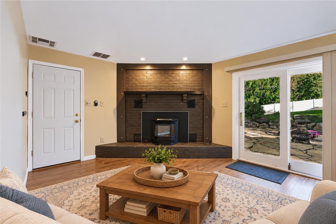
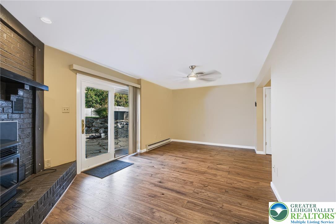
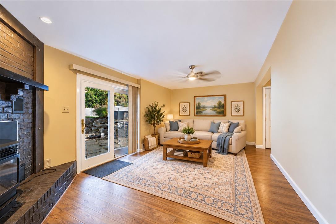
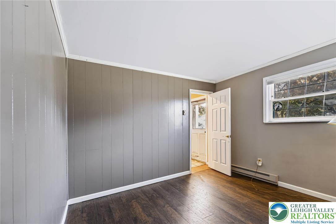
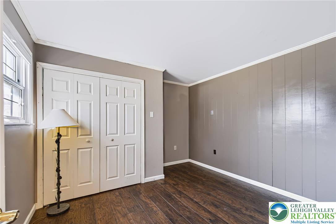
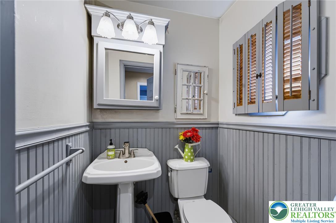
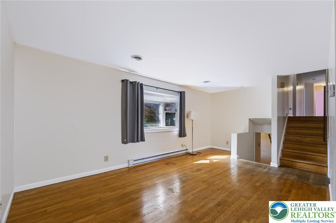
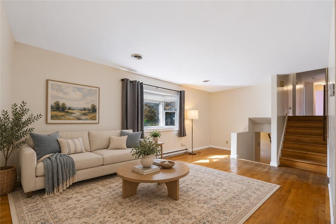
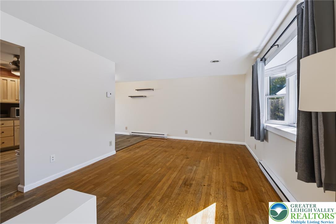
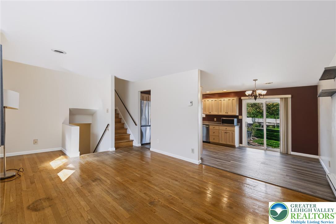
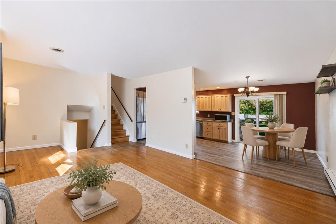
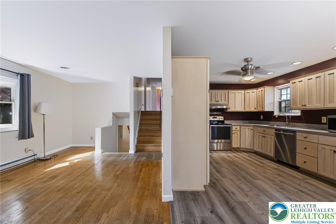
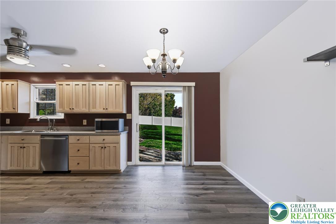
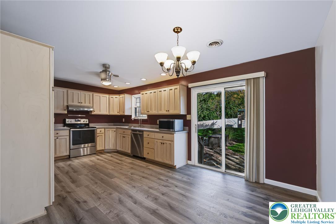
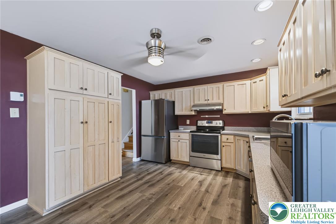
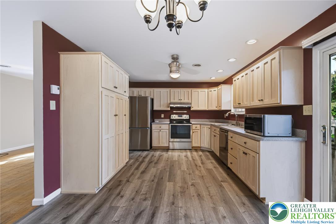
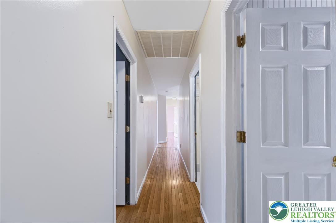
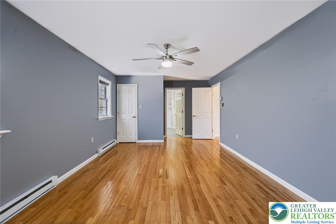
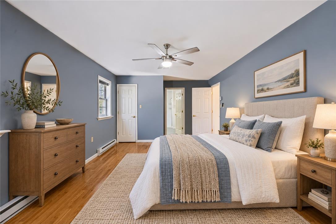
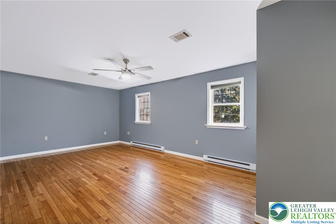
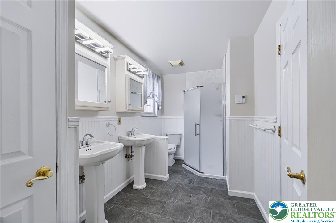
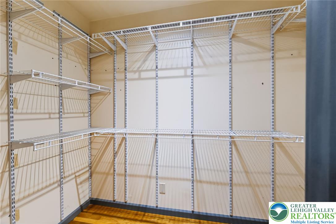
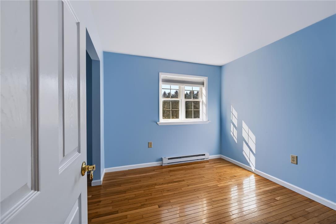
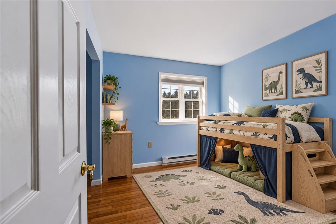
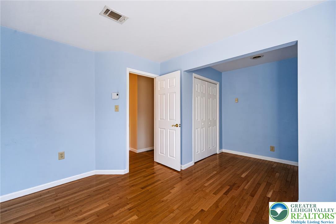
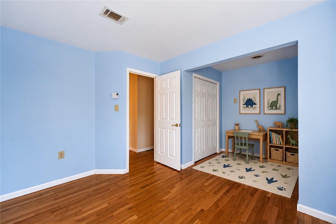
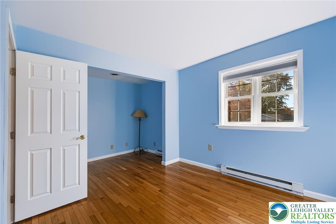
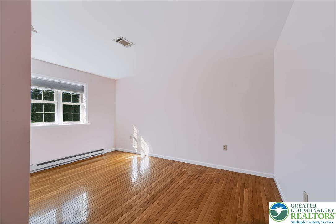
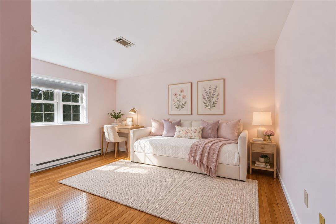
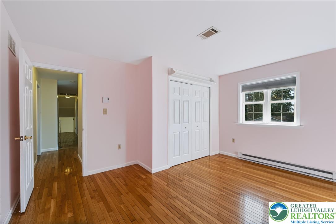
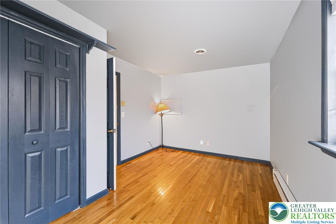
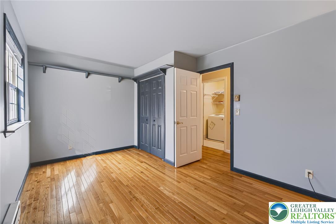
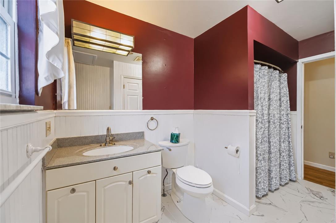
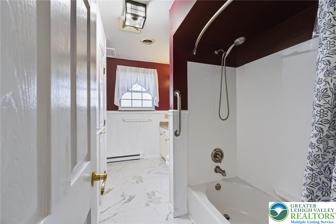
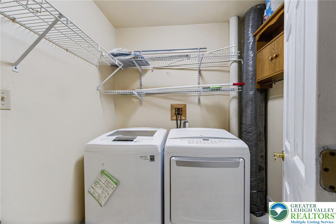
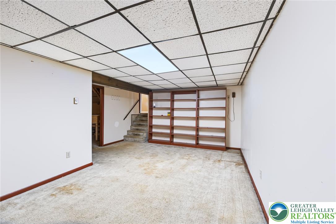
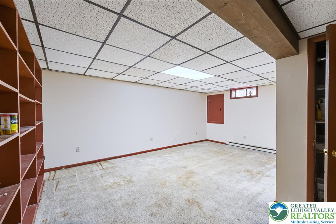
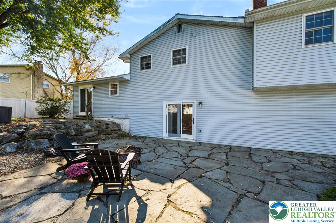
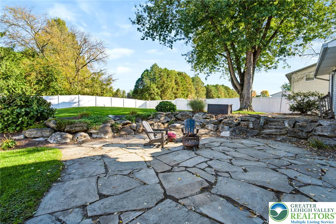
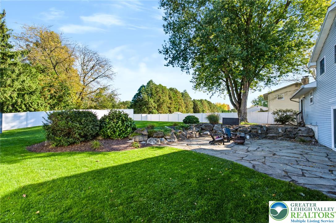
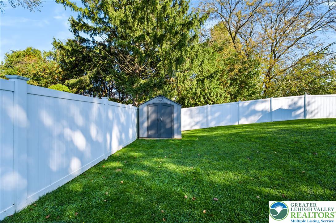
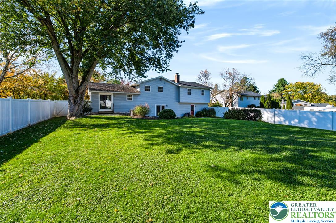
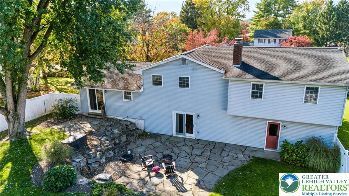
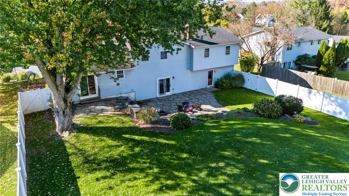
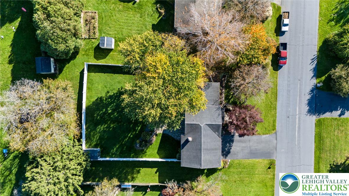
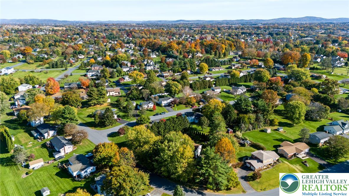
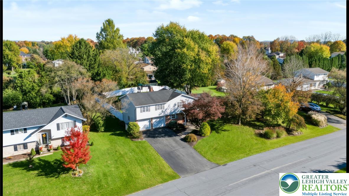
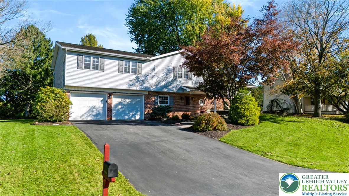
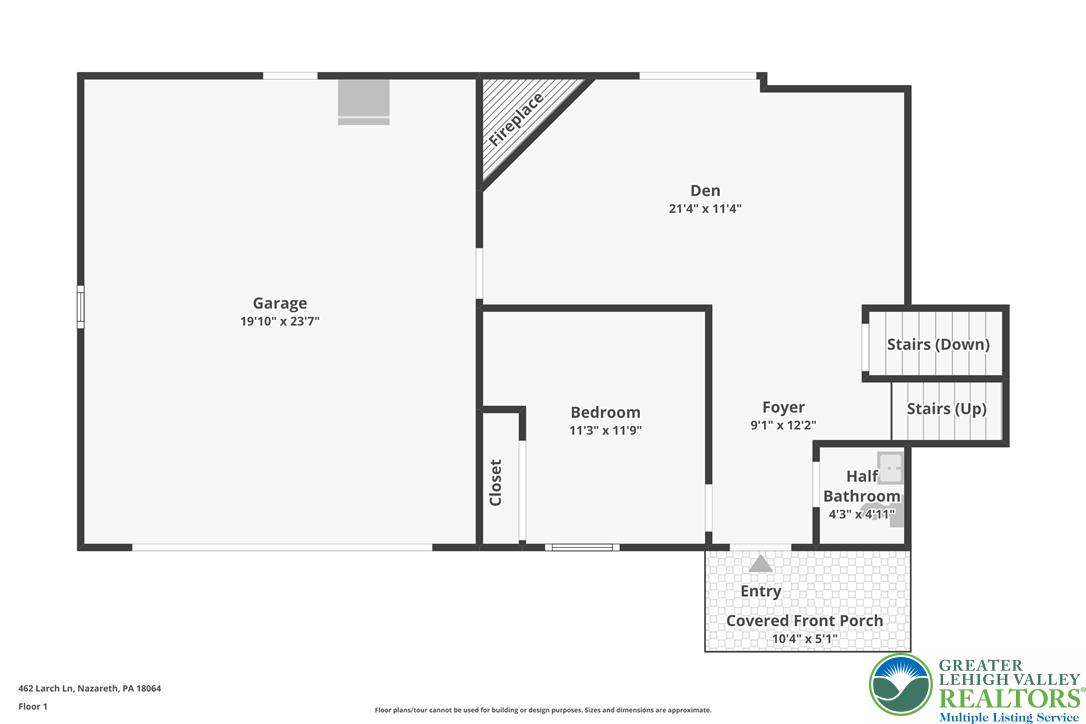
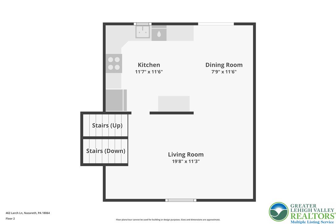
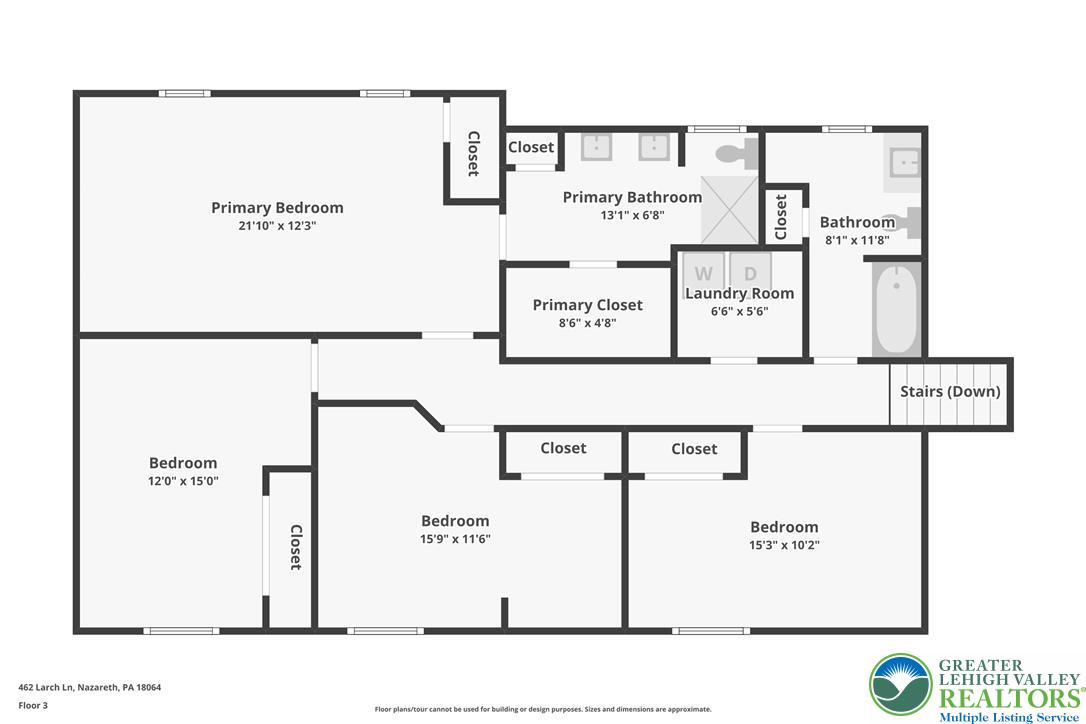
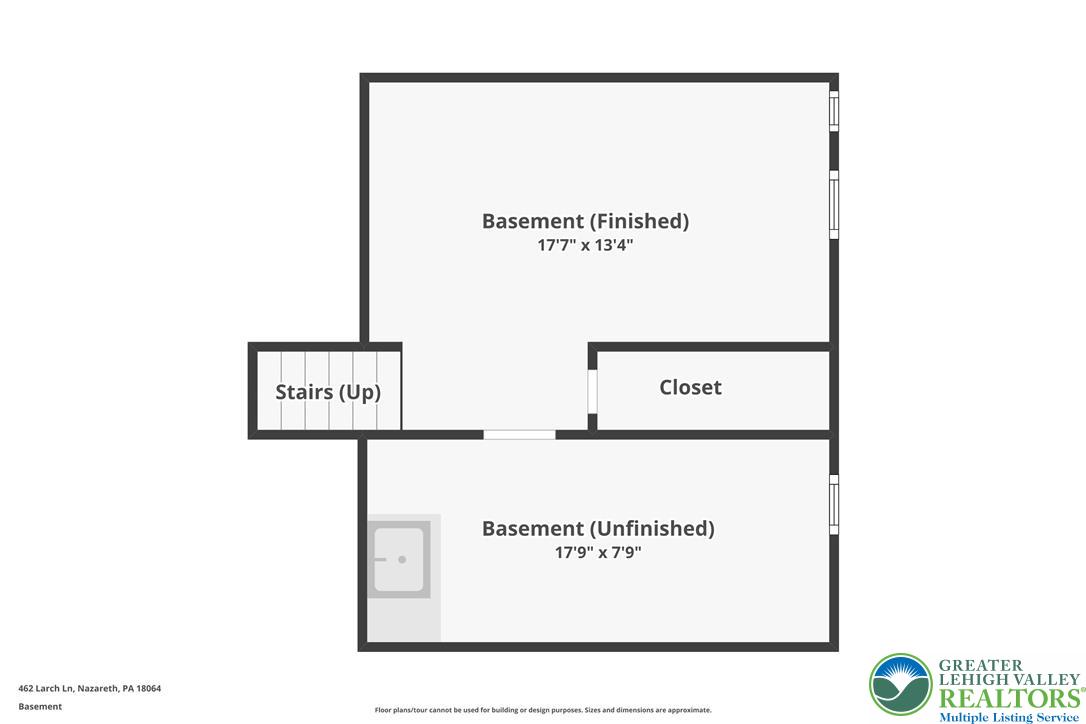
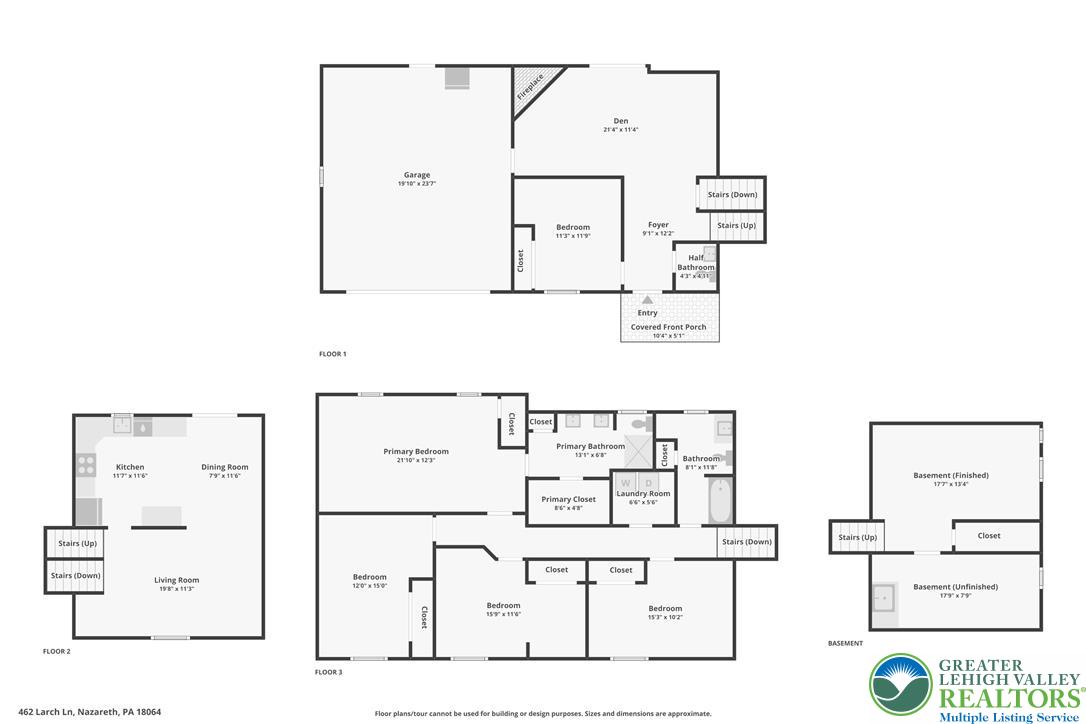
Tucked deep within Hillside Acres, a quiet, established neighborhood in the highly regarded Nazareth Area School District, this spacious split-level home offers a flexible floor plan, generous living space and a private backyard retreat--all while remaining close to shopping, dining, schools and major routes. A peaceful water feature near the front entrance creates a serene spot to sit and unwind, while the fully fenced backyard features privacy fencing and a beautiful natural stone paver patio for relaxing, entertaining and outdoor dining. Enter through the front door into the inviting lower level, where a large family room is centered around a cozy fireplace. This level also includes sliding doors to the patio and backyard, a convenient half bath, access to the two-car garage and a versatile bonus room that can serve as a home office, guest room or possible fifth bedroom. One level down, the basement provides even more finished living space, along with a substantial unfinished area offering plenty of storage. The main level features a comfortable living room, kitchen and separate dining area. Solid wood cabinetry highlights the kitchen, with abundant storage, numerous pullout drawers and two lazy Susans to keep everything easily accessible. Upstairs, you'll find four generously sized bedrooms - all with hardwood floors, a convenient laundry room and two full bathrooms. The spacious owner's suite includes a walk-in closet and private en-suite bath with double sinks, tiled flooring, a tiled shower and linen closet. The remodeled hall bath features tile flooring and attractive wainscoting. Outside, the two-car garage includes a convenient rear-entry person door, while the driveway provides parking for up to four additional vehicles. With multiple finished living areas, excellent storage, flexible spaces and a private fenced yard, this well-located home offers room to live, work, gather and grow.

4
beds

3
baths

2,218 Sq.Ft. LIVING AREA

0.39 Acres lot

Nick Smith

Nick Smith

Jessica Byrnes

Jessica Byrnes

Features & Amenities

Interior

  • total bedrooms4
  • Total bathrooms3
  • full bathrooms2
  • half bathroom1
  • Flooring Hardwood, Luxury Vinyl, Luxury Vinyl Plank
  • Fireplace Family Room
  • APPLIANCES Dryer, Dishwasher, Electric Oven, Electric Water Heater, Refrigerator, Washer
  • other interior Features Dining Area, Family Room Main Level, Walk-In Closet(s)

Area & Lot

  • Status Pending
  • Living Area2,218 Sq.Ft.
  • Lot Area0.39 Acres
  • MLS® ID786827
  • TypeResidential
  • YEAR BUILT1978
  • NeighborhoodNazareth
  • Architecture StylesSplit Level
  • Elementary SchoolLower Nazareth
  • Middle SchoolNazareth
  • High SchoolNazareth
  • School DistrictNazareth

Exterior

  • STORIES3
  • Garage Space2.0
  • water SourcePublic
  • roofAsphalt, Fiberglass
  • parkingBuilt In, Garage
  • HEAT TYPEBaseboard, Electric, Pellet Stove
  • AIR CONDITIONINGCentral Air, Ceiling Fan(s)
  • sewerSeptic Tank
  • other exterior FeaturesFence, Patio, Water Feature

Financial

  • Sales Price$494,900
  • Real Estate Tax $5,620/yr
  • Zoning 18A
View Virtual Tour
image

Schedule a Showing

We would love to show you our beautiful property. Please select your preferred date and time below. An agent will be in touch shortly to confirm your appointment.

Schedule a Showing

We would love to show you our beautiful property. Please select your preferred date and time below. An agent will be in touch shortly to confirm your appointment.

Thank you for your interest in 462 Larch Lane, Lower Nazareth Twp, PA 18064. We are reviewing your request and will be in touch shortly!

Mortgage Calculator

Estimate your monthly mortgage payment, including the principal and interest, property taxes, and HOA. Adjust the values to generate a more accurate rate.

All estimates are provided for informational purposes only. Actual amounts may vary.
$0,000 Your Payment 20 15 65
$0,000 Your Payment

Nazareth

Nazareth is known for its small-town charm, historic roots, and strong community atmosphere.

Explore

The Experience You Deserve

Real estate is more than a transaction; it’s a life milestone. Our team focuses on listening, learning your priorities, and advocating for your best interests. No matter your situation, whether you’re a first-time buyer or a seasoned investor, we’re here for you.

Follow Me on Instagram