Leave a Message

By providing your contact information to The Cliff Lewis Experience, your personal information will be processed in accordance with The Cliff Lewis Experience's Privacy Policy. By checking the box(es) below, you expressly consent to receive marketing or promotional real estate communication from The Cliff Lewis Experience in the manner selected by you. For SMS text messages, message frequency varies. Message and data rates may apply. Consent is not a condition of purchase of any goods or services. You may opt out of receiving further communications from The Cliff Lewis Experience at any time. To opt out of receiving SMS text messages, reply STOP to unsubscribe. SMS text messaging is subject to our Terms of Use.

Thank you for your message. We will be in touch with you shortly.

4540 Bank Circle
4540 Bank Circle
4540 Bank Circle
4540 Bank Circle
4540 Bank Circle
4540 Bank Circle
4540 Bank Circle
4540 Bank Circle
4540 Bank Circle
4540 Bank Circle
4540 Bank Circle
4540 Bank Circle
4540 Bank Circle
4540 Bank Circle
4540 Bank Circle
4540 Bank Circle
4540 Bank Circle
4540 Bank Circle
4540 Bank Circle
4540 Bank Circle
4540 Bank Circle
4540 Bank Circle
4540 Bank Circle
4540 Bank Circle
4540 Bank Circle
4540 Bank Circle
4540 Bank Circle
4540 Bank Circle
4540 Bank Circle
4540 Bank Circle
4540 Bank Circle
4540 Bank Circle
4540 Bank Circle
4540 Bank Circle
4540 Bank Circle
4540 Bank Circle
4540 Bank Circle
4540 Bank Circle
4540 Bank Circle
4540 Bank Circle
4540 Bank Circle
4540 Bank Circle
4540 Bank Circle
4540 Bank Circle
4540 Bank Circle
SEE ALL PHOTOS
4540 Bank Circle
4540 Bank Circle
4540 Bank Circle
4540 Bank Circle
4540 Bank Circle
4540 Bank Circle
4540 Bank Circle
4540 Bank Circle
4540 Bank Circle
4540 Bank Circle
4540 Bank Circle
4540 Bank Circle
4540 Bank Circle
4540 Bank Circle
4540 Bank Circle
4540 Bank Circle
4540 Bank Circle
4540 Bank Circle
4540 Bank Circle
4540 Bank Circle
4540 Bank Circle
4540 Bank Circle
4540 Bank Circle
4540 Bank Circle
4540 Bank Circle
4540 Bank Circle
4540 Bank Circle
4540 Bank Circle
4540 Bank Circle
4540 Bank Circle
4540 Bank Circle
4540 Bank Circle
4540 Bank Circle
4540 Bank Circle
4540 Bank Circle
4540 Bank Circle
4540 Bank Circle
4540 Bank Circle
4540 Bank Circle
4540 Bank Circle
4540 Bank Circle
4540 Bank Circle
4540 Bank Circle
4540 Bank Circle
4540 Bank Circle
Sold

4540 Bank Circle

4540 Bank Circle, Whitehall Twp, PA 18052

$540,683
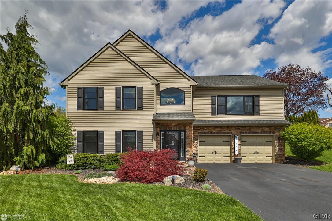
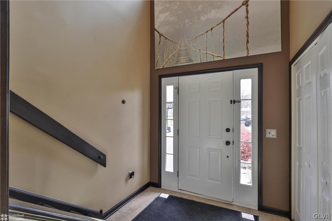
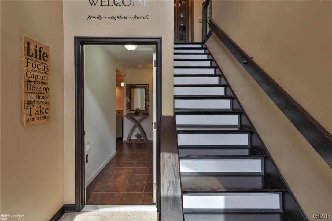
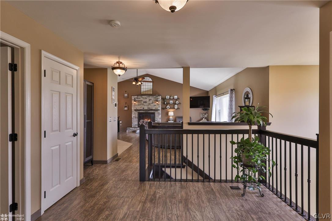
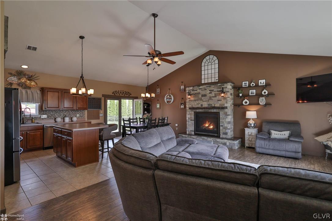
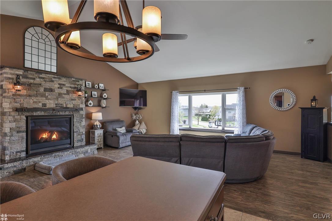
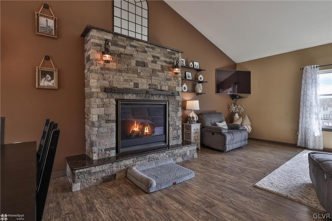
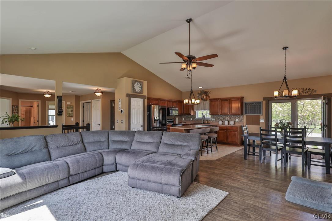
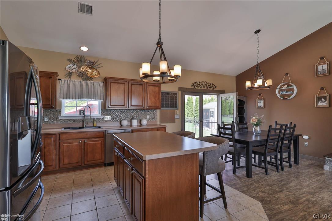
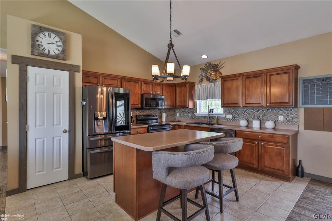
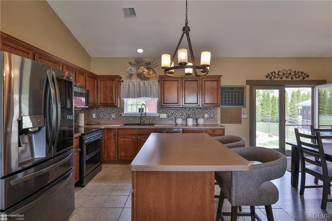
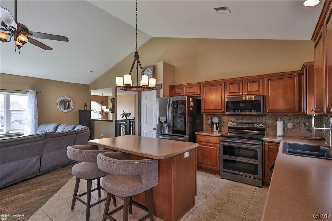
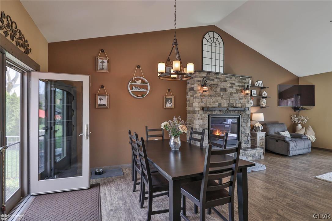
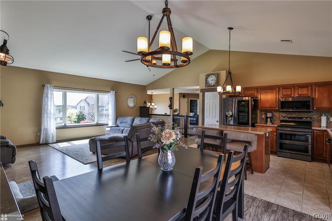
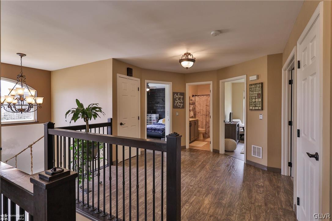
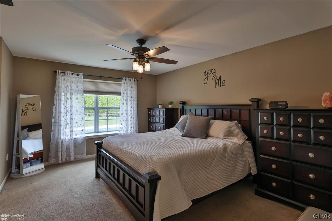
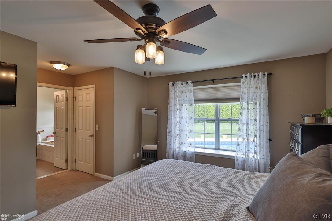
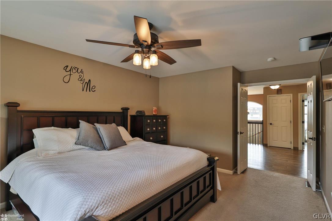
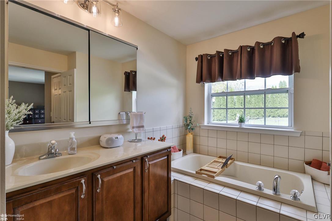
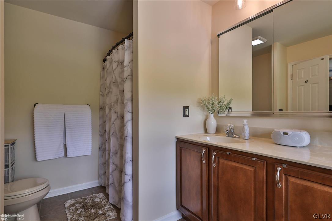
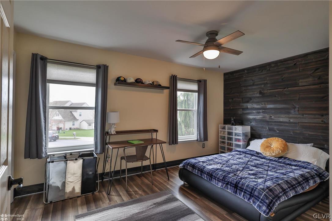
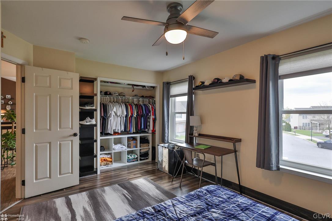
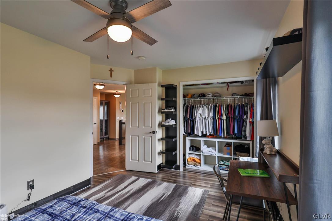
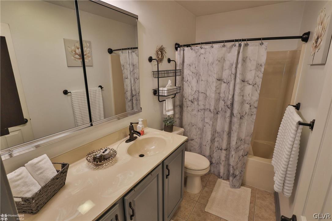
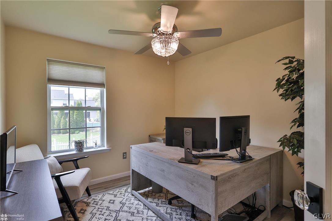
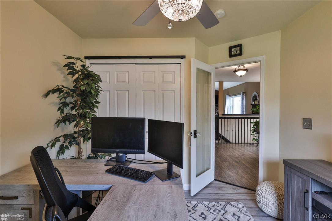
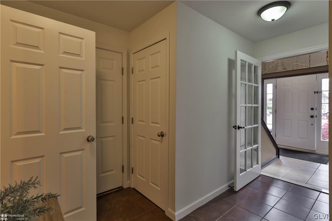
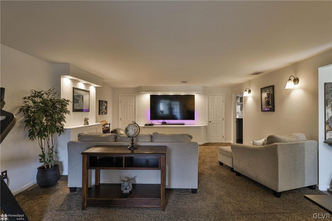
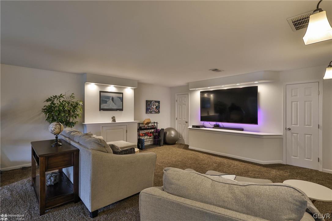
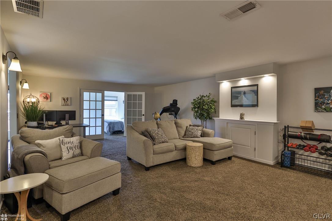
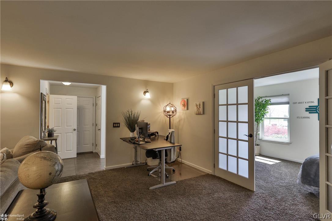
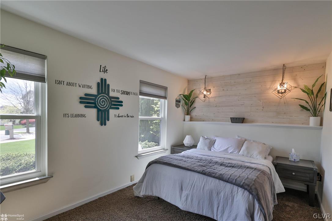
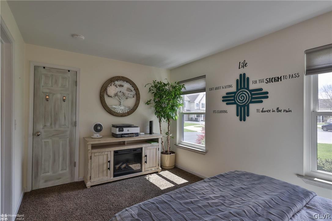
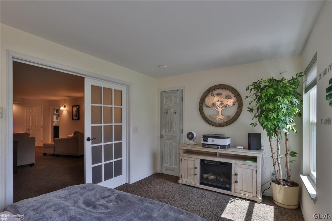
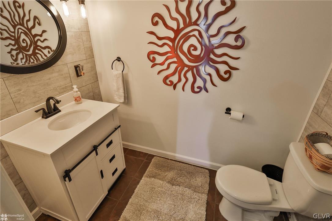
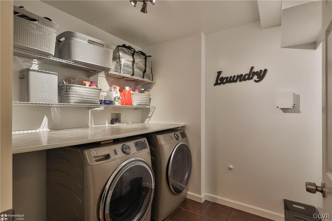
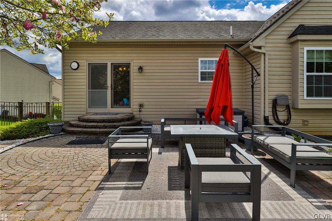
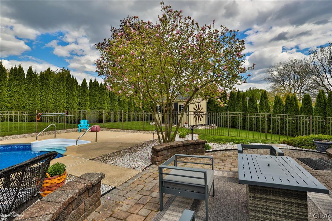
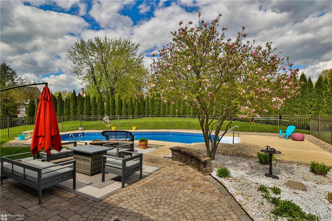
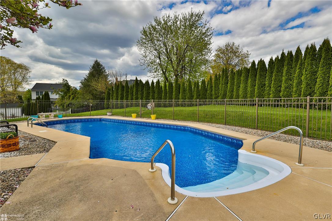
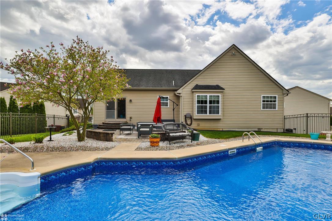
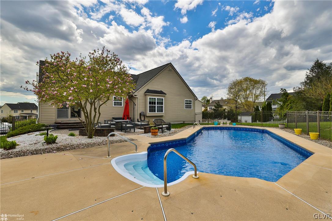
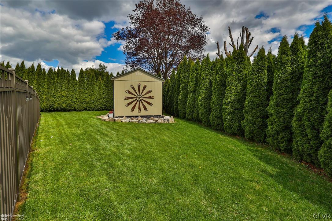
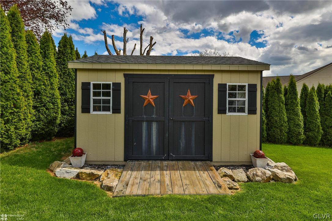
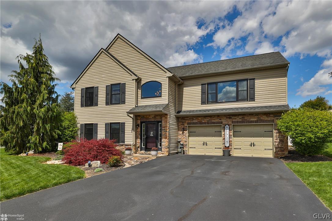
Welcome home to Whitehall Twp! This magnificent property will be the envy of all your guests! Featuring 4 Beds and 2.5 baths, your new home has been impeccably and lovingly maintained inside and out! The light dancing through the foyer greets everyone to your cul-de-sac oasis dream! Vaulted ceilings accentuate the elegance of the open concept kitchen with oversized island that fits perfectly amidst the dining & living room space efficiently warmed by stone veneered propane fireplace for extra comfort. Primary suite w/ double walk in closets and en-suite bath features a soaking tub and separate shower. 2 additional spacious bedrooms and guest full bath complete the main level. Lower level features a gigantic carpeted family room, perfect for movies and making memories, large laundry room, amply lit fourth bedroom w/ French doors and powder room off the two car garage entrance. Boundless curb appeal w/ bespoke stone mailbox, manicured lawn, landscaping & exterior. Relax to end your days or entertain w/style in the private fully fenced-in & expertly designed backyard complete w/multiple patio areas and clear sapphire blue pool! Shed for additional storage. To find another gem like this will be a tall order! Book your showing quick before it disappears!! OFFER DEADLINE: TUESDAY 4/30 12PM

4
beds

3
baths

2,000 Sq.Ft. LIVING AREA

0.35 Acres lot

Cliff Lewis

Cliff Lewis

Jared Blair

Jared Blair

Features & Amenities

Interior

  • total bedrooms4
  • Total bathrooms3
  • full bathrooms2
  • half bathroom1
  • Laundry room Main Level
  • Flooring Carpet, Engineered Hardwood, Luxury Vinyl, Luxury Vinyl Plank, Tile
  • Fireplace Living Room
  • APPLIANCES Dryer, Electric Oven, Electric Range, Electric Water Heater, Microwave, Refrigerator, Washer
  • other interior Features Dining Area, Kitchen Island, Family Room Main Level, Vaulted Ceiling(s), Walk-In Closet(s)

Area & Lot

  • Status Sold
  • Living Area2,000 Sq.Ft.
  • Lot Area0.35 Acres
  • MLS® ID736647
  • TypeResidential
  • YEAR BUILT2007
  • Architecture StylesColonial, Other
  • School DistrictWhitehall-Coplay

Exterior

  • STORIES2
  • Garage Space2.0
  • water SourcePublic
  • utilitiesCable Available
  • PoolIn Ground
  • roofAsphalt, Fiberglass
  • lot featuresCul-De-Sac, Flat, Sloped
  • parkingAttached, Driveway, Garage
  • HEAT TYPEBaseboard, Electric, Forced Air, Heat Pump, Propane
  • AIR CONDITIONINGCentral Air, Ceiling Fan(s)
  • sewerPublic Sewer
  • security FeaturesSmoke Detector(s)
  • other exterior FeaturesPool, Patio, Shed, Propane Tank - Leased

Financial

  • Sales Price$540,683
  • Real Estate Tax $7,104/yr
  • Zoning R-4-Medium Density Reside

The Experience You Deserve

Real estate is more than a transaction; it’s a life milestone. Our team focuses on listening, learning your priorities, and advocating for your best interests. No matter your situation, whether you’re a first-time buyer or a seasoned investor, we’re here for you.

Follow Me on Instagram