4332 Route 309
4332 Route 309
4332 Route 309
4332 Route 309
4332 Route 309
4332 Route 309
4332 Route 309
4332 Route 309
4332 Route 309
4332 Route 309
4332 Route 309
4332 Route 309
4332 Route 309
4332 Route 309
4332 Route 309
4332 Route 309
4332 Route 309
4332 Route 309
4332 Route 309
4332 Route 309
4332 Route 309
4332 Route 309
4332 Route 309
4332 Route 309
4332 Route 309
4332 Route 309
4332 Route 309
4332 Route 309
4332 Route 309
SEE ALL PHOTOS
4332 Route 309
4332 Route 309
4332 Route 309
4332 Route 309
4332 Route 309
4332 Route 309
4332 Route 309
4332 Route 309
4332 Route 309
4332 Route 309
4332 Route 309
4332 Route 309
4332 Route 309
4332 Route 309
4332 Route 309
4332 Route 309
4332 Route 309
4332 Route 309
4332 Route 309
4332 Route 309
4332 Route 309
4332 Route 309
4332 Route 309
4332 Route 309
4332 Route 309
4332 Route 309
4332 Route 309
4332 Route 309
4332 Route 309
Sold

4332 Route 309

4332 Route 309, North Whitehall Twp, PA 18078

$340,000
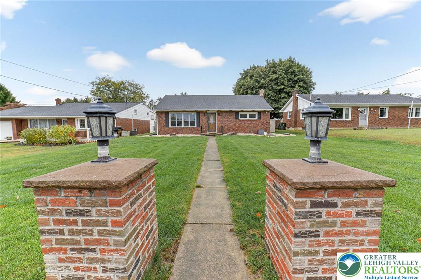
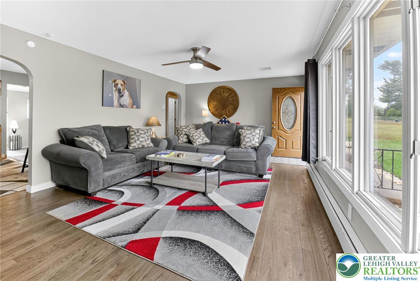
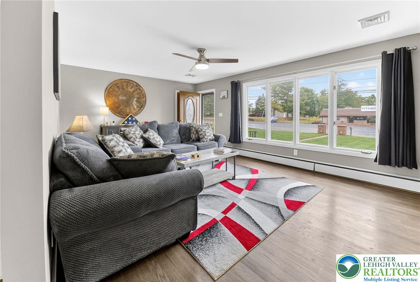
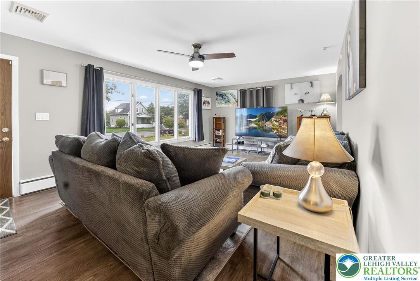
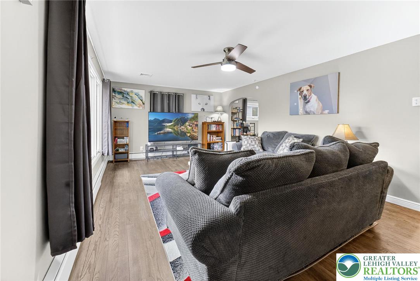
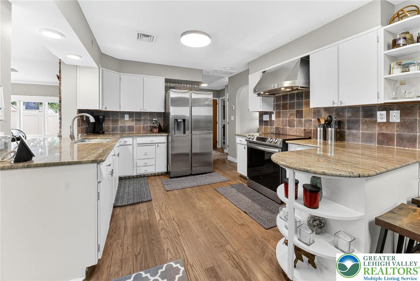
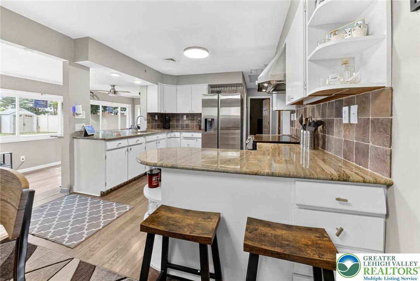
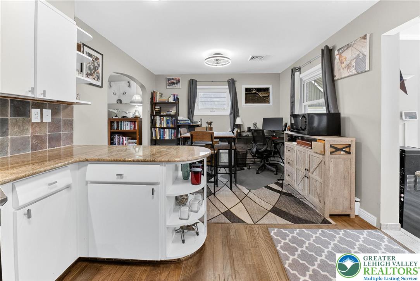
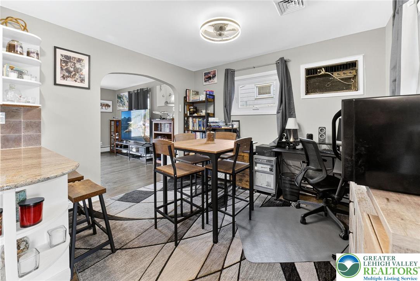
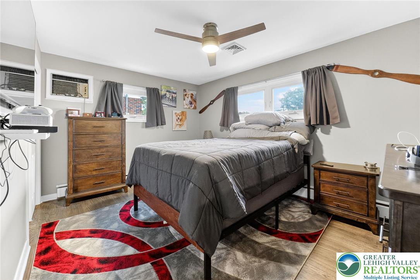
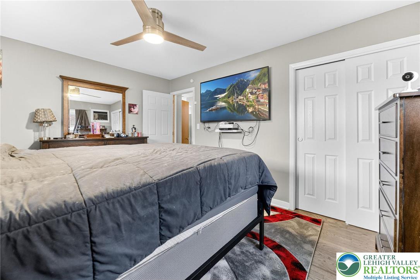
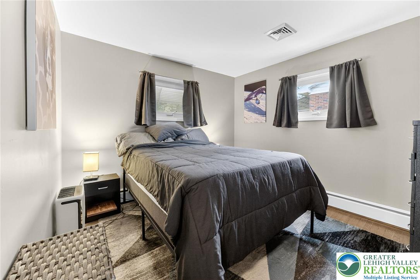
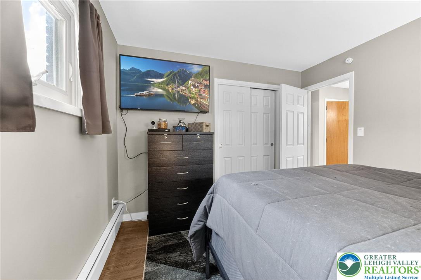
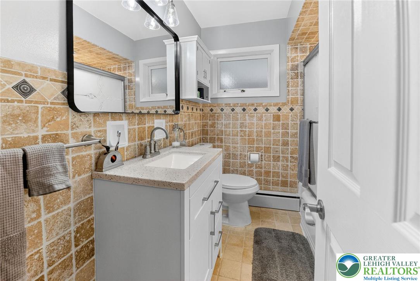
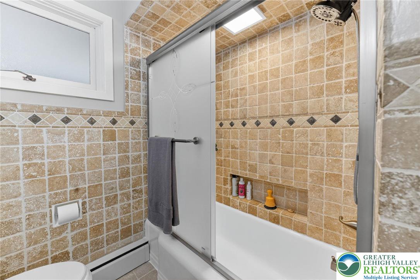
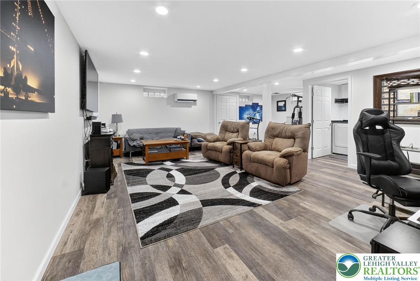
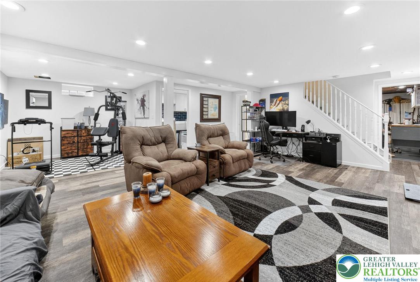
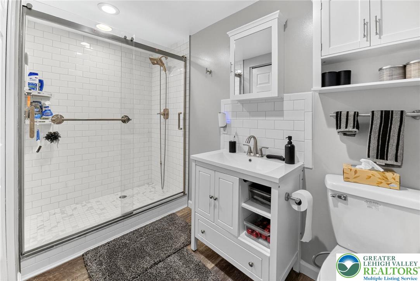
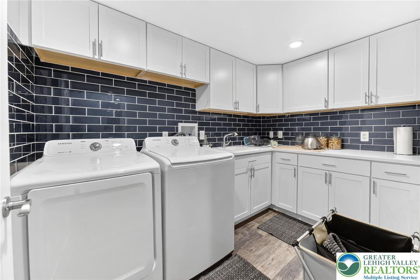
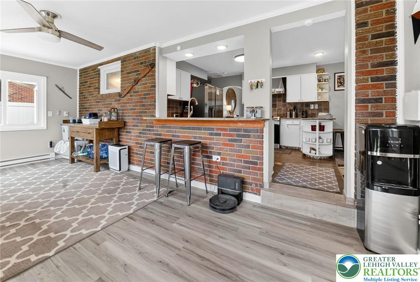
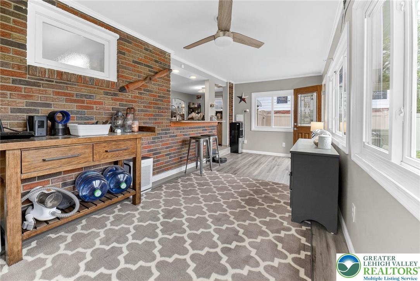
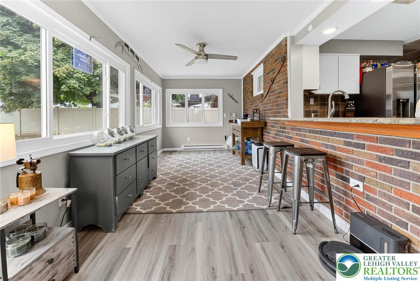
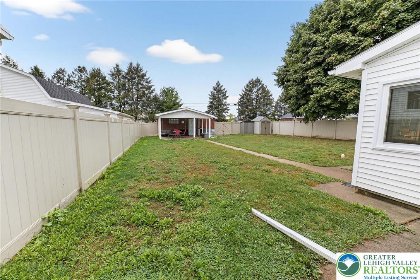
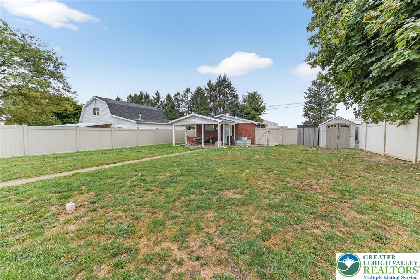
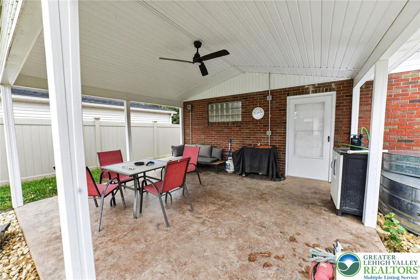
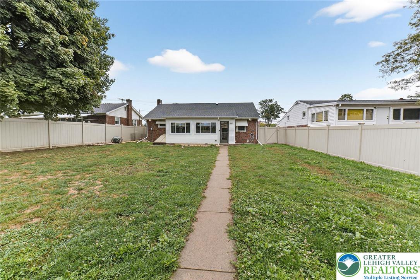
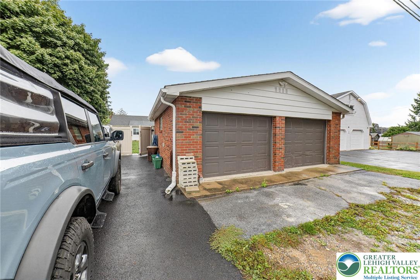
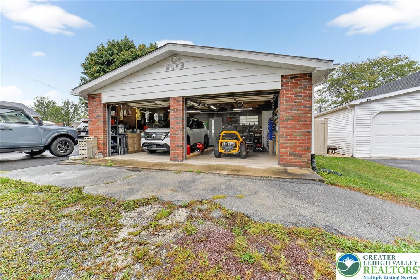
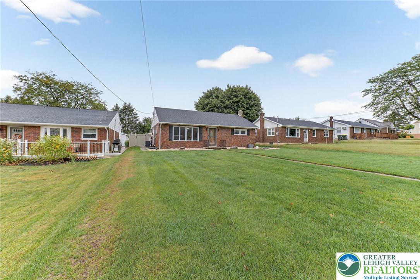
This 2-bed, 2-full-bath ranch has all the right updates and plenty of space inside and out. A detached 2-car garage plus extra parking in the back make it easy for multiple vehicles, and the fully fenced yard is perfect for pets, gatherings, or just a little extra privacy. Inside, both bathrooms and the kitchen have been updated, and there's a full laundry room with built-in storage to keep things organized. The finished basement adds flexible living space for a family room, office, or hobby area. Off the kitchen, the sunroom features brand-new windows and flooring, offering a bright spot to relax year-round. The home sits along a main road for quick access to shopping and major routes, but the garage, rear parking, and fenced yard create a comfortable buffer once you're on the property. Located in the Parkland School District, it's move-in ready and a smart choice whether you're looking for your next home or a solid investment.

2
beds

2
baths

1,667 Sq.Ft. LIVING AREA

0.28 Acres lot

Nick Smith

Nick Smith

Dan Bostelman

Dan Bostelman

Features & Amenities

Interior

  • total bedrooms2
  • Total bathrooms2
  • full bathrooms2
  • Laundry room Washer Hookup, Dryer Hookup, Lower Level
  • Flooring Hardwood, Luxury Vinyl, Luxury Vinyl Plank
  • APPLIANCES Electric Oven, Electric Range, Electric Water Heater, Refrigerator
  • other interior Features Dining Area, Kitchen Island

Area & Lot

  • Status Sold
  • Date Sold November 24, 2025
  • Living Area1,667 Sq.Ft.
  • Lot Area0.28 Acres
  • MLS® ID765424
  • TypeResidential
  • YEAR BUILT1956
  • Architecture StylesRanch
  • Elementary SchoolSchnecksville Elementary School
  • Middle SchoolOrefield Middle School
  • High SchoolParkland High School
  • School DistrictParkland

Exterior

  • STORIES1
  • Garage Space2.0
  • water SourceWell
  • roofAsphalt, Fiberglass
  • lot featuresFlat
  • parkingDetached, Garage, Parking Pad, Garage Door Opener
  • HEAT TYPEBaseboard, Ductless, Electric, Gas, Heat Pump, Hot Water, Propane, Zoned
  • AIR CONDITIONINGCentral Air, Ceiling Fan(s), Ductless
  • sewerSeptic Tank
  • SubstructureBasement
  • security FeaturesClosed Circuit Camera(s), Smoke Detector(s)
  • other exterior FeaturesFence, Patio, Shed, Propane Tank - Owned

Financial

  • Sales Price$340,000
  • Real Estate Tax $3,242/yr
  • Zoning VR

The Experience You Deserve

Real estate is more than a transaction; it’s a life milestone. Our team focuses on listening, learning your priorities, and advocating for your best interests. No matter your situation, whether you’re a first-time buyer or a seasoned investor, we’re here for you.

Follow Me on Instagram