Leave a Message

By providing your contact information to The Cliff Lewis Experience, your personal information will be processed in accordance with The Cliff Lewis Experience's Privacy Policy. By checking the box(es) below, you expressly consent to receive marketing or promotional real estate communication from The Cliff Lewis Experience in the manner selected by you. For SMS text messages, message frequency varies. Message and data rates may apply. Consent is not a condition of purchase of any goods or services. You may opt out of receiving further communications from The Cliff Lewis Experience at any time. To opt out of receiving SMS text messages, reply STOP to unsubscribe. SMS text messaging is subject to our Terms of Use.

Thank you for your message. We will be in touch with you shortly.

4286 Adams Avenue
4286 Adams Avenue
4286 Adams Avenue
4286 Adams Avenue
4286 Adams Avenue
4286 Adams Avenue
4286 Adams Avenue
4286 Adams Avenue
4286 Adams Avenue
4286 Adams Avenue
4286 Adams Avenue
4286 Adams Avenue
4286 Adams Avenue
4286 Adams Avenue
4286 Adams Avenue
4286 Adams Avenue
4286 Adams Avenue
SEE ALL PHOTOS
4286 Adams Avenue
4286 Adams Avenue
4286 Adams Avenue
4286 Adams Avenue
4286 Adams Avenue
4286 Adams Avenue
4286 Adams Avenue
4286 Adams Avenue
4286 Adams Avenue
4286 Adams Avenue
4286 Adams Avenue
4286 Adams Avenue
4286 Adams Avenue
4286 Adams Avenue
4286 Adams Avenue
4286 Adams Avenue
4286 Adams Avenue
Sold

4286 Adams Avenue

4286 Adams Avenue, Lower Saucon Twp, PA 18015

$325,000
** OFFERS DUE 3/22/26 5:00PM**
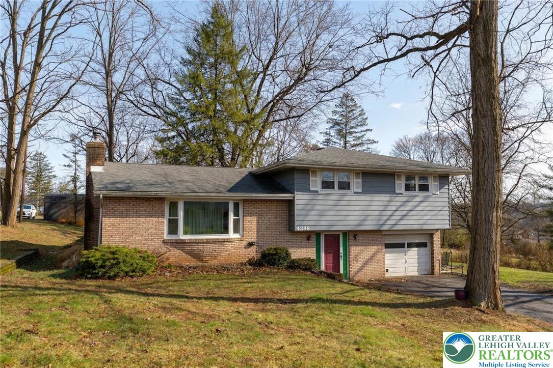
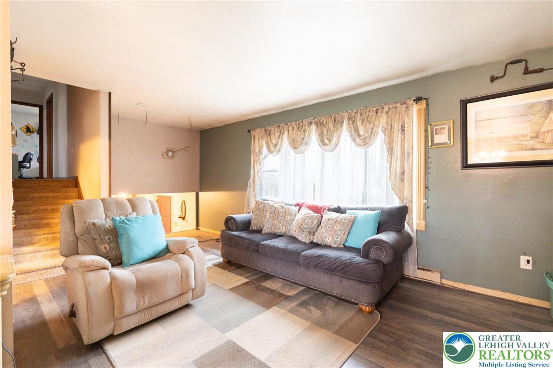
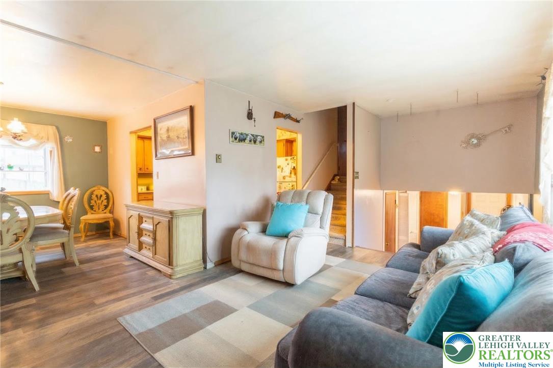
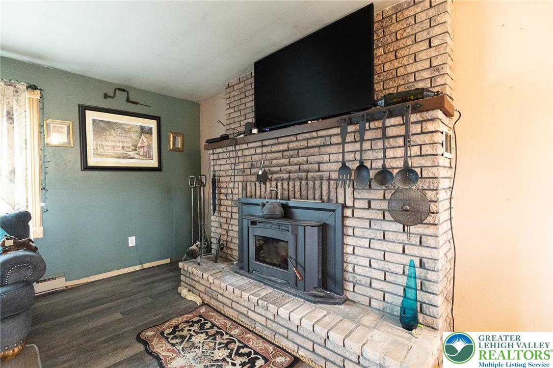
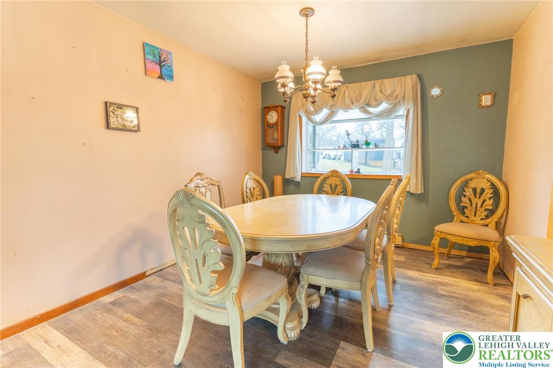
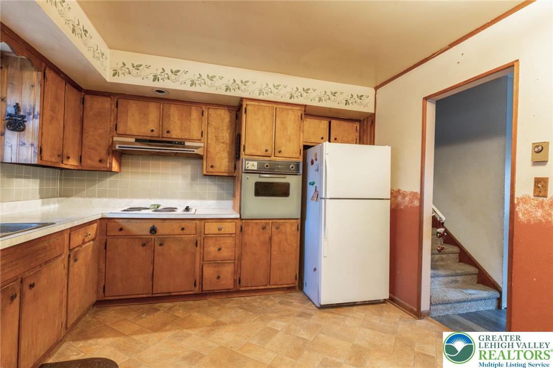
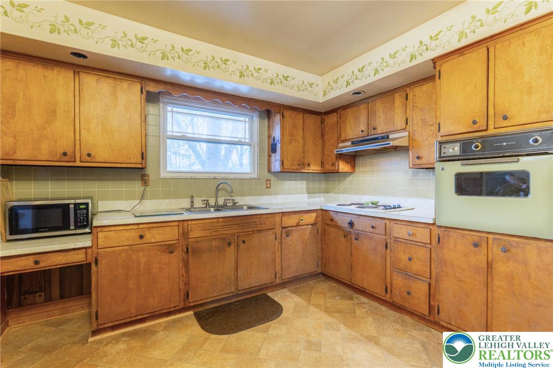
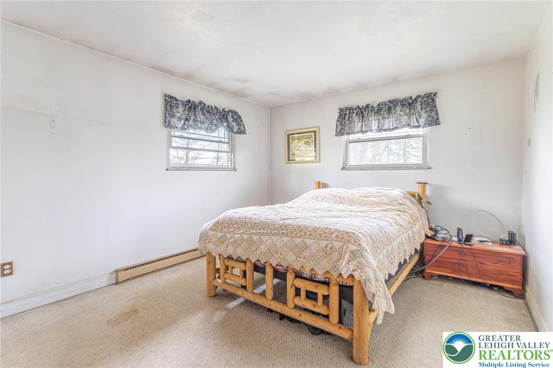
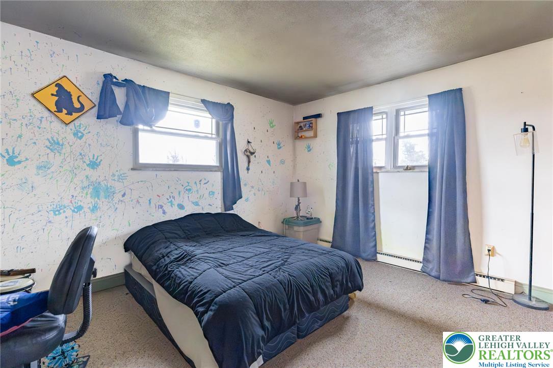
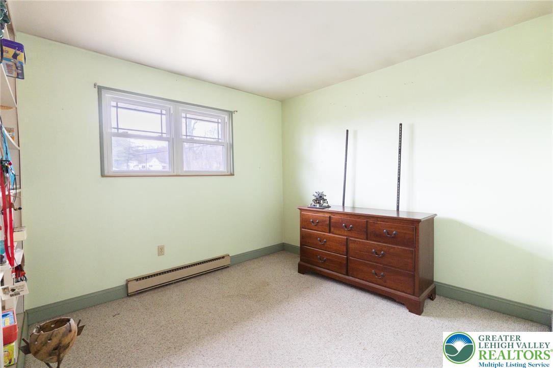
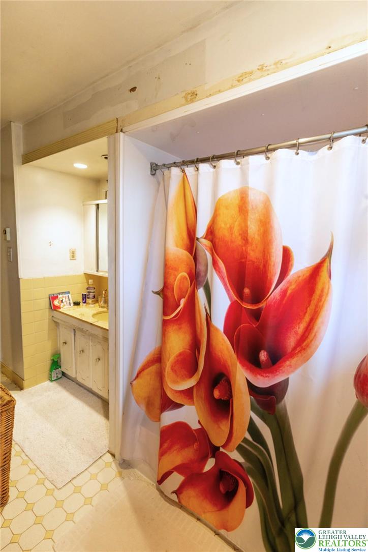
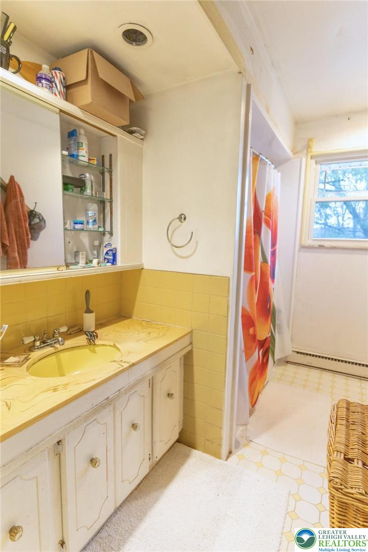
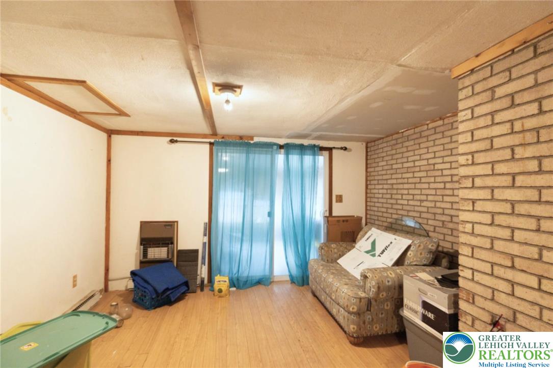
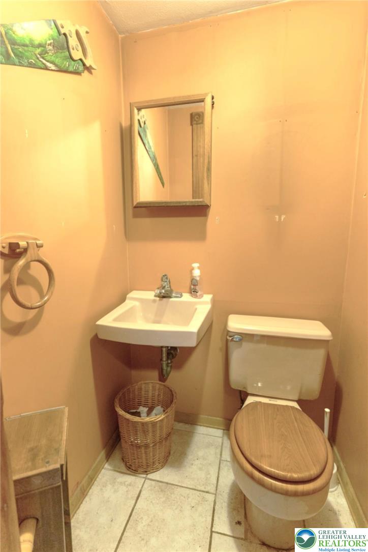
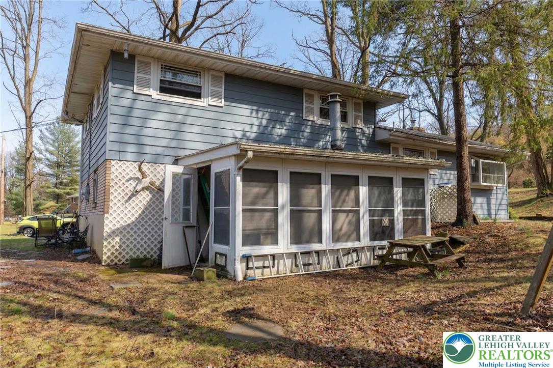
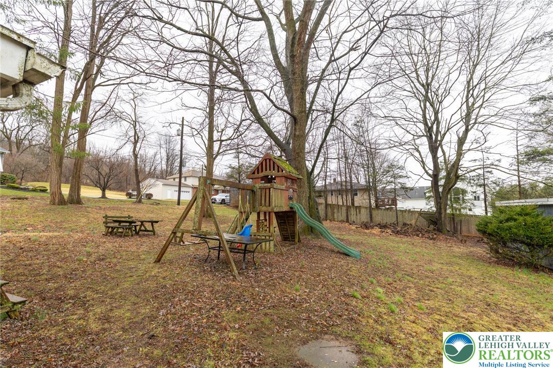
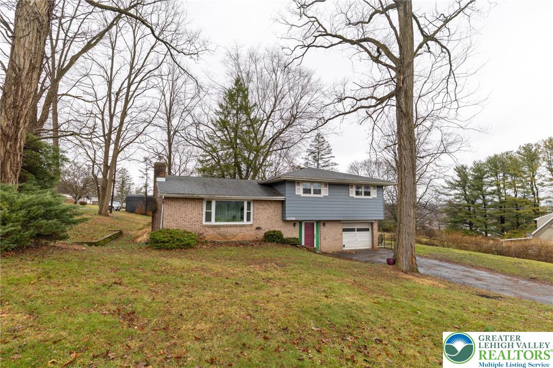
Charming split-level home set on a spacious lot with mature trees, offering a functional layout and great potential. The main level features a bright living room with a cozy fireplace, which flows into the dining area and kitchen, perfect for everyday living and entertaining. Upper level offers three bedrooms and a full bath, while the lower level provides additional living space, a convenient powder room, and access to the garage. Enjoy off-street parking, a private setting, and the opportunity to update and make this home your own. A solid property with good structural bones. Don't miss it!

3
beds

2
baths

1,200 Sq.Ft. LIVING AREA

0.45 Acres lot

Nick Smith

Nick Smith

Chelsea Vassa

Chelsea Vassa

Features & Amenities

Interior

  • total bedrooms3
  • Total bathrooms2
  • full bathroom1
  • half bathroom1
  • Laundry room Washer Hookup, Dryer Hookup, Main Level
  • Flooring Carpet, Laminate, Luxury Vinyl, Luxury Vinyl Plank, Resilient, Vinyl
  • Fireplace Insert, Wood Burning
  • APPLIANCES Built-In Oven, Electric Cooktop, Electric Water Heater
  • other interior Features Dining Area, Separate/Formal Dining Room, Eat-in Kitchen, Family Room Main Level, Walk-In Closet(s)

Area & Lot

  • Status Sold
  • Living Area1,200 Sq.Ft.
  • Lot Area0.45 Acres
  • MLS® ID773341
  • TypeResidential
  • YEAR BUILT1970
  • NeighborhoodBethlehem
  • Architecture StylesSplit Level
  • Elementary SchoolSaucon Valley Elementary School
  • Middle SchoolSaucon Valley Middle School
  • High SchoolSaucon Valley High School
  • School DistrictSaucon Valley

Exterior

  • STORIES3
  • Garage Space1.0
  • water SourcePublic
  • roofAsphalt, Fiberglass
  • lot featuresCorner Lot, Flat, Not In Subdivision
  • parkingBuilt In, Driveway, Garage
  • HEAT TYPEBaseboard, Electric, Gas, Propane, Wood Stove
  • AIR CONDITIONINGNone
  • sewerHolding Tank, Septic Tank
  • security FeaturesSmoke Detector(s)
  • other exterior FeaturesShed, Propane Tank - Leased

Financial

  • Sales Price$325,000
  • Real Estate Tax $3,831/yr
  • Zoning 19R20

Bethlehem

The city is known for its walkable downtown, SteelStacks entertainment district, & events like Musikfest.

Explore

The Experience You Deserve

Real estate is more than a transaction; it’s a life milestone. Our team focuses on listening, learning your priorities, and advocating for your best interests. No matter your situation, whether you’re a first-time buyer or a seasoned investor, we’re here for you.

Follow Me on Instagram