4205 Hill Street
4205 Hill Street
4205 Hill Street
4205 Hill Street
4205 Hill Street
4205 Hill Street
4205 Hill Street
4205 Hill Street
4205 Hill Street
4205 Hill Street
4205 Hill Street
4205 Hill Street
4205 Hill Street
4205 Hill Street
4205 Hill Street
4205 Hill Street
4205 Hill Street
4205 Hill Street
4205 Hill Street
4205 Hill Street
4205 Hill Street
4205 Hill Street
4205 Hill Street
4205 Hill Street
4205 Hill Street
4205 Hill Street
4205 Hill Street
4205 Hill Street
4205 Hill Street
4205 Hill Street
4205 Hill Street
4205 Hill Street
4205 Hill Street
4205 Hill Street
4205 Hill Street
SEE ALL PHOTOS
4205 Hill Street
4205 Hill Street
4205 Hill Street
4205 Hill Street
4205 Hill Street
4205 Hill Street
4205 Hill Street
4205 Hill Street
4205 Hill Street
4205 Hill Street
4205 Hill Street
4205 Hill Street
4205 Hill Street
4205 Hill Street
4205 Hill Street
4205 Hill Street
4205 Hill Street
4205 Hill Street
4205 Hill Street
4205 Hill Street
4205 Hill Street
4205 Hill Street
4205 Hill Street
4205 Hill Street
4205 Hill Street
4205 Hill Street
4205 Hill Street
4205 Hill Street
4205 Hill Street
4205 Hill Street
4205 Hill Street
4205 Hill Street
4205 Hill Street
4205 Hill Street
4205 Hill Street
Sold

4205 Hill Street

4205 Hill Street, North Whitehall Twp, PA 18037

$375,000
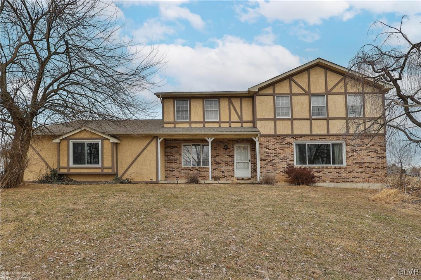
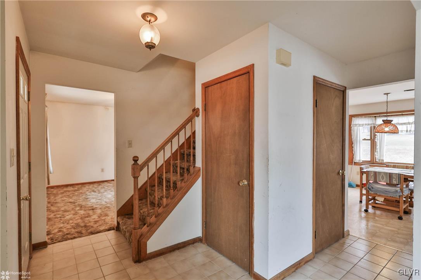
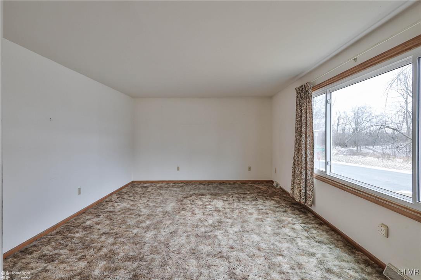
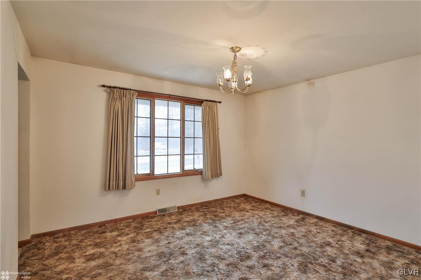
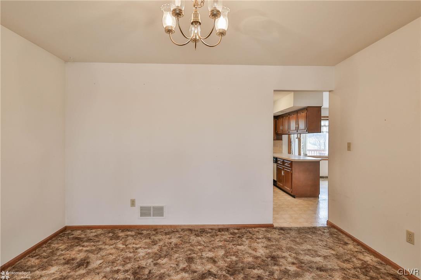
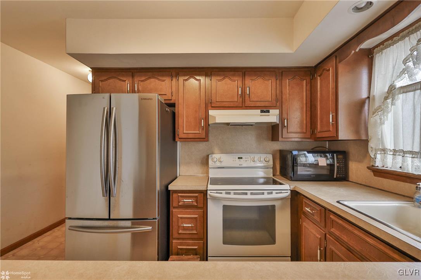
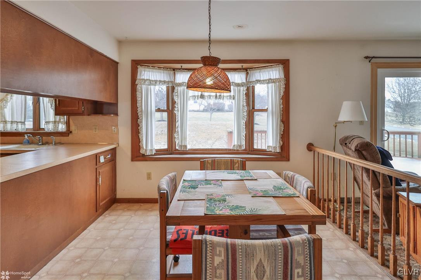
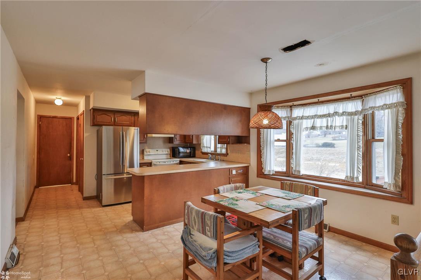
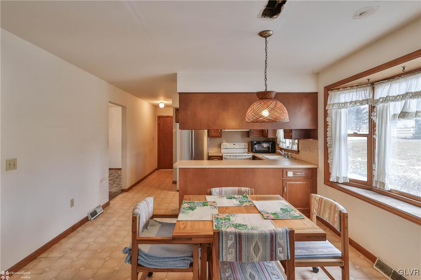
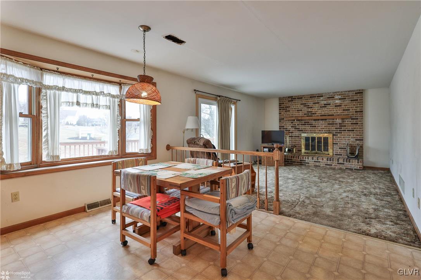
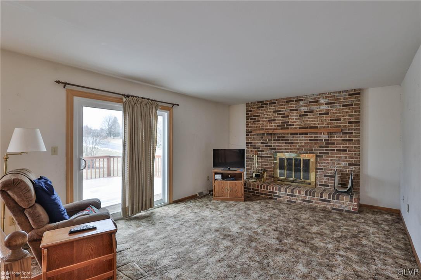
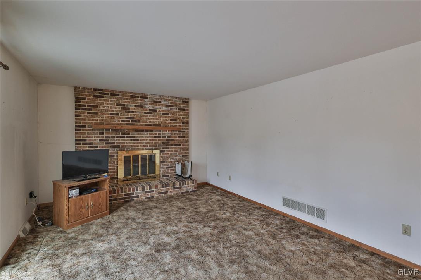
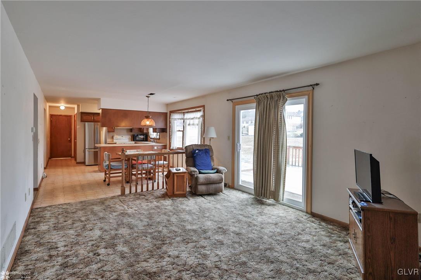
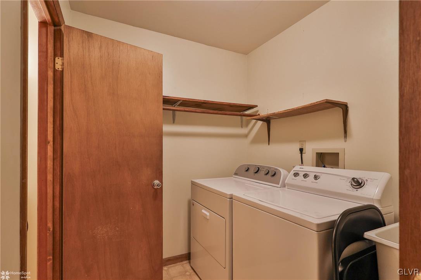
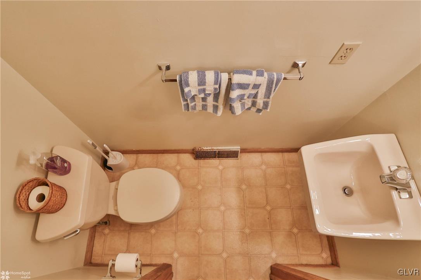
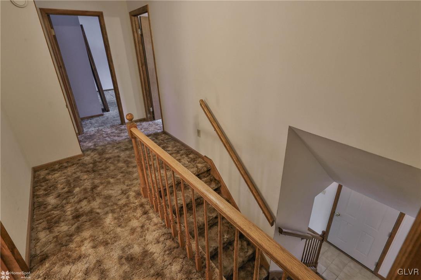
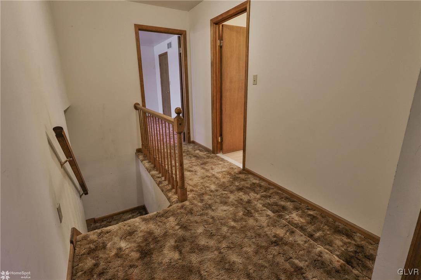
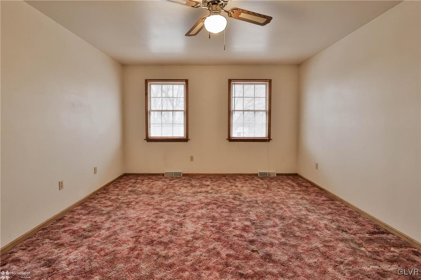
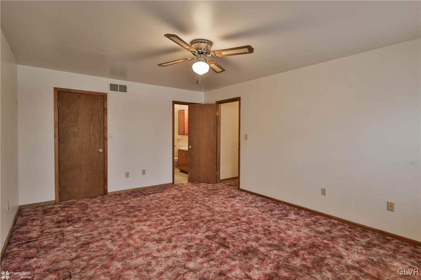
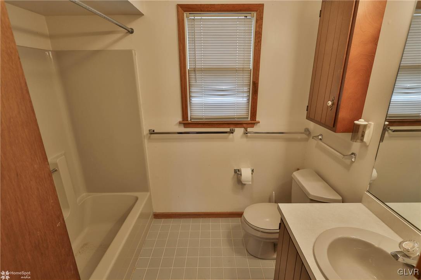
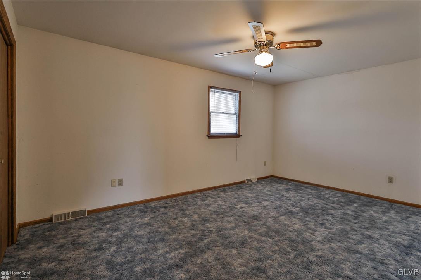
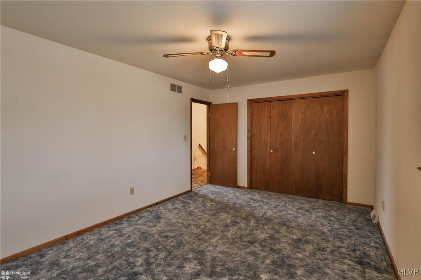
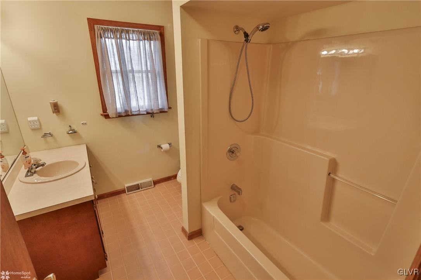
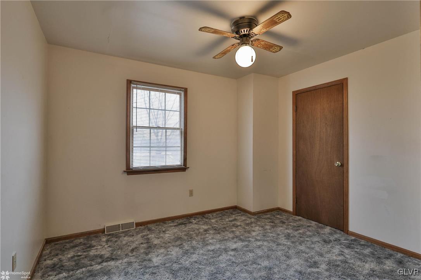
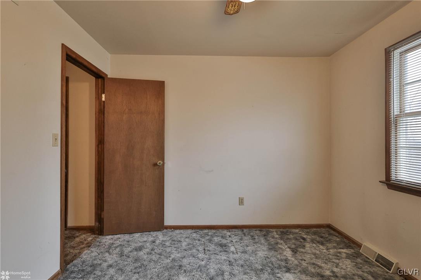
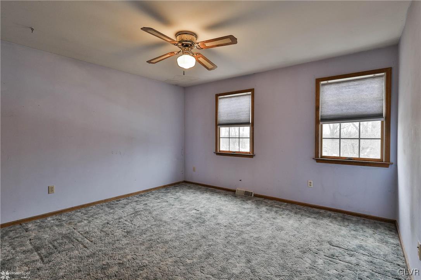
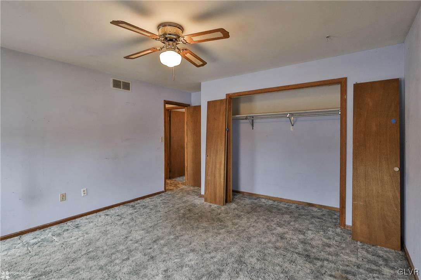
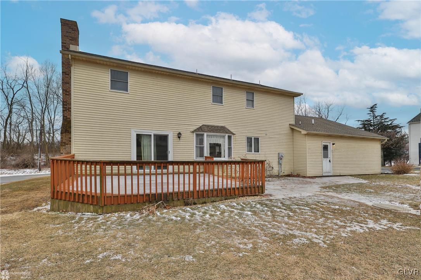
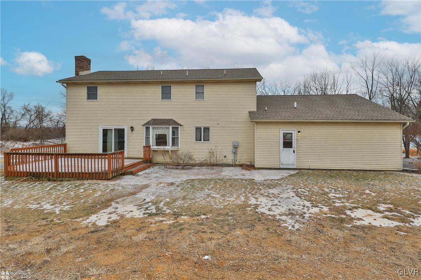
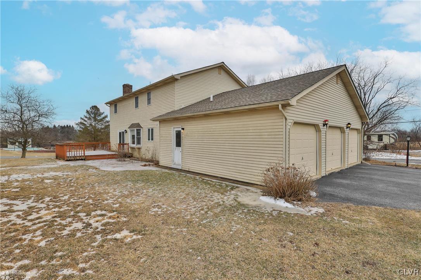
*** Multiple offers received Highest and Best Due Monday 2/24/25 by 6:00PM*** Welcome to this stunning 4-bedroom Colonial, perfectly situated in a prime location! This home features 2.5 baths, a convenient first-floor laundry, and a spacious eat-in kitchen that seamlessly flows into the inviting family room with a cozy fireplace--perfect for gatherings. With a 3-car garage, there's plenty of space for vehicles, storage, or hobbies. Don't miss this incredible opportunity to own a beautiful home in a sought-after neighborhood!

4
beds

3
baths

2,272 Sq.Ft. LIVING AREA

0.46 Acres lot

Nick Smith

Nick Smith

Chelsea Vassa

Chelsea Vassa

Bre Bradley

Bre Bradley

Features & Amenities

Interior

  • total bedrooms4
  • Total bathrooms3
  • full bathrooms2
  • half bathroom1
  • Laundry room Washer Hookup, Dryer Hookup, Main Level
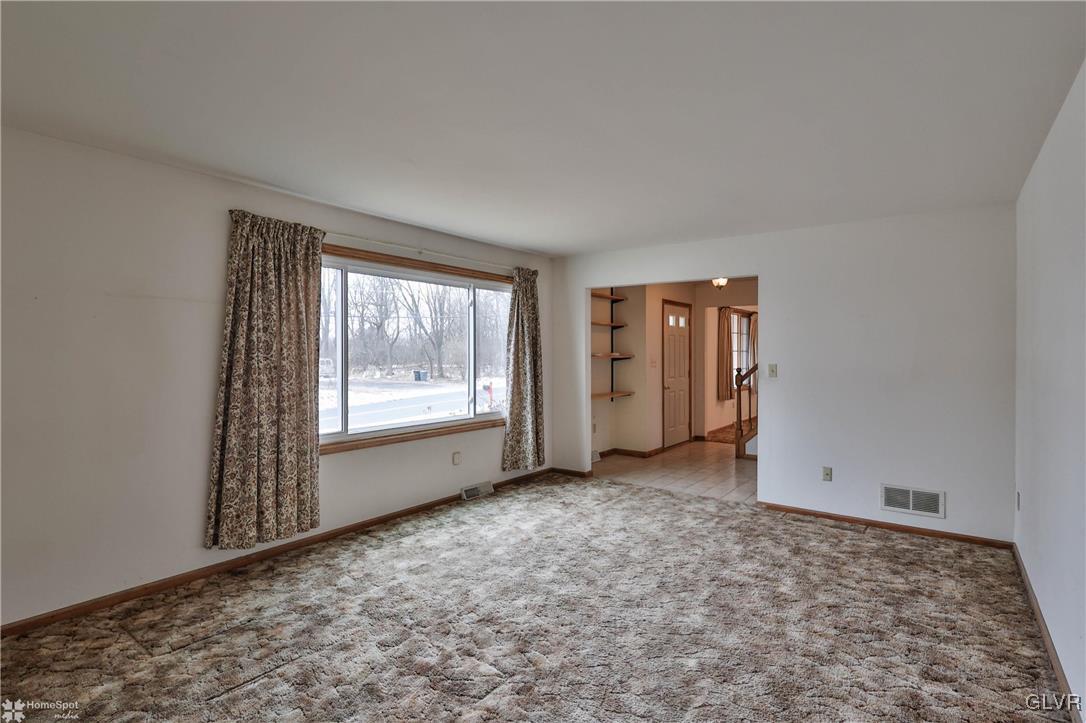
  • Flooring Carpet, Tile, Vinyl
  • Fireplace Family Room, Wood Burning
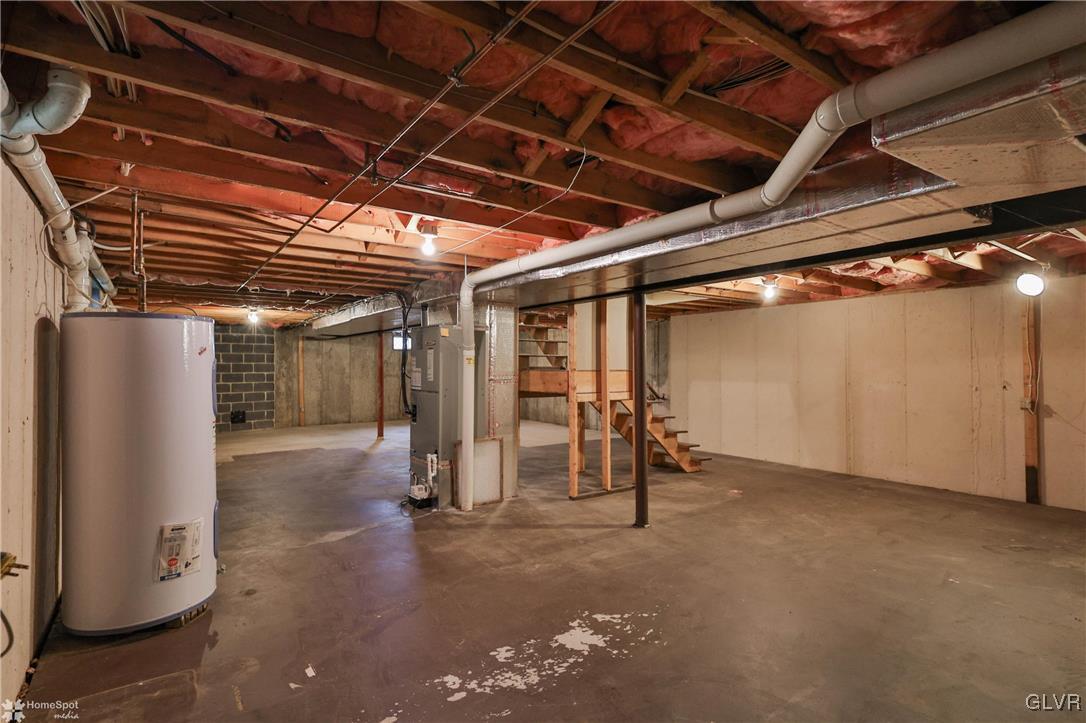
  • APPLIANCES Dishwasher, Electric Oven, Electric Range, Electric Water Heater, Refrigerator, Washer/Dryer
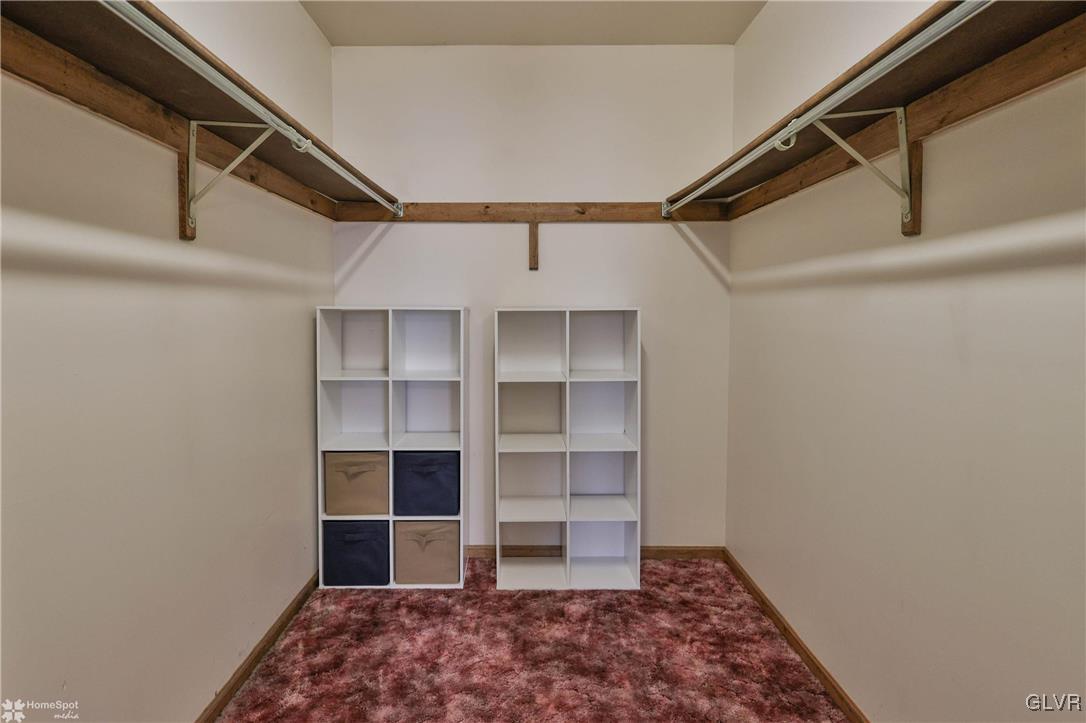
  • other interior Features Dining Area, Separate/Formal Dining Room, Eat-in Kitchen, Family Room Main Level, Walk-In Closet(s)

Area & Lot

  • Status Sold
  • Date Sold March 26, 2025
  • Living Area2,272 Sq.Ft.
  • Lot Area0.46 Acres
  • MLS® ID752738
  • TypeResidential
  • YEAR BUILT1989
  • Architecture StylesColonial
  • Elementary SchoolIronton Elementary School
  • Middle SchoolOrefield Middle School
  • High SchoolParkland High School
  • School DistrictParkland

Exterior

  • STORIES2
  • Garage Space3.0
  • water SourcePublic
  • utilitiesCable Available
  • roofAsphalt, Fiberglass
  • lot featuresCorner Lot, Flat
  • parkingAttached, Driveway, Garage
  • HEAT TYPEElectric, Forced Air, Heat Pump
  • AIR CONDITIONINGCentral Air, Ceiling Fan(s)
  • sewerHolding Tank, Septic Tank
  • security FeaturesSmoke Detector(s)
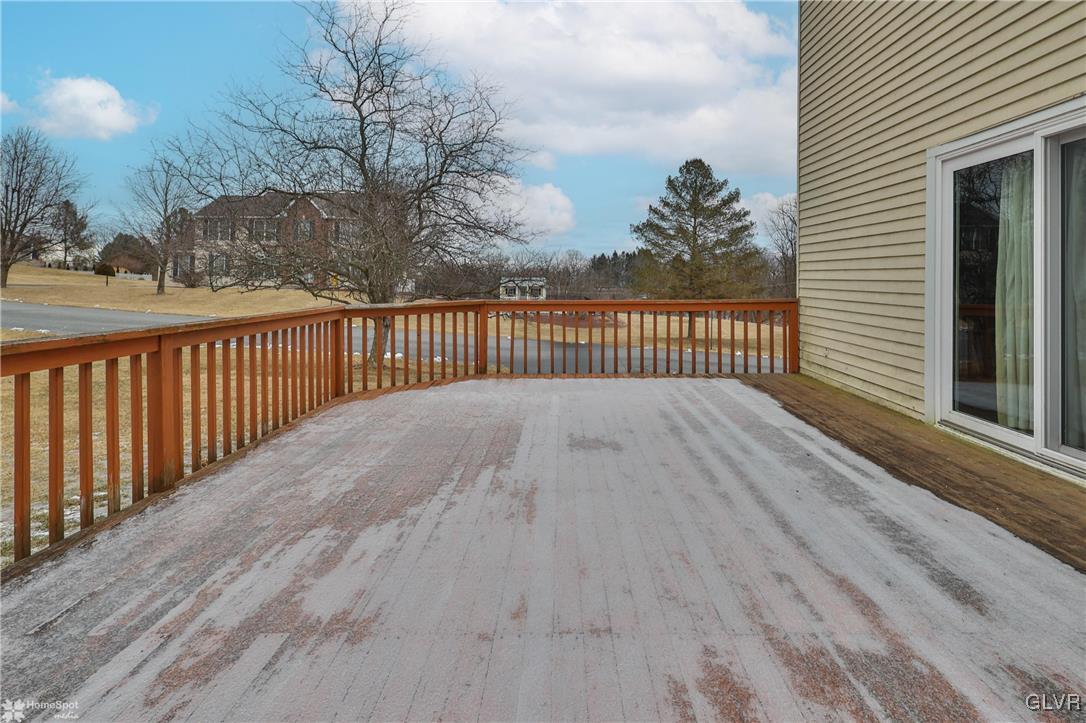
  • other exterior FeaturesDeck, Porch

Financial

  • Sales Price$375,000
  • Real Estate Tax $5,384/yr
  • Zoning Sr-Suburban Residential

The Experience You Deserve

Real estate is more than a transaction; it’s a life milestone. Our team focuses on listening, learning your priorities, and advocating for your best interests. No matter your situation, whether you’re a first-time buyer or a seasoned investor, we’re here for you.

Follow Me on Instagram