Leave a Message

By providing your contact information to The Cliff Lewis Experience, your personal information will be processed in accordance with The Cliff Lewis Experience's Privacy Policy. By checking the box(es) below, you expressly consent to receive marketing or promotional real estate communication from The Cliff Lewis Experience in the manner selected by you. For SMS text messages, message frequency varies. Message and data rates may apply. Consent is not a condition of purchase of any goods or services. You may opt out of receiving further communications from The Cliff Lewis Experience at any time. To opt out of receiving SMS text messages, reply STOP to unsubscribe. SMS text messaging is subject to our Terms of Use.

Thank you for your message. We will be in touch with you shortly.

4201 Magnolia Lane
4201 Magnolia Lane
4201 Magnolia Lane
4201 Magnolia Lane
4201 Magnolia Lane
4201 Magnolia Lane
4201 Magnolia Lane
4201 Magnolia Lane
4201 Magnolia Lane
4201 Magnolia Lane
4201 Magnolia Lane
4201 Magnolia Lane
4201 Magnolia Lane
4201 Magnolia Lane
4201 Magnolia Lane
4201 Magnolia Lane
4201 Magnolia Lane
4201 Magnolia Lane
4201 Magnolia Lane
4201 Magnolia Lane
4201 Magnolia Lane
4201 Magnolia Lane
4201 Magnolia Lane
4201 Magnolia Lane
4201 Magnolia Lane
4201 Magnolia Lane
4201 Magnolia Lane
4201 Magnolia Lane
4201 Magnolia Lane
4201 Magnolia Lane
4201 Magnolia Lane
4201 Magnolia Lane
4201 Magnolia Lane
4201 Magnolia Lane
4201 Magnolia Lane
SEE ALL PHOTOS
4201 Magnolia Lane
4201 Magnolia Lane
4201 Magnolia Lane
4201 Magnolia Lane
4201 Magnolia Lane
4201 Magnolia Lane
4201 Magnolia Lane
4201 Magnolia Lane
4201 Magnolia Lane
4201 Magnolia Lane
4201 Magnolia Lane
4201 Magnolia Lane
4201 Magnolia Lane
4201 Magnolia Lane
4201 Magnolia Lane
4201 Magnolia Lane
4201 Magnolia Lane
4201 Magnolia Lane
4201 Magnolia Lane
4201 Magnolia Lane
4201 Magnolia Lane
4201 Magnolia Lane
4201 Magnolia Lane
4201 Magnolia Lane
4201 Magnolia Lane
4201 Magnolia Lane
4201 Magnolia Lane
4201 Magnolia Lane
4201 Magnolia Lane
4201 Magnolia Lane
4201 Magnolia Lane
4201 Magnolia Lane
4201 Magnolia Lane
4201 Magnolia Lane
4201 Magnolia Lane
Sold

4201 Magnolia Lane

4201 Magnolia Lane, Whitehall Twp, PA 18052

$420,000
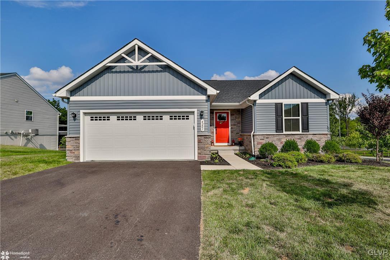
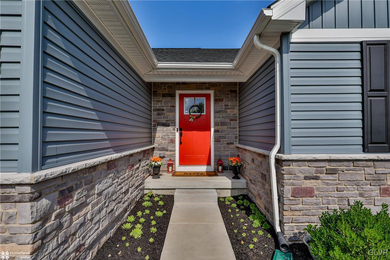
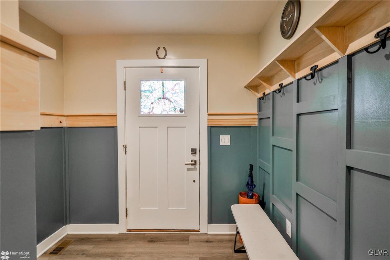
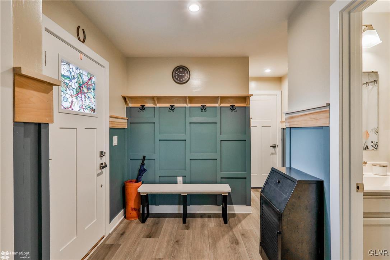
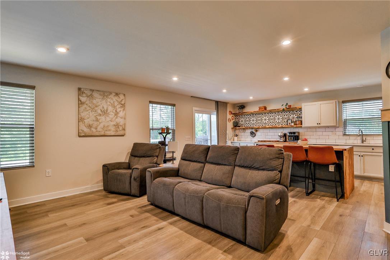
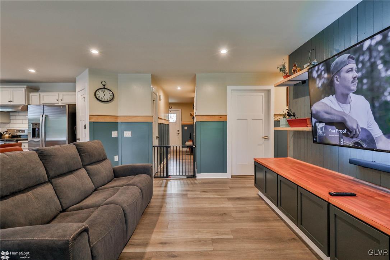
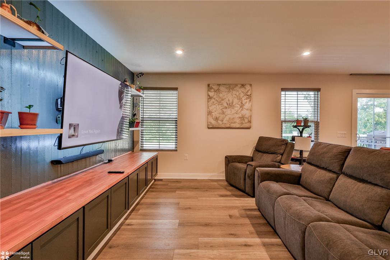
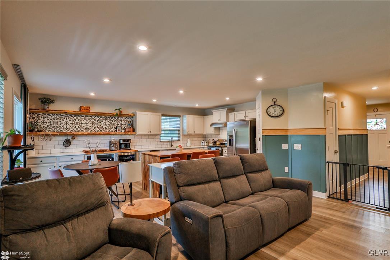
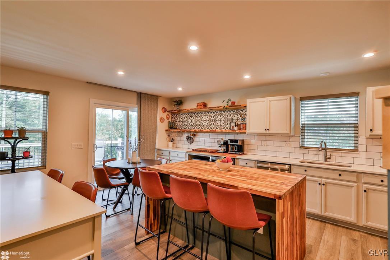
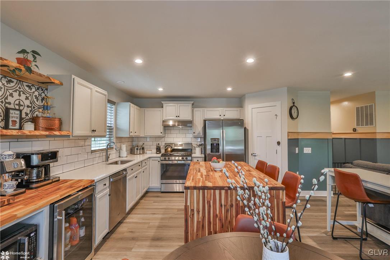
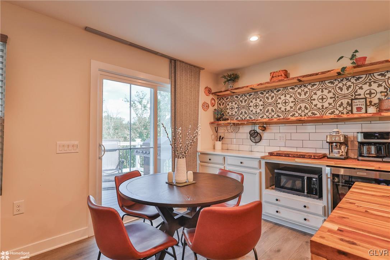
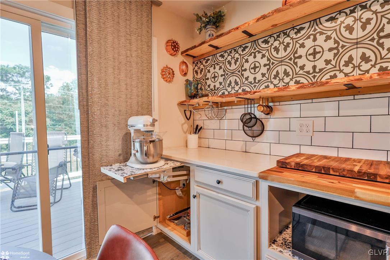
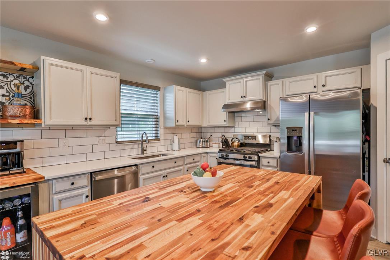
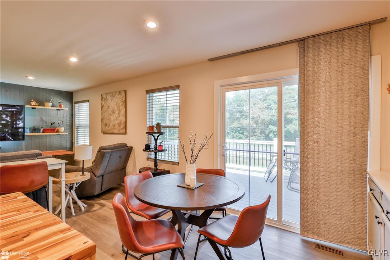
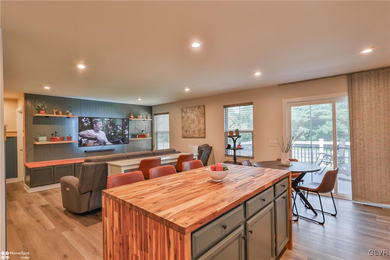
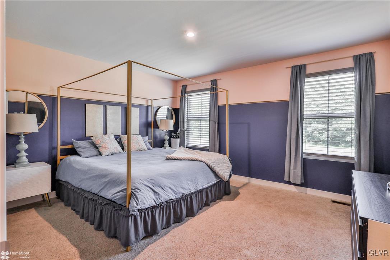
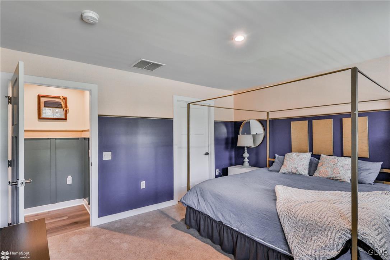
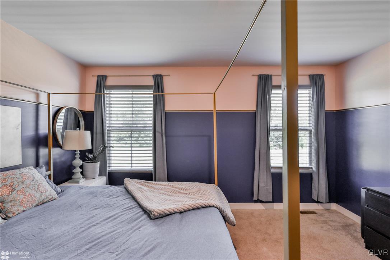
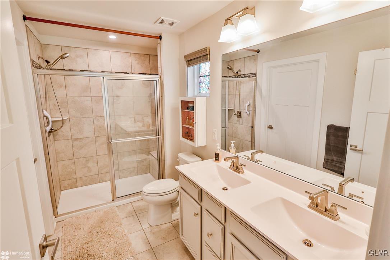
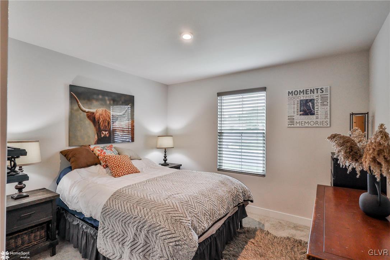
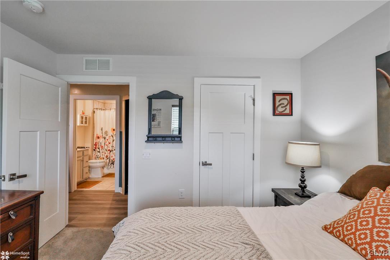
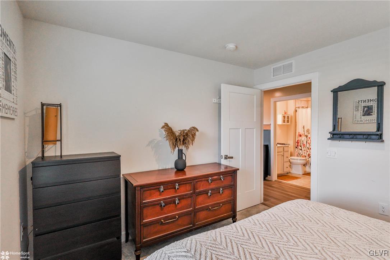
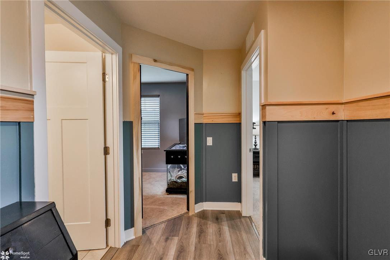
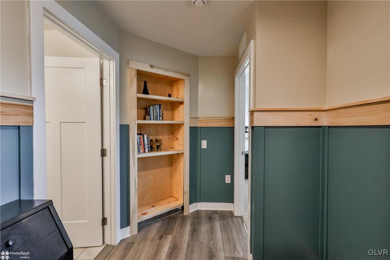
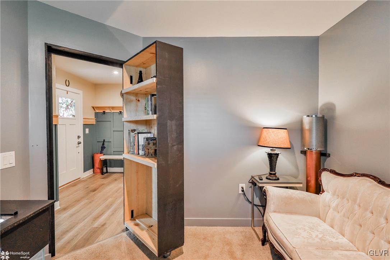
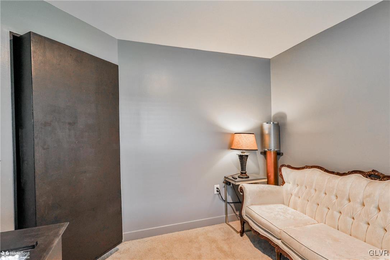
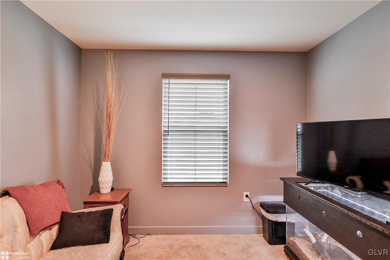
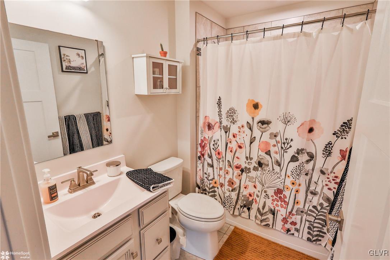
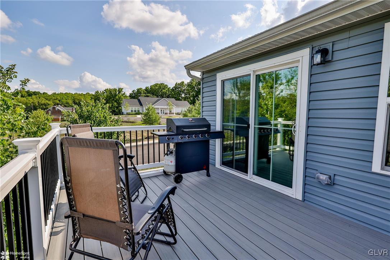
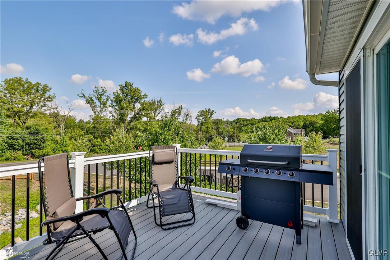
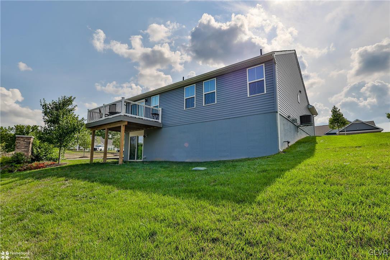
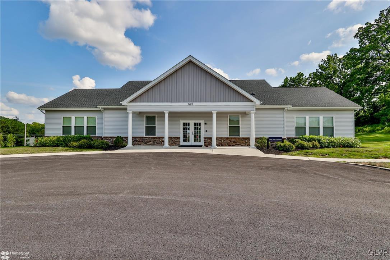
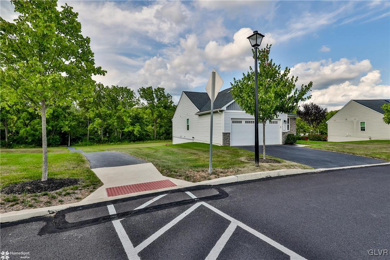
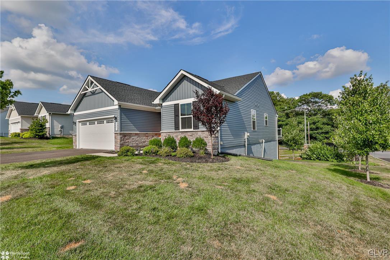
Offering $5,000 in seller assistance and a Home Warranty! Welcome to your dream home located in the vibrant 55+ community of Taylor Villas! This exquisite Grand Bahama Model boasts luxurious features and modern amenities designed for comfortable and stylish living. As you step inside, you'll be immediately captivated by the custom millwork that flows seamlessly throughout the home, adding a touch of elegance to every room. The custom kitchen is a chef's delight, featuring stunning quartz countertops, a sleek subway tile backsplash, custom center island and high-end finishes that make meal preparation a joy. The master en-suite is a tranquil retreat, while the additional bedrooms are perfect for guests or a home office. Custom blinds along with uv tints adorn every window, ensuring both privacy and a polished look. Enjoy morning coffee or al-fresco dining on the spacious new deck. The walk-out basement offers high ceilings and has been plumbed for a future bath making it easy to expand your living space to suit your needs. This incredible home is also within walking distance of the clubhouse, where you can enjoy social events and community activities, and the Ironton Rail Trail, ideal for leisurely strolls or bike rides. Conveniently located to major routes and all the Lehigh Valley has to offer. Seller is offering a Home Warranty with an acceptable offer.

3
beds

2
baths

1,348 Sq.Ft. LIVING AREA

4,382 Sq.Ft. lot

Nick Smith

Nick Smith

Features & Amenities

Interior

  • total bedrooms3
  • Total bathrooms2
  • full bathrooms2
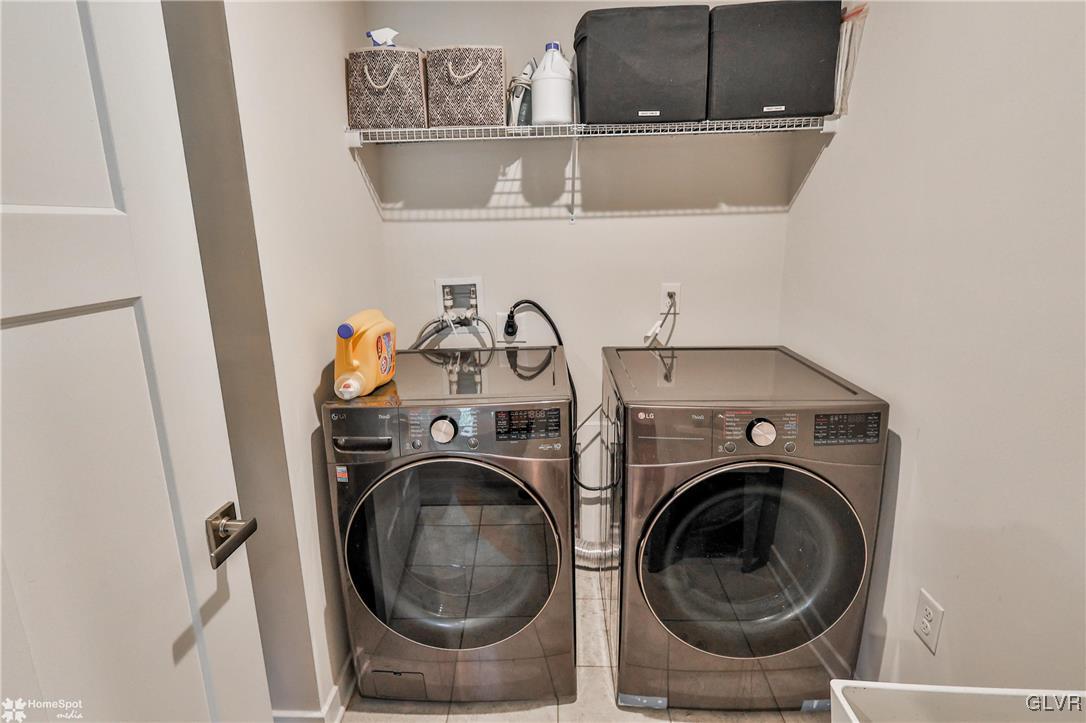
  • Laundry room Main Level
  • Flooring Carpet, Luxury Vinyl, Luxury Vinyl Plank, Tile
  • APPLIANCES Dryer, Dishwasher, Electric Water Heater, Gas Oven, Gas Range, Refrigerator, Washer
  • other interior Features Eat-in Kitchen, Kitchen Island, Family Room Main Level, Walk-In Closet(s)

Area & Lot

  • Status Sold
  • Living Area1,348 Sq.Ft.
  • Lot Area4,382 Sq.Ft.
  • MLS® ID751162
  • TypeResidential
  • YEAR BUILT2023
  • Architecture StylesRanch
  • School DistrictWhitehall-Coplay

Exterior

  • STORIES1
  • Garage Space2.0
  • water SourcePublic
  • utilitiesCable Available
  • roofAsphalt, Fiberglass
  • lot featuresFlat
  • parkingAttached, Driveway, Garage
  • HEAT TYPEElectric, Heat Pump, Propane
  • AIR CONDITIONINGCentral Air
  • sewerPublic Sewer
  • security FeaturesSmoke Detector(s)
  • other exterior FeaturesDeck, Propane Tank - Leased

Financial

  • Sales Price$420,000
  • Real Estate Tax $7,239/yr
  • HOA $290
  • Zoning R-1-Very Low Density Resi

The Experience You Deserve

Real estate is more than a transaction; it’s a life milestone. Our team focuses on listening, learning your priorities, and advocating for your best interests. No matter your situation, whether you’re a first-time buyer or a seasoned investor, we’re here for you.

Follow Me on Instagram