Leave a Message

By providing your contact information to The Cliff Lewis Experience, your personal information will be processed in accordance with The Cliff Lewis Experience's Privacy Policy. By checking the box(es) below, you expressly consent to receive marketing or promotional real estate communication from The Cliff Lewis Experience in the manner selected by you. For SMS text messages, message frequency varies. Message and data rates may apply. Consent is not a condition of purchase of any goods or services. You may opt out of receiving further communications from The Cliff Lewis Experience at any time. To opt out of receiving SMS text messages, reply STOP to unsubscribe. SMS text messaging is subject to our Terms of Use.

Thank you for your message. We will be in touch with you shortly.

4130 Redbud Drive East
SEE ALL PHOTOS
4130 Redbud Drive East
Courtesy of Coldwell Banker Hearthside
For Sale

4130 Redbud Drive East

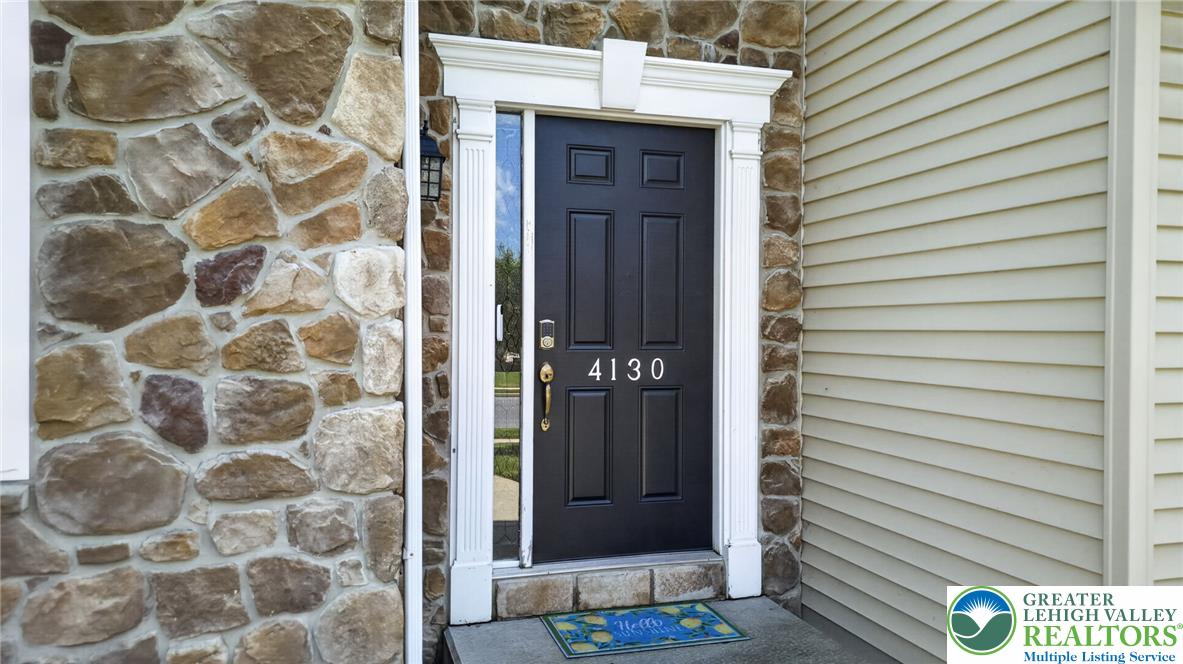
4130 Redbud Drive East, Whitehall Twp, PA 18052

$549,900
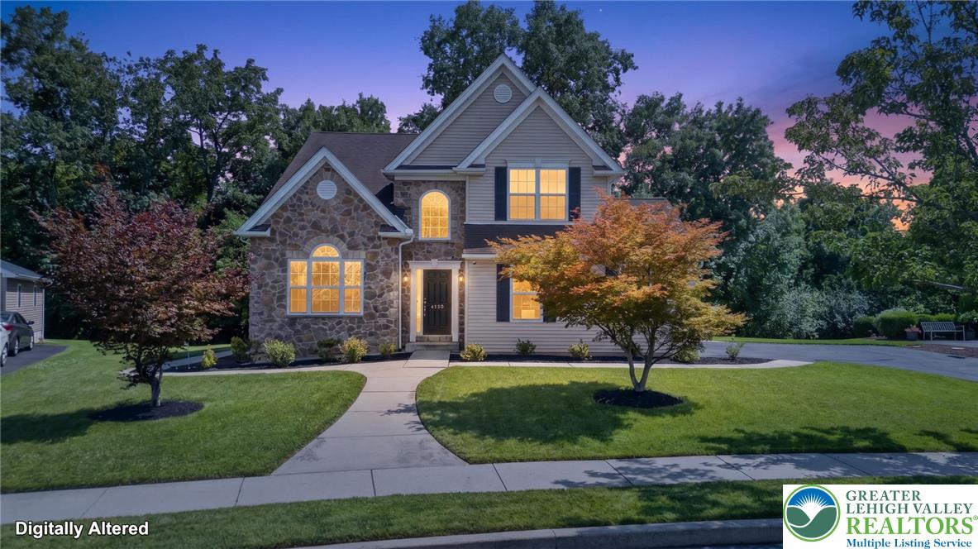
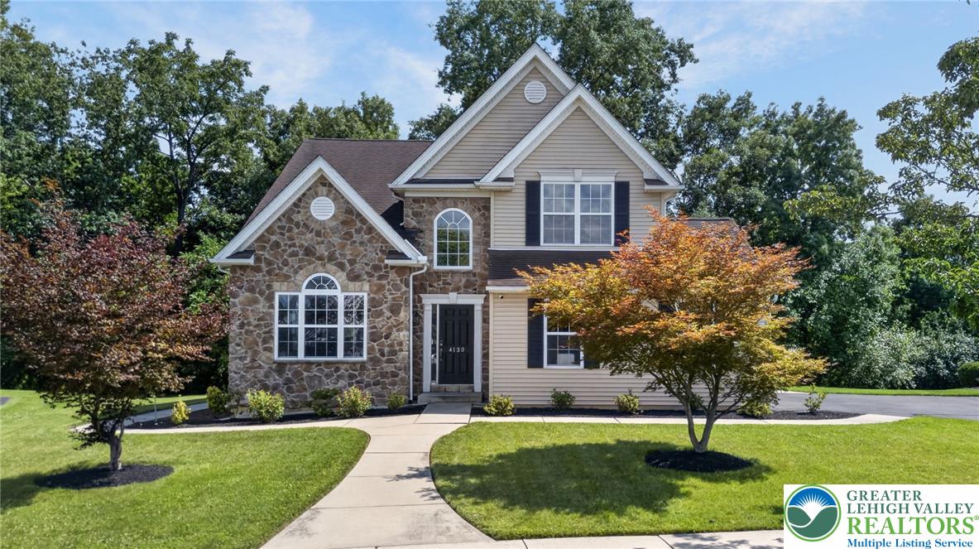
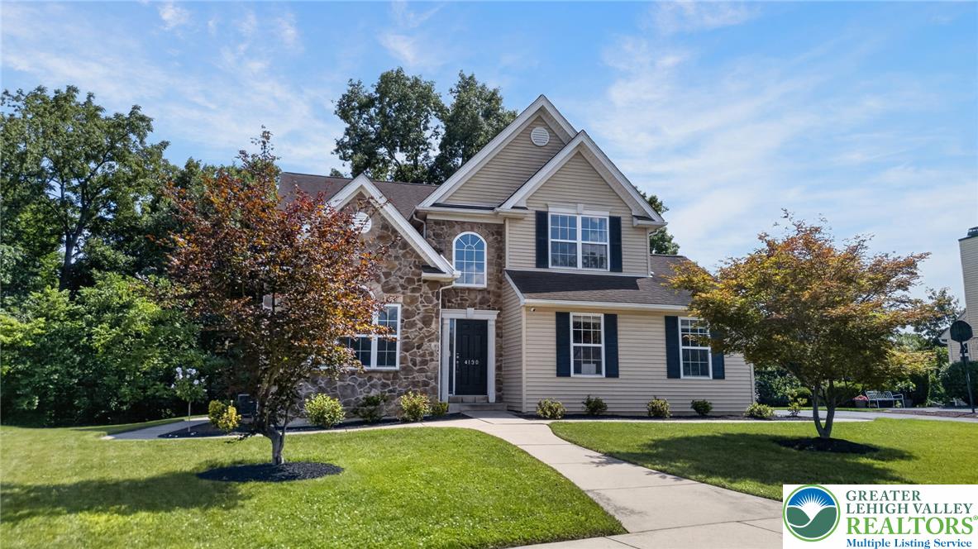
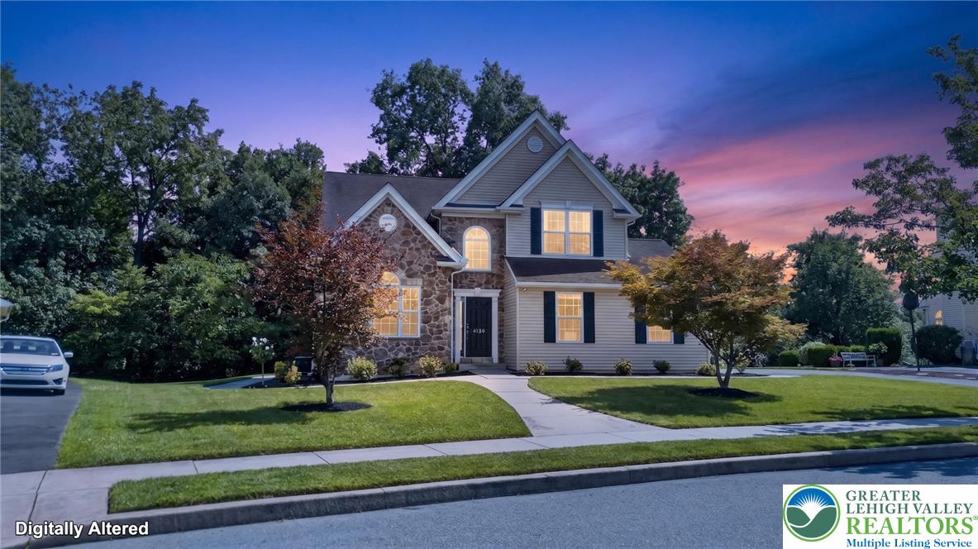
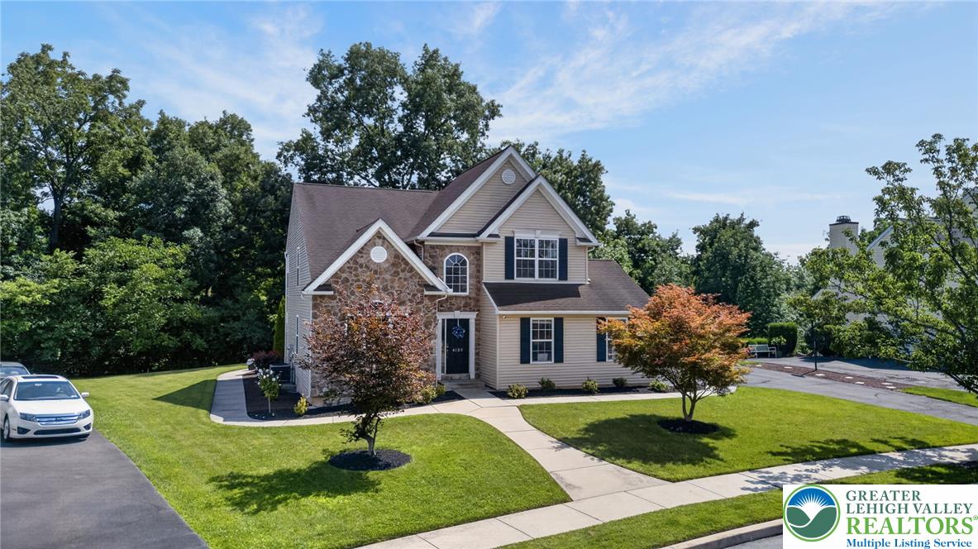
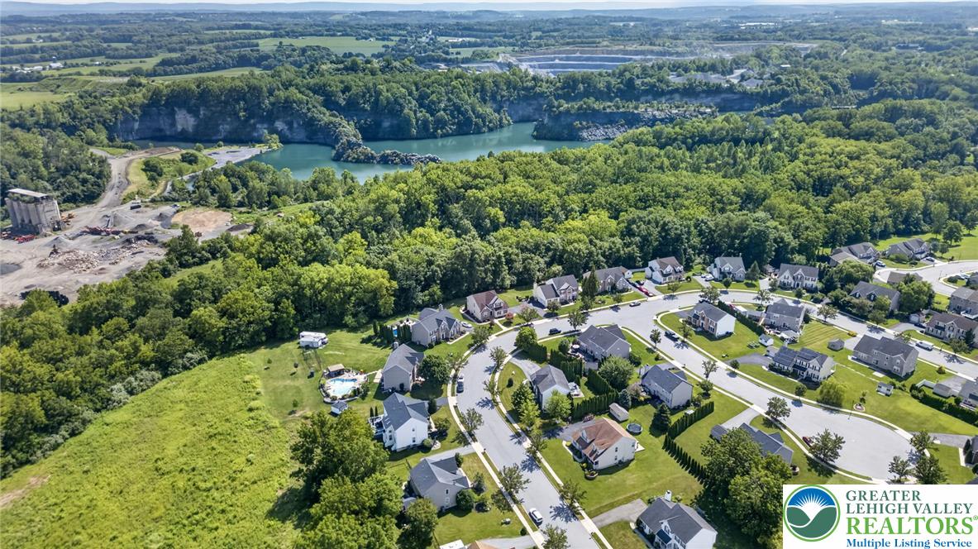
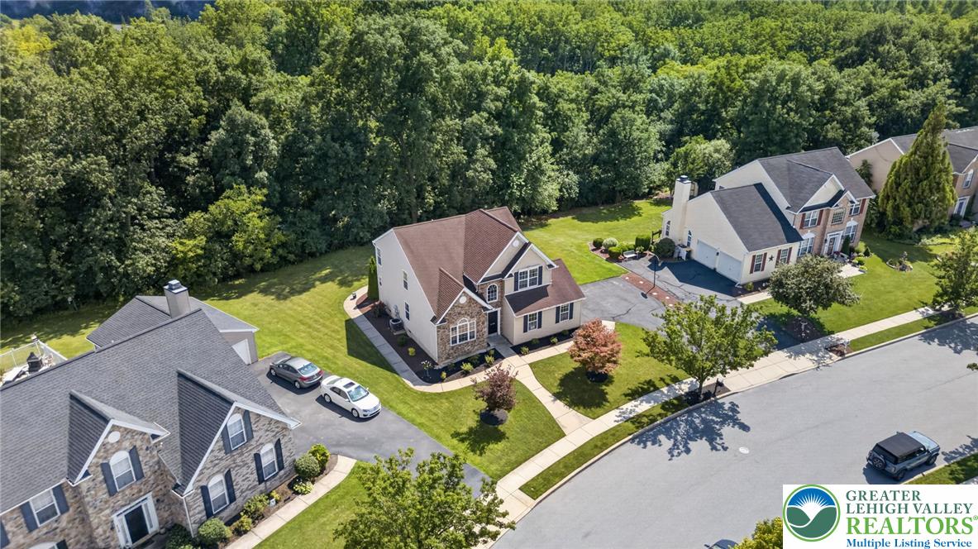
Welcome to the highly sought-after Timberidge community! This beautifully maintained 3-bedroom, 2 full and 2 half bath colonial offers the perfect combination of space, style, and flexibility.

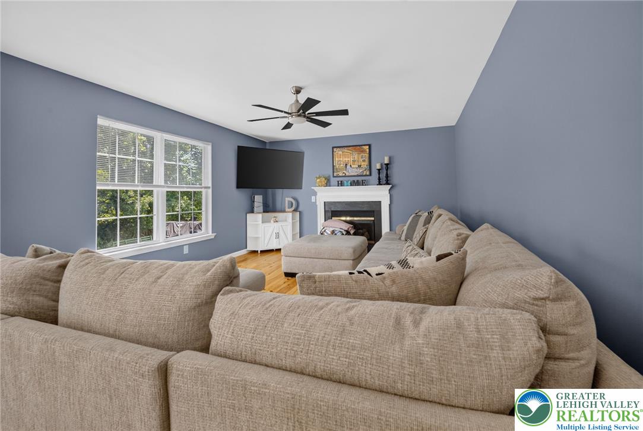
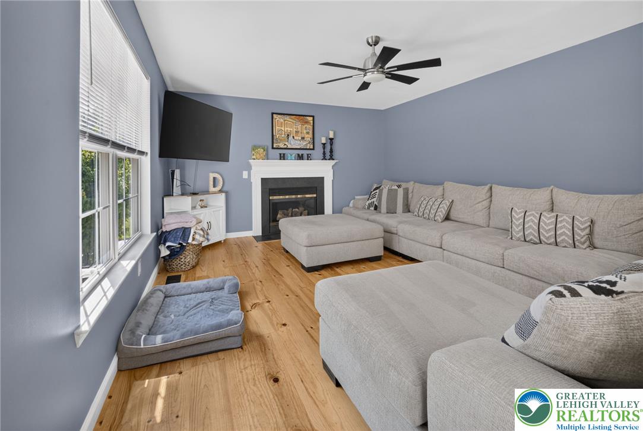
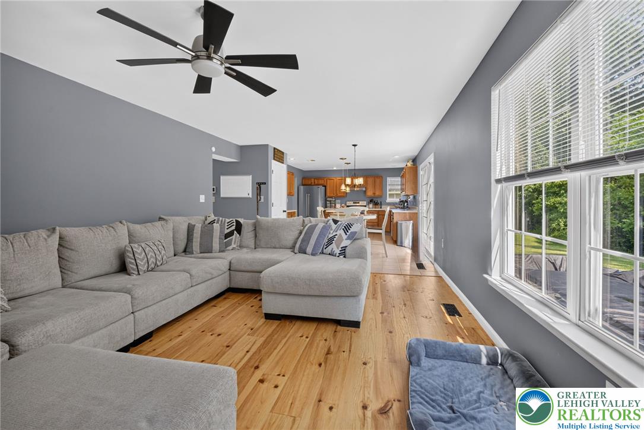
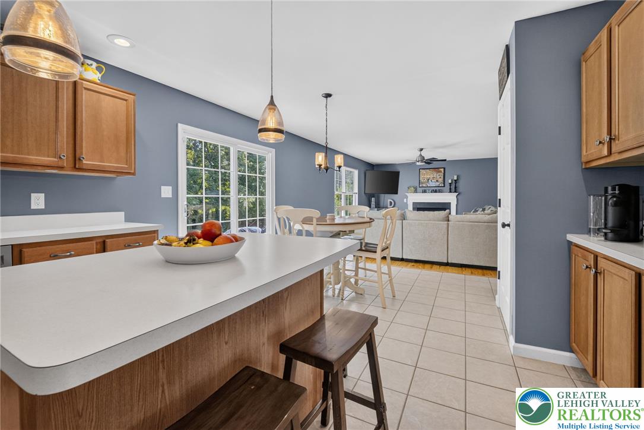
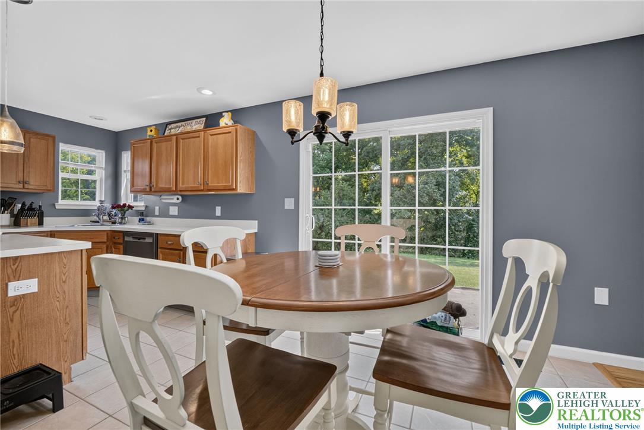
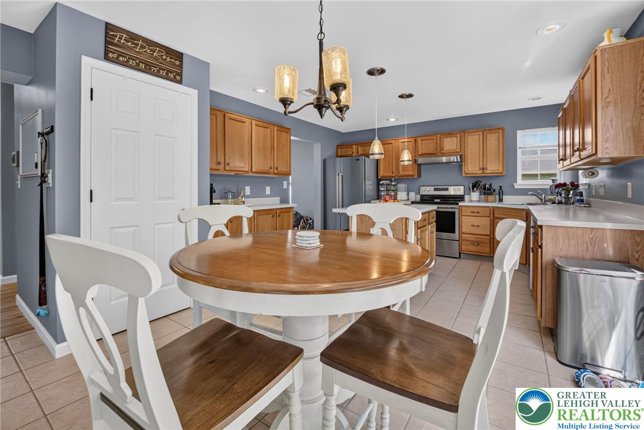
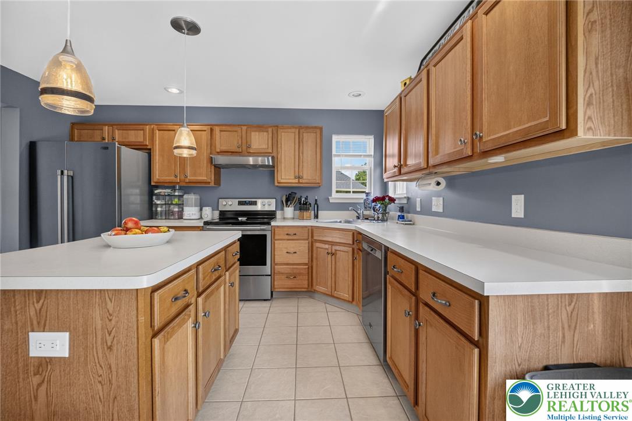
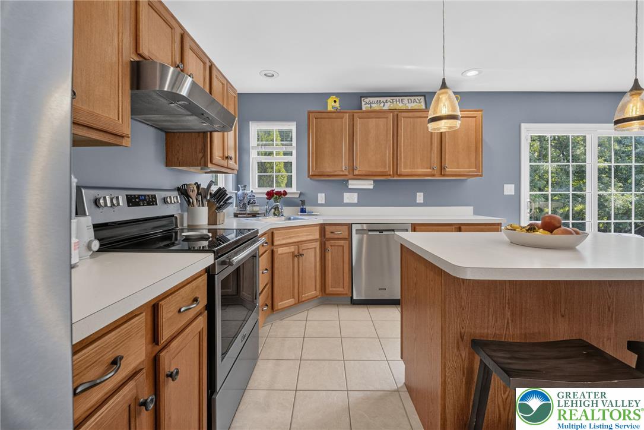
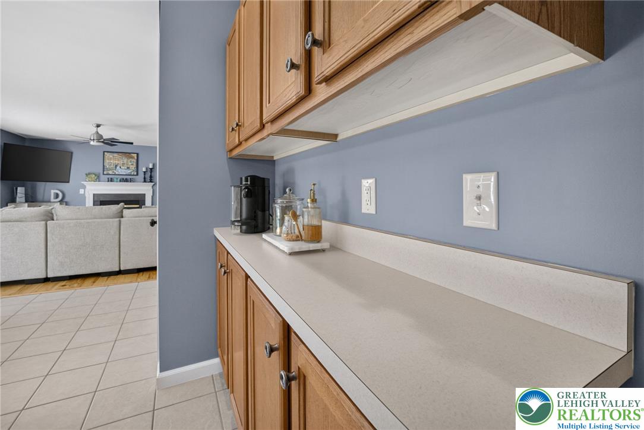
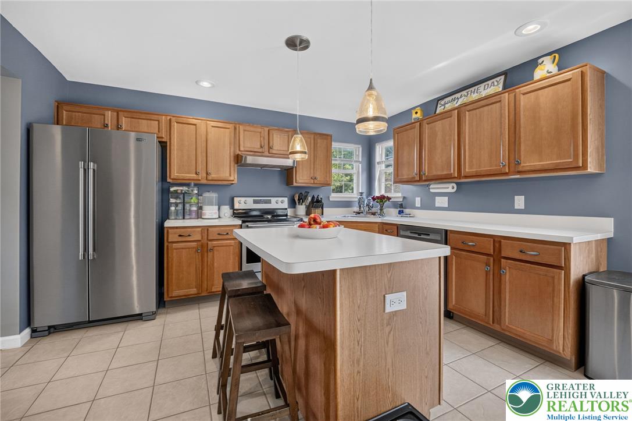
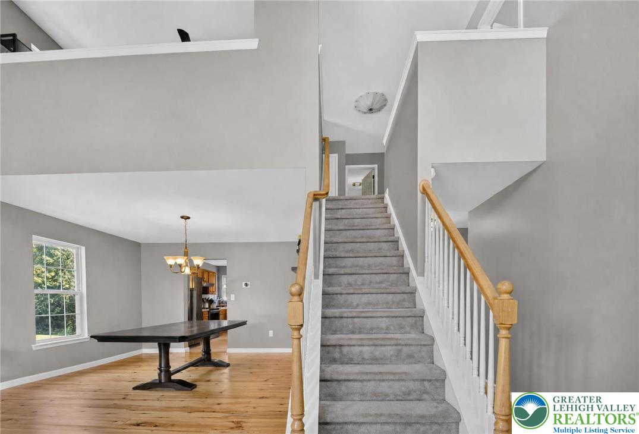
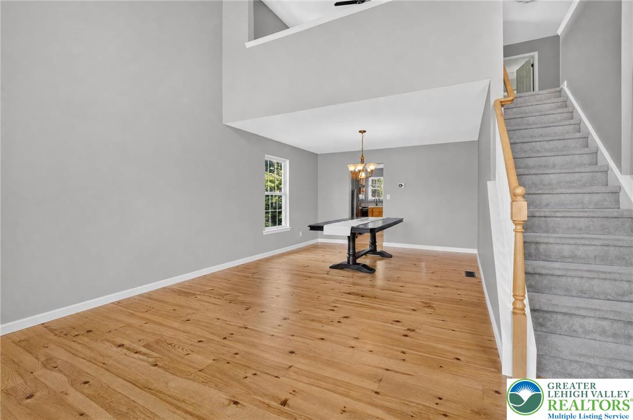
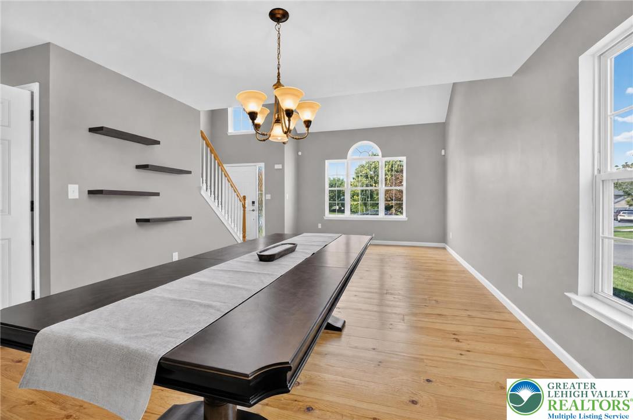
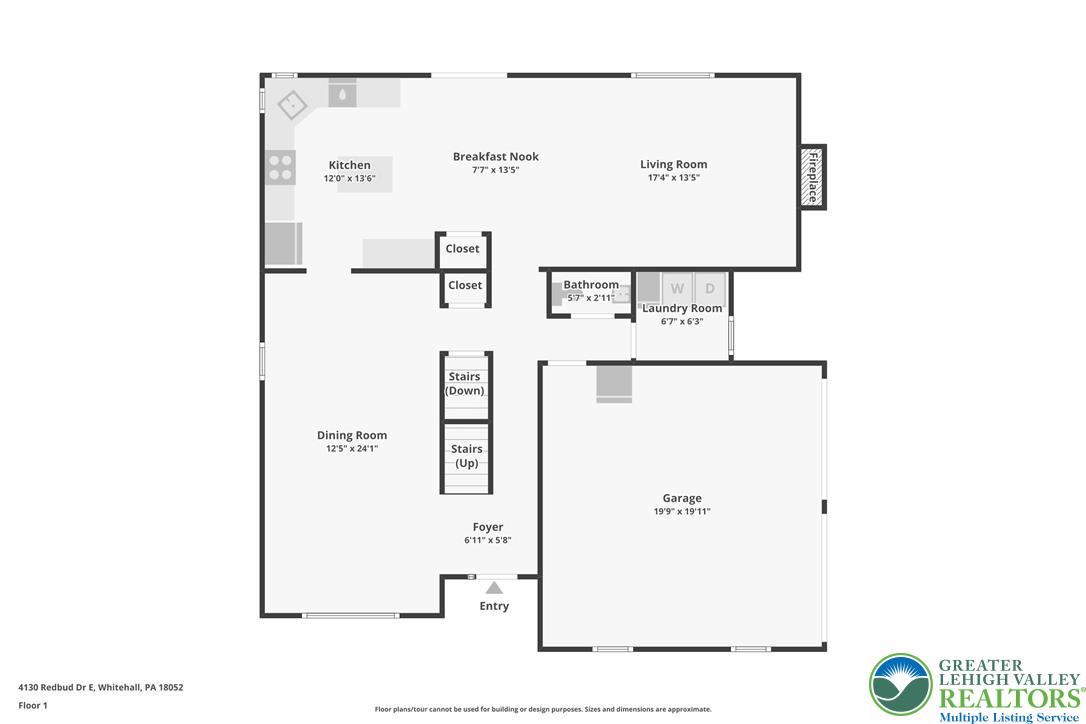
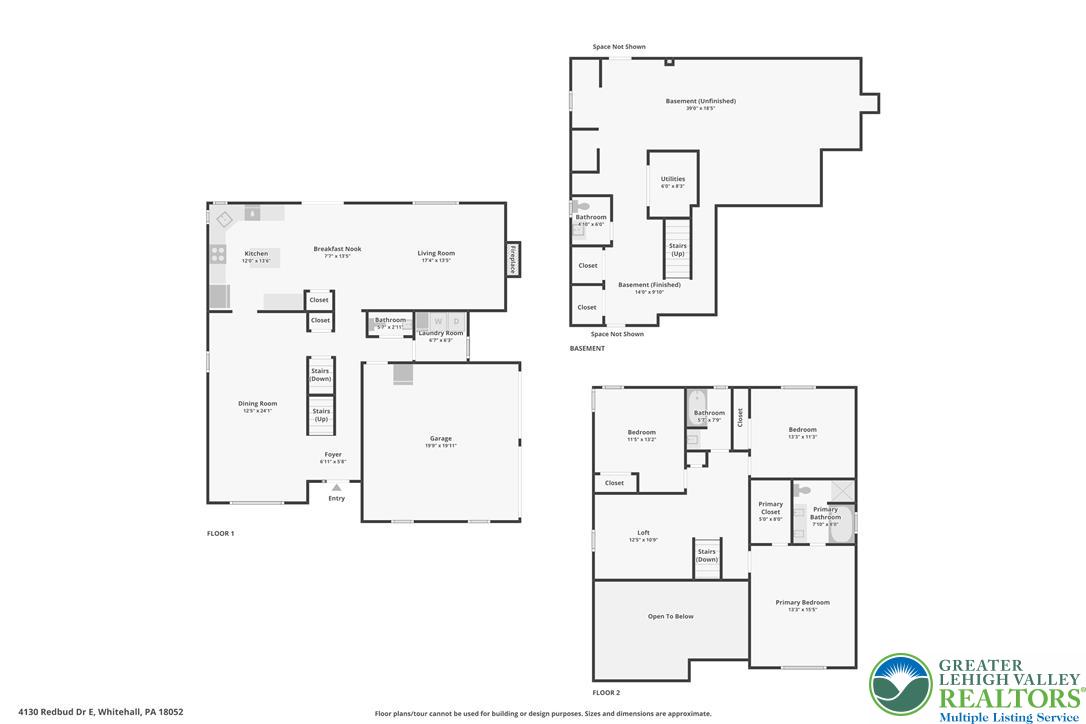
Step inside to an inviting, light-filled floor plan where the spacious kitchen offers abundant counter space and overlooks the adjoining family room, creating an open, functional layout that's perfect for everyday living and entertaining. Recent updates include stunning hardwood flooring throughout the family room, dining room, formal living room, and hallway, all installed within the last year. The sun-filled living room showcases soaring vaulted ceilings, creating a bright and welcoming first impression.

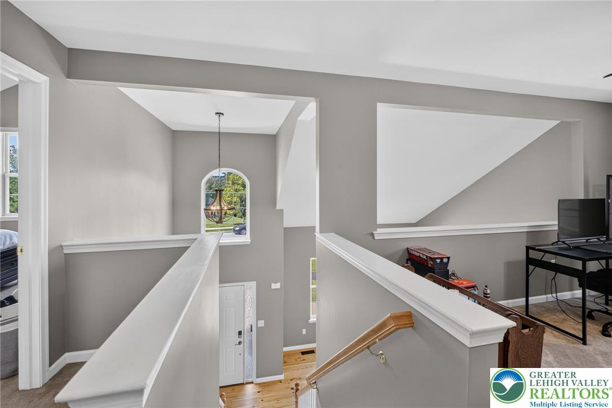
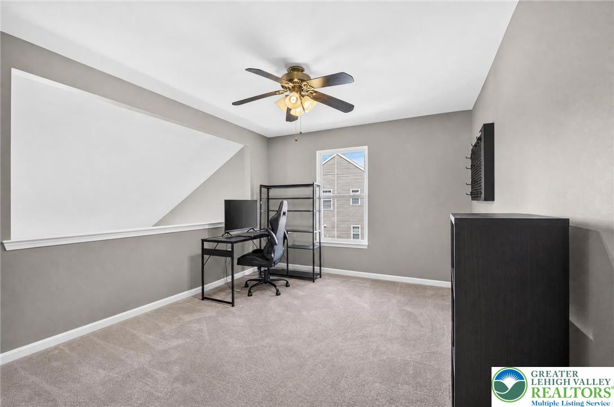
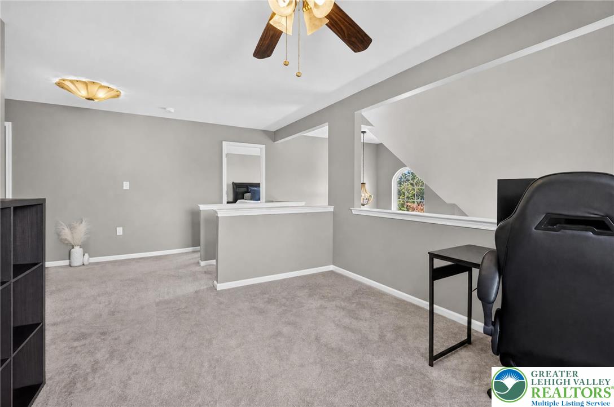
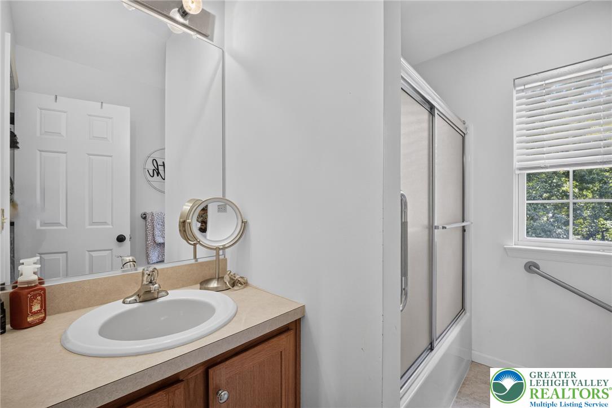
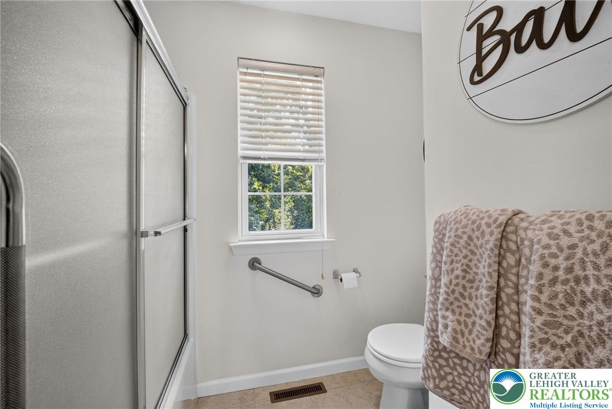
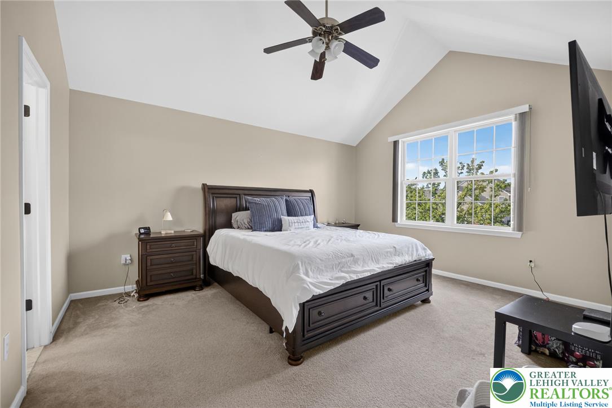
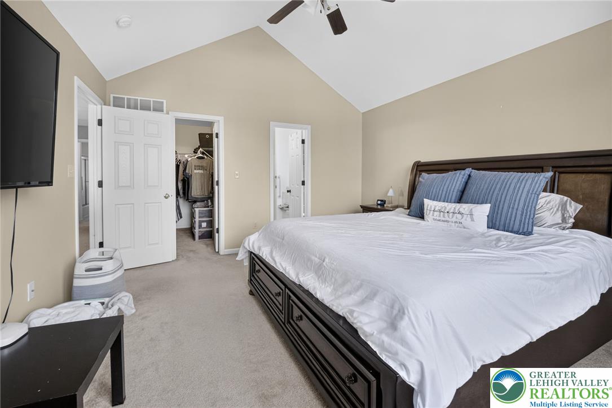
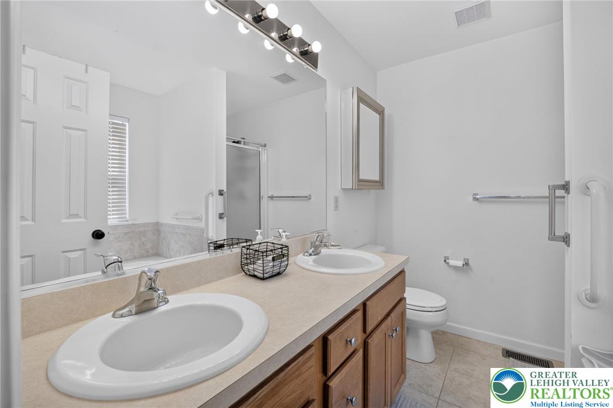
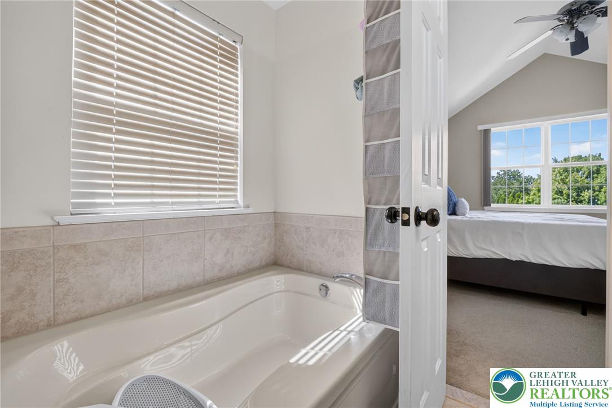
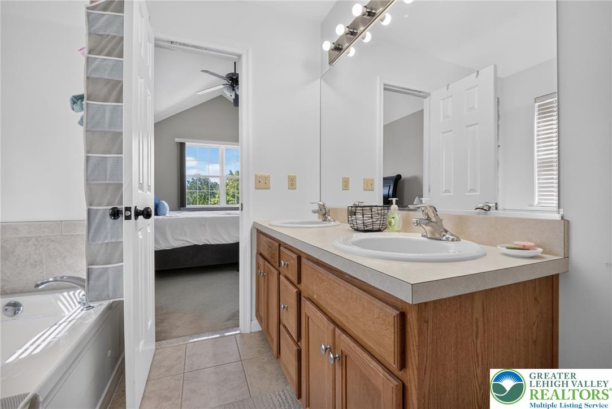
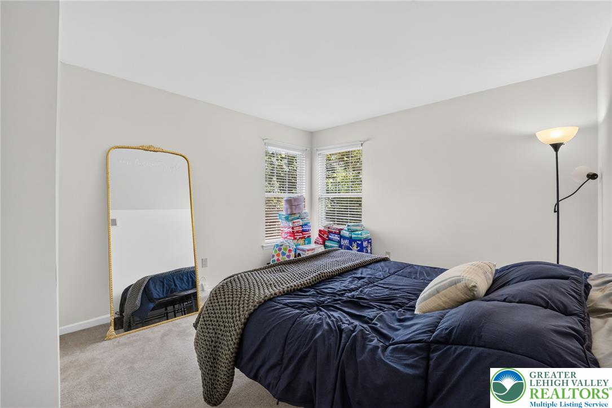
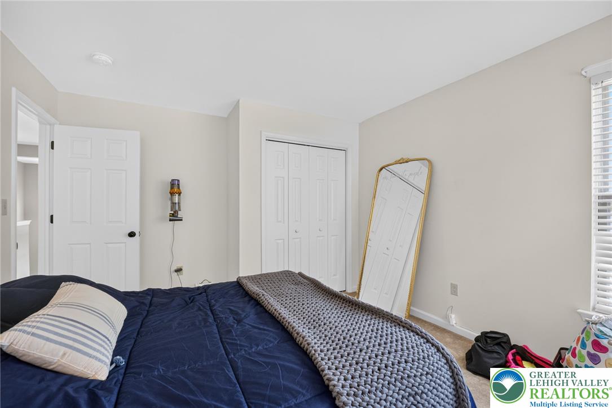
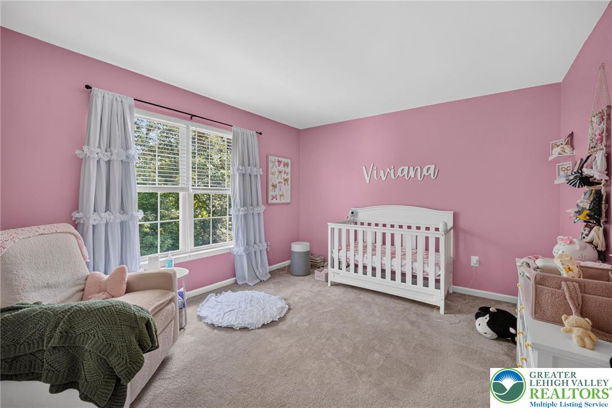
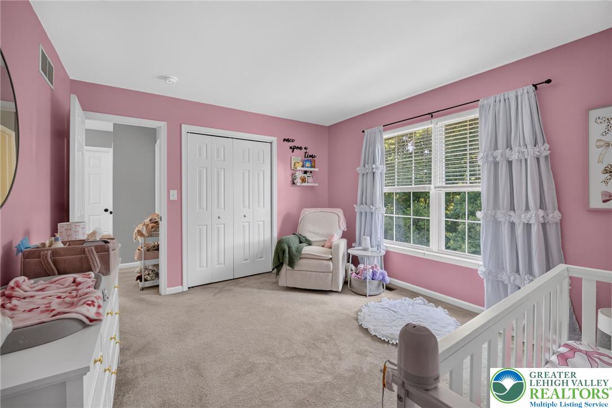
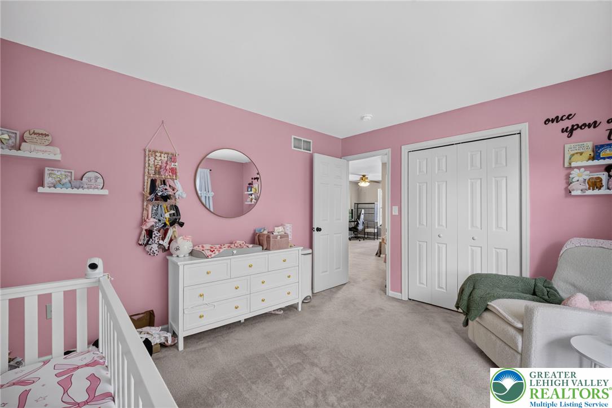
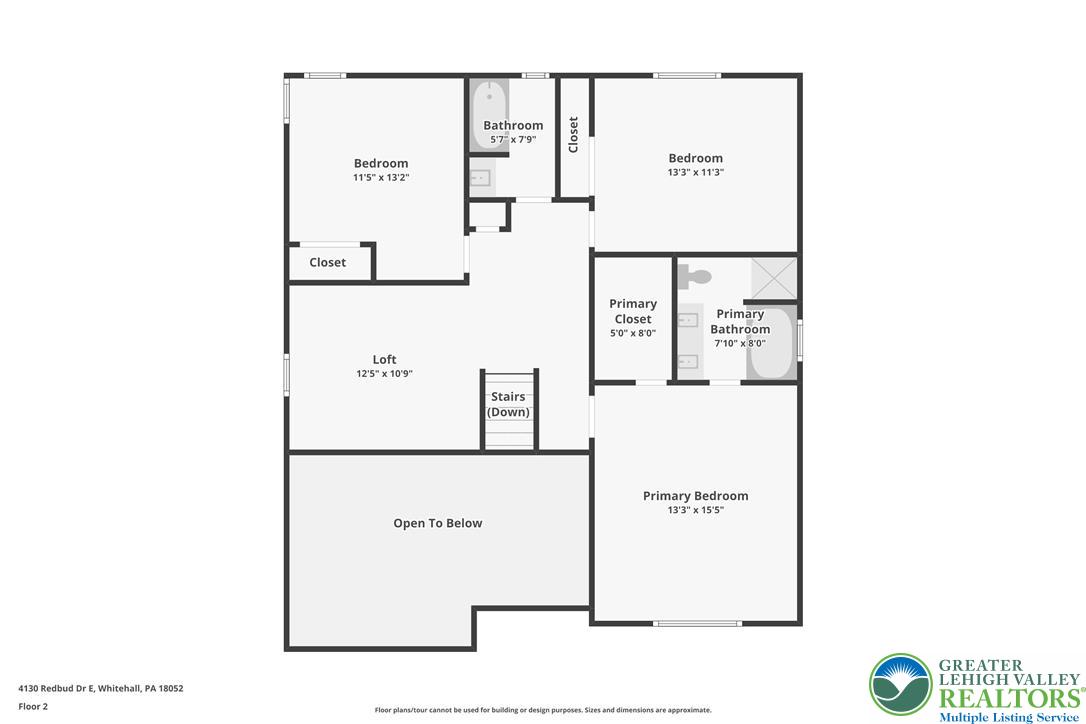
Upstairs, you'll find a versatile loft that's ready to fit your lifestyle--perfect as a home office, second family room, playroom, gaming area, or reading nook. The spacious owner's suite features a cathedral ceiling, walk-in closet, and private en suite bath. Two additional generously sized bedrooms and another full bath complete the second floor.

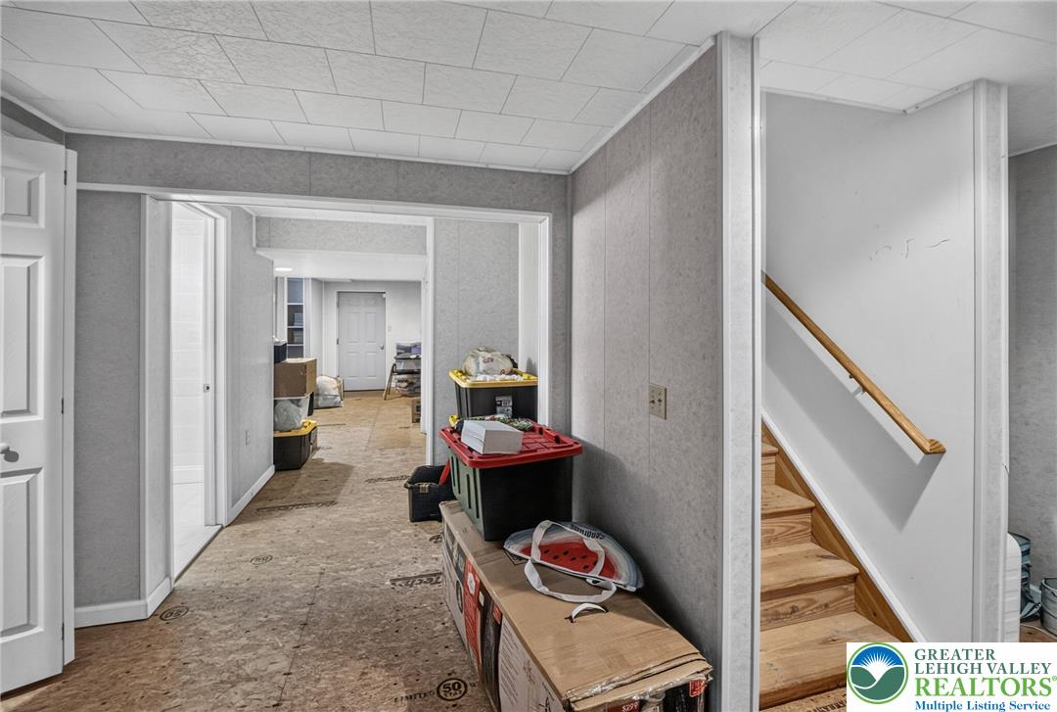
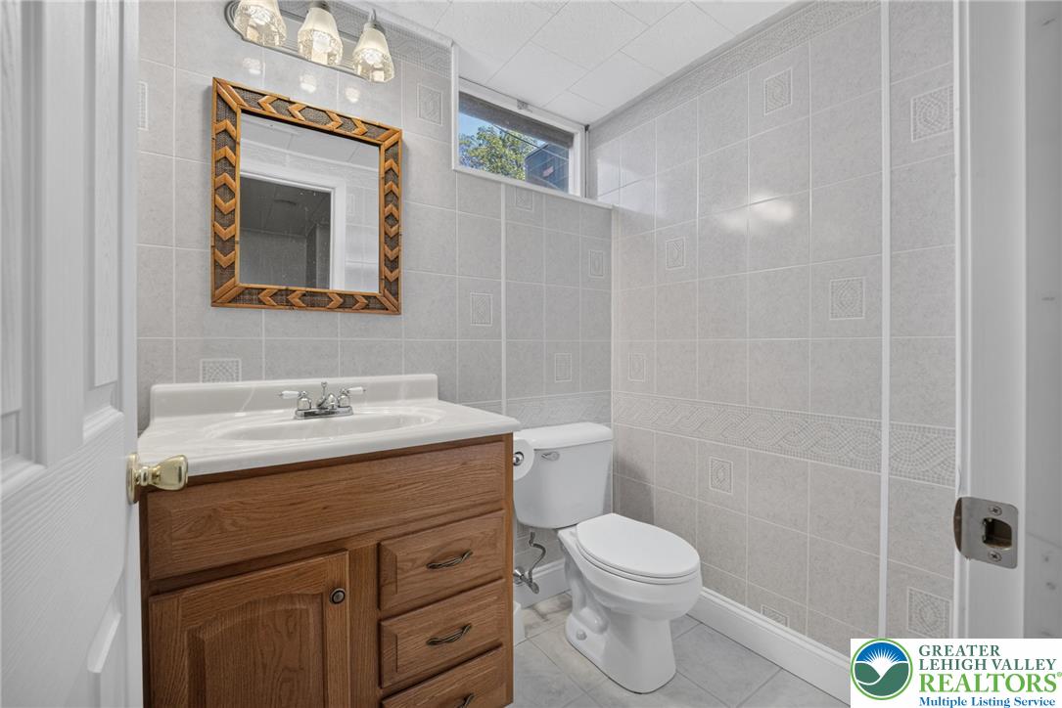
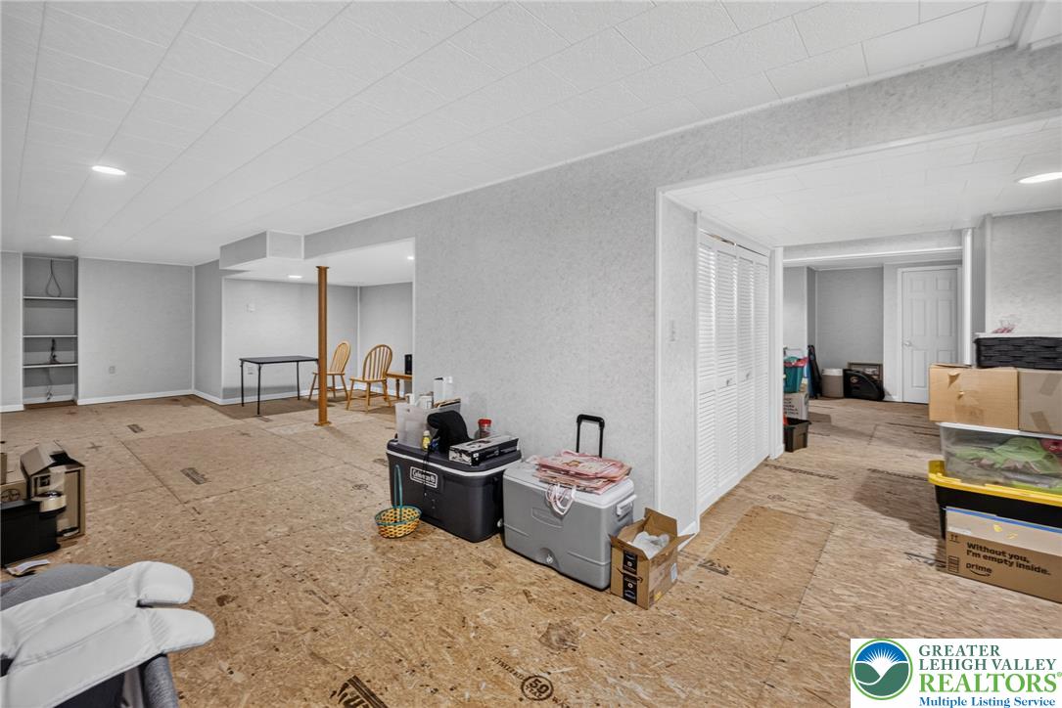
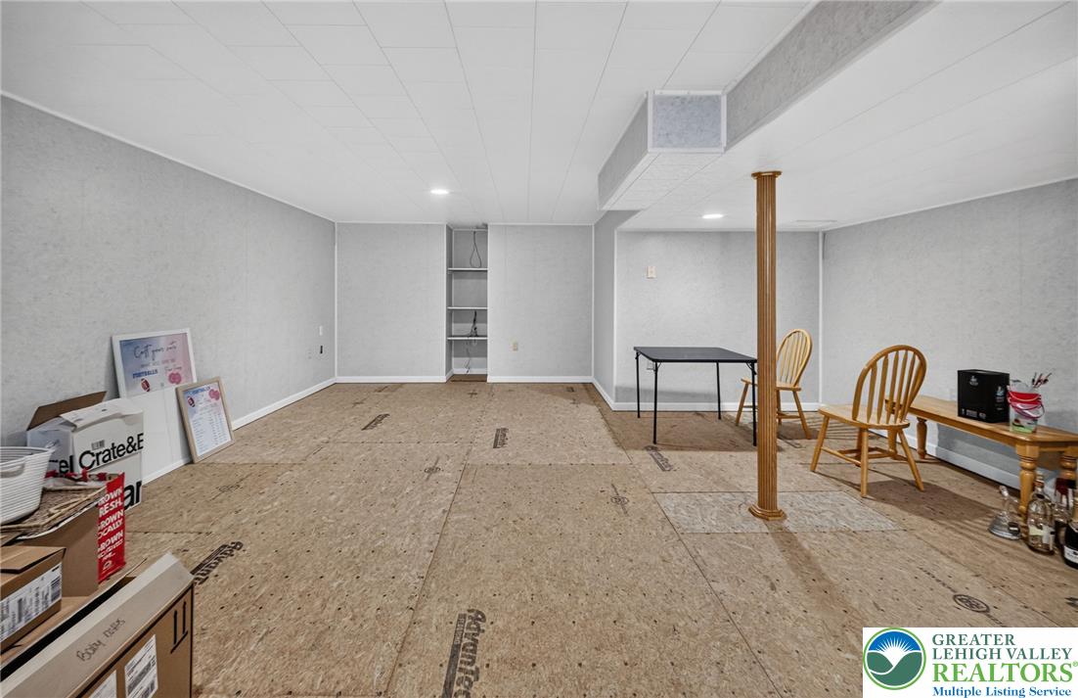
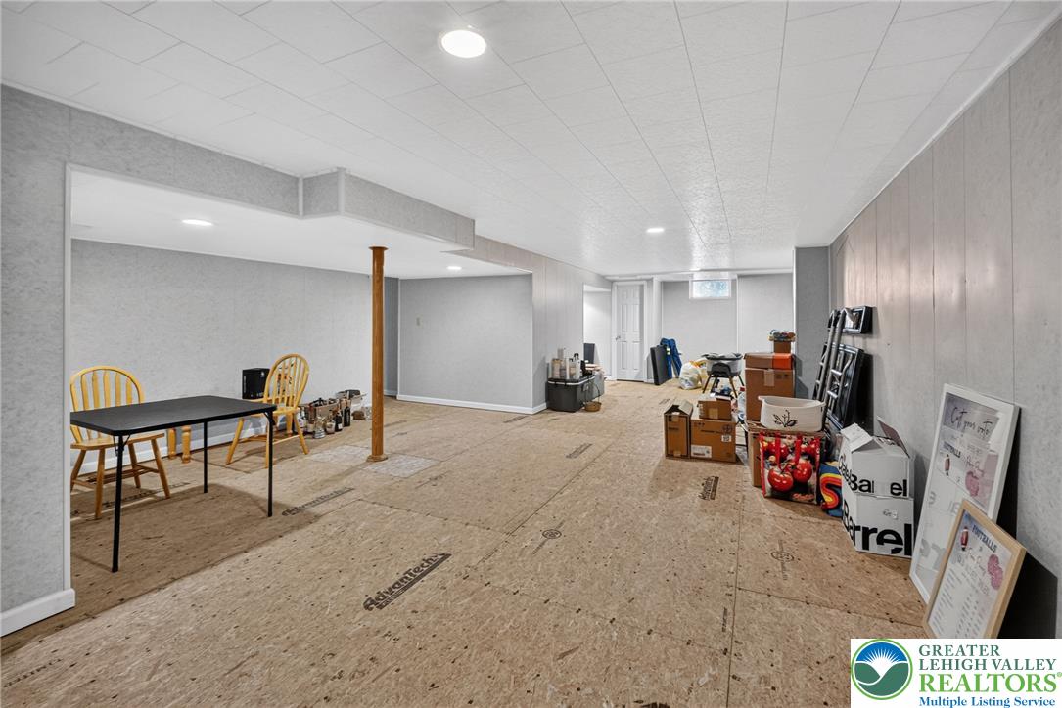
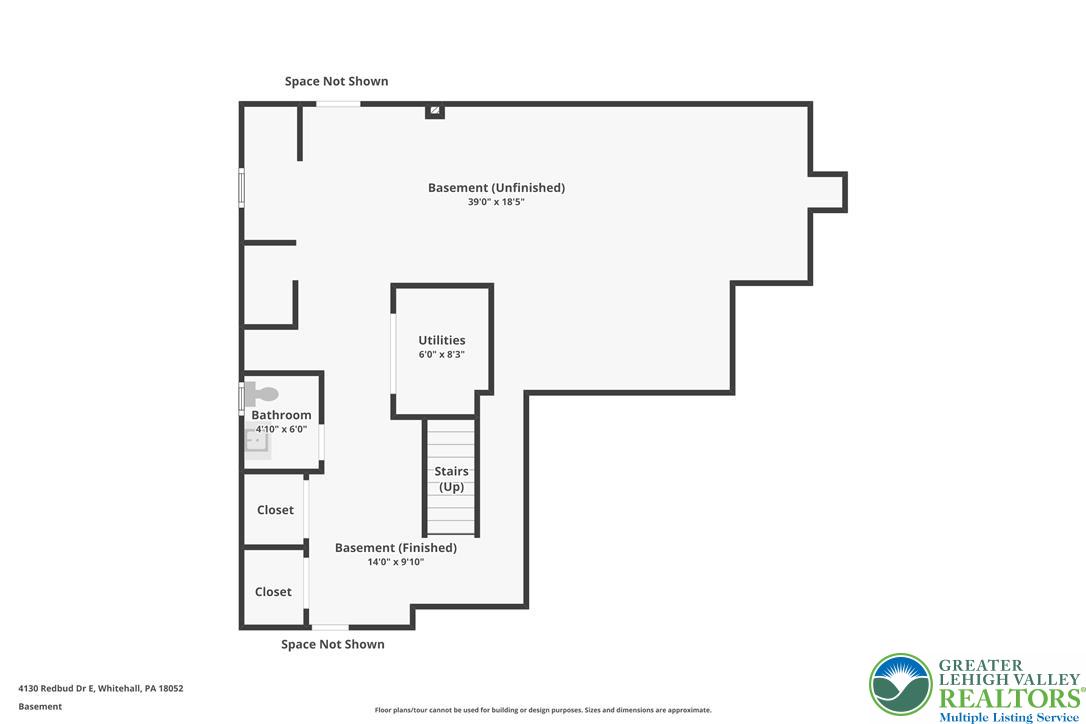
The lower level offers approximately 800 square feet of additional living space and is nearly complete, awaiting only your choice of flooring to create the ultimate recreation room, home gym, media room, or guest retreat. A convenient half bath is already in place, making this level as functional as it is versatile.

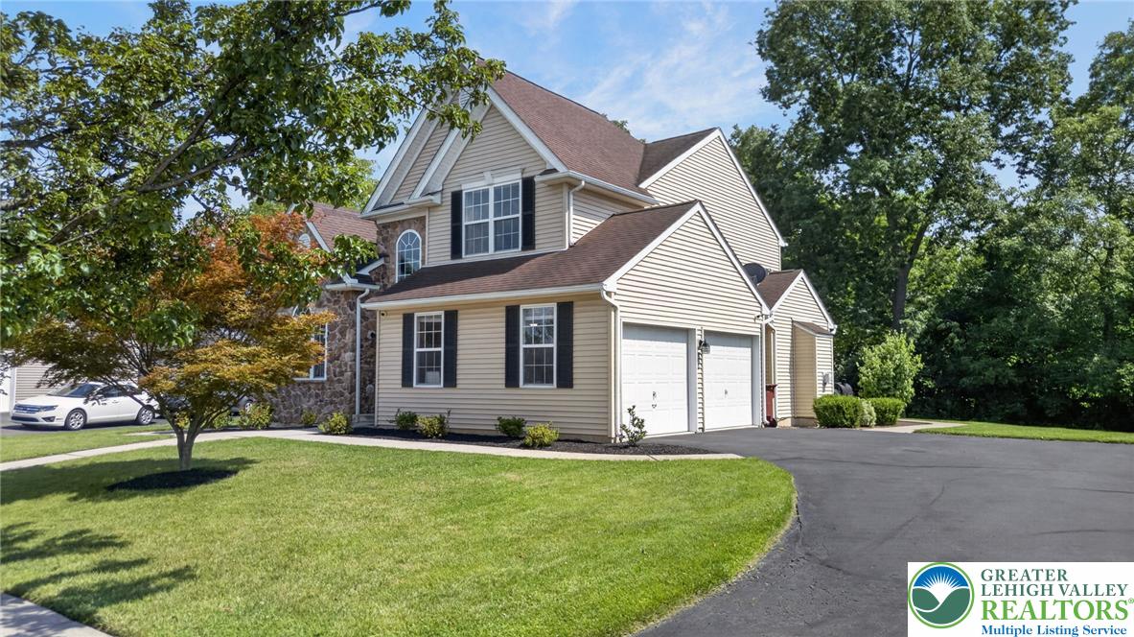
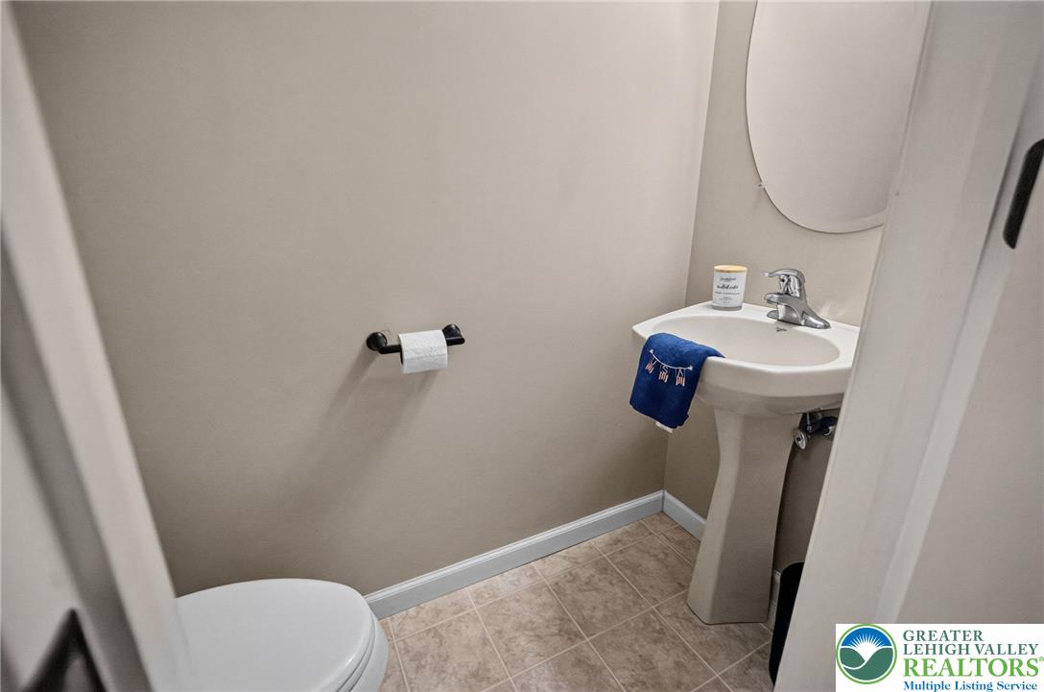
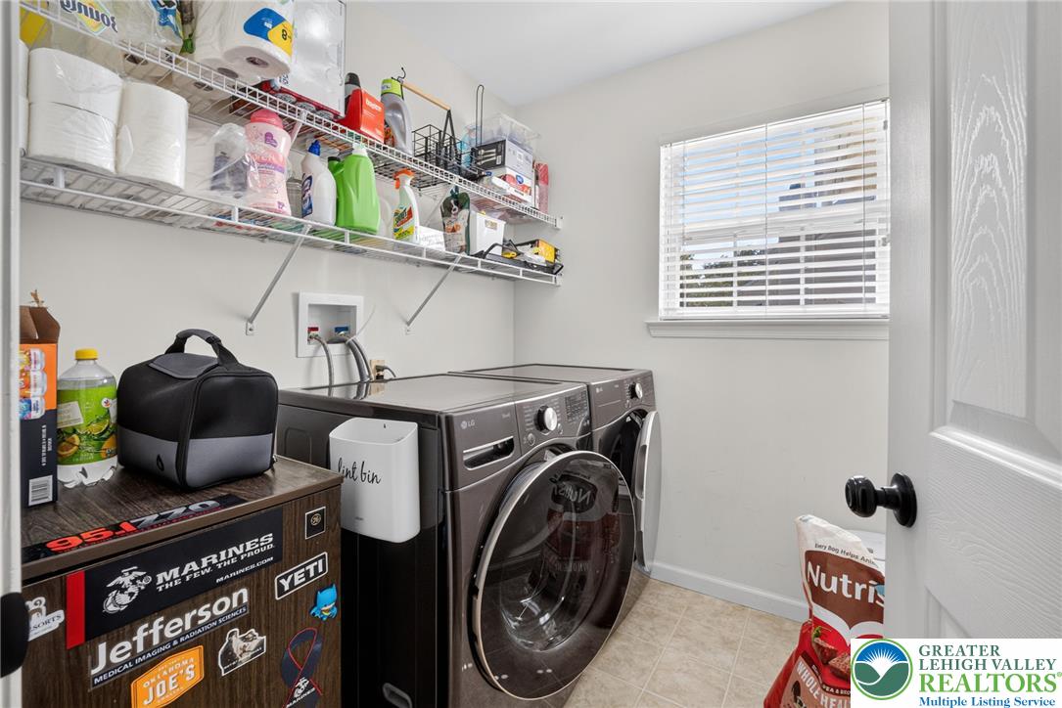
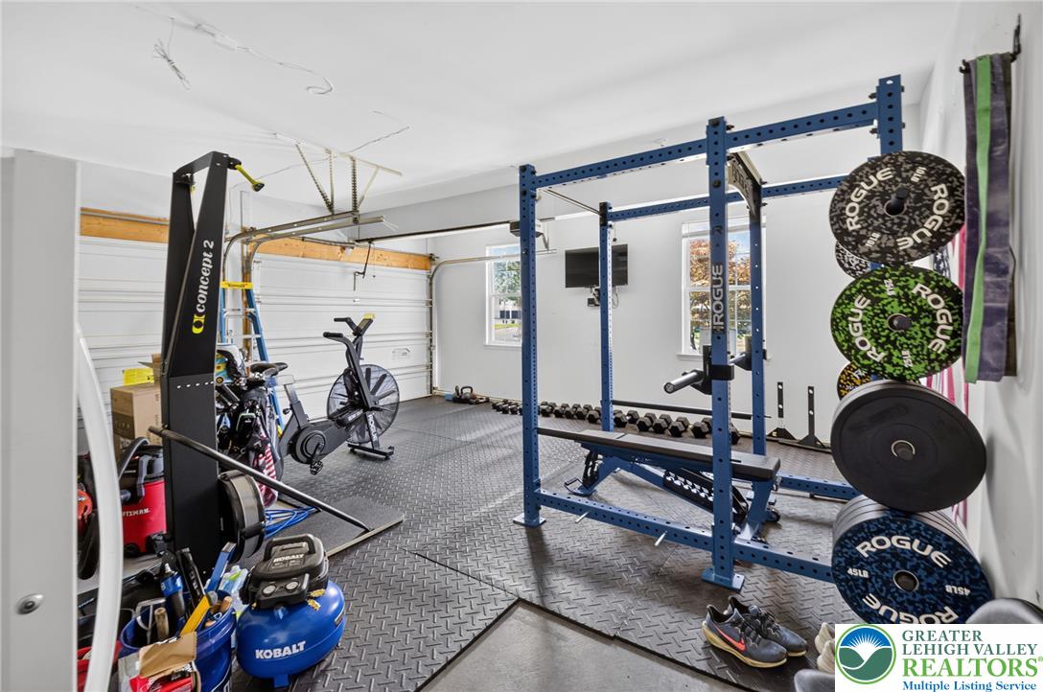
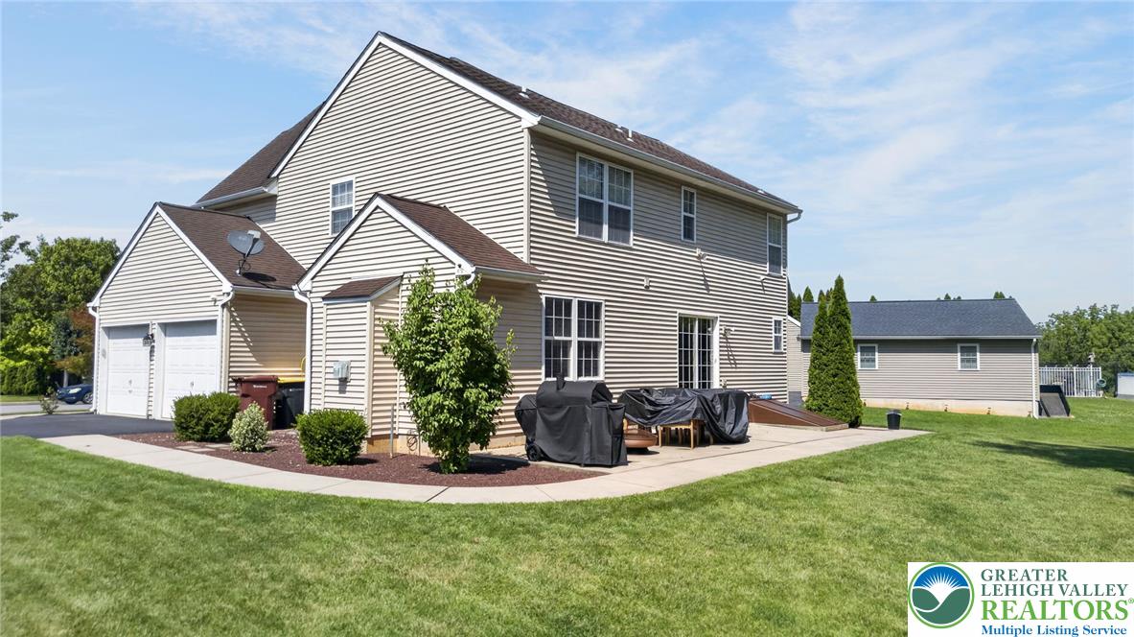
Additional highlights include first-floor laundry and a half bath conveniently located off the side-entry two-car garage, and fresh landscaping that enhances the home's curb appeal.

With its desirable Timberidge location, thoughtful updates, flexible living spaces, and room to grow, this move-in ready home is one you won't want to miss!

8/9/2026 11:00AM - 2:00PM EDT

3
beds

4
baths

2,936 Sq.Ft. LIVING AREA

0.5 Acres lot

Nick Smith

Nick Smith

Jessica Byrnes

Jessica Byrnes

Features & Amenities

Interior

  • total bedrooms3
  • Total bathrooms4
  • full bathrooms2
  • half bathrooms2
  • Laundry room Main Level
  • Flooring Carpet, Hardwood, Tile
  • APPLIANCES Dryer, Dishwasher, Electric Oven, Electric Water Heater, Refrigerator, Washer
  • other interior Features Cathedral Ceiling(s), Dining Area, Separate/Formal Dining Room, Eat-in Kitchen, High Ceilings, Loft, Vaulted Ceiling(s)

Area & Lot

  • Status For Sale
  • OPEN HOUSE

    8/9/2026 11:00AM - 2:00PM EDT

  • Living Area2,936 Sq.Ft.
  • Lot Area0.5 Acres
  • MLS® ID781596
  • TypeResidential
  • YEAR BUILT2004
  • Architecture StylesContemporary, Colonial
  • Middle SchoolWhitehall-Coplay Middle School
  • High SchoolWhitehall High School
  • School DistrictWhitehall-Coplay

Exterior

  • STORIES2
  • Garage Space2.0
  • water SourcePublic
  • roofAsphalt, Fiberglass
  • parkingAttached, Garage
  • HEAT TYPEElectric, Forced Air
  • AIR CONDITIONINGCentral Air
  • sewerPublic Sewer
  • SubstructureBasement

Financial

  • Sales Price$549,900
  • Real Estate Tax $8,357/yr
  • Zoning R-3
View Virtual Tour
image

Schedule a Showing

We would love to show you our beautiful property. Please select your preferred date and time below. An agent will be in touch shortly to confirm your appointment.

Schedule a Showing

We would love to show you our beautiful property. Please select your preferred date and time below. An agent will be in touch shortly to confirm your appointment.

Thank you for your interest in 4130 Redbud Drive East, Whitehall Twp, PA 18052. We are reviewing your request and will be in touch shortly!

Mortgage Calculator

Estimate your monthly mortgage payment, including the principal and interest, property taxes, and HOA. Adjust the values to generate a more accurate rate.

All estimates are provided for informational purposes only. Actual amounts may vary.
$0,000 Your Payment 20 15 65
$0,000 Your Payment

The Experience You Deserve

Real estate is more than a transaction; it’s a life milestone. Our team focuses on listening, learning your priorities, and advocating for your best interests. No matter your situation, whether you’re a first-time buyer or a seasoned investor, we’re here for you.

Follow Me on Instagram