Leave a Message

By providing your contact information to The Cliff Lewis Experience, your personal information will be processed in accordance with The Cliff Lewis Experience's Privacy Policy. By checking the box(es) below, you expressly consent to receive marketing or promotional real estate communication from The Cliff Lewis Experience in the manner selected by you. For SMS text messages, message frequency varies. Message and data rates may apply. Consent is not a condition of purchase of any goods or services. You may opt out of receiving further communications from The Cliff Lewis Experience at any time. To opt out of receiving SMS text messages, reply STOP to unsubscribe. SMS text messaging is subject to our Terms of Use.

Thank you for your message. We will be in touch with you shortly.

4055 Walter Road
4055 Walter Road
4055 Walter Road
4055 Walter Road
4055 Walter Road
4055 Walter Road
4055 Walter Road
4055 Walter Road
4055 Walter Road
4055 Walter Road
4055 Walter Road
4055 Walter Road
4055 Walter Road
4055 Walter Road
4055 Walter Road
4055 Walter Road
4055 Walter Road
4055 Walter Road
4055 Walter Road
4055 Walter Road
4055 Walter Road
4055 Walter Road
4055 Walter Road
4055 Walter Road
4055 Walter Road
4055 Walter Road
4055 Walter Road
4055 Walter Road
4055 Walter Road
4055 Walter Road
4055 Walter Road
4055 Walter Road
4055 Walter Road
4055 Walter Road
4055 Walter Road
4055 Walter Road
4055 Walter Road
4055 Walter Road
4055 Walter Road
4055 Walter Road
4055 Walter Road
4055 Walter Road
4055 Walter Road
4055 Walter Road
4055 Walter Road
4055 Walter Road
SEE ALL PHOTOS
4055 Walter Road
4055 Walter Road
4055 Walter Road
4055 Walter Road
4055 Walter Road
4055 Walter Road
4055 Walter Road
4055 Walter Road
4055 Walter Road
4055 Walter Road
4055 Walter Road
4055 Walter Road
4055 Walter Road
4055 Walter Road
4055 Walter Road
4055 Walter Road
4055 Walter Road
4055 Walter Road
4055 Walter Road
4055 Walter Road
4055 Walter Road
4055 Walter Road
4055 Walter Road
4055 Walter Road
4055 Walter Road
4055 Walter Road
4055 Walter Road
4055 Walter Road
4055 Walter Road
4055 Walter Road
4055 Walter Road
4055 Walter Road
4055 Walter Road
4055 Walter Road
4055 Walter Road
4055 Walter Road
4055 Walter Road
4055 Walter Road
4055 Walter Road
4055 Walter Road
4055 Walter Road
4055 Walter Road
4055 Walter Road
4055 Walter Road
4055 Walter Road
4055 Walter Road
Sold

4055 Walter Road

4055 Walter Road, Bethlehem Twp, PA 18020

$640,000
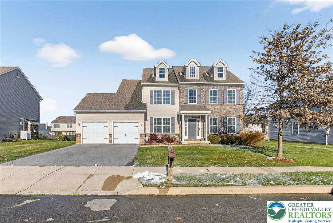
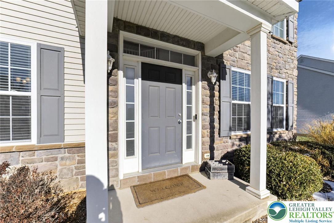
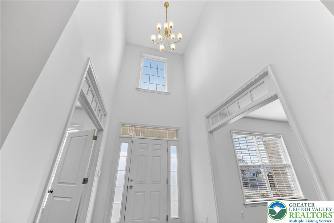
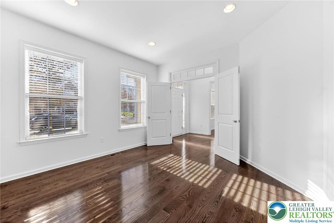
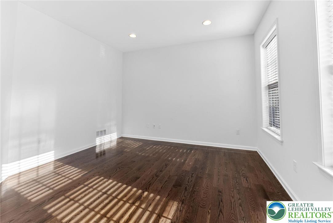
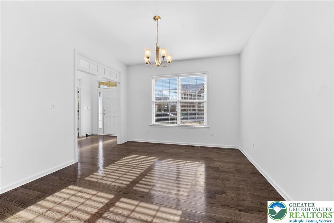
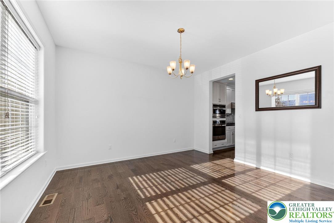
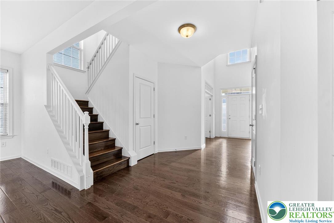
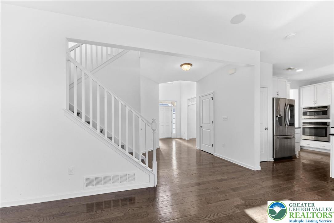
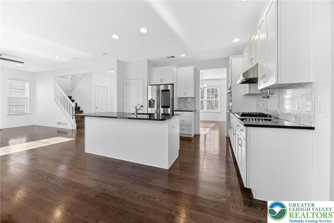
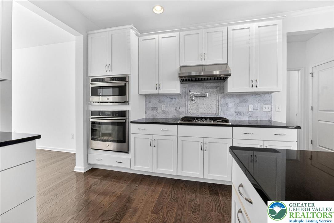
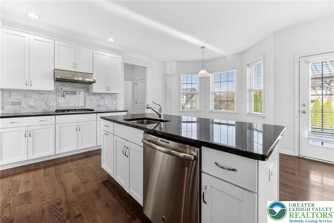
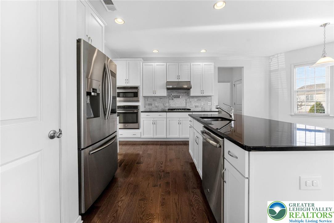
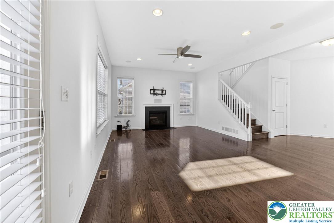
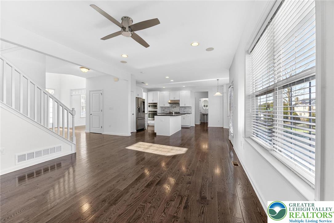
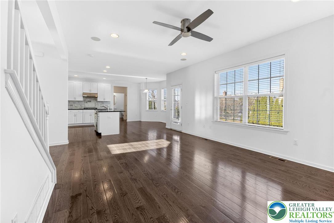
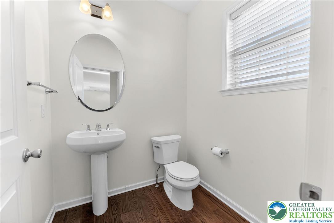
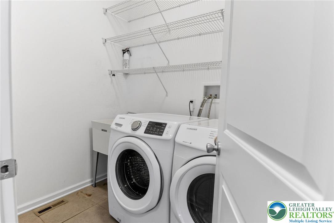
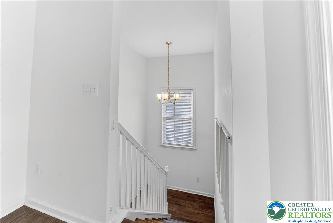
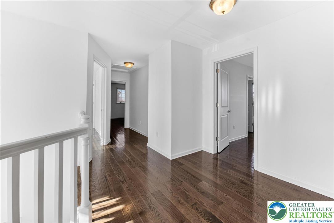
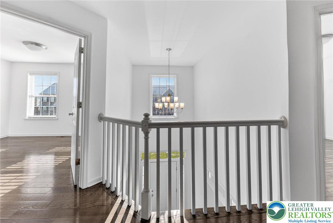
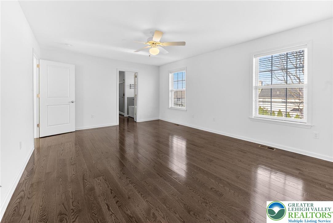
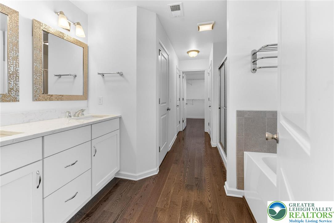
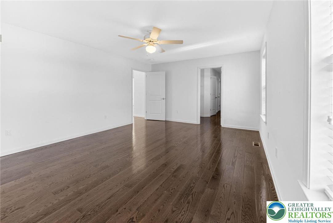
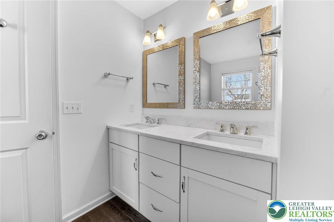
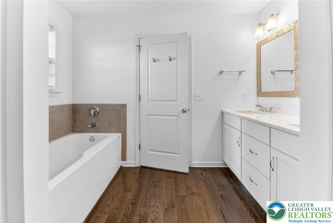
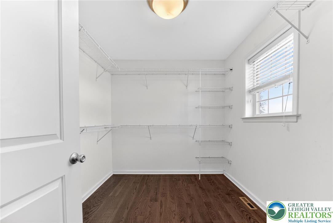
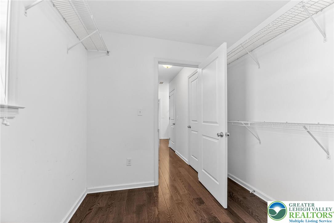
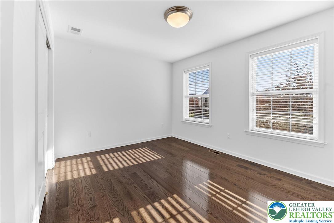
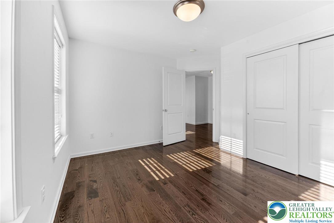
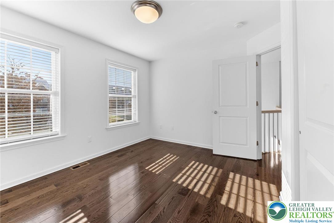
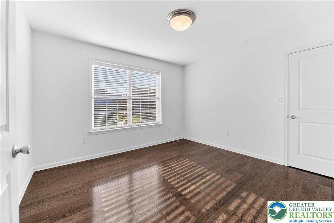
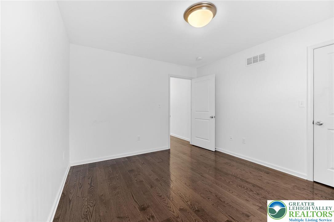
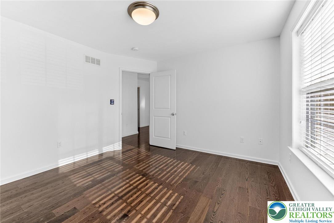
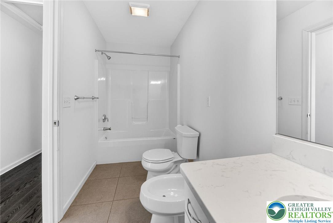
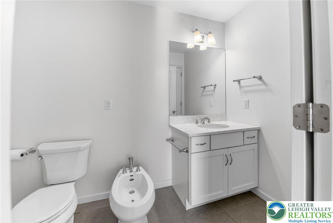
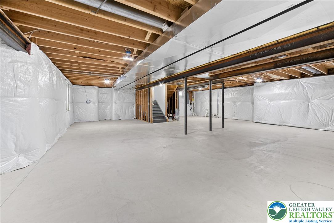
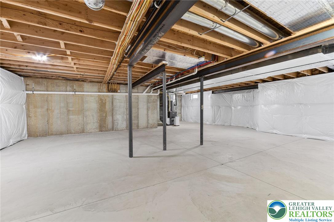
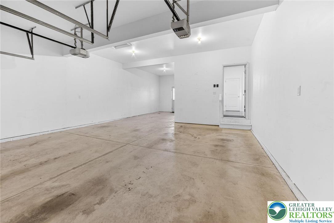
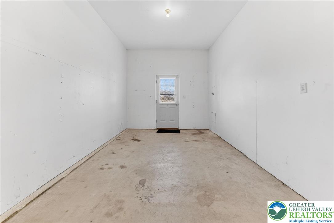
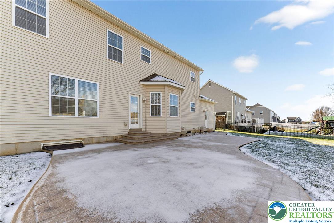
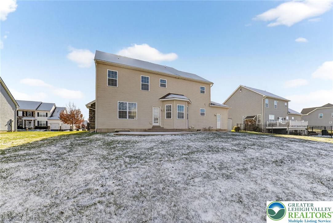
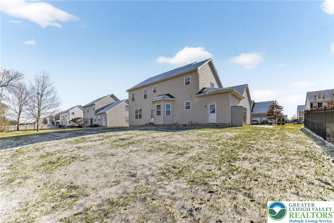
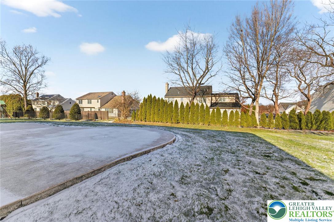
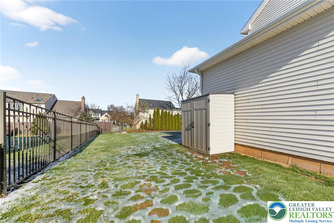
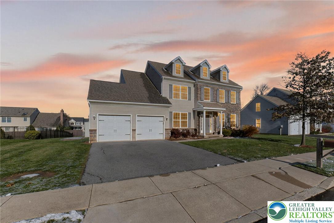
Welcome to 4055 Walter Road, a beautifully maintained Bethlehem Township home offering space, comfort, and a bright, inviting atmosphere. Natural light fills the two-story foyer, highlighting the gleaming hardwood floors that continue throughout the home. The open entry creates a welcoming first impression with a view of the balcony-style hallway above. A set of double doors leads to a versatile front room ideal for a home office or study, while the formal dining room provides a warm setting for gatherings. The gourmet kitchen features a large center island, granite countertops, Italian marble backsplash, and a bright bump-out eat-in area overlooking the backyard. The kitchen opens seamlessly into the family room, complete with a gas fireplace and in-wall and in-ceiling speakers. A first-floor laundry room and half bath sit just off the oversized two-car garage, which includes an extended bay and exterior service door. Upstairs, offers an exceptional primary en-suite with a massive walk-in closet plus three additional bedrooms--two featuring walk-in closets--and a full hallway bath. The full basement provides an egress window, offering excellent potential for future finishing. Outside, enjoy a stamped concrete patio, level yard, and storage shed. Stone and vinyl exterior add timeless curb appeal to this move-in ready home. Prime Bethlehem Township location close to major routes, shopping, restaurants, St Luke's Anderson Campus and everyday conveniences.

4
beds

3
baths

2,616 Sq.Ft. LIVING AREA

0.26 Acres lot

Nick Smith

Nick Smith

Devin Zydyk

Devin Zydyk

Features & Amenities

Interior

  • total bedrooms4
  • Total bathrooms3
  • full bathrooms2
  • half bathroom1
  • Laundry room Washer Hookup, Dryer Hookup, Main Level
  • Flooring Hardwood, Tile
  • Fireplace Family Room, Gas Log
  • APPLIANCES Built-In Oven, Dryer, Dishwasher, Gas Cooktop, Gas Water Heater, Microwave, Refrigerator, Washer
  • other interior Features Dining Area, Separate/Formal Dining Room, Eat-in Kitchen, Home Office, Kitchen Island, Family Room Main Level, Walk-In Closet(s)

Area & Lot

  • Status Sold
  • Living Area2,616 Sq.Ft.
  • Lot Area0.26 Acres
  • MLS® ID768880
  • TypeResidential
  • YEAR BUILT2014
  • NeighborhoodBethlehem
  • Architecture StylesColonial
  • Elementary SchoolFarmersville Elementary School
  • Middle SchoolEast Hills Middle School
  • High SchoolFreedom High School
  • School DistrictBethlehem

Exterior

  • STORIES2
  • Garage Space2.0
  • water SourcePublic
  • roofAsphalt, Fiberglass
  • lot featuresFlat
  • parkingAttached, Driveway, Garage
  • HEAT TYPEForced Air, Gas
  • AIR CONDITIONINGCentral Air, Ceiling Fan(s)
  • sewerPublic Sewer
  • security FeaturesSmoke Detector(s)
  • other exterior FeaturesShed

Financial

  • Sales Price$640,000
  • Real Estate Tax $8,529/yr
  • Zoning 05MDR

Bethlehem

The city is known for its walkable downtown, SteelStacks entertainment district, & events like Musikfest.

Explore

The Experience You Deserve

Real estate is more than a transaction; it’s a life milestone. Our team focuses on listening, learning your priorities, and advocating for your best interests. No matter your situation, whether you’re a first-time buyer or a seasoned investor, we’re here for you.

Follow Me on Instagram