Leave a Message

By providing your contact information to The Cliff Lewis Experience, your personal information will be processed in accordance with The Cliff Lewis Experience's Privacy Policy. By checking the box(es) below, you expressly consent to receive marketing or promotional real estate communication from The Cliff Lewis Experience in the manner selected by you. For SMS text messages, message frequency varies. Message and data rates may apply. Consent is not a condition of purchase of any goods or services. You may opt out of receiving further communications from The Cliff Lewis Experience at any time. To opt out of receiving SMS text messages, reply STOP to unsubscribe. SMS text messaging is subject to our Terms of Use.

Thank you for your message. We will be in touch with you shortly.

4024 Evergreen Road
4024 Evergreen Road
4024 Evergreen Road
4024 Evergreen Road
4024 Evergreen Road
4024 Evergreen Road
4024 Evergreen Road
4024 Evergreen Road
4024 Evergreen Road
4024 Evergreen Road
4024 Evergreen Road
4024 Evergreen Road
4024 Evergreen Road
4024 Evergreen Road
4024 Evergreen Road
4024 Evergreen Road
4024 Evergreen Road
4024 Evergreen Road
4024 Evergreen Road
4024 Evergreen Road
4024 Evergreen Road
4024 Evergreen Road
4024 Evergreen Road
4024 Evergreen Road
4024 Evergreen Road
4024 Evergreen Road
4024 Evergreen Road
4024 Evergreen Road
4024 Evergreen Road
4024 Evergreen Road
SEE ALL PHOTOS
4024 Evergreen Road
4024 Evergreen Road
4024 Evergreen Road
4024 Evergreen Road
4024 Evergreen Road
4024 Evergreen Road
4024 Evergreen Road
4024 Evergreen Road
4024 Evergreen Road
4024 Evergreen Road
4024 Evergreen Road
4024 Evergreen Road
4024 Evergreen Road
4024 Evergreen Road
4024 Evergreen Road
4024 Evergreen Road
4024 Evergreen Road
4024 Evergreen Road
4024 Evergreen Road
4024 Evergreen Road
4024 Evergreen Road
4024 Evergreen Road
4024 Evergreen Road
4024 Evergreen Road
4024 Evergreen Road
4024 Evergreen Road
4024 Evergreen Road
4024 Evergreen Road
4024 Evergreen Road
4024 Evergreen Road
Sold

4024 Evergreen Road

4024 Evergreen Road, Allentown City, PA 18104

$434,000
++ Highest and Best Due by April 9th at 8pm ++
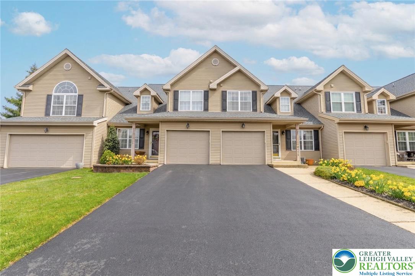
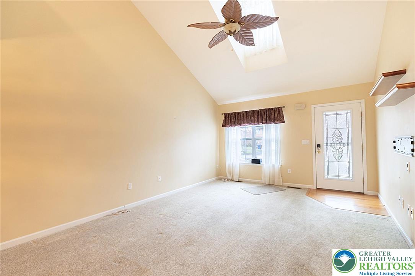
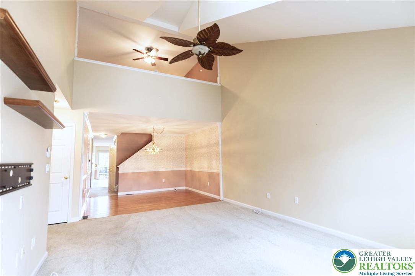
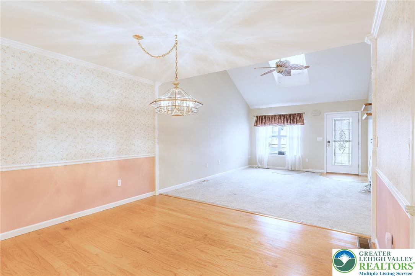
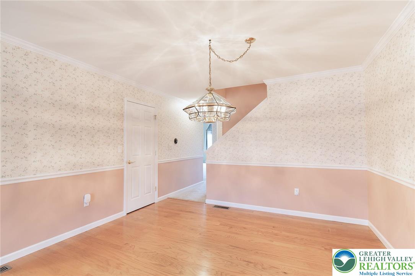
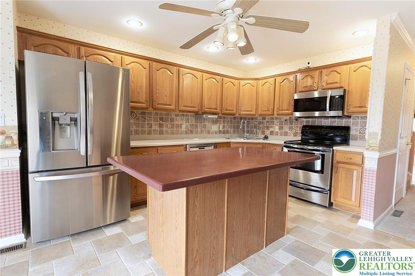
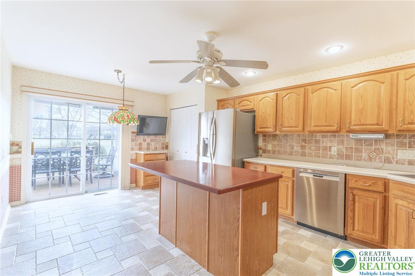
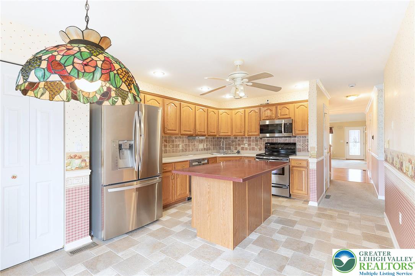
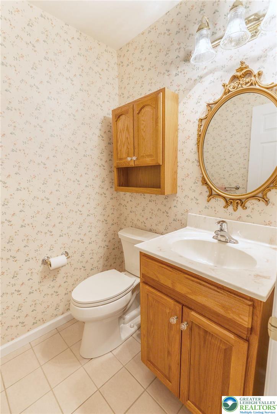
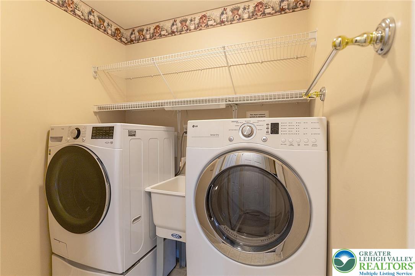
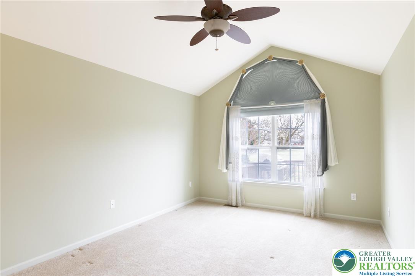
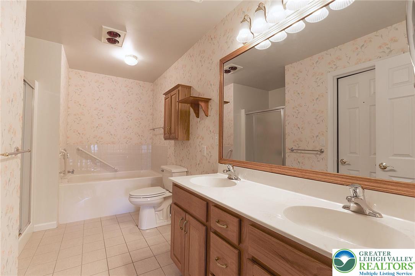
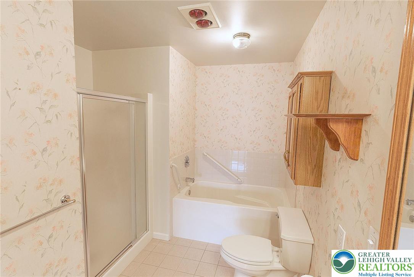
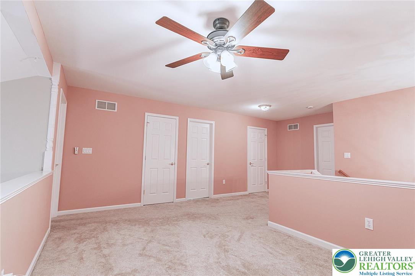
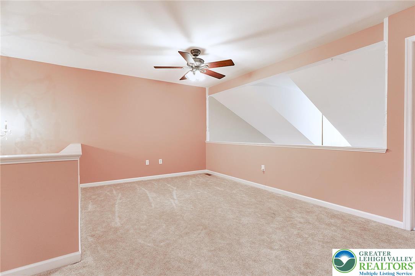
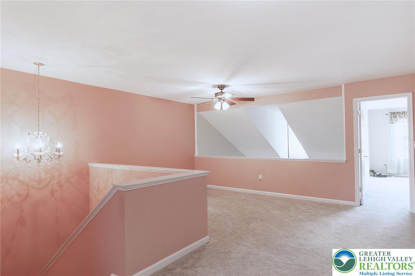
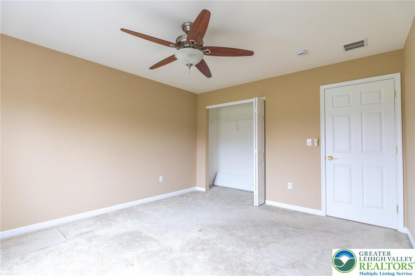
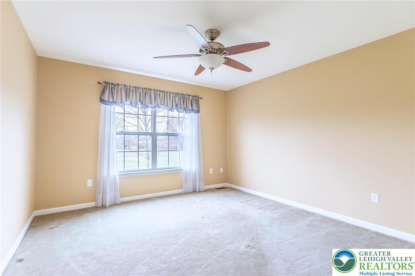
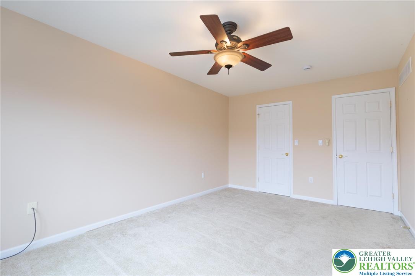
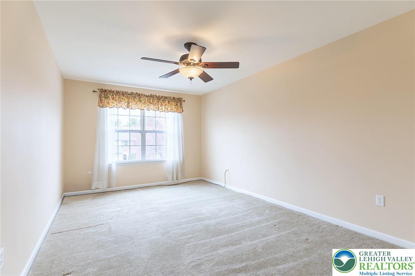
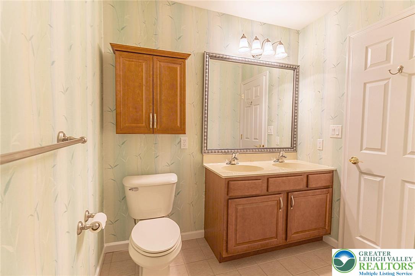
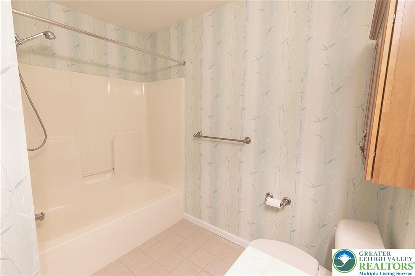
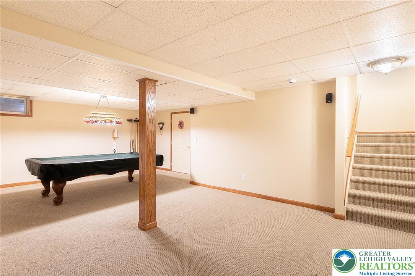
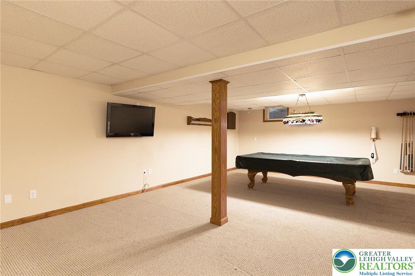
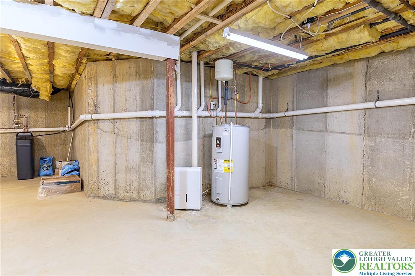
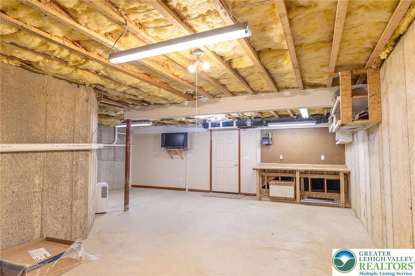
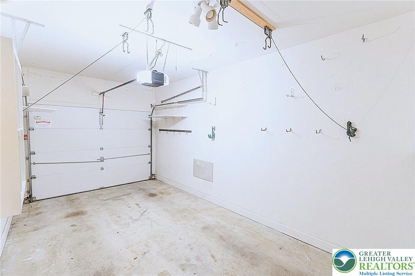
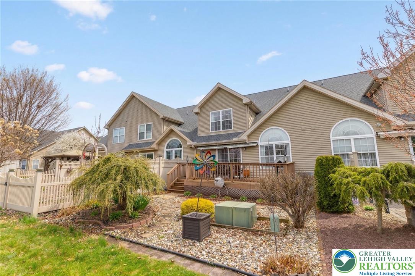
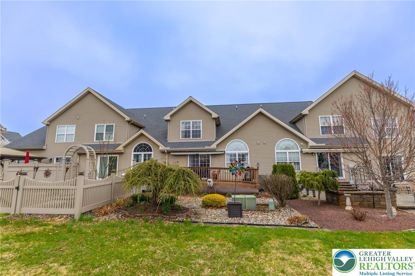
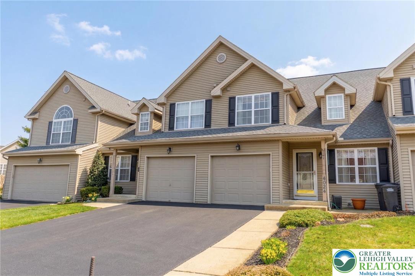
Move-in ready and packed with space, style, and natural light! This stunning townhome, in the highly sought-after Parkland School District, checks every box! With over 2,000 square feet, this home shines from the moment you enter. Soaring vaulted ceilings and sun-drenched living spaces create an open, airy vibe. The flow is seamless from the Living and Dining rooms into the Kitchen. The spacious Kitchen is built for both everyday living and entertaining. A center island, stainless steel appliances, tiled backsplash, and a large pantry are just a few of the features. Through the rear sliding doors you'll step outside to enjoy the sizable deck and great outdoor space--perfect for relaxing, grilling, or hosting friends. This home has 3 bedrooms and a Loft. For ultimate convenience you'll find the Primary Bedroom Suite on the 1st floor, featuring a walk-in closet and a large primary Bathroom boasting a soaking tub, walk-in shower and double vanity. The 2nd floor has two generously sized Bedrooms, a full Bathroom, and a versatile Loft offering the perfect flex space for a home office, lounge or play area. Downstairs the partially finished basement is ready for fun--complete with a game room, pool table, and dartboard for effortless entertaining. There is also plenty of room for storage and a workshop. 1 car garage. Newer roof. This one has it all--space, light, move-in ready, and an unbeatable location. Don't miss it!

3
beds

3
baths

2,494 Sq.Ft. LIVING AREA

3,000 Sq.Ft. lot

Nick Smith

Nick Smith

Heather Fehr

Heather Fehr

Features & Amenities

Interior

  • total bedrooms3
  • Total bathrooms3
  • full bathrooms2
  • half bathroom1
  • Laundry room Main Level
  • Flooring Carpet, Tile, Vinyl
  • APPLIANCES Dryer, Dishwasher, Electric Oven, Electric Range, Electric Water Heater, Refrigerator, Water Softener Owned, Washer
  • other interior Features Dining Area, Eat-in Kitchen, Kitchen Island, Loft, Vaulted Ceiling(s), Walk-In Closet(s)

Area & Lot

  • Status Sold
  • Living Area2,494 Sq.Ft.
  • Lot Area3,000 Sq.Ft.
  • MLS® ID774484
  • TypeTownhouse
  • YEAR BUILT2005
  • NeighborhoodAllentown
  • Architecture StylesColonial
  • Elementary SchoolCetronia Elementary School
  • Middle SchoolSpringhouse Middle School
  • High SchoolParkland High School
  • School DistrictParkland

Exterior

  • STORIES2
  • Garage Space1.0
  • water SourcePublic
  • roofAsphalt, Fiberglass
  • lot featuresFlat
  • parkingAttached, Driveway, Garage, Garage Door Opener
  • HEAT TYPEElectric, Forced Air, Heat Pump
  • AIR CONDITIONINGCentral Air
  • sewerPublic Sewer
  • security FeaturesSmoke Detector(s)
  • other exterior FeaturesDeck

Financial

  • Sales Price$434,000
  • Real Estate Tax $5,574/yr
  • Zoning R-5

Allentown

One of the fastest-changing markets in the Lehigh Valley, Allentown continues to see strong demand, new development, and real opportunity for buyers, sellers, and investors alike.

Explore

The Experience You Deserve

Real estate is more than a transaction; it’s a life milestone. Our team focuses on listening, learning your priorities, and advocating for your best interests. No matter your situation, whether you’re a first-time buyer or a seasoned investor, we’re here for you.

Follow Me on Instagram