Leave a Message

By providing your contact information to The Cliff Lewis Experience, your personal information will be processed in accordance with The Cliff Lewis Experience's Privacy Policy. By checking the box(es) below, you expressly consent to receive marketing or promotional real estate communication from The Cliff Lewis Experience in the manner selected by you. For SMS text messages, message frequency varies. Message and data rates may apply. Consent is not a condition of purchase of any goods or services. You may opt out of receiving further communications from The Cliff Lewis Experience at any time. To opt out of receiving SMS text messages, reply STOP to unsubscribe. SMS text messaging is subject to our Terms of Use.

Thank you for your message. We will be in touch with you shortly.

3905 Evergreen Drive
SEE ALL PHOTOS
3905 Evergreen Drive
Sold

3905 Evergreen Drive

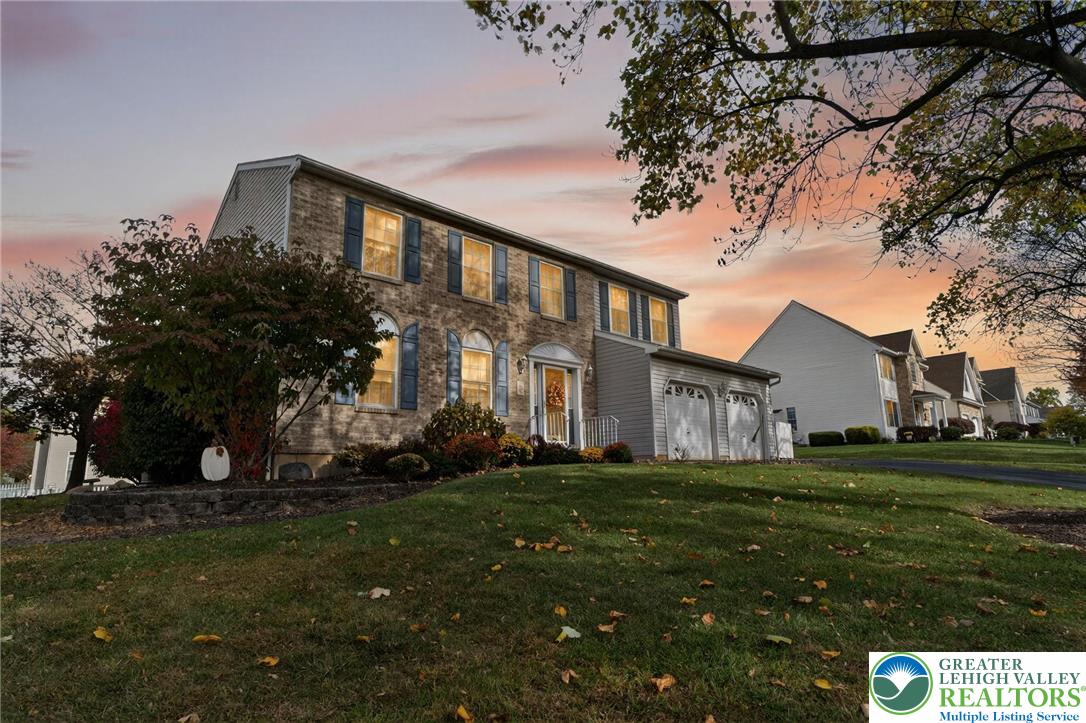
3905 Evergreen Drive, Bethlehem Twp, PA 18020

$525,000
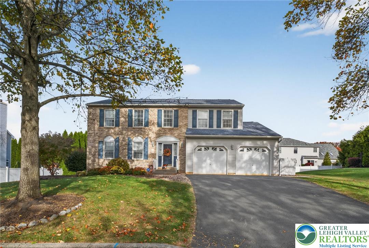
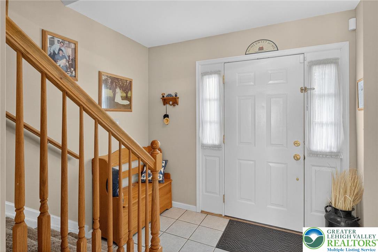
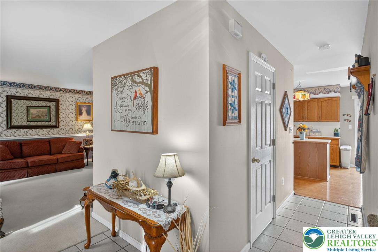
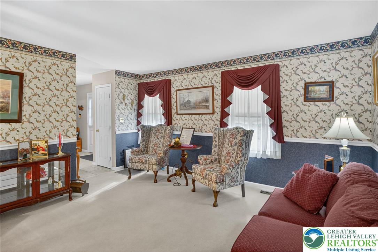
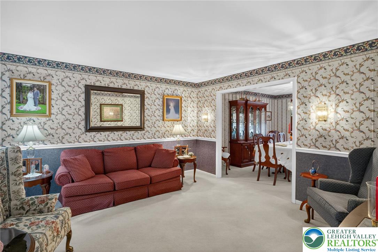
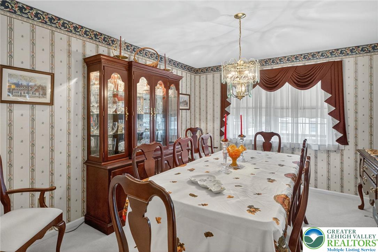
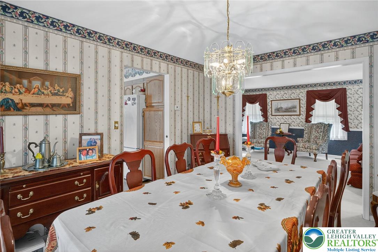
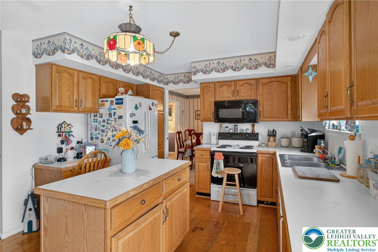
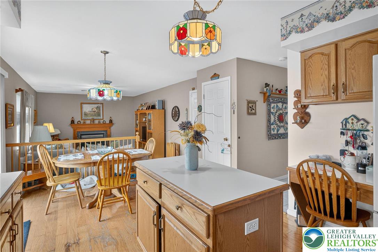
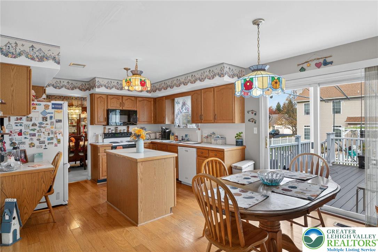
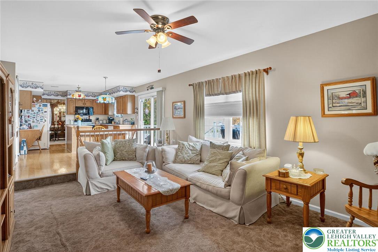
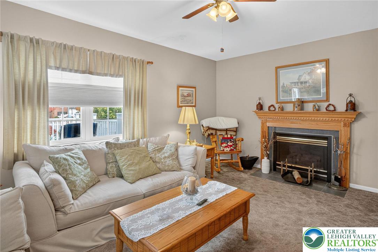
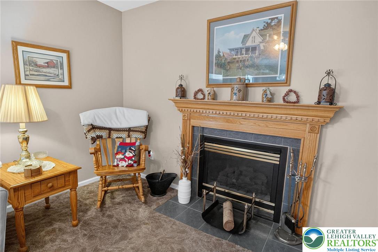
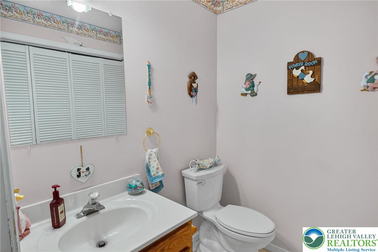
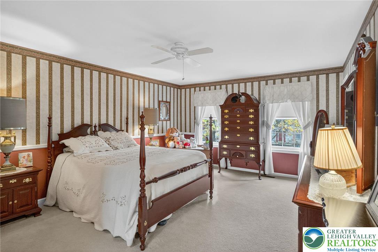
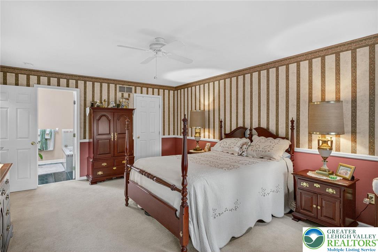
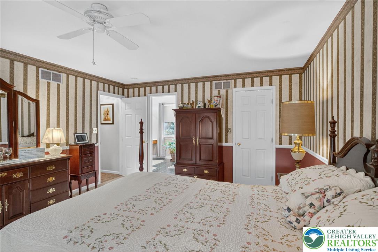
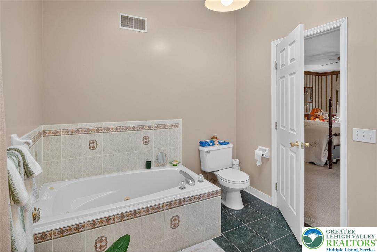
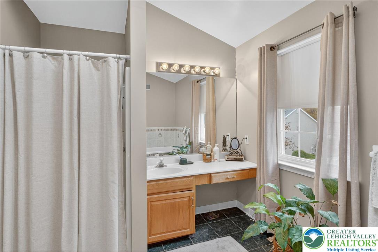
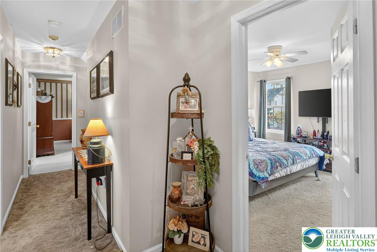
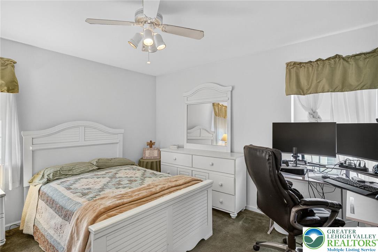
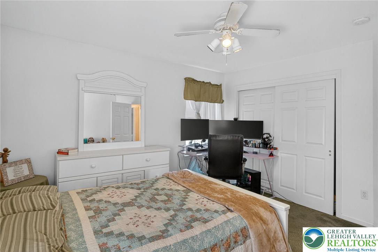
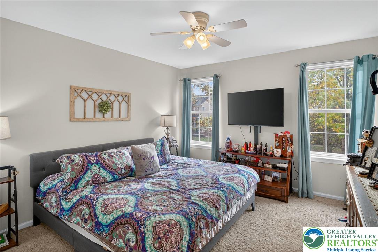
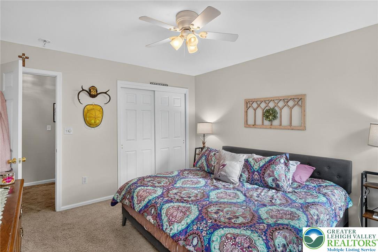
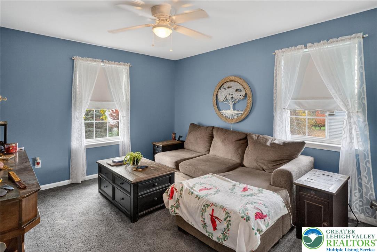
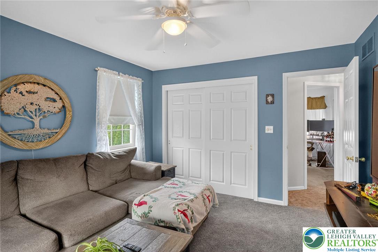
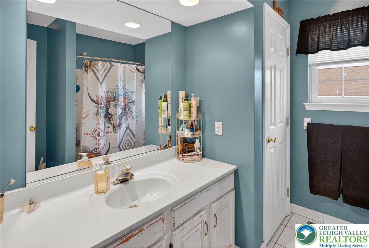
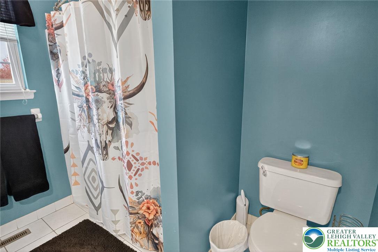
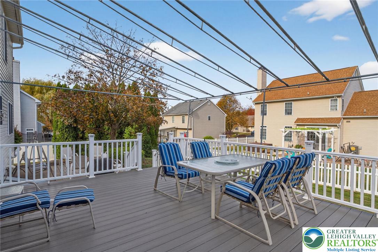
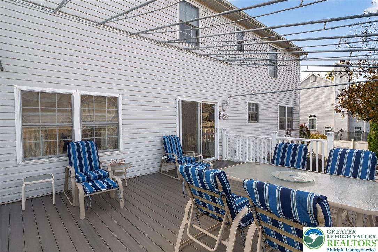
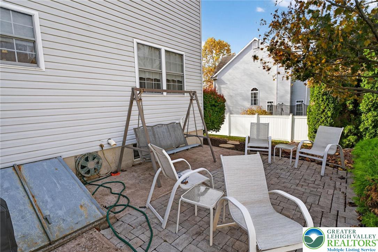
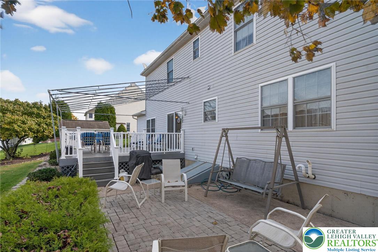
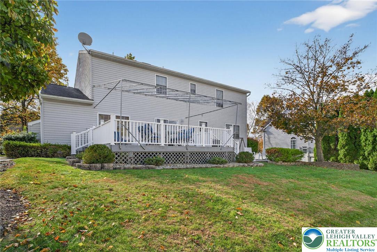
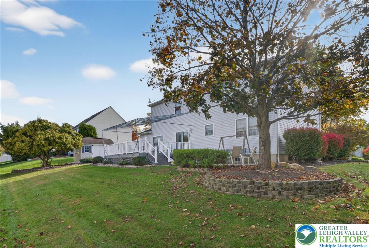
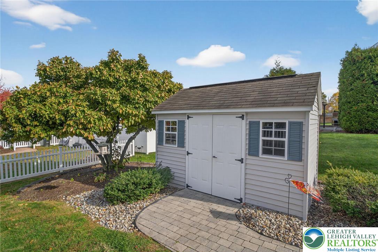
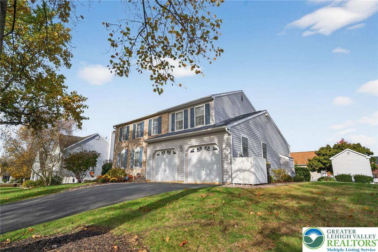
Located in the beautiful subdivision of Emerald Hills, rests a colonial style home that offers the perfect blend of comfortable everyday living, as well as functionality and convenience for effortless entertaining. The inviting foyer leads you into the heart of the home where you'll discover a bright efficient kitchen that opens to a sunken family to one side and formal dining room and living room to other. A half bath and laundry area complete the main level. Upstairs boasts a primary en-suite complete with spa-like bath plus three additional generously sized bedrooms and full hall bath. Additional bonuses include an oversized deck with retractable awning perfect for seasonal relaxing and entertaining, a spacious yard for children and pets to enjoy, a full basement that will little effort could be finished into additional living space, storage shed, and two car garage. Conveniently located to major routes, shopping, St Luke's Anderson Campus and everything the Lehigh Valley has to offer. See it today to ensure you're the lucky one calling this Emerald Hills Gem yours tomorrow.

4
beds

3
baths

2,309 Sq.Ft. LIVING AREA

10,000 Sq.Ft. lot

Nick Smith

Nick Smith

George Mosellie

George Mosellie

Carla Buezo

Carla Buezo

Features & Amenities

Interior

  • total bedrooms4
  • Total bathrooms3
  • full bathrooms2
  • half bathroom1
  • Laundry room Washer Hookup, Dryer Hookup, Main Level
  • Flooring Carpet, Ceramic Tile, Hardwood
  • Fireplace Family Room, Gas Log
  • APPLIANCES Dryer, Dishwasher, Electric Oven, Electric Range, Gas Water Heater, Microwave, Refrigerator, Washer
  • other interior Features Dining Area, Separate/Formal Dining Room, Eat-in Kitchen, Jetted Tub, Kitchen Island, Family Room Main Level, Walk-In Closet(s)

Area & Lot

  • Status Sold
  • Living Area2,309 Sq.Ft.
  • Lot Area10,000 Sq.Ft.
  • MLS® ID767287
  • TypeResidential
  • YEAR BUILT1999
  • NeighborhoodBethlehem
  • Architecture StylesColonial
  • Elementary SchoolGovernor Wolf Elementary School
  • Middle SchoolEast Hills Middle School
  • High SchoolFreedom High School
  • School DistrictBethlehem

Exterior

  • STORIES2
  • Garage Space2.0
  • water SourcePublic
  • roofAsphalt, Fiberglass
  • lot featuresFlat
  • parkingAttached, Driveway, Garage
  • HEAT TYPEForced Air, Gas
  • AIR CONDITIONINGCentral Air, Ceiling Fan(s)
  • sewerPublic Sewer
  • SubstructureBasement
  • security FeaturesSmoke Detector(s)
  • other exterior FeaturesAwning(s), Deck, Patio, Shed

Financial

  • Sales Price$525,000
  • Real Estate Tax $7,397/yr
  • Zoning 05MDR

Bethlehem

The city is known for its walkable downtown, SteelStacks entertainment district, & events like Musikfest.

Explore

The Experience You Deserve

Real estate is more than a transaction; it’s a life milestone. Our team focuses on listening, learning your priorities, and advocating for your best interests. No matter your situation, whether you’re a first-time buyer or a seasoned investor, we’re here for you.

Follow Me on Instagram