Leave a Message

By providing your contact information to The Cliff Lewis Experience, your personal information will be processed in accordance with The Cliff Lewis Experience's Privacy Policy. By checking the box(es) below, you expressly consent to receive marketing or promotional real estate communication from The Cliff Lewis Experience in the manner selected by you. For SMS text messages, message frequency varies. Message and data rates may apply. Consent is not a condition of purchase of any goods or services. You may opt out of receiving further communications from The Cliff Lewis Experience at any time. To opt out of receiving SMS text messages, reply STOP to unsubscribe. SMS text messaging is subject to our Terms of Use.

Thank you for your message. We will be in touch with you shortly.

388 Kohls Road
388 Kohls Road
388 Kohls Road
388 Kohls Road
388 Kohls Road
388 Kohls Road
388 Kohls Road
388 Kohls Road
388 Kohls Road
388 Kohls Road
388 Kohls Road
388 Kohls Road
388 Kohls Road
388 Kohls Road
388 Kohls Road
388 Kohls Road
388 Kohls Road
388 Kohls Road
388 Kohls Road
388 Kohls Road
388 Kohls Road
388 Kohls Road
388 Kohls Road
388 Kohls Road
388 Kohls Road
388 Kohls Road
388 Kohls Road
388 Kohls Road
388 Kohls Road
388 Kohls Road
388 Kohls Road
388 Kohls Road
388 Kohls Road
388 Kohls Road
388 Kohls Road
388 Kohls Road
388 Kohls Road
388 Kohls Road
388 Kohls Road
388 Kohls Road
SEE ALL PHOTOS
388 Kohls Road
388 Kohls Road
388 Kohls Road
388 Kohls Road
388 Kohls Road
388 Kohls Road
388 Kohls Road
388 Kohls Road
388 Kohls Road
388 Kohls Road
388 Kohls Road
388 Kohls Road
388 Kohls Road
388 Kohls Road
388 Kohls Road
388 Kohls Road
388 Kohls Road
388 Kohls Road
388 Kohls Road
388 Kohls Road
388 Kohls Road
388 Kohls Road
388 Kohls Road
388 Kohls Road
388 Kohls Road
388 Kohls Road
388 Kohls Road
388 Kohls Road
388 Kohls Road
388 Kohls Road
388 Kohls Road
388 Kohls Road
388 Kohls Road
388 Kohls Road
388 Kohls Road
388 Kohls Road
388 Kohls Road
388 Kohls Road
388 Kohls Road
388 Kohls Road
Sold

388 Kohls Road

388 Kohls Road, Allen Twp, PA 18067

$385,000
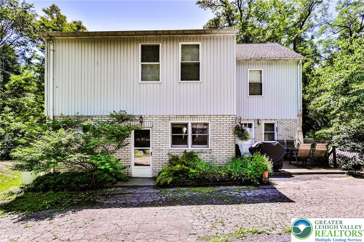
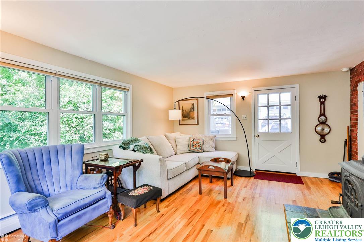
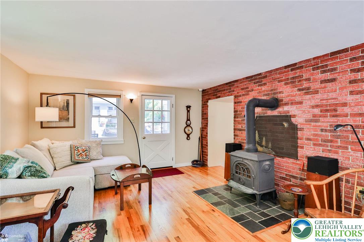
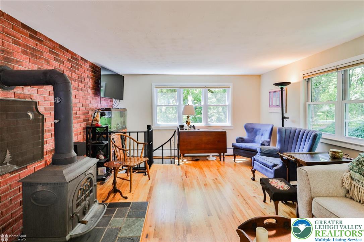
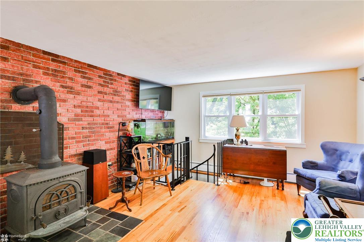
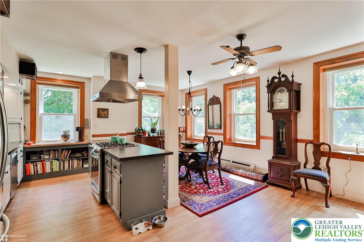
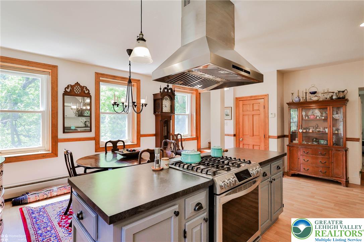
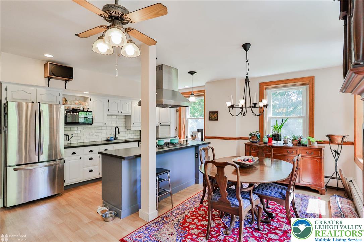
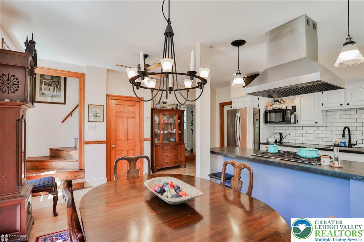
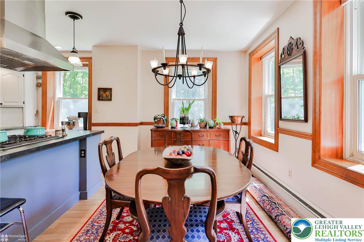
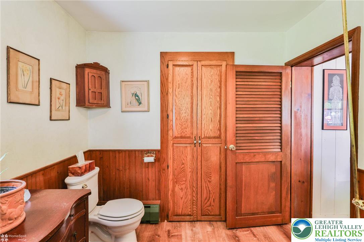
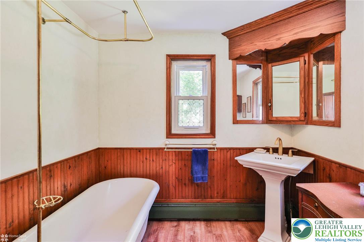
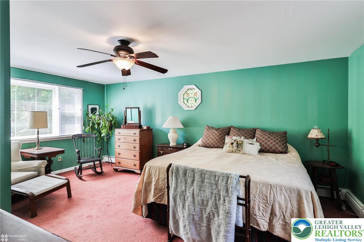
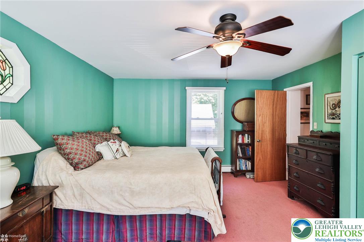
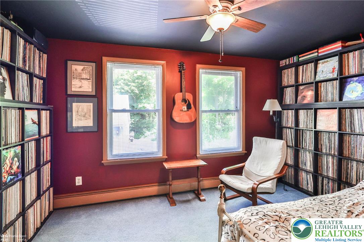
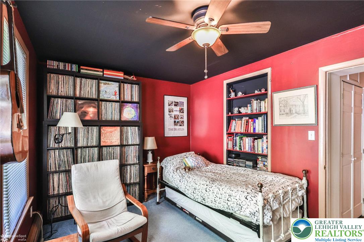
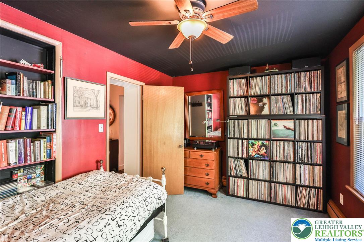
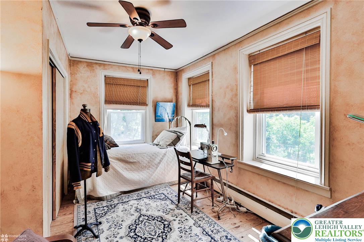
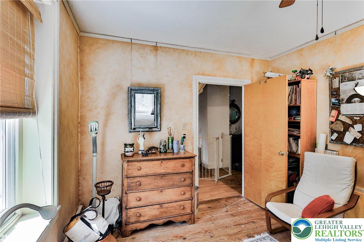
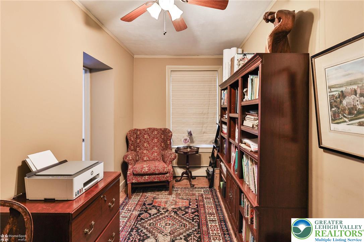
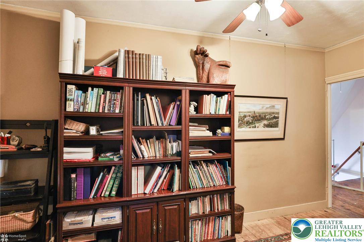
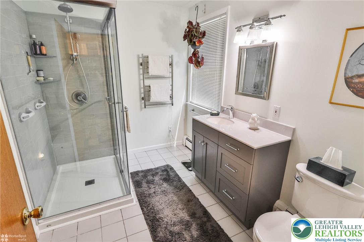
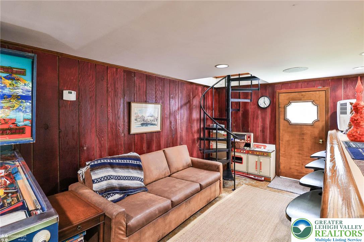
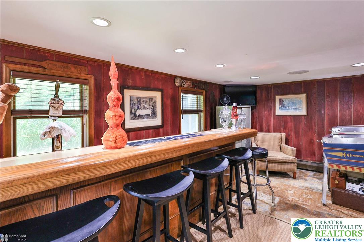
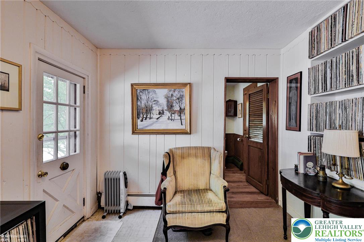
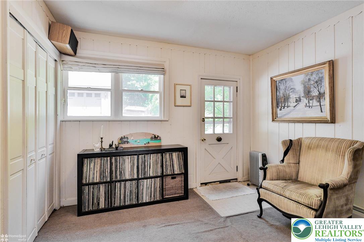
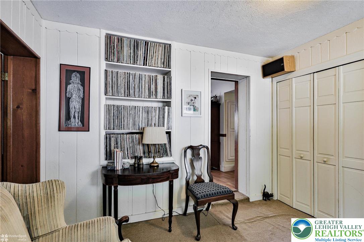
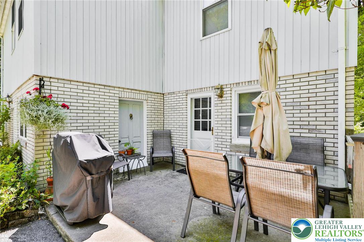
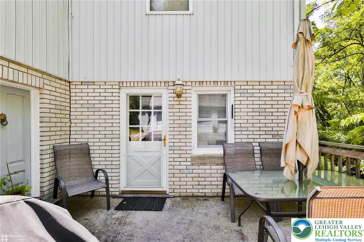
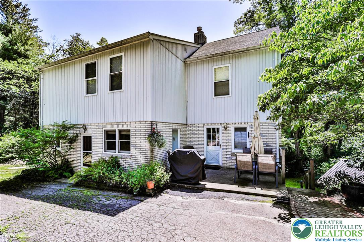
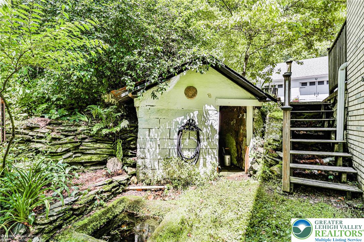
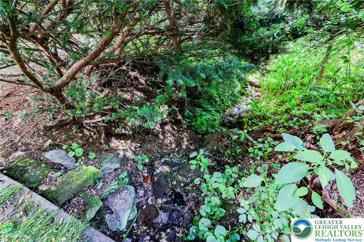
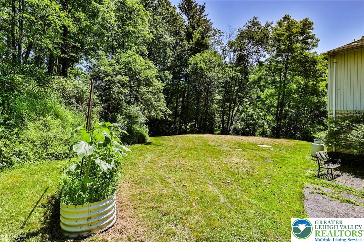
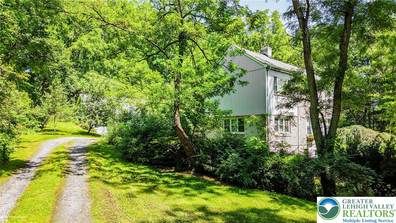
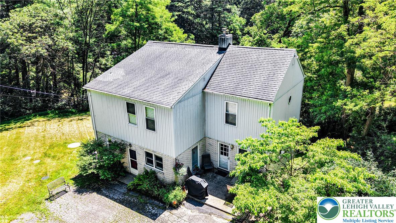
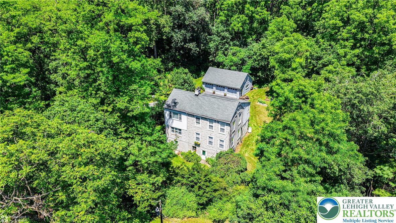
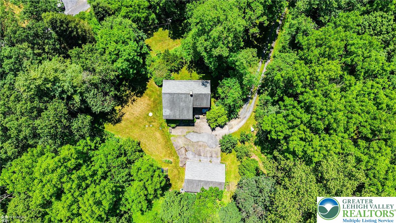
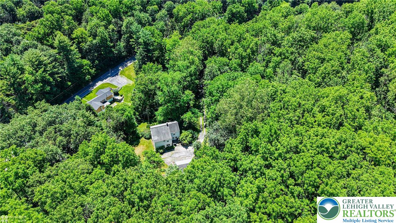
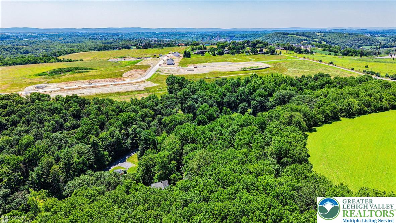
Welcome to your own private retreat! Nestled on a tranquil 4-acre lot, this beautiful farmhouse offers the perfect blend of rustic charm and modern convenience. The main level of this incredible home welcomes you with a charming living room, featuring gleaming hardwood floors, a brick accent wall, and a wood-burning stove. The stunning open kitchen is designed for both everyday living and entertaining, truly making it the heart of the home. You'll also find a cozy four seasons room, perfect for relaxing or curling up with a good book, and a beautiful full bath. Upstairs, there are three generously sized bedrooms, a home office that could also serve as a fourth bedroom, and a tastefully remodeled full bath. The basement offers additional space as a family room or recreation room, complete with a wet bar, making it another terrific spot to relax or entertain. A private patio, a peaceful stream that meanders through the land, fed by a natural spring, plush lush greenery and abundant wildlife complete the package. Don't miss this rare opportunity to own a slice of paradise--schedule your showing today! Home inspection reports available!

3
beds

2
baths

2,220 Sq.Ft. LIVING AREA

4 Acres lot

Nick Smith

Nick Smith

Features & Amenities

Interior

  • total bedrooms3
  • Total bathrooms2
  • full bathrooms2
  • Laundry room Washer Hookup, Dryer Hookup, Lower Level
  • Flooring Carpet, Hardwood, Laminate, Resilient, Tile
  • APPLIANCES Built-In Oven, Dishwasher, Gas Cooktop, Microwave, Oil Water Heater, Refrigerator
  • other interior Features Eat-in Kitchen, Kitchen Island

Area & Lot

  • Status Sold
  • Living Area2,220 Sq.Ft.
  • Lot Area4 Acres
  • MLS® ID760144
  • TypeResidential
  • YEAR BUILT1900
  • Architecture StylesColonial
  • School DistrictNorthampton

Exterior

  • STORIES2
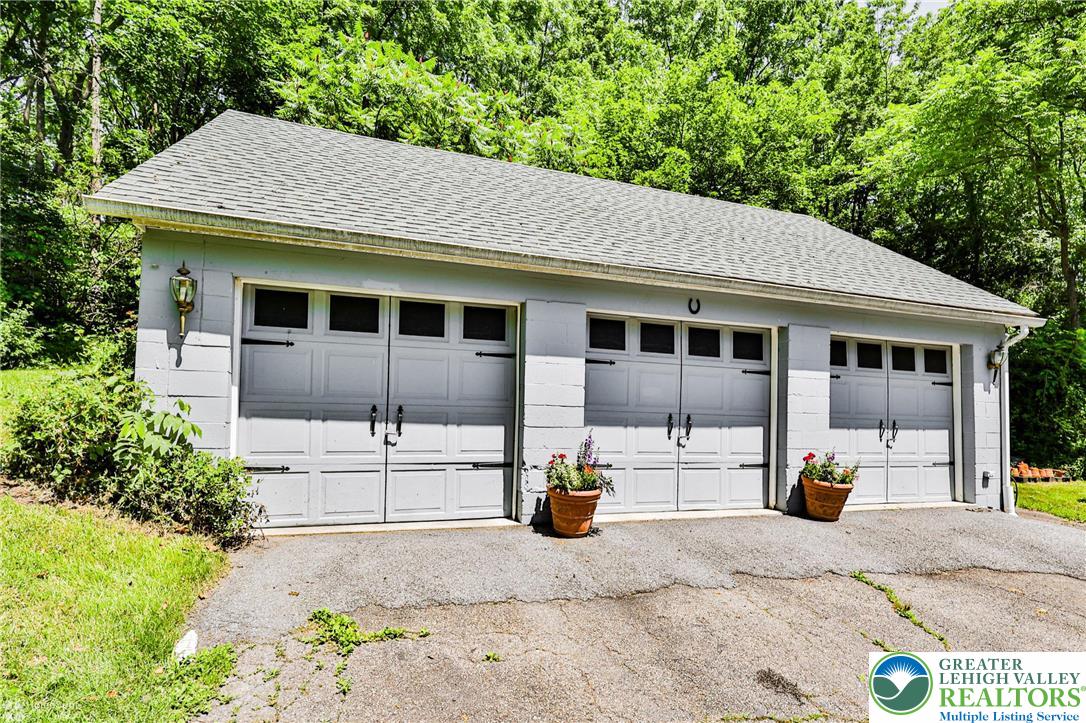
  • Garage Space3.0
  • water SourceSpring, Well
  • roofAsphalt, Fiberglass
  • lot featuresNot In Subdivision, Stream/Creek, Sloped
  • parkingDetached, Garage, Off Street
  • HEAT TYPEHot Water, Oil, Wood Stove
  • AIR CONDITIONINGCeiling Fan(s), Wall/Window Unit(s)
  • sewerHolding Tank, Septic Tank
  • security FeaturesSmoke Detector(s)
  • other exterior FeaturesPatio

Financial

  • Sales Price$385,000
  • Real Estate Tax $4,663/yr
  • Zoning 01RS

The Experience You Deserve

Real estate is more than a transaction; it’s a life milestone. Our team focuses on listening, learning your priorities, and advocating for your best interests. No matter your situation, whether you’re a first-time buyer or a seasoned investor, we’re here for you.

Follow Me on Instagram