Leave a Message

By providing your contact information to The Cliff Lewis Experience, your personal information will be processed in accordance with The Cliff Lewis Experience's Privacy Policy. By checking the box(es) below, you expressly consent to receive marketing or promotional real estate communication from The Cliff Lewis Experience in the manner selected by you. For SMS text messages, message frequency varies. Message and data rates may apply. Consent is not a condition of purchase of any goods or services. You may opt out of receiving further communications from The Cliff Lewis Experience at any time. To opt out of receiving SMS text messages, reply STOP to unsubscribe. SMS text messaging is subject to our Terms of Use.

Thank you for your message. We will be in touch with you shortly.

3836 Buck Hill Circle
SEE ALL PHOTOS
3836 Buck Hill Circle
Sold

3836 Buck Hill Circle

3836 Buck Hill Circle, Lowhill Twp, PA 18078

$762,000
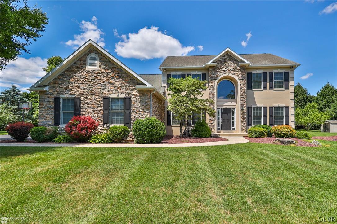
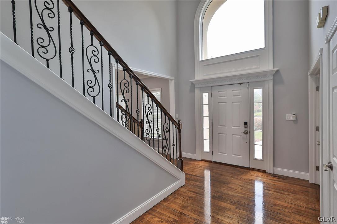
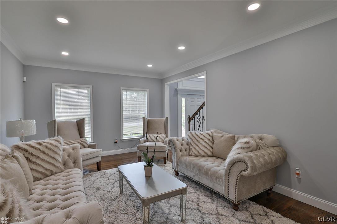
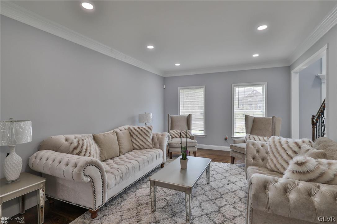
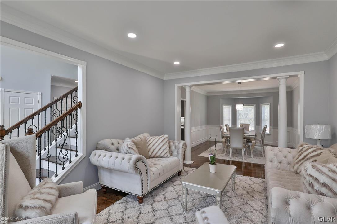
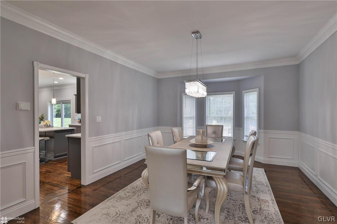
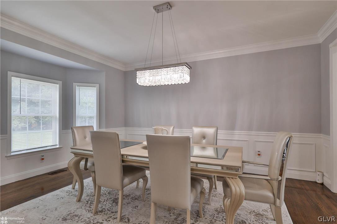
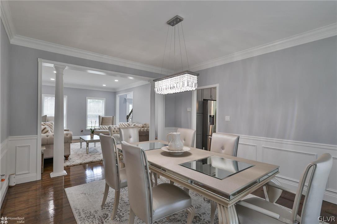
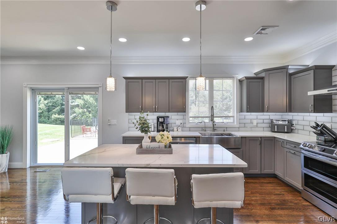
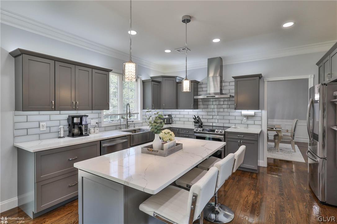
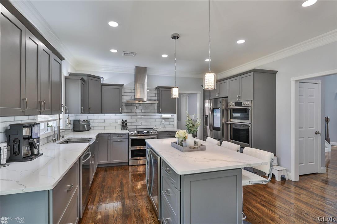
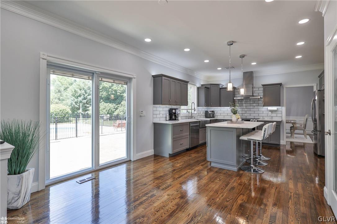
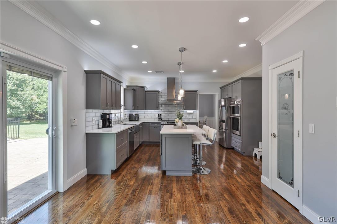
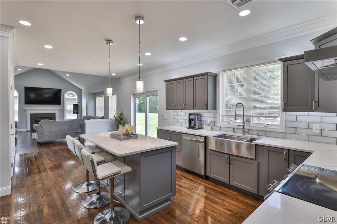
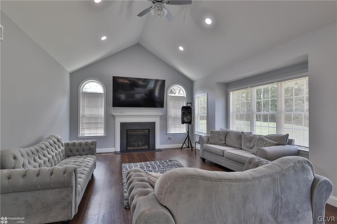
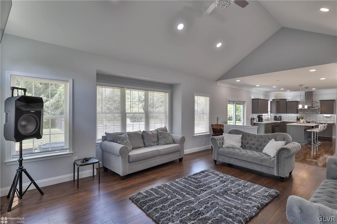
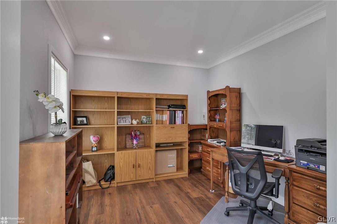
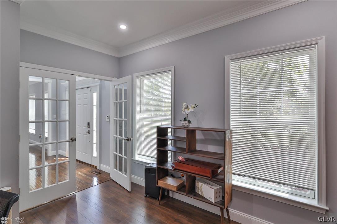
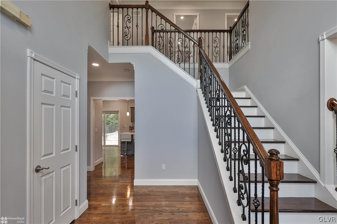
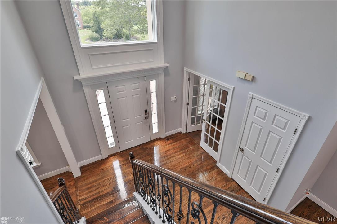
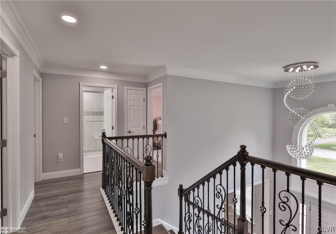
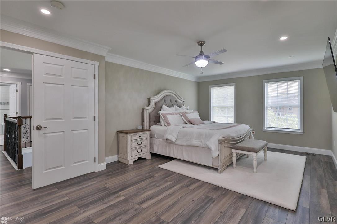
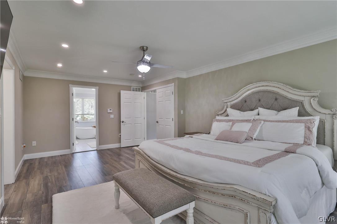
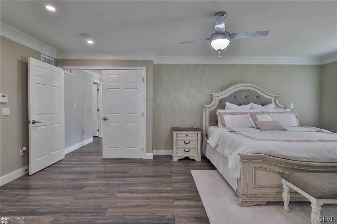
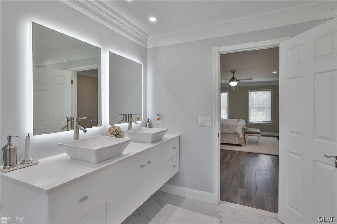
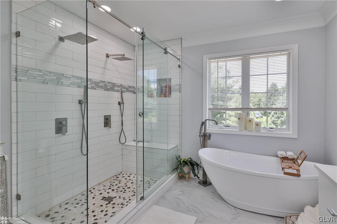
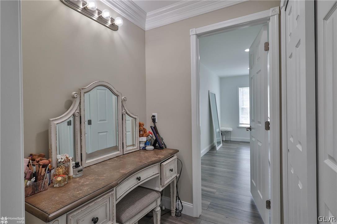
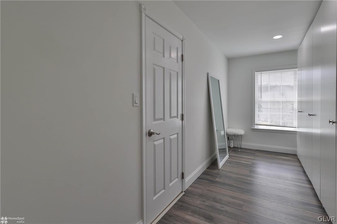
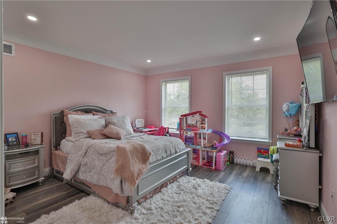
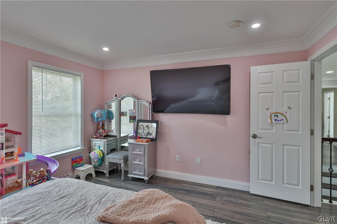
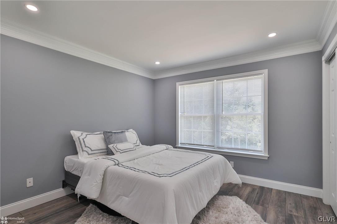
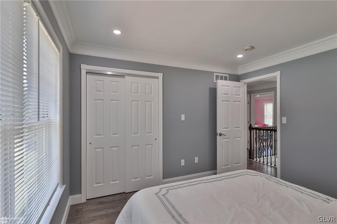
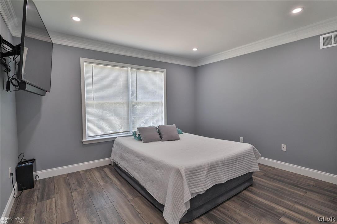
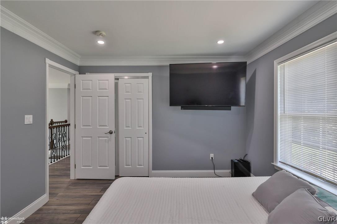
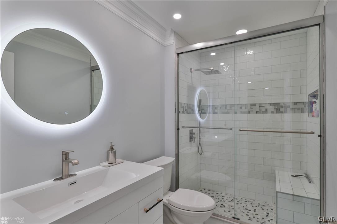
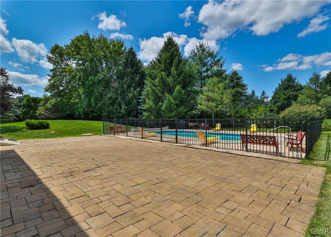
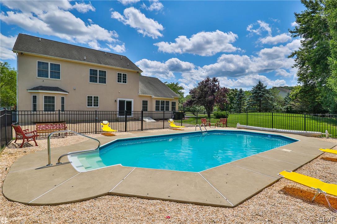
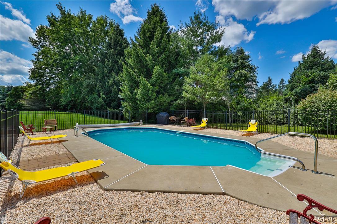
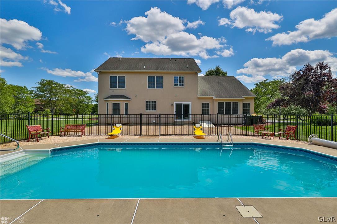
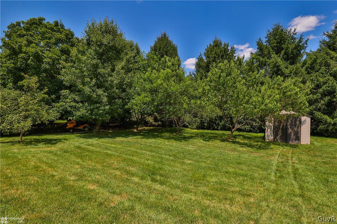
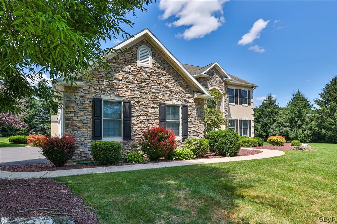
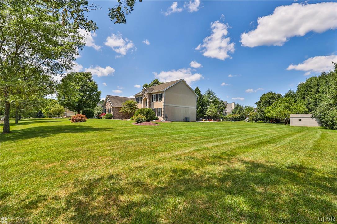
Welcome to this exquisite stone and stucco colonial-style home, nestled on a picturesque 1-acre lot in the prestigious Lardeo Subdivision of Lowhill Township. This completely renovated gem seamlessly blends timeless elegance with modern luxury, offering an unparalleled living experience. Step inside to grand 2-story foyer, adorned with a stunning staircase and Palladian window that floods the space with natural light and sets the tone for the rest of the home. The heart of this home is the gourmet kitchen, designed for the culinary enthusiast, with top-of-the-line appliances and ample counter space. The spacious family room features a vaulted ceiling and cozy gas fireplace, creating the perfect ambiance for both relaxing evenings and entertaining guests. Retreat to the luxurious owner's suite, a true sanctuary, complete with rejuvenating soaking tub. The additional bedrooms are generously sized, providing comfort and privacy for family and guests alike. Step outside to your own private oasis, featuring an in-ground pool surrounded by lush landscaping - perfect for summer gatherings and tranquil relaxation. The full basement offers endless possibilities, ready for your personal touch to create the ultimate recreation space, home gym, or additional living area. Don't miss the opportunity to make this your dream home!

4
beds

3
baths

2,928 Sq.Ft. LIVING AREA

1 Acres lot

Cliff Lewis

Cliff Lewis

Features & Amenities

Interior

  • total bedrooms4
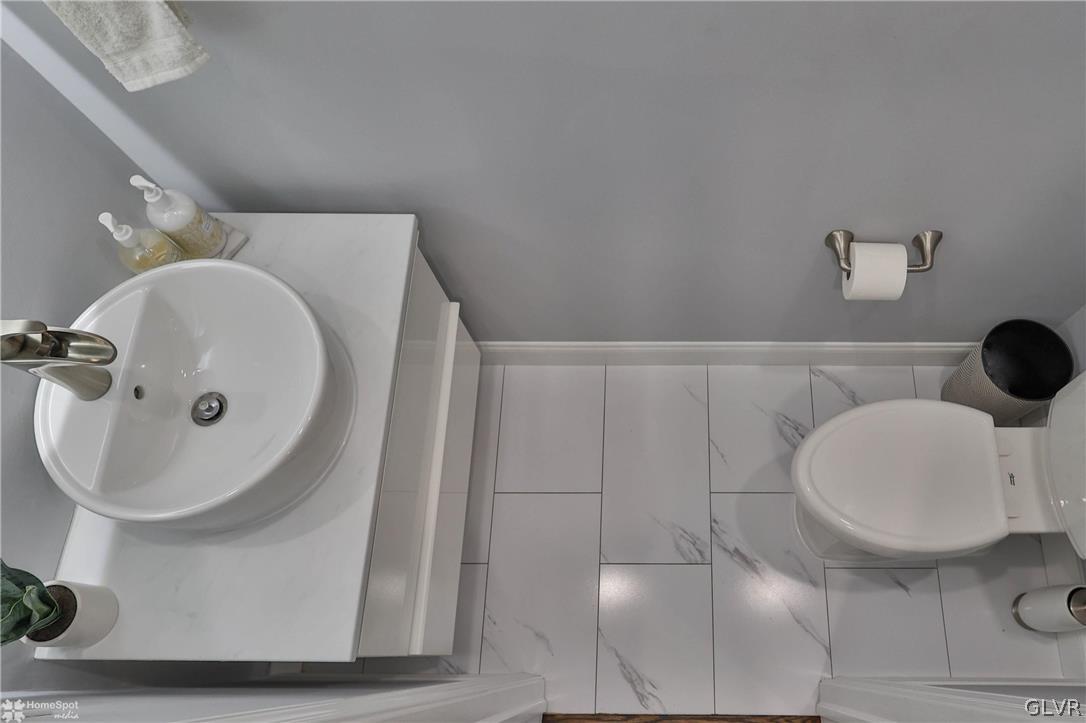
  • Total bathrooms3
  • full bathrooms2
  • half bathroom1
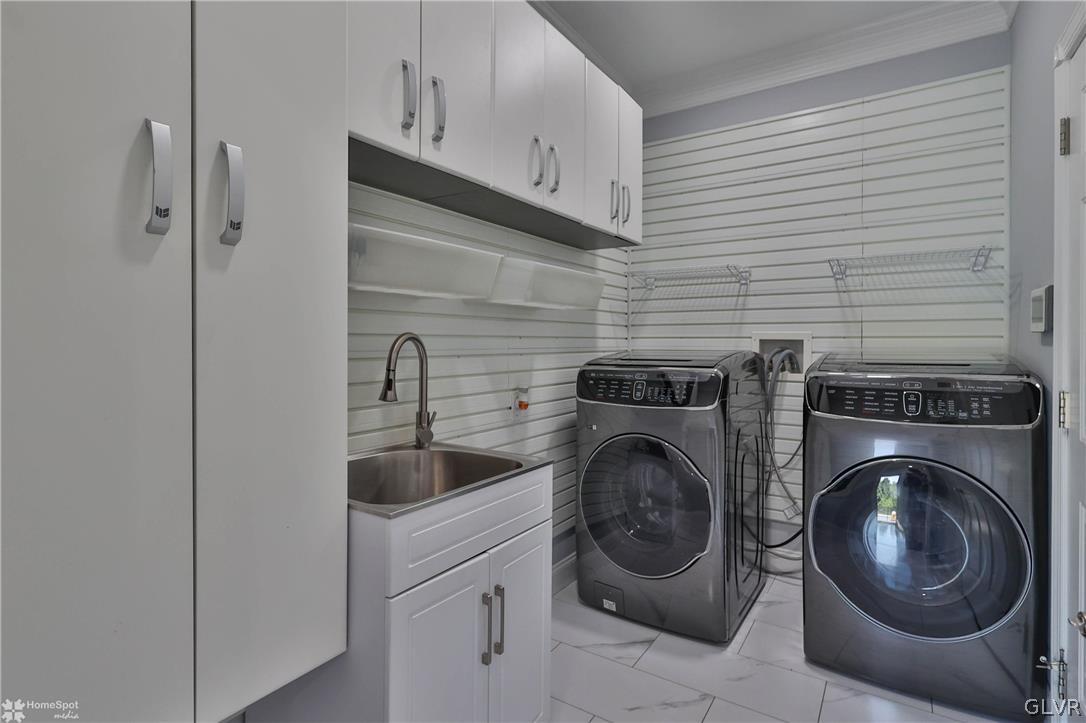
  • Laundry room Main Level
  • Flooring Engineered Hardwood, Hardwood, Luxury Vinyl, Luxury Vinyl Plank
  • Fireplace Family Room
  • APPLIANCES Built-In Oven, Dishwasher, Electric Oven, Electric Range, Electric Water Heater, Microwave
  • other interior Features Dining Area, Entrance Foyer, Eat-in Kitchen, Home Office, Kitchen Island, Family Room Main Level, Vaulted Ceiling(s), Walk-In Closet(s)

Area & Lot

  • Status Sold
  • Living Area2,928 Sq.Ft.
  • Lot Area1 Acres
  • MLS® ID742114
  • TypeResidential
  • YEAR BUILT2004
  • Architecture StylesColonial
  • Elementary SchoolWeisenberg Elementary School
  • Middle SchoolDigital Academy
  • High SchoolNorthwestern Lehigh High School
  • School DistrictNorthwestern Lehigh

Exterior

  • STORIES2
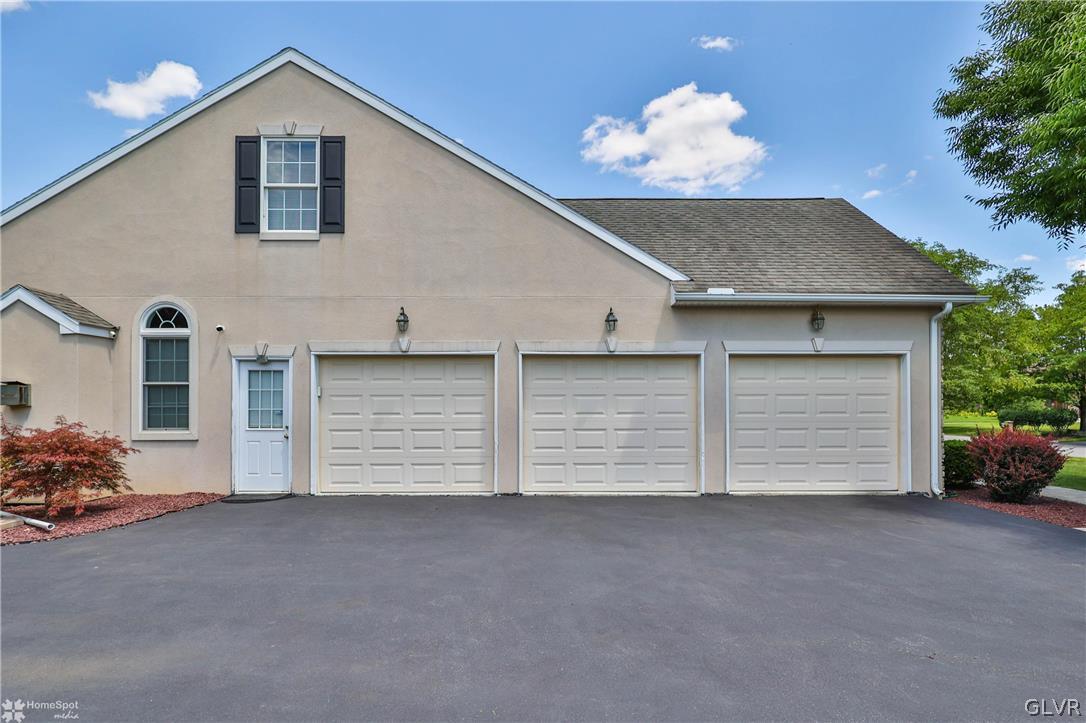
  • Garage Space3.0
  • water SourceWell
  • utilitiesCable Available
  • PoolIn Ground
  • roofAsphalt, Fiberglass
  • lot featuresFlat
  • parkingAttached, Driveway, Garage
  • HEAT TYPEElectric, Forced Air, Heat Pump, Propane
  • AIR CONDITIONINGCentral Air, Ceiling Fan(s)
  • sewerSeptic Tank
  • security FeaturesClosed Circuit Camera(s), Smoke Detector(s)
  • other exterior FeaturesPool, Patio, Shed, Propane Tank - Owned

Financial

  • Sales Price$762,000
  • Real Estate Tax $9,040/yr
  • Zoning Rc-Rural Conservation

The Experience You Deserve

Real estate is more than a transaction; it’s a life milestone. Our team focuses on listening, learning your priorities, and advocating for your best interests. No matter your situation, whether you’re a first-time buyer or a seasoned investor, we’re here for you.

Follow Me on Instagram