Leave a Message

By providing your contact information to The Cliff Lewis Experience, your personal information will be processed in accordance with The Cliff Lewis Experience's Privacy Policy. By checking the box(es) below, you expressly consent to receive marketing or promotional real estate communication from The Cliff Lewis Experience in the manner selected by you. For SMS text messages, message frequency varies. Message and data rates may apply. Consent is not a condition of purchase of any goods or services. You may opt out of receiving further communications from The Cliff Lewis Experience at any time. To opt out of receiving SMS text messages, reply STOP to unsubscribe. SMS text messaging is subject to our Terms of Use.

Thank you for your message. We will be in touch with you shortly.

3790 Lehigh Drive
3790 Lehigh Drive
3790 Lehigh Drive
3790 Lehigh Drive
3790 Lehigh Drive
3790 Lehigh Drive
3790 Lehigh Drive
3790 Lehigh Drive
3790 Lehigh Drive
3790 Lehigh Drive
3790 Lehigh Drive
3790 Lehigh Drive
3790 Lehigh Drive
3790 Lehigh Drive
3790 Lehigh Drive
3790 Lehigh Drive
3790 Lehigh Drive
3790 Lehigh Drive
3790 Lehigh Drive
3790 Lehigh Drive
3790 Lehigh Drive
3790 Lehigh Drive
3790 Lehigh Drive
SEE ALL PHOTOS
3790 Lehigh Drive
3790 Lehigh Drive
3790 Lehigh Drive
3790 Lehigh Drive
3790 Lehigh Drive
3790 Lehigh Drive
3790 Lehigh Drive
3790 Lehigh Drive
3790 Lehigh Drive
3790 Lehigh Drive
3790 Lehigh Drive
3790 Lehigh Drive
3790 Lehigh Drive
3790 Lehigh Drive
3790 Lehigh Drive
3790 Lehigh Drive
3790 Lehigh Drive
3790 Lehigh Drive
3790 Lehigh Drive
3790 Lehigh Drive
3790 Lehigh Drive
3790 Lehigh Drive
3790 Lehigh Drive
Sold

3790 Lehigh Drive

3790 Lehigh Drive, Lehigh Twp, PA 18067

$244,000
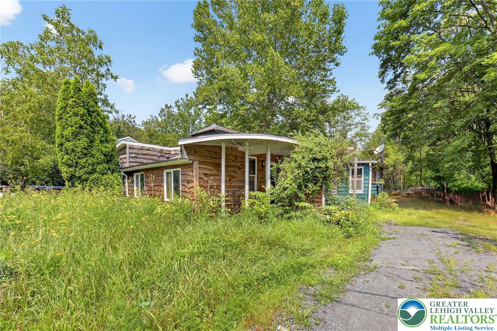
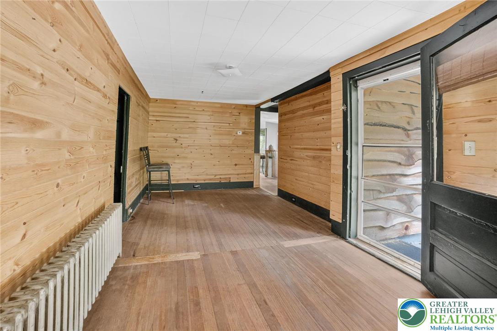
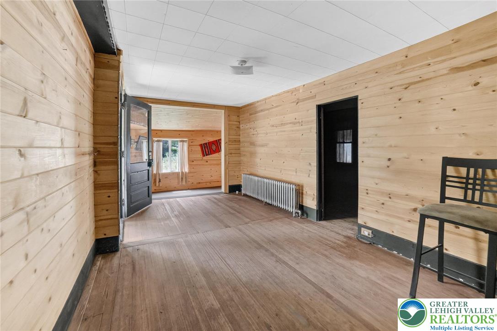
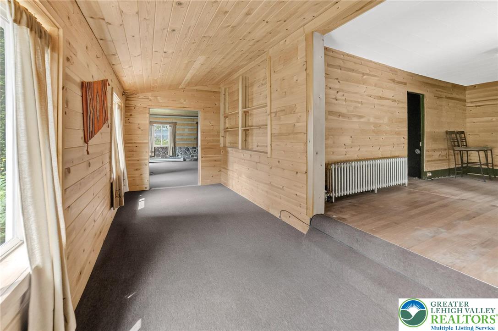
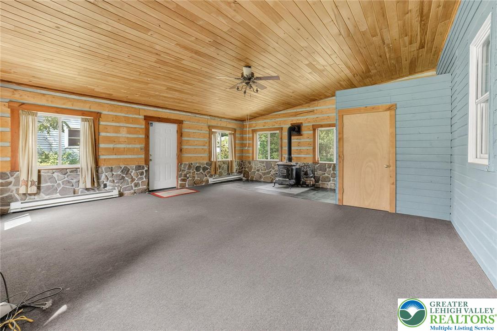
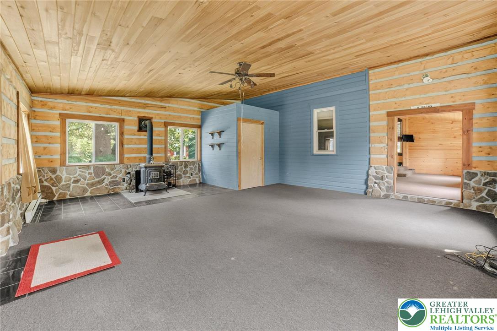
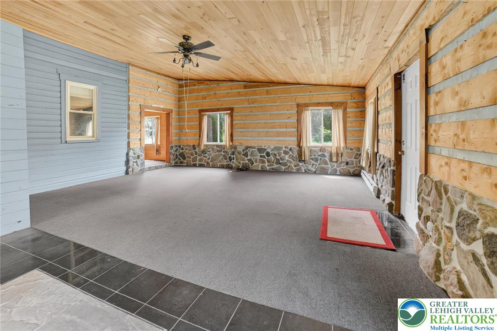
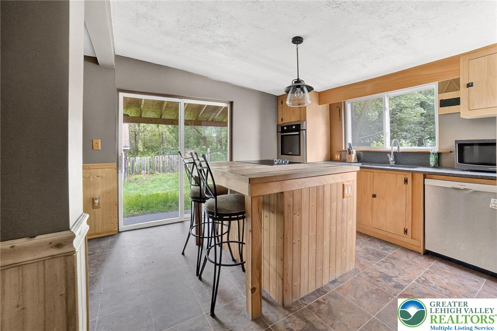
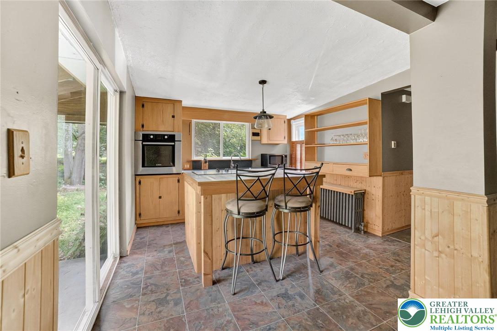
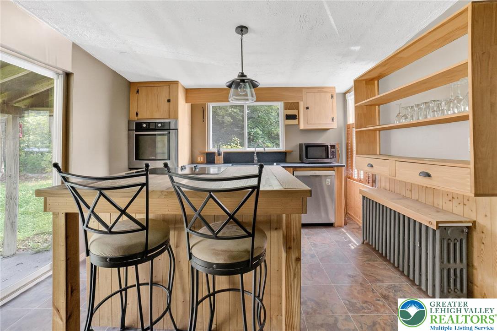
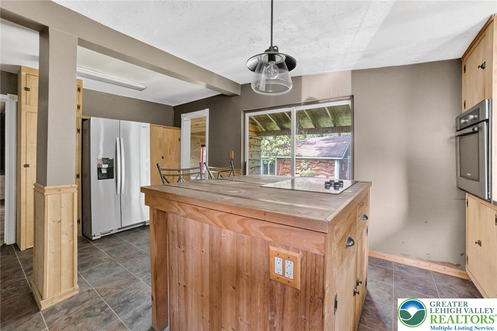
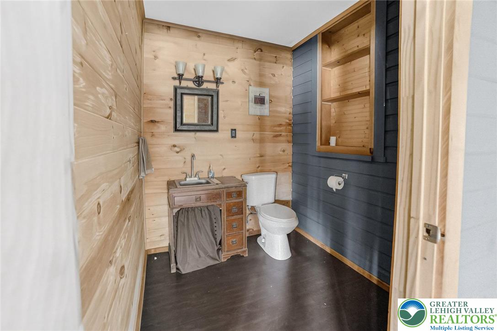
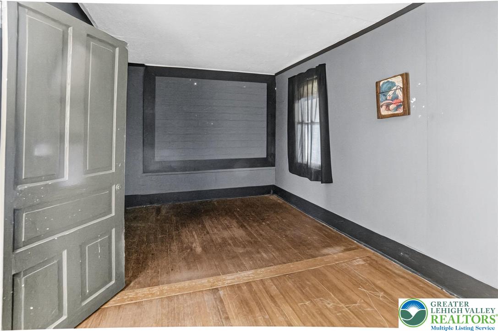
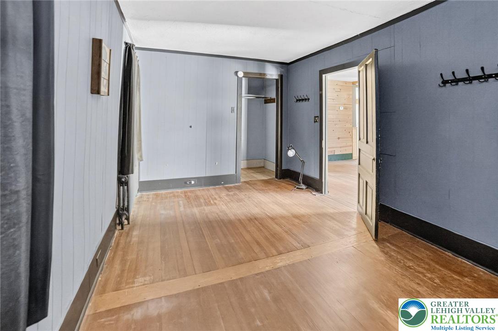
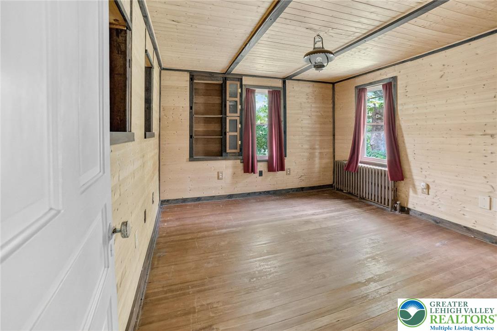
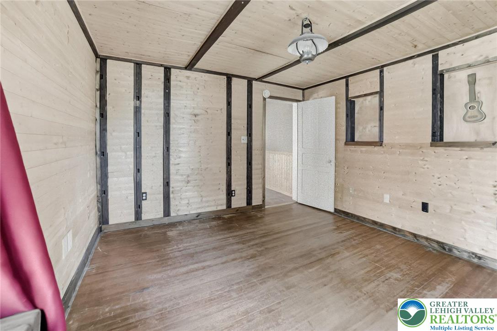
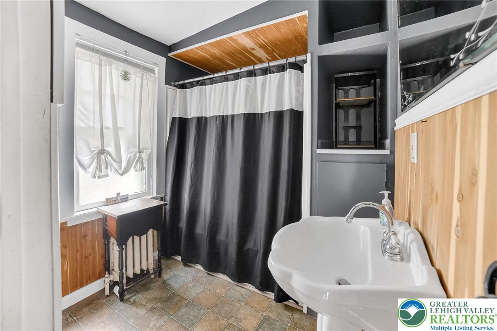
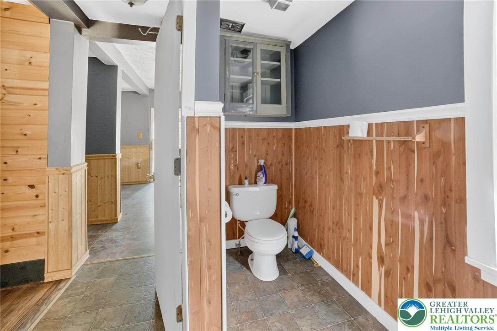
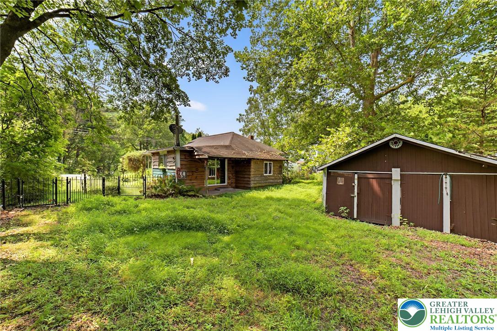
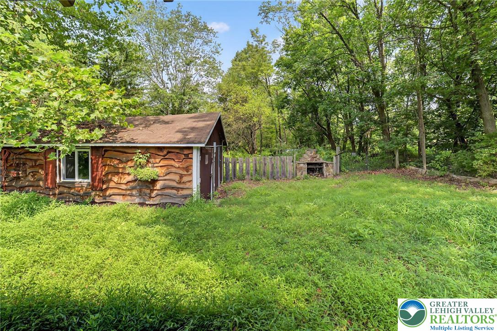
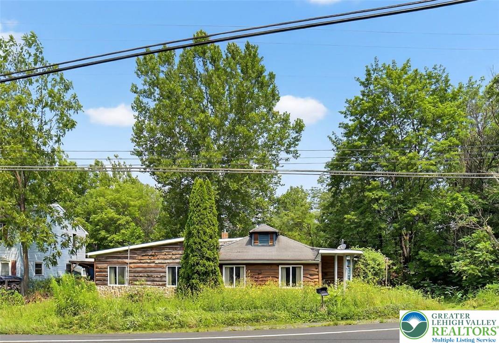
**MULTIPLE OFFERS RECEIVED. HIGHEST AND BEST MUST BE SUBMITTED BY 12 PM, WEDNESDAY AUGUST 06.** Tucked in a serene setting with a park right across the street and wooded views in the rear, this charming single-level home offers the perfect blend of comfort, character, and convenience. Whether you're a first-time homebuyer or looking to downsize without sacrificing space or charm, this 2-bedroom, 1.5-bath home is a must-see. Inside, the heart of the home is the expansive 21x25 family room addition--completed a few years ago--featuring vaulted wood ceilings, abundant natural light, and a cozy wood-burning stove. It's the perfect space for entertaining, relaxing, or simply enjoying the peaceful surroundings through oversized windows. The kitchen showcases a rustic-modern feel with custom wood cabinetry, updated stainless appliances, and a large center island with cooktop and seating--ideal for quick meals or gathering with friends. Sliding glass doors open to the backyard, seamlessly connecting indoor and outdoor living. Throughout the home, you'll find unique touches like wood accent walls, built-in shelving, and a mix of modern and country finishes. The full and half baths have both been tastefully updated with a blend of warm wood tones and functional layouts.

2
beds

2
baths

1,430 Sq.Ft. LIVING AREA

8,712 Sq.Ft. lot

Nick Smith

Nick Smith

Mike Dragotta

Mike Dragotta

Features & Amenities

Interior

  • total bedrooms2
  • Total bathrooms2
  • full bathroom1
  • half bathroom1
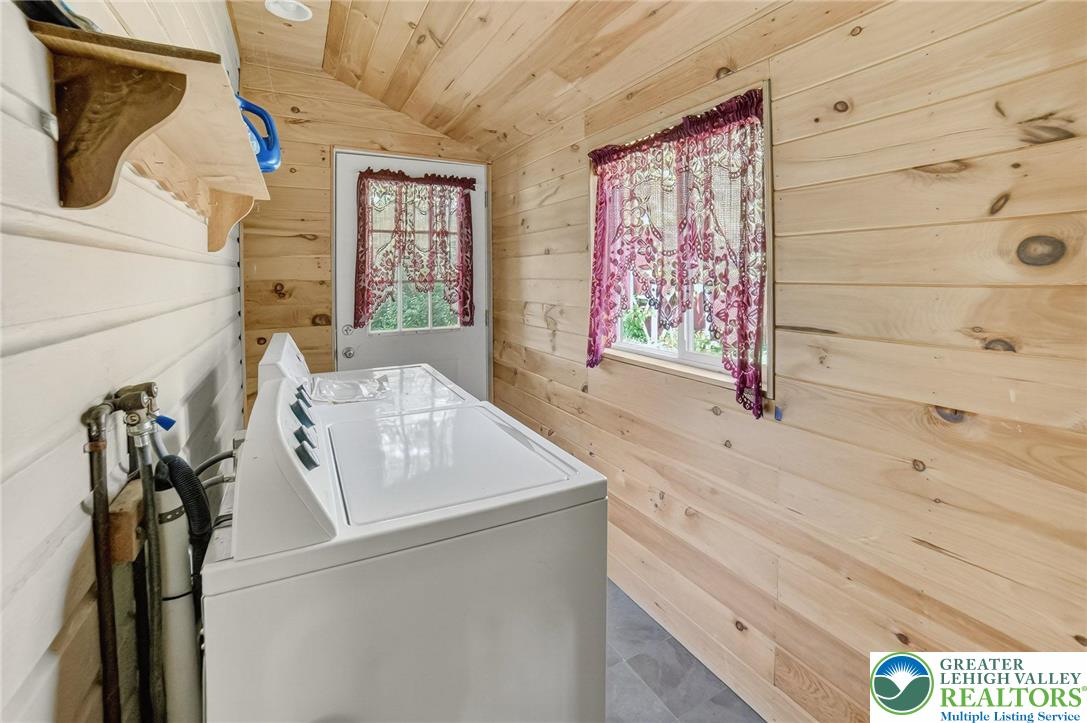
  • Laundry room Washer Hookup, Dryer Hookup
  • Flooring Carpet, Hardwood, Vinyl
  • APPLIANCES Built-In Oven, Dryer, Electric Cooktop, Electric Water Heater, Refrigerator, Washer
  • other interior Features Dining Area

Area & Lot

  • Status Sold
  • Living Area1,430 Sq.Ft.
  • Lot Area8,712 Sq.Ft.
  • MLS® ID762028
  • TypeResidential
  • YEAR BUILT1900
  • Architecture StylesRanch
  • Elementary SchoolLehigh Elementary School
  • Middle SchoolNorthampton Area Middle School
  • High SchoolNorthampton Area High School
  • School DistrictNorthampton

Exterior

  • STORIES1
  • Garage Space1.0
  • water SourceWell
  • roofAsphalt, Fiberglass
  • lot featuresFlat
  • parkingDetached, Garage
  • HEAT TYPEBaseboard, Electric, Oil, Radiator(s), Wood Stove
  • AIR CONDITIONINGCeiling Fan(s)
  • sewerPublic Sewer
  • security FeaturesSmoke Detector(s)
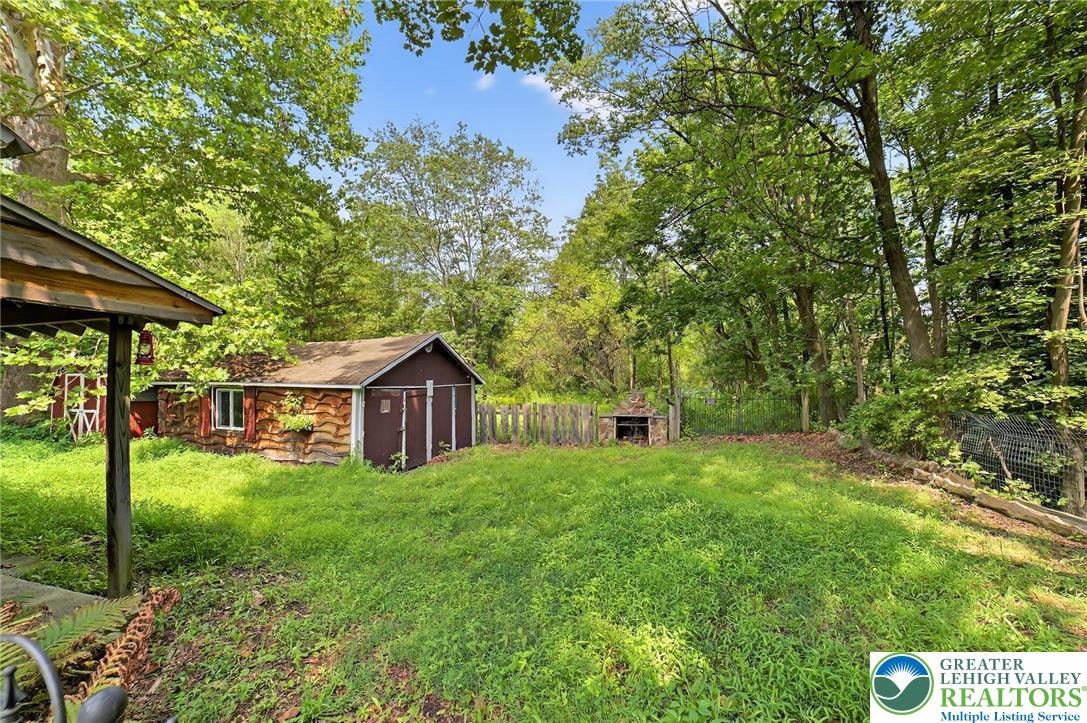
  • other exterior FeaturesFence, Shed

Financial

  • Sales Price$244,000
  • Real Estate Tax $2,822/yr
  • Zoning 16R20

The Experience You Deserve

Real estate is more than a transaction; it’s a life milestone. Our team focuses on listening, learning your priorities, and advocating for your best interests. No matter your situation, whether you’re a first-time buyer or a seasoned investor, we’re here for you.

Follow Me on Instagram