Leave a Message

By providing your contact information to The Cliff Lewis Experience, your personal information will be processed in accordance with The Cliff Lewis Experience's Privacy Policy. By checking the box(es) below, you expressly consent to receive marketing or promotional real estate communication from The Cliff Lewis Experience in the manner selected by you. For SMS text messages, message frequency varies. Message and data rates may apply. Consent is not a condition of purchase of any goods or services. You may opt out of receiving further communications from The Cliff Lewis Experience at any time. To opt out of receiving SMS text messages, reply STOP to unsubscribe. SMS text messaging is subject to our Terms of Use.

Thank you for your message. We will be in touch with you shortly.

3575 Penfield Way
3575 Penfield Way
3575 Penfield Way
3575 Penfield Way
3575 Penfield Way
3575 Penfield Way
3575 Penfield Way
3575 Penfield Way
3575 Penfield Way
3575 Penfield Way
3575 Penfield Way
3575 Penfield Way
3575 Penfield Way
3575 Penfield Way
3575 Penfield Way
3575 Penfield Way
3575 Penfield Way
3575 Penfield Way
3575 Penfield Way
3575 Penfield Way
3575 Penfield Way
3575 Penfield Way
3575 Penfield Way
3575 Penfield Way
3575 Penfield Way
3575 Penfield Way
3575 Penfield Way
3575 Penfield Way
3575 Penfield Way
3575 Penfield Way
3575 Penfield Way
3575 Penfield Way
3575 Penfield Way
3575 Penfield Way
3575 Penfield Way
SEE ALL PHOTOS
3575 Penfield Way
3575 Penfield Way
3575 Penfield Way
3575 Penfield Way
3575 Penfield Way
3575 Penfield Way
3575 Penfield Way
3575 Penfield Way
3575 Penfield Way
3575 Penfield Way
3575 Penfield Way
3575 Penfield Way
3575 Penfield Way
3575 Penfield Way
3575 Penfield Way
3575 Penfield Way
3575 Penfield Way
3575 Penfield Way
3575 Penfield Way
3575 Penfield Way
3575 Penfield Way
3575 Penfield Way
3575 Penfield Way
3575 Penfield Way
3575 Penfield Way
3575 Penfield Way
3575 Penfield Way
3575 Penfield Way
3575 Penfield Way
3575 Penfield Way
3575 Penfield Way
3575 Penfield Way
3575 Penfield Way
3575 Penfield Way
3575 Penfield Way
Sold

3575 Penfield Way

3575 Penfield Way, Upper Nazareth Twp, PA 18064

$379,900
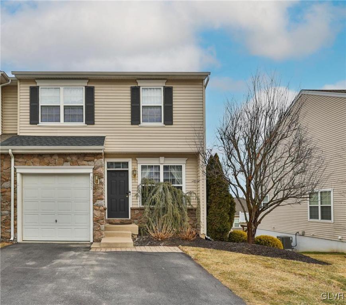
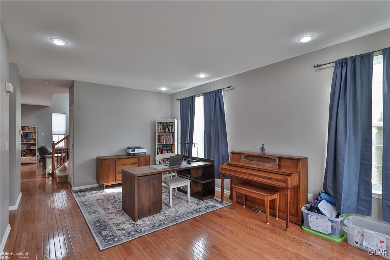
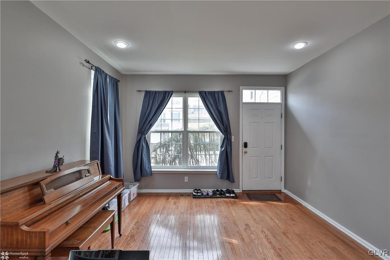
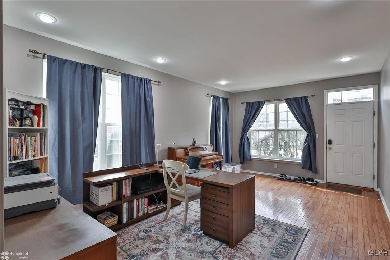
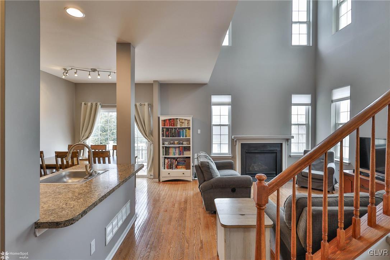
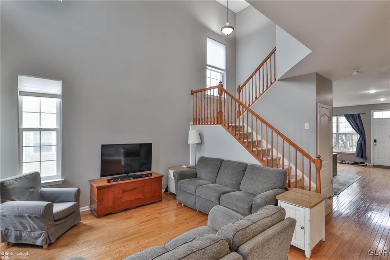
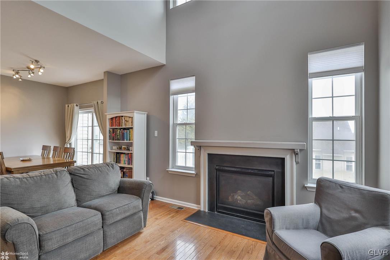
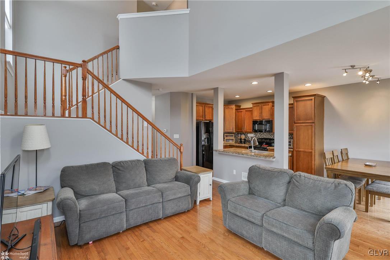
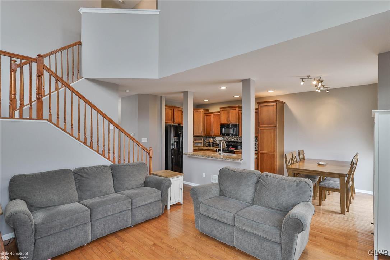
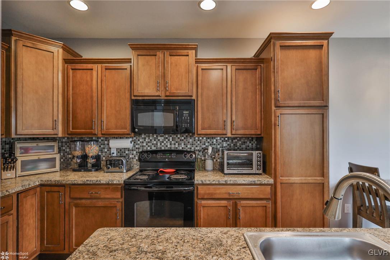
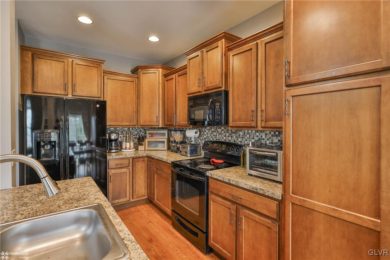
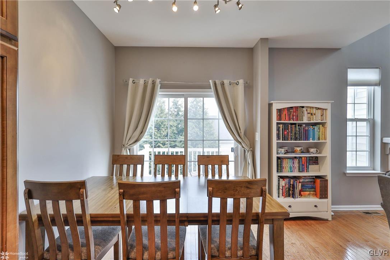
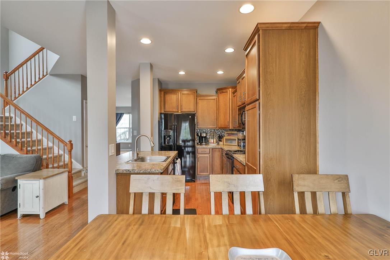
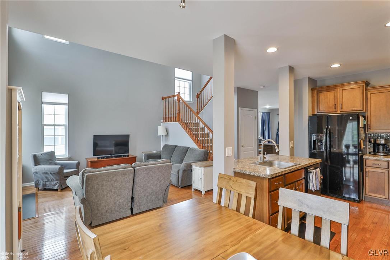
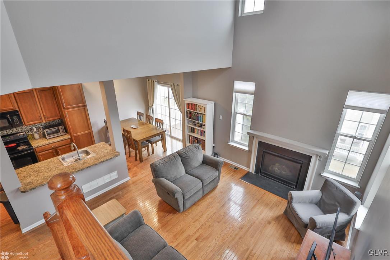
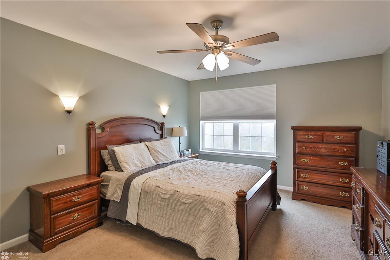
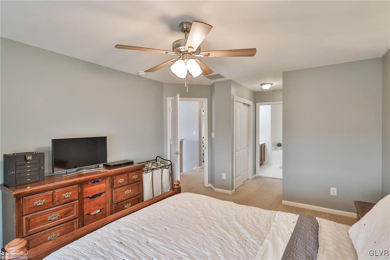
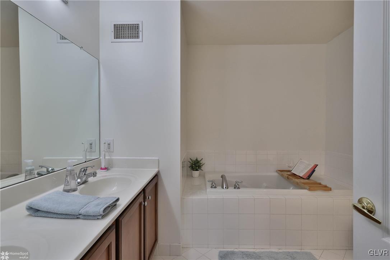
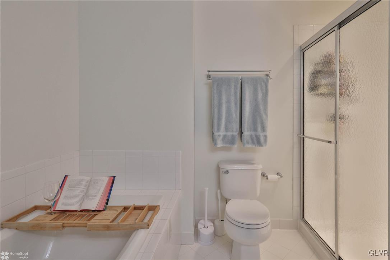
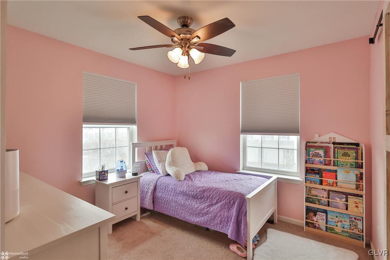
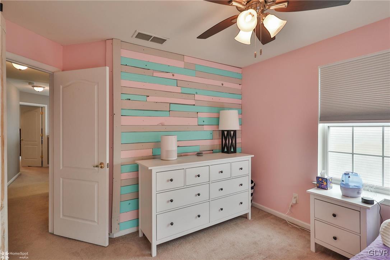
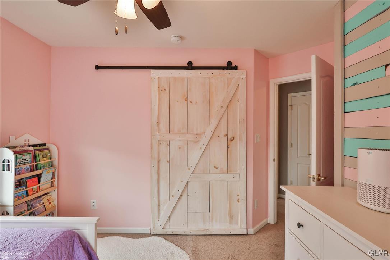
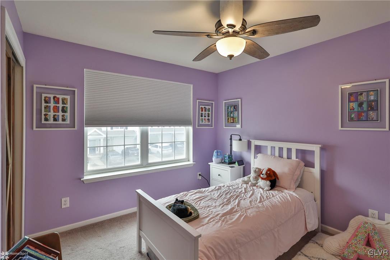
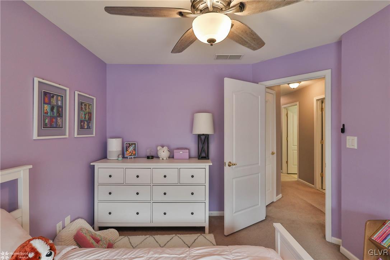
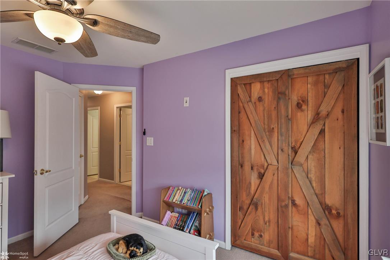
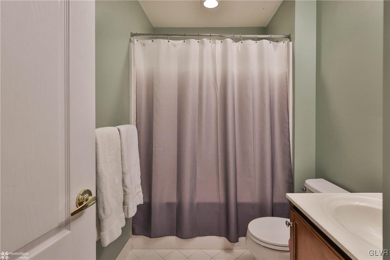
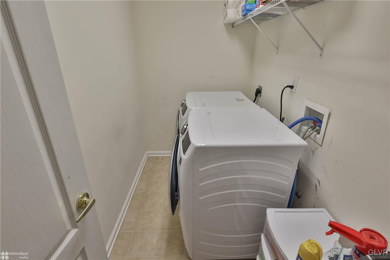
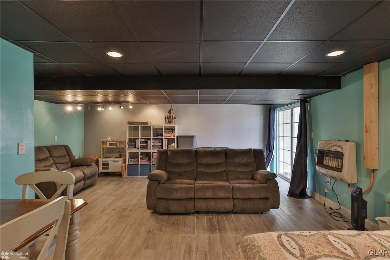
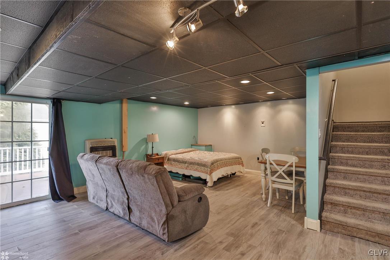
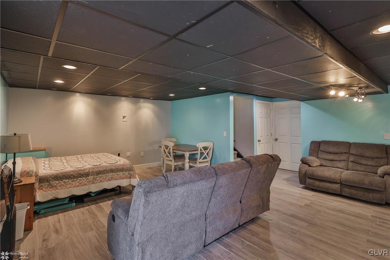
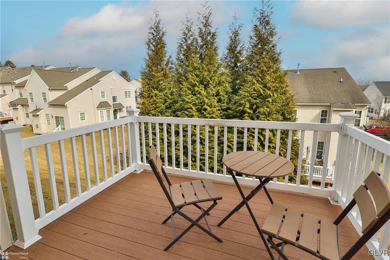
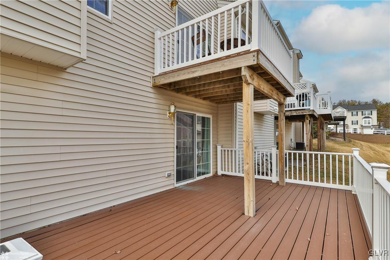
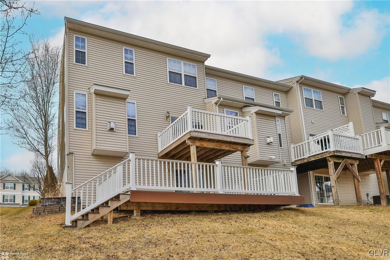
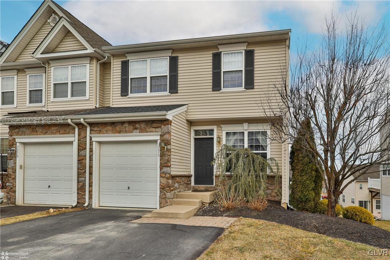
** Multiple Offers Received - Highest and Best due by 3/10/25 at 3:00 PM**Don't miss this rare opportunity to own an end-unit townhouse in the highly sought-after Redcliffe Community within the Nazareth School District! Step inside to a bright and inviting main level, where you'll find a spacious living room with a fireplace, a fully equipped kitchen with an eat-in area, and an additional flex space--currently used as an office, but perfect as a cozy family room or formal dining room. Upstairs, the primary suite offers double closets and a private en-suite bathroom. Two additional bedrooms, a full hall bath, and a convenient second-floor laundry area complete this level. The finished basement adds even more living space, with direct access to the lower-level deck. Outside, enjoy the two-level TREX deck, accessible from both the basement walkout and the kitchen's eat-in area--perfect for entertaining or relaxing! Additional perks include extra storage/workshop space in the basement and easy access to major highways, shopping, and schools. This one won't last long--schedule your showing today!

3
beds

3
baths

2,176 Sq.Ft. LIVING AREA

3,800 Sq.Ft. lot

Nick Smith

Nick Smith

Chelsea Vassa

Chelsea Vassa

Features & Amenities

Interior

  • total bedrooms3
  • Total bathrooms3
  • full bathrooms2
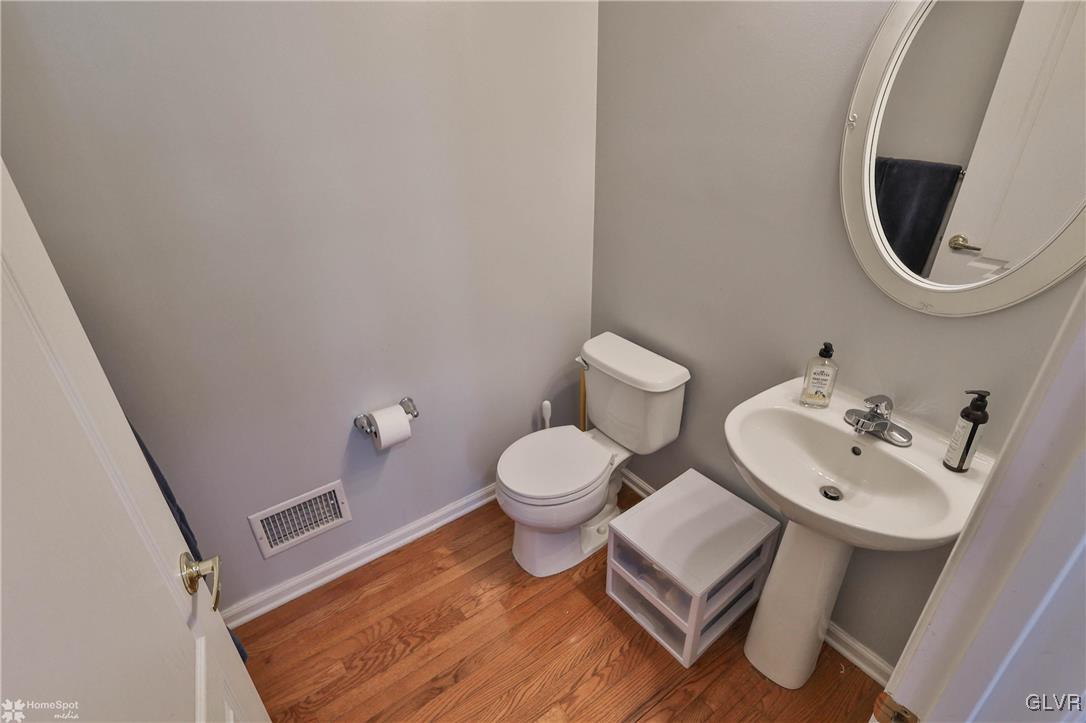
  • half bathroom1
  • Laundry room Washer Hookup, Dryer Hookup, Upper Level
  • Flooring Hardwood, Tile, Vinyl
  • Fireplace Family Room, Gas Log
  • APPLIANCES Dishwasher, Electric Oven, Electric Range, Gas Water Heater, Microwave, Refrigerator
  • other interior Features Cathedral Ceiling(s), Dining Area, Game Room, High Ceilings, Kitchen Island, Family Room Main Level, Vaulted Ceiling(s)

Area & Lot

  • Status Sold
  • Living Area2,176 Sq.Ft.
  • Lot Area3,800 Sq.Ft.
  • MLS® ID753227
  • TypeTownhouse
  • YEAR BUILT2009
  • NeighborhoodNazareth
  • Architecture StylesColonial
  • Elementary SchoolShafer Elementary School
  • Middle SchoolNazareth Area Middle School
  • High SchoolNazareth Area High School
  • School DistrictNazareth

Exterior

  • STORIES2
  • Garage Space1.0
  • water SourcePublic
  • utilitiesCable Available
  • roofAsphalt, Fiberglass
  • lot featuresFlat, Sloped
  • parkingBuilt In, Garage
  • HEAT TYPEForced Air, Gas, Zoned
  • AIR CONDITIONINGCentral Air, Ceiling Fan(s)
  • sewerPublic Sewer
  • security FeaturesSmoke Detector(s)
  • other exterior FeaturesDeck

Financial

  • Sales Price$379,900
  • Real Estate Tax $4,720/yr
  • HOA $88
  • Zoning R-5-Medium Density-West R

Nazareth

Nazareth is known for its small-town charm, historic roots, and strong community atmosphere.

Explore

The Experience You Deserve

Real estate is more than a transaction; it’s a life milestone. Our team focuses on listening, learning your priorities, and advocating for your best interests. No matter your situation, whether you’re a first-time buyer or a seasoned investor, we’re here for you.

Follow Me on Instagram