Leave a Message

By providing your contact information to The Cliff Lewis Experience, your personal information will be processed in accordance with The Cliff Lewis Experience's Privacy Policy. By checking the box(es) below, you expressly consent to receive marketing or promotional real estate communication from The Cliff Lewis Experience in the manner selected by you. For SMS text messages, message frequency varies. Message and data rates may apply. Consent is not a condition of purchase of any goods or services. You may opt out of receiving further communications from The Cliff Lewis Experience at any time. To opt out of receiving SMS text messages, reply STOP to unsubscribe. SMS text messaging is subject to our Terms of Use.

Thank you for your message. We will be in touch with you shortly.

3342 Levans Road
3342 Levans Road
3342 Levans Road
3342 Levans Road
3342 Levans Road
3342 Levans Road
3342 Levans Road
3342 Levans Road
3342 Levans Road
3342 Levans Road
3342 Levans Road
3342 Levans Road
3342 Levans Road
3342 Levans Road
3342 Levans Road
3342 Levans Road
3342 Levans Road
3342 Levans Road
3342 Levans Road
3342 Levans Road
3342 Levans Road
3342 Levans Road
3342 Levans Road
3342 Levans Road
3342 Levans Road
3342 Levans Road
3342 Levans Road
3342 Levans Road
3342 Levans Road
3342 Levans Road
3342 Levans Road
3342 Levans Road
3342 Levans Road
3342 Levans Road
3342 Levans Road
3342 Levans Road
3342 Levans Road
3342 Levans Road
3342 Levans Road
3342 Levans Road
3342 Levans Road
SEE ALL PHOTOS
3342 Levans Road
3342 Levans Road
3342 Levans Road
3342 Levans Road
3342 Levans Road
3342 Levans Road
3342 Levans Road
3342 Levans Road
3342 Levans Road
3342 Levans Road
3342 Levans Road
3342 Levans Road
3342 Levans Road
3342 Levans Road
3342 Levans Road
3342 Levans Road
3342 Levans Road
3342 Levans Road
3342 Levans Road
3342 Levans Road
3342 Levans Road
3342 Levans Road
3342 Levans Road
3342 Levans Road
3342 Levans Road
3342 Levans Road
3342 Levans Road
3342 Levans Road
3342 Levans Road
3342 Levans Road
3342 Levans Road
3342 Levans Road
3342 Levans Road
3342 Levans Road
3342 Levans Road
3342 Levans Road
3342 Levans Road
3342 Levans Road
3342 Levans Road
3342 Levans Road
3342 Levans Road
Sold

3342 Levans Road

3342 Levans Road, North Whitehall Twp, PA 18037

$518,000
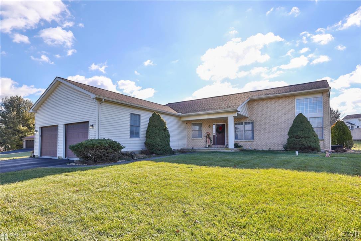
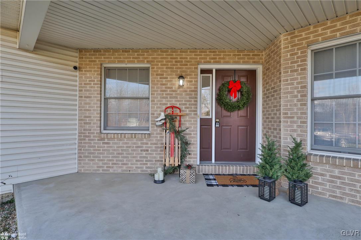
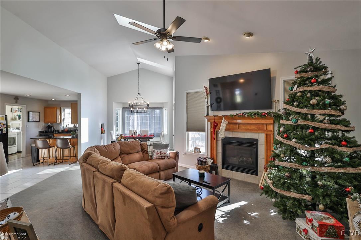
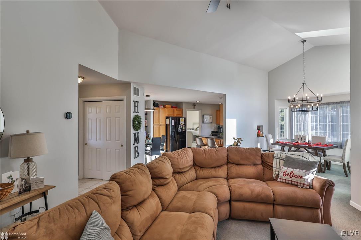
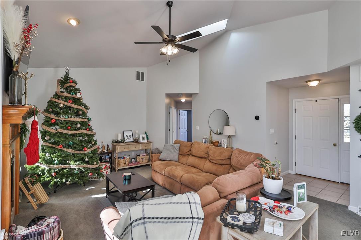
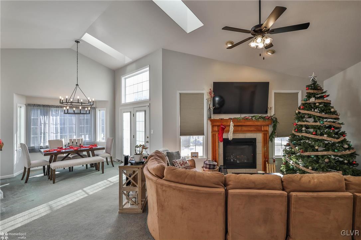
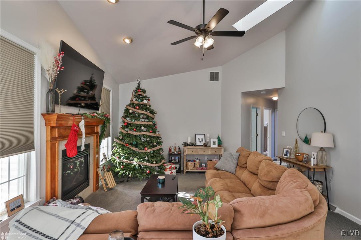
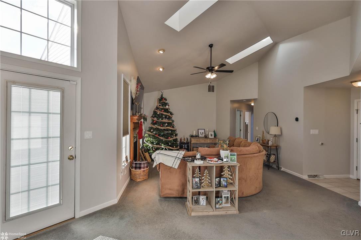
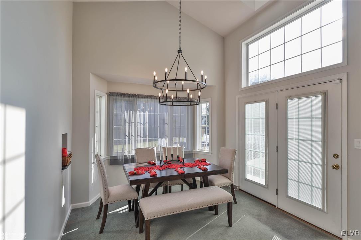
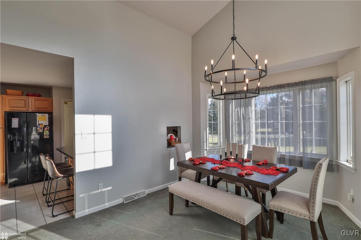
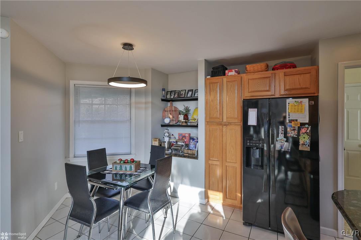
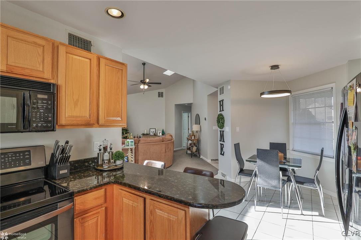
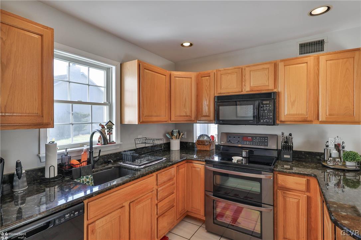
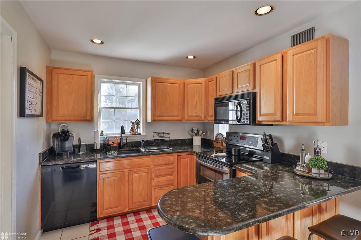
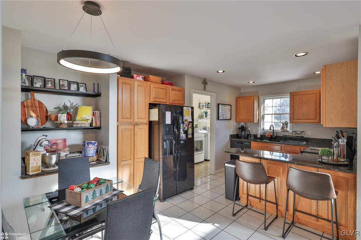
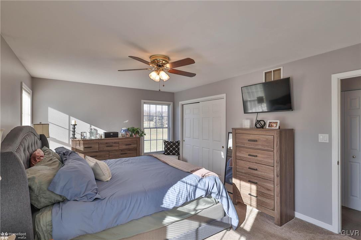
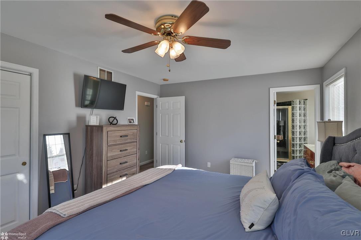
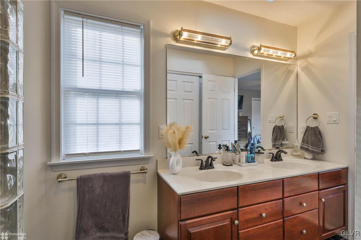
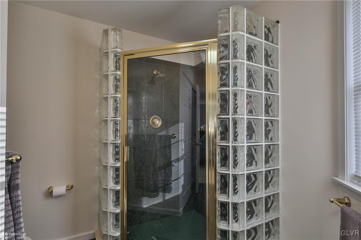
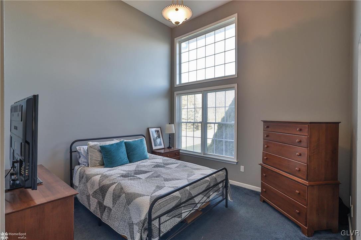
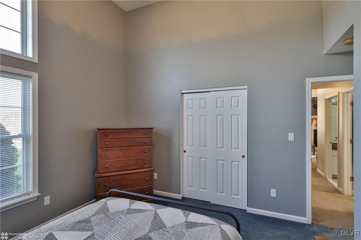
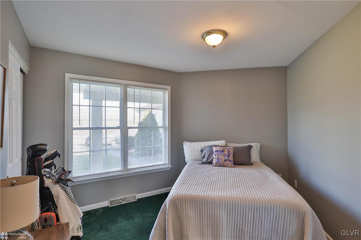
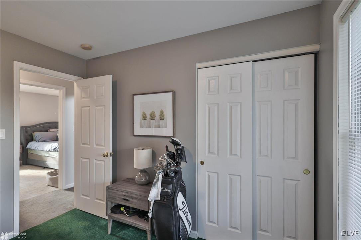
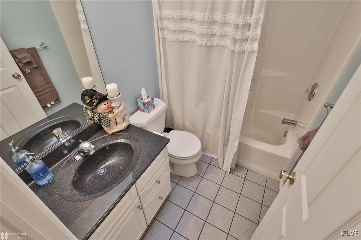
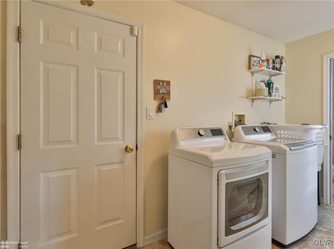
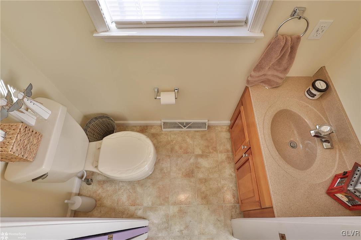
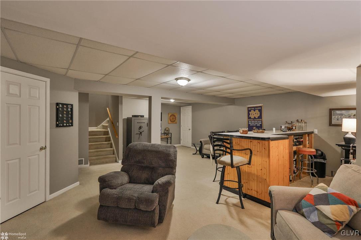
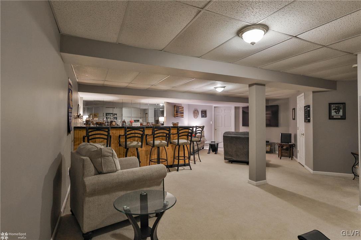
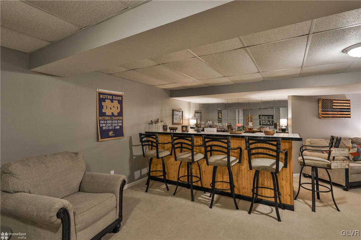
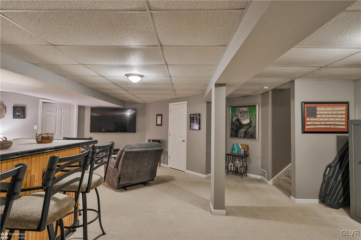
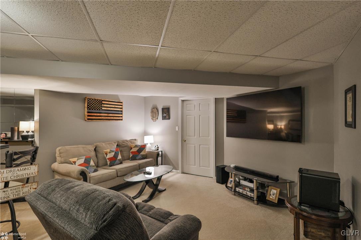
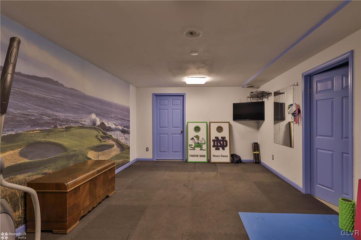
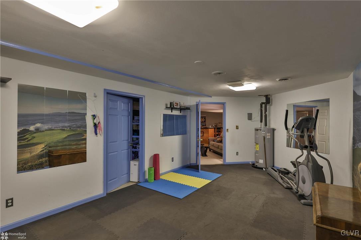
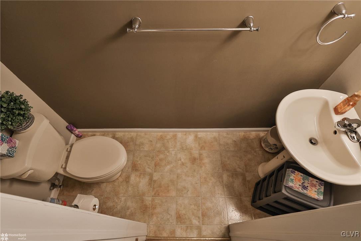
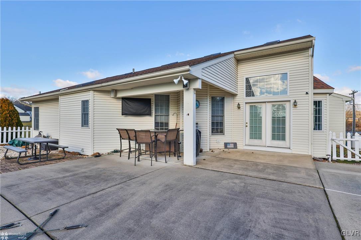
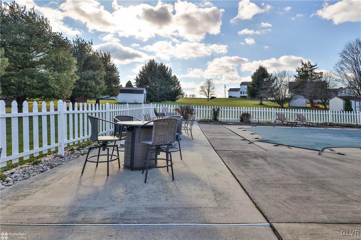
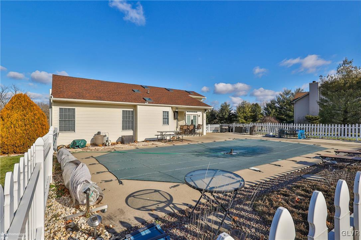
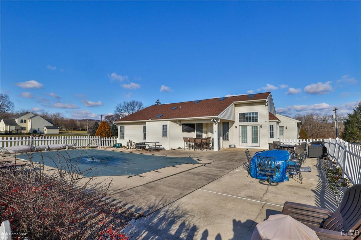
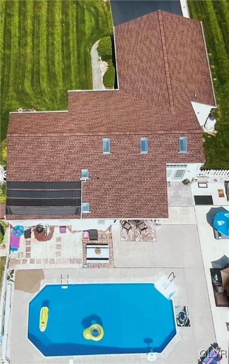
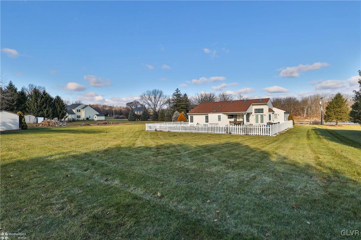
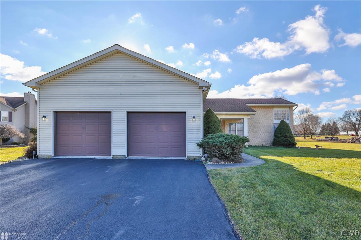
Welcome to 3342 Levans Road, a stunning property nestled on a picturesque 1-acre lot in the highly desirable Parkland School District. This home has been lovingly maintained by the same family since it was built in 2000, offering timeless charm and modern updates. Step inside and be captivated by the grand 17-foot ceilings and skylights in the open living and dining area, bathing the space in natural light. The spacious eat-in kitchen connects seamlessly to the mudroom, laundry and half bath. A large primary en-suite plus two additional generously sized bedrooms and 2nd full bath complete the main level. A finished basement adds even more versatility, offering a dry bar, half bath, gym area, utility space, and abundant storage. Out back, discover your private oasis featuring an in-ground pool, heated with detachable solar panels and covered patio w/ 220V line ready for a hot tub. Beyond the pool deck, there's expansive yard space perfect for your dog to roam or for enjoying outdoor activities. The garage boasts a brand-new epoxy floor, updated garage door motor, tracks, wheels, and springs, with ample space for parking and storage. Additional highlights include a heat pump with oil auxiliary, central air, a new well pump (2023), septic system serviced in 2023, and a roof replaced in 2016. The property's prime location provides easy access to shopping, major routes, and the privacy of a tucked-away retreat. This home truly has it all!

3
beds

4
baths

2,193 Sq.Ft. LIVING AREA

0.86 Acres lot

Nick Smith

Nick Smith

Devin Zydyk

Devin Zydyk

Features & Amenities

Interior

  • total bedrooms3
  • Total bathrooms4
  • full bathrooms2
  • half bathrooms2
  • Laundry room Washer Hookup, Dryer Hookup, Main Level
  • Flooring Carpet, Tile, Vinyl
  • Fireplace Gas Log, Living Room
  • APPLIANCES Dishwasher, Electric Oven, Electric Range, Electric Water Heater, Microwave, Refrigerator, Water Softener Owned
  • other interior Features Dining Area, Eat-in Kitchen, Kitchen Island, Skylights, Vaulted Ceiling(s)

Area & Lot

  • Status Sold
  • Living Area2,193 Sq.Ft.
  • Lot Area0.86 Acres
  • MLS® ID750483
  • TypeResidential
  • YEAR BUILT2000
  • NeighborhoodAllentown
  • Architecture StylesRanch
  • View DescriptionLake
  • Elementary SchoolIronton Elementary School
  • Middle SchoolOrefield Middle School
  • High SchoolParkland High School
  • School DistrictParkland

Exterior

  • STORIES1
  • Garage Space2.0
  • water SourceWell
  • utilitiesCable Available
  • PoolIn Ground
  • roofAsphalt, Fiberglass
  • lot featuresFlat
  • parkingAttached, Driveway, Garage, Garage Door Opener
  • HEAT TYPEForced Air, Heat Pump, Oil
  • AIR CONDITIONINGCentral Air, Ceiling Fan(s)
  • sewerHolding Tank, Septic Tank
  • security FeaturesSecurity System, Smoke Detector(s)
  • other exterior FeaturesPool, Patio

Financial

  • Sales Price$518,000
  • Real Estate Tax $4,997/yr
  • Zoning Sr-Suburban Residential
View Virtual Tour

Allentown

One of the fastest-changing markets in the Lehigh Valley, Allentown continues to see strong demand, new development, and real opportunity for buyers, sellers, and investors alike.

Explore

The Experience You Deserve

Real estate is more than a transaction; it’s a life milestone. Our team focuses on listening, learning your priorities, and advocating for your best interests. No matter your situation, whether you’re a first-time buyer or a seasoned investor, we’re here for you.

Follow Me on Instagram