3273 Heights Drive
3273 Heights Drive
3273 Heights Drive
3273 Heights Drive
3273 Heights Drive
3273 Heights Drive
3273 Heights Drive
3273 Heights Drive
3273 Heights Drive
3273 Heights Drive
3273 Heights Drive
3273 Heights Drive
3273 Heights Drive
3273 Heights Drive
3273 Heights Drive
3273 Heights Drive
3273 Heights Drive
3273 Heights Drive
3273 Heights Drive
3273 Heights Drive
3273 Heights Drive
3273 Heights Drive
3273 Heights Drive
3273 Heights Drive
3273 Heights Drive
3273 Heights Drive
3273 Heights Drive
3273 Heights Drive
3273 Heights Drive
3273 Heights Drive
3273 Heights Drive
3273 Heights Drive
3273 Heights Drive
3273 Heights Drive
3273 Heights Drive
3273 Heights Drive
3273 Heights Drive
SEE ALL PHOTOS
3273 Heights Drive
3273 Heights Drive
3273 Heights Drive
3273 Heights Drive
3273 Heights Drive
3273 Heights Drive
3273 Heights Drive
3273 Heights Drive
3273 Heights Drive
3273 Heights Drive
3273 Heights Drive
3273 Heights Drive
3273 Heights Drive
3273 Heights Drive
3273 Heights Drive
3273 Heights Drive
3273 Heights Drive
3273 Heights Drive
3273 Heights Drive
3273 Heights Drive
3273 Heights Drive
3273 Heights Drive
3273 Heights Drive
3273 Heights Drive
3273 Heights Drive
3273 Heights Drive
3273 Heights Drive
3273 Heights Drive
3273 Heights Drive
3273 Heights Drive
3273 Heights Drive
3273 Heights Drive
3273 Heights Drive
3273 Heights Drive
3273 Heights Drive
3273 Heights Drive
3273 Heights Drive
For Sale

3273 Heights Drive

3273 Heights Drive, Middle Smithfield Twp, PA 18302

$300,000
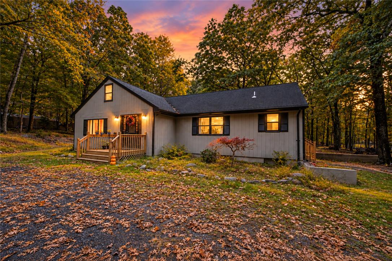
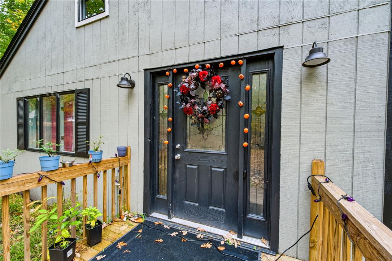
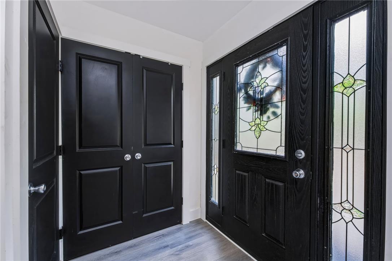
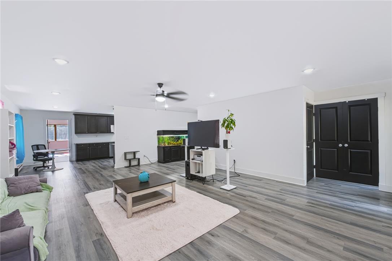
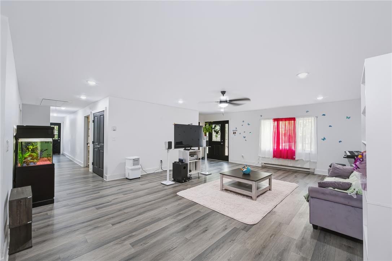
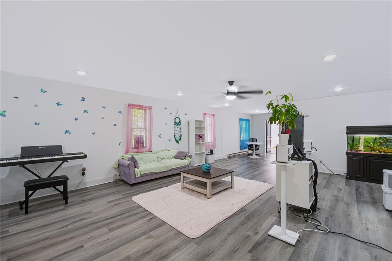
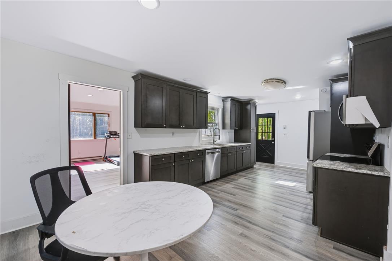
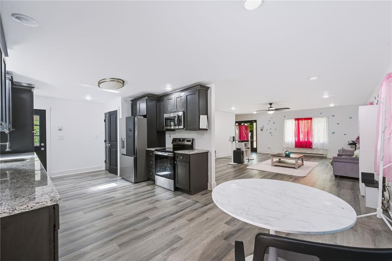
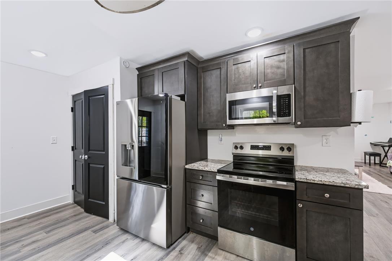
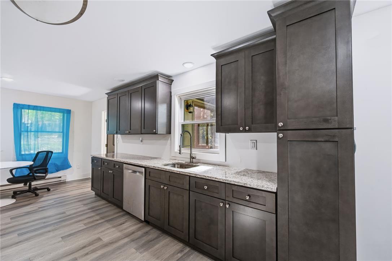
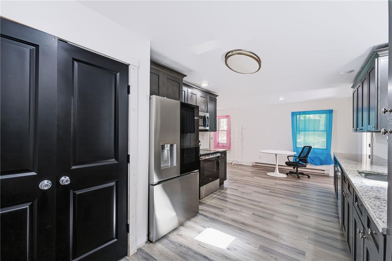
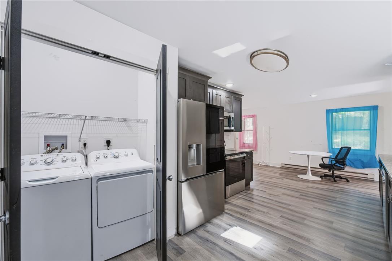
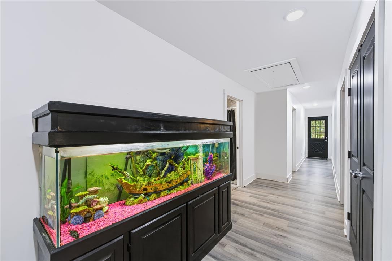
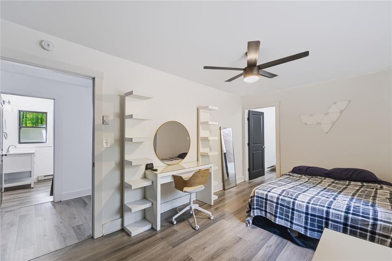
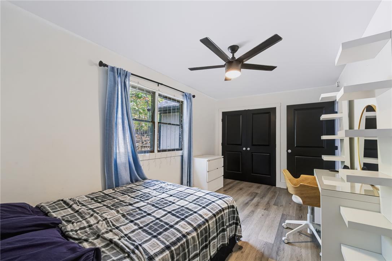
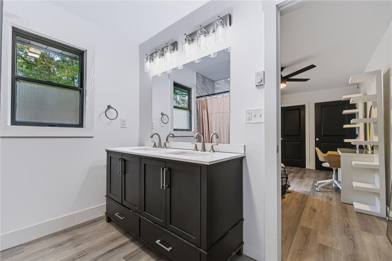
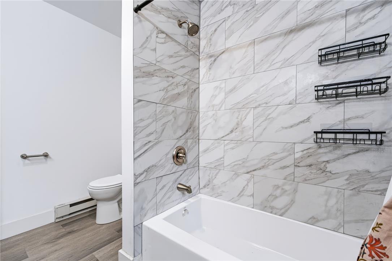
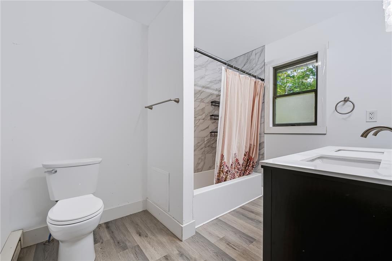
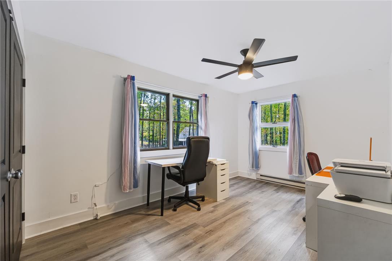
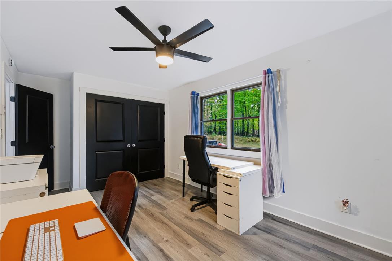
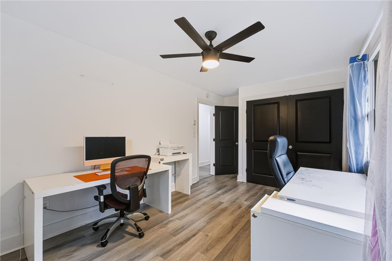
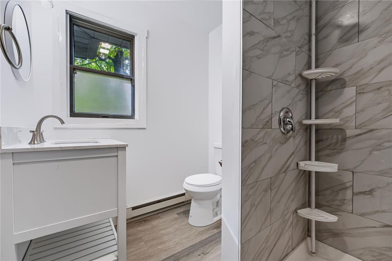
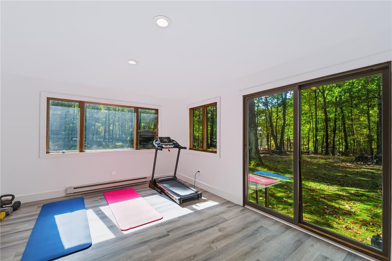
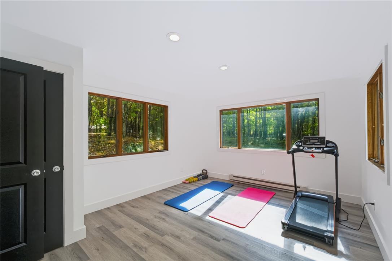
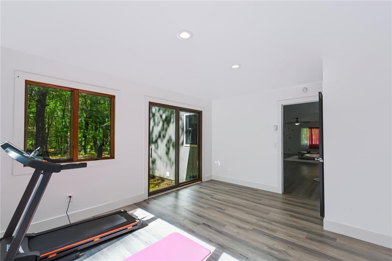
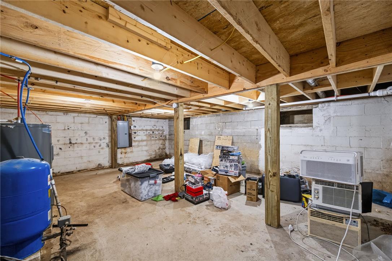
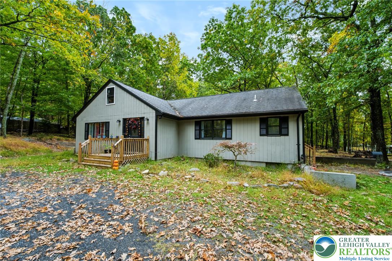
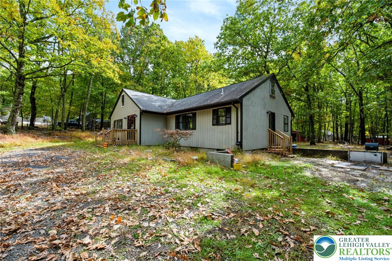
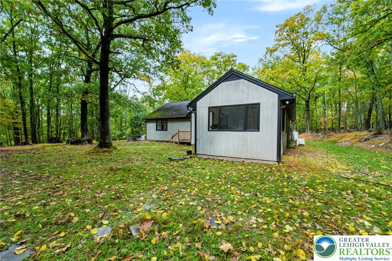
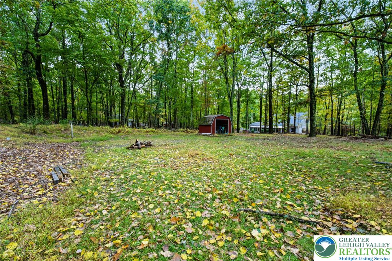
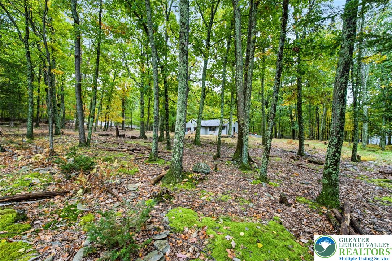
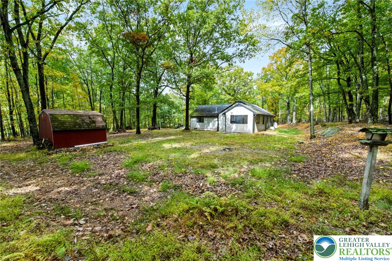
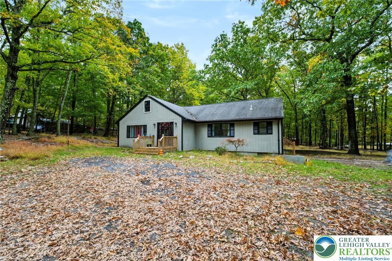
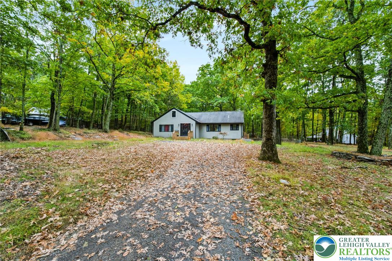
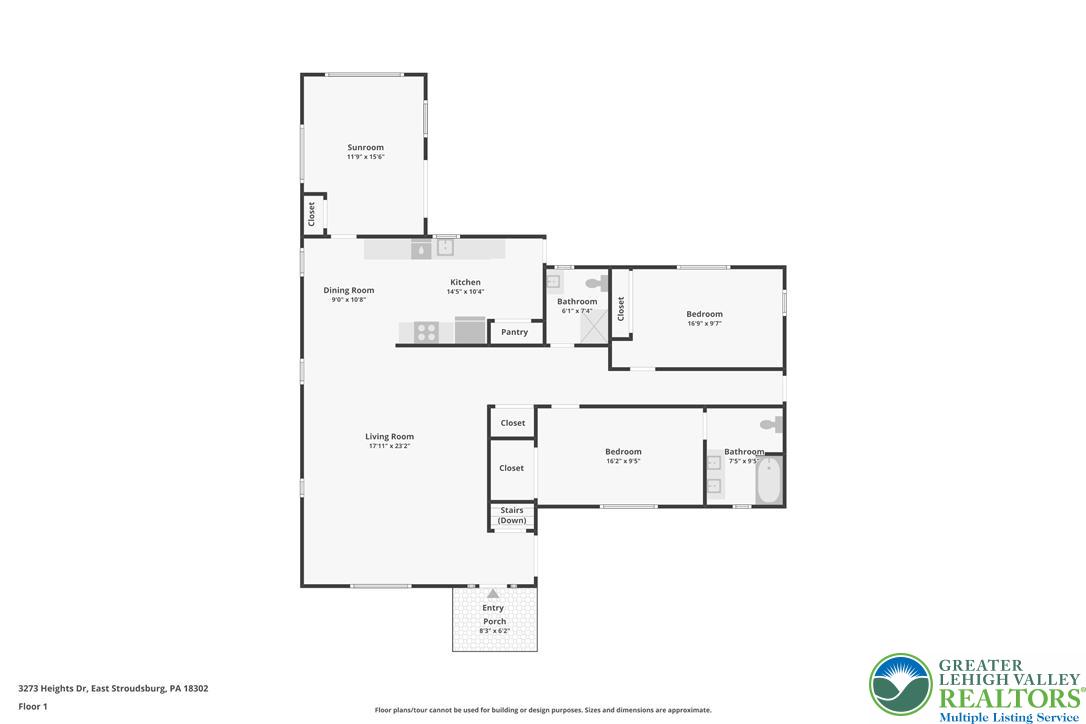
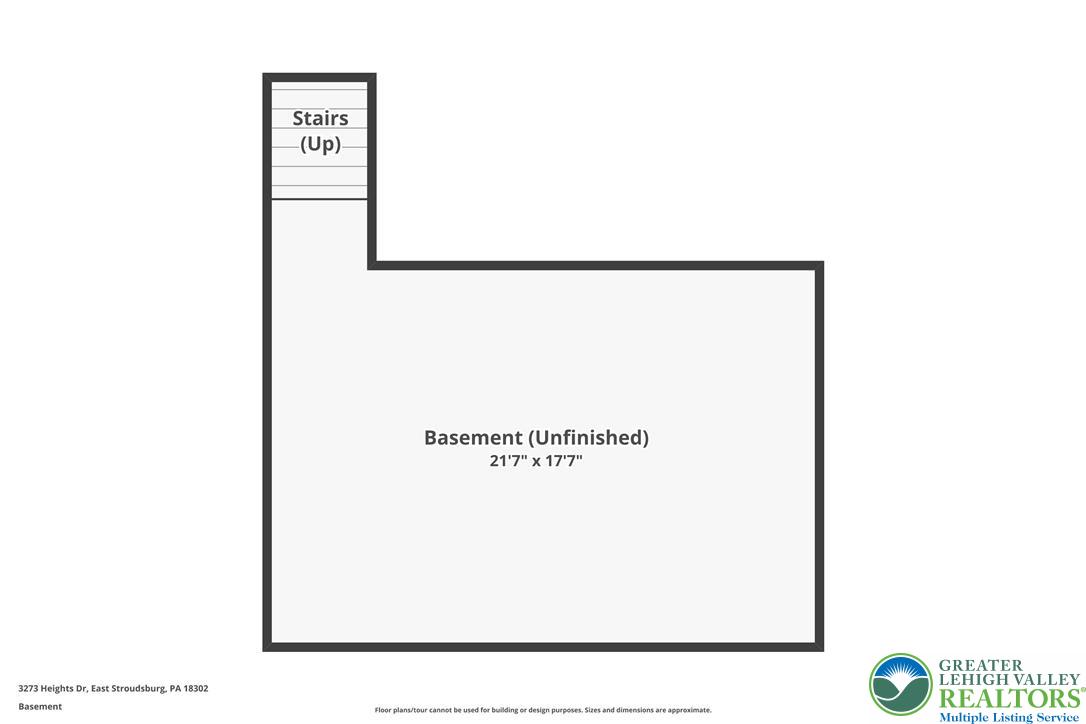
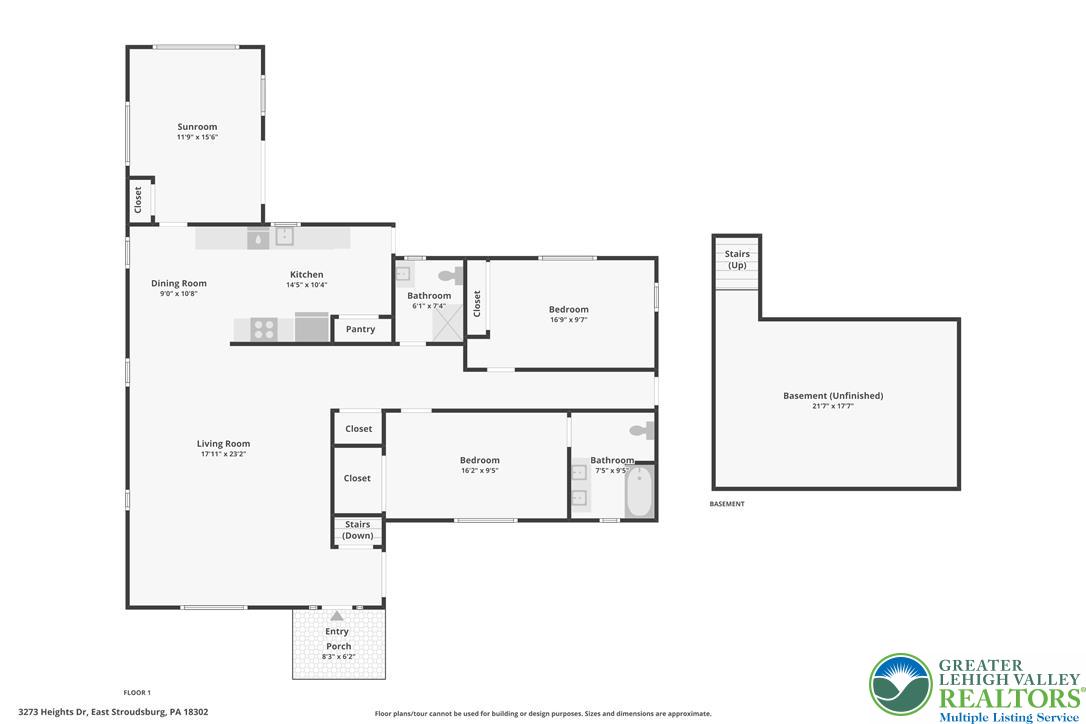
Tucked into nearly an acre and a half of private woods, this ranch in Pocono Heights has been completely remodeled from top to bottom. A long driveway winds up to a welcoming front porch with a glass-paneled entry. Inside, every finish is fresh, bright, and ready for you to move right in. The first thing you will notice is the size. Every room is remarkably spacious, and photos simply do not do it justice. Luxury vinyl plank flooring flows through the whole home, recessed lighting keeps the living spaces glowing, and bold black doors add a modern edge. The living room easily holds a crowd, opening to the eating area and kitchen. In the kitchen, dark shaker cabinetry pairs with granite countertops and stainless steel appliances. First floor laundry is tucked right alongside. Both oversized bedrooms have ceiling fans and double closets. The primary suite is completed by its own full bath with a walk-in shower. A second full bath with a tub serves as the guest bath, both finished in crisp, modern tile. Then there is the four-season sunroom, where windows frame the trees and a sliding door steps straight out to the yard. Morning coffee, afternoon reading, evenings watching the light fade through the woods: it all happens here, right off the kitchen. The foundation for a future garage is already in place, so the hardest part of that project is done. A partial basement with a sump pump provides storage, with a utility shed for tools and outdoor gear. You get single-level living on a wooded lot with room to roam. Route 209 is minutes away, with Interstate 80 for quick access to NJ and NY. Shawnee Mountain, Bushkill Falls, the Delaware Water Gap, and downtown Stroudsburg are all a short drive away. Schedule your private showing today to see the space in person.

10/24/2026 12:00PM - 2:00PM EDT

2
beds

2
baths

1,850 Sq.Ft. LIVING AREA

1.47 Acres lot

Nick Smith

Nick Smith

Jared Blair

Jared Blair

Features & Amenities

Interior

  • total bedrooms2
  • Total bathrooms2
  • full bathrooms2
  • Laundry room Washer Hookup, Dryer Hookup, Main Level
  • Flooring Luxury Vinyl, Luxury Vinyl Plank
  • APPLIANCES Dishwasher, Electric Oven, Electric Range, Electric Water Heater, Microwave
  • other interior Features Dining Area

Area & Lot

  • Status For Sale
  • OPEN HOUSE

    10/24/2026 12:00PM - 2:00PM EDT

  • Living Area1,850 Sq.Ft.
  • Lot Area1.47 Acres
  • MLS® ID785928
  • TypeResidential
  • YEAR BUILT1960
  • NeighborhoodMinisink Hills
  • Architecture StylesRanch
  • Elementary SchoolResica Elementary School
  • Middle SchoolJ T Lambert Middle School
  • High SchoolEast Stroudsburg High School
  • School DistrictStroudsburg

Exterior

  • STORIES1
  • water SourceWell
  • roofAsphalt, Fiberglass
  • parkingNo Garage
  • HEAT TYPEBaseboard, Electric, Forced Air, Heat Pump
  • AIR CONDITIONINGCeiling Fan(s)
  • sewerSeptic Tank
  • other exterior FeaturesShed

Financial

  • Sales Price$300,000
  • Real Estate Tax $3,110/yr
  • HOA $400
  • Zoning R3
View Virtual Tour
image

Schedule a Showing

We would love to show you our beautiful property. Please select your preferred date and time below. An agent will be in touch shortly to confirm your appointment.

Schedule a Showing

We would love to show you our beautiful property. Please select your preferred date and time below. An agent will be in touch shortly to confirm your appointment.

Thank you for your interest in 3273 Heights Drive, Middle Smithfield Twp, PA 18302. We are reviewing your request and will be in touch shortly!

Mortgage Calculator

Estimate your monthly mortgage payment, including the principal and interest, property taxes, and HOA. Adjust the values to generate a more accurate rate.

All estimates are provided for informational purposes only. Actual amounts may vary.
$0,000 Your Payment 20 15 65
$0,000 Your Payment

Minisink Hills

Spacious, scenic, and well-located, Minisink Hills offers elevated Pocono living near East Stroudsburg and NJ access.

Explore

The Experience You Deserve

Real estate is more than a transaction; it’s a life milestone. Our team focuses on listening, learning your priorities, and advocating for your best interests. No matter your situation, whether you’re a first-time buyer or a seasoned investor, we’re here for you.

Follow Me on Instagram