Leave a Message

By providing your contact information to The Cliff Lewis Experience, your personal information will be processed in accordance with The Cliff Lewis Experience's Privacy Policy. By checking the box(es) below, you expressly consent to receive marketing or promotional real estate communication from The Cliff Lewis Experience in the manner selected by you. For SMS text messages, message frequency varies. Message and data rates may apply. Consent is not a condition of purchase of any goods or services. You may opt out of receiving further communications from The Cliff Lewis Experience at any time. To opt out of receiving SMS text messages, reply STOP to unsubscribe. SMS text messaging is subject to our Terms of Use.

Thank you for your message. We will be in touch with you shortly.

3218 Alton Street
3218 Alton Street
3218 Alton Street
3218 Alton Street
3218 Alton Street
3218 Alton Street
3218 Alton Street
3218 Alton Street
3218 Alton Street
3218 Alton Street
3218 Alton Street
3218 Alton Street
3218 Alton Street
3218 Alton Street
3218 Alton Street
3218 Alton Street
3218 Alton Street
3218 Alton Street
3218 Alton Street
3218 Alton Street
3218 Alton Street
3218 Alton Street
3218 Alton Street
3218 Alton Street
3218 Alton Street
3218 Alton Street
3218 Alton Street
3218 Alton Street
3218 Alton Street
3218 Alton Street
3218 Alton Street
3218 Alton Street
3218 Alton Street
3218 Alton Street
3218 Alton Street
3218 Alton Street
SEE ALL PHOTOS
3218 Alton Street
3218 Alton Street
3218 Alton Street
3218 Alton Street
3218 Alton Street
3218 Alton Street
3218 Alton Street
3218 Alton Street
3218 Alton Street
3218 Alton Street
3218 Alton Street
3218 Alton Street
3218 Alton Street
3218 Alton Street
3218 Alton Street
3218 Alton Street
3218 Alton Street
3218 Alton Street
3218 Alton Street
3218 Alton Street
3218 Alton Street
3218 Alton Street
3218 Alton Street
3218 Alton Street
3218 Alton Street
3218 Alton Street
3218 Alton Street
3218 Alton Street
3218 Alton Street
3218 Alton Street
3218 Alton Street
3218 Alton Street
3218 Alton Street
3218 Alton Street
3218 Alton Street
3218 Alton Street
Sold

3218 Alton Street

3218 Alton Street, Salisbury Twp, PA 18103

$475,000
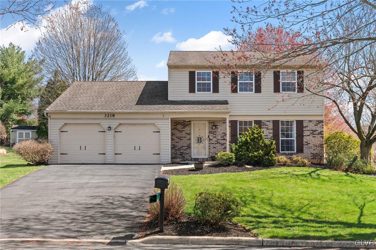
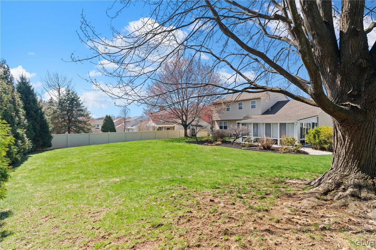
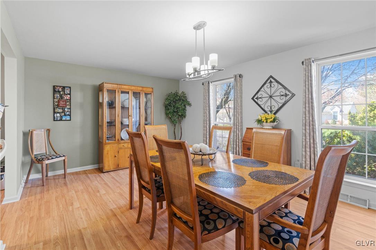
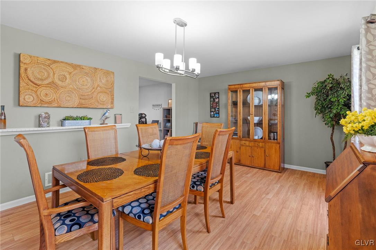
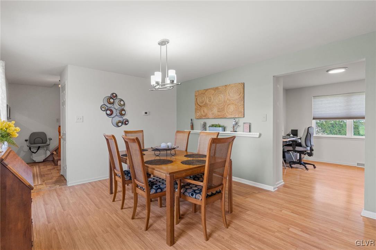
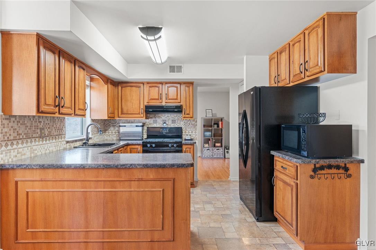
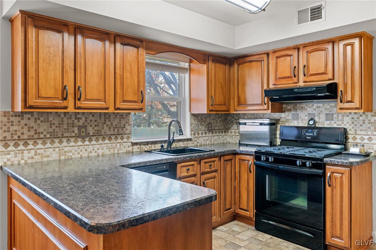
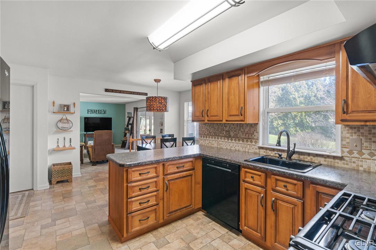
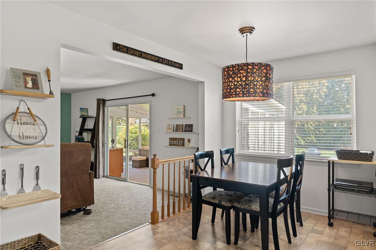
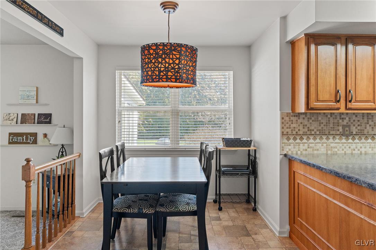
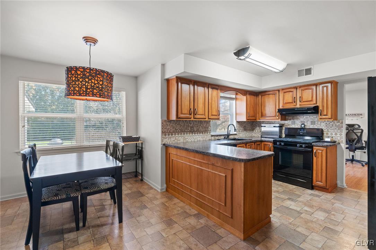
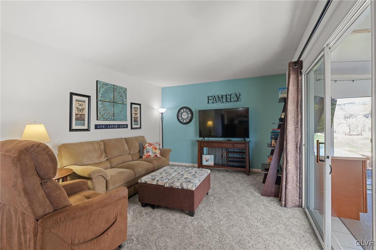
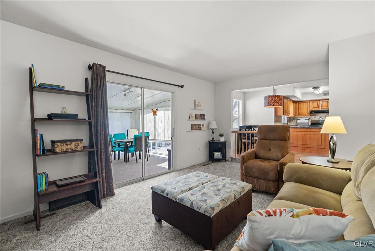
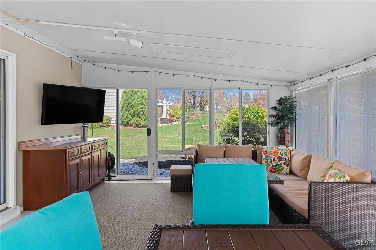
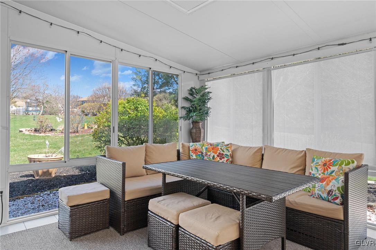
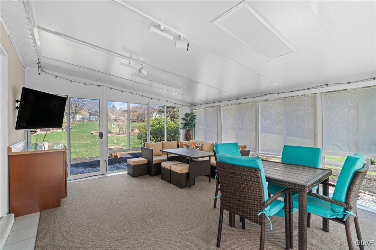
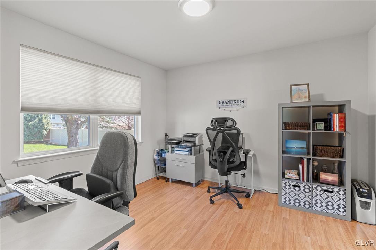
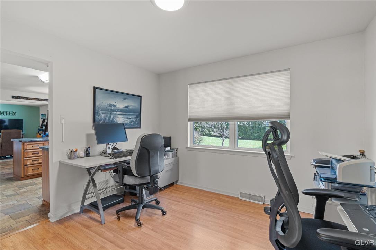
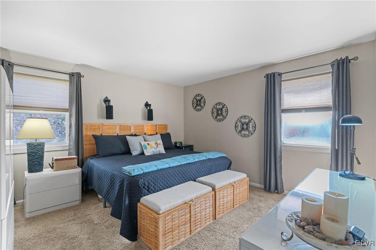
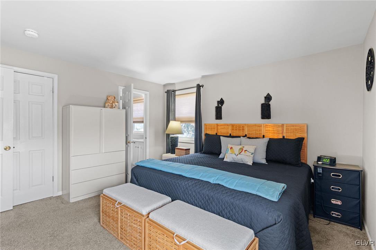
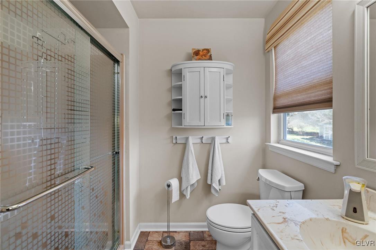
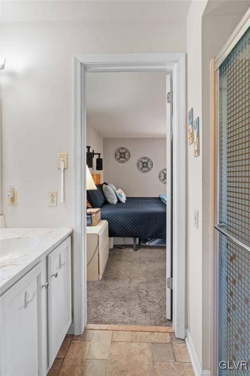
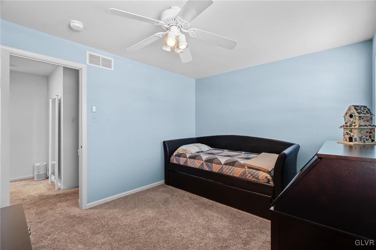
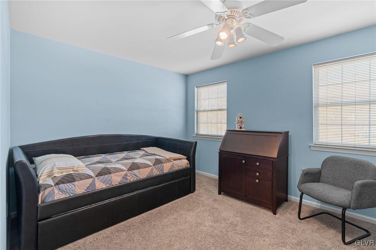
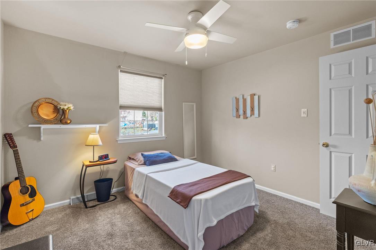
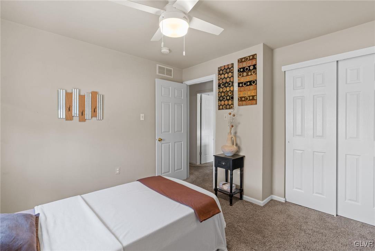
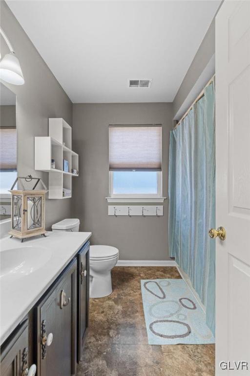
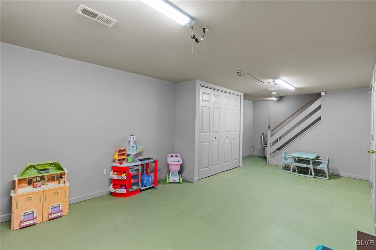
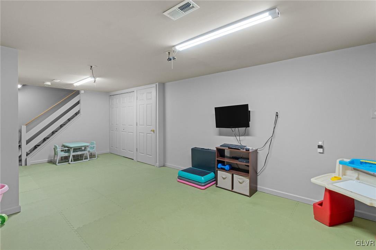
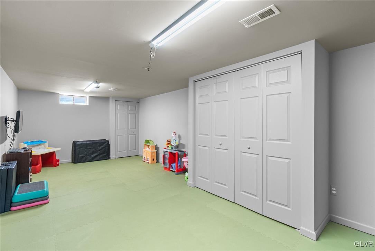
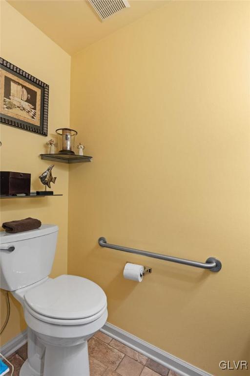
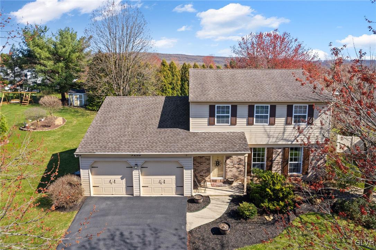
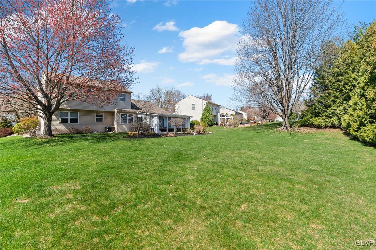
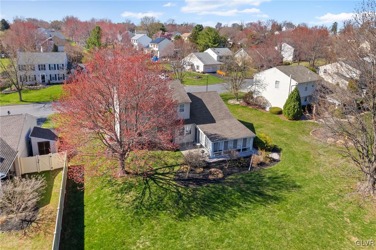
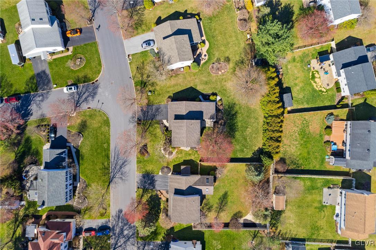
Welcome to the charming Devonshire community in West Salisbury Township--where every street feels like a scene from Pleasantville. Tree-lined roads, neighbors out walking their dogs, and kids biking to Devonshire Park create a true sense of community. When you live here, you're not just buying a home--you're buying a community. As you step inside you'll be greeted by a spacious dining room, ideal for family gatherings and entertaining guests. The open-concept kitchen and living area is perfect for sipping your morning coffee while catching the news or chatting with loved ones. The star of the show? A stunning three-season sunroom with walls of windows that flood the space with natural light--perfect for reading, working from home, or simply enjoying the seasons year-round. Upstairs, you'll find three bedrooms and two full bathrooms, included is a comfortable primary suite. The finished lower level offers extra space for a home gym, playroom, or media room. Outside, a large backyard with mature trees and landscaping provides privacy and room to roam. Whether you're hosting a summer BBQ or enjoying quiet evenings, this yard delivers. All of this just minutes from Allentown's shopping, dining, and major routes--nestled in one of the area's most desirable neighborhoods.

3
beds

3
baths

2,322 Sq.Ft. LIVING AREA

0.32 Acres lot

Features & Amenities

Interior

  • total bedrooms3
  • Total bathrooms3
  • full bathrooms2
  • half bathroom1
  • Laundry room Washer Hookup, Dryer Hookup, Lower Level
  • Flooring Carpet, Laminate, Resilient, Vinyl
  • APPLIANCES Dryer, Gas Oven, Gas Range, Gas Water Heater, Microwave, Refrigerator, Washer
  • other interior Features Attic, Dining Area, Separate/Formal Dining Room, Eat-in Kitchen, Game Room, Storage, Walk-In Closet(s)

Area & Lot

  • Status Sold
  • Living Area2,322 Sq.Ft.
  • Lot Area0.32 Acres
  • MLS® ID755251
  • TypeResidential
  • YEAR BUILT1992
  • NeighborhoodAllentown
  • Architecture StylesColonial
  • School DistrictSalisbury

Exterior

  • STORIES2
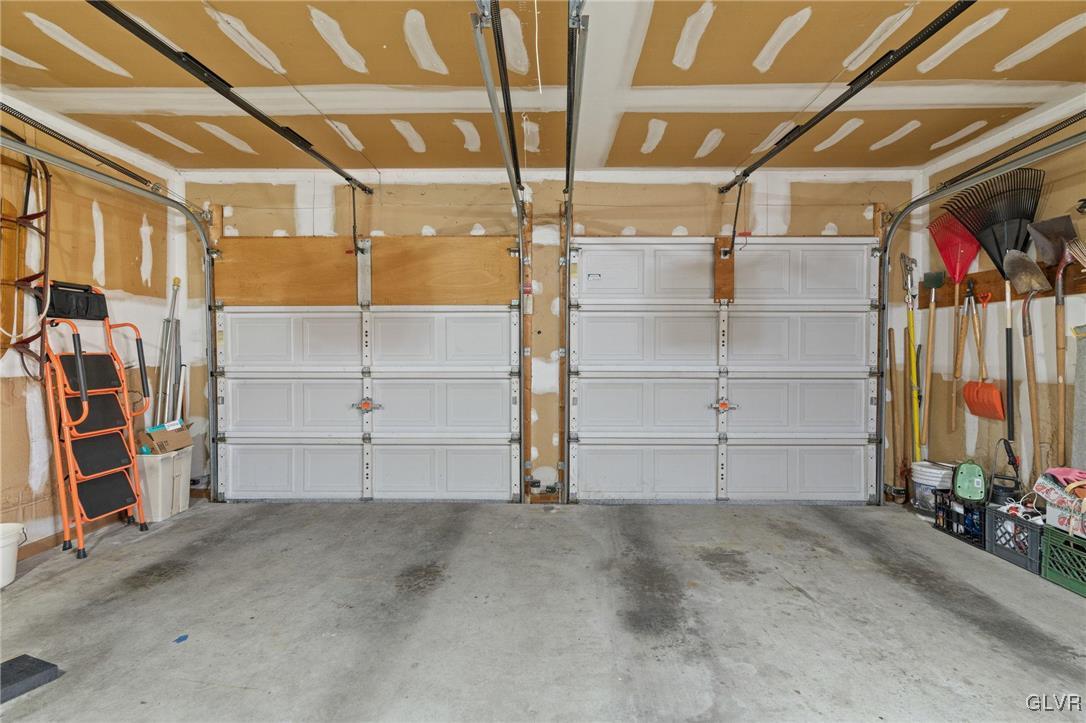
  • Garage Space2.0
  • water SourcePublic
  • roofAsphalt, Fiberglass
  • lot featuresCul-De-Sac
  • parkingAttached, Garage, Off Street, On Street, Garage Door Opener
  • HEAT TYPEForced Air, Gas
  • AIR CONDITIONINGCentral Air
  • sewerPublic Sewer

Financial

  • Sales Price$475,000
  • Real Estate Tax $7,565/yr
  • Zoning R3-MEDIUM - LOW DENSITY R
View Virtual Tour

Allentown

One of the fastest-changing markets in the Lehigh Valley, Allentown continues to see strong demand, new development, and real opportunity for buyers, sellers, and investors alike.

Explore

The Experience You Deserve

Real estate is more than a transaction; it’s a life milestone. Our team focuses on listening, learning your priorities, and advocating for your best interests. No matter your situation, whether you’re a first-time buyer or a seasoned investor, we’re here for you.

Follow Me on Instagram