Leave a Message

By providing your contact information to The Cliff Lewis Experience, your personal information will be processed in accordance with The Cliff Lewis Experience's Privacy Policy. By checking the box(es) below, you expressly consent to receive marketing or promotional real estate communication from The Cliff Lewis Experience in the manner selected by you. For SMS text messages, message frequency varies. Message and data rates may apply. Consent is not a condition of purchase of any goods or services. You may opt out of receiving further communications from The Cliff Lewis Experience at any time. To opt out of receiving SMS text messages, reply STOP to unsubscribe. SMS text messaging is subject to our Terms of Use.

Thank you for your message. We will be in touch with you shortly.

3123 Orefield Road
3123 Orefield Road
3123 Orefield Road
3123 Orefield Road
3123 Orefield Road
3123 Orefield Road
3123 Orefield Road
3123 Orefield Road
3123 Orefield Road
3123 Orefield Road
3123 Orefield Road
3123 Orefield Road
3123 Orefield Road
3123 Orefield Road
3123 Orefield Road
3123 Orefield Road
3123 Orefield Road
3123 Orefield Road
3123 Orefield Road
3123 Orefield Road
3123 Orefield Road
3123 Orefield Road
3123 Orefield Road
3123 Orefield Road
3123 Orefield Road
3123 Orefield Road
3123 Orefield Road
3123 Orefield Road
3123 Orefield Road
3123 Orefield Road
3123 Orefield Road
3123 Orefield Road
3123 Orefield Road
3123 Orefield Road
3123 Orefield Road
3123 Orefield Road
3123 Orefield Road
3123 Orefield Road
3123 Orefield Road
SEE ALL PHOTOS
3123 Orefield Road
3123 Orefield Road
3123 Orefield Road
3123 Orefield Road
3123 Orefield Road
3123 Orefield Road
3123 Orefield Road
3123 Orefield Road
3123 Orefield Road
3123 Orefield Road
3123 Orefield Road
3123 Orefield Road
3123 Orefield Road
3123 Orefield Road
3123 Orefield Road
3123 Orefield Road
3123 Orefield Road
3123 Orefield Road
3123 Orefield Road
3123 Orefield Road
3123 Orefield Road
3123 Orefield Road
3123 Orefield Road
3123 Orefield Road
3123 Orefield Road
3123 Orefield Road
3123 Orefield Road
3123 Orefield Road
3123 Orefield Road
3123 Orefield Road
3123 Orefield Road
3123 Orefield Road
3123 Orefield Road
3123 Orefield Road
3123 Orefield Road
3123 Orefield Road
3123 Orefield Road
3123 Orefield Road
3123 Orefield Road
Courtesy of Coldwell Banker Hearthside
Pending

3123 Orefield Road

3123 Orefield Road, Allentown City, PA 18104

$340,000
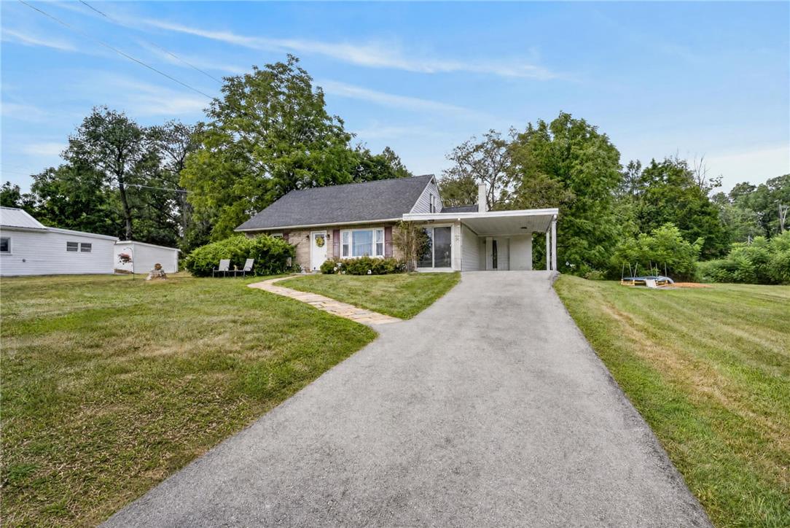
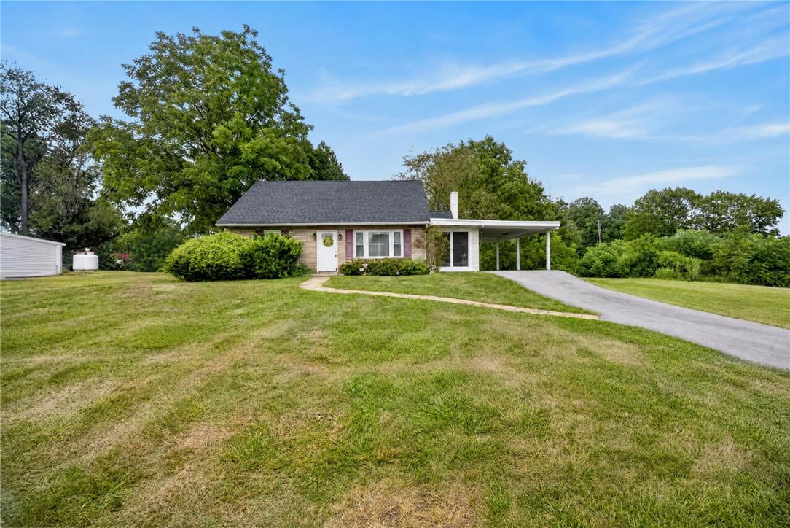
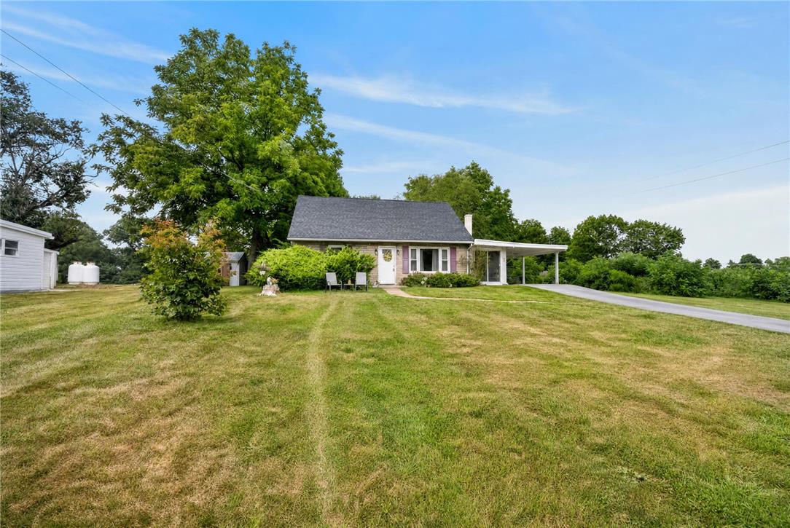
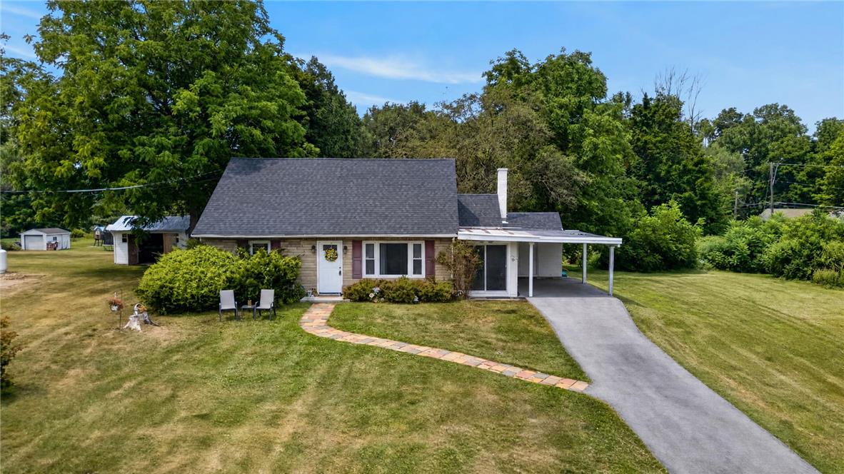
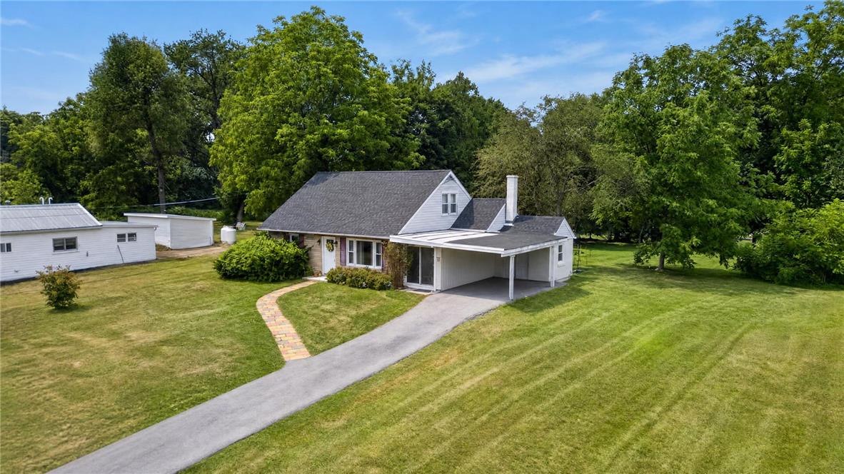
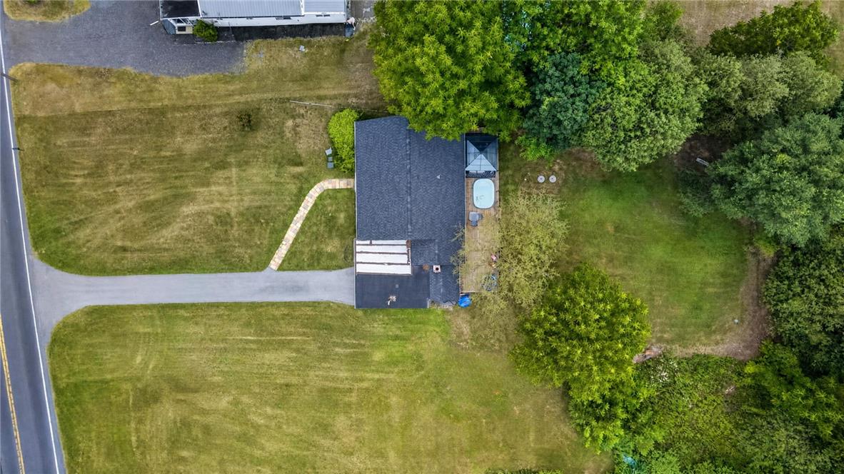
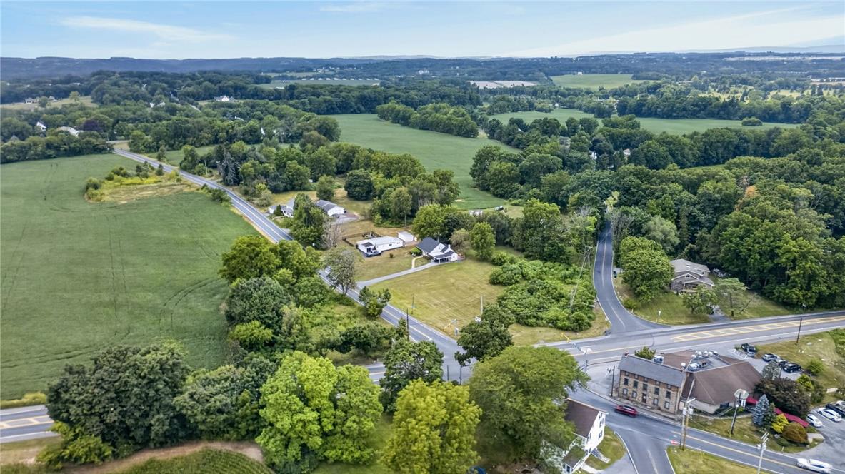
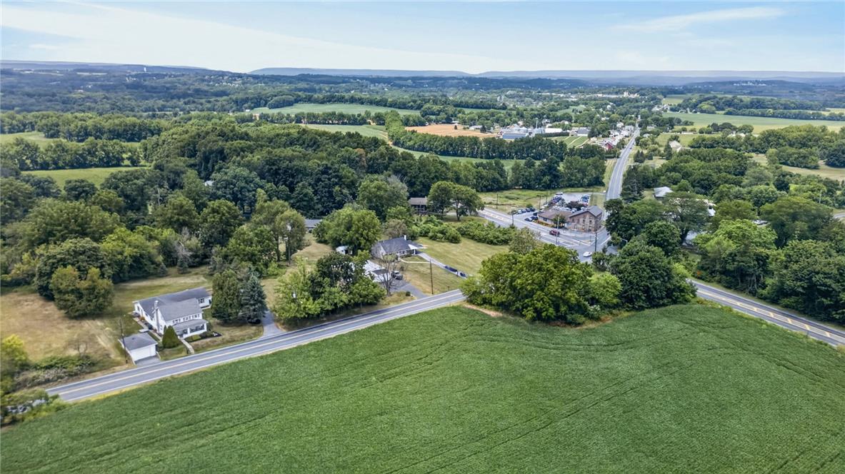
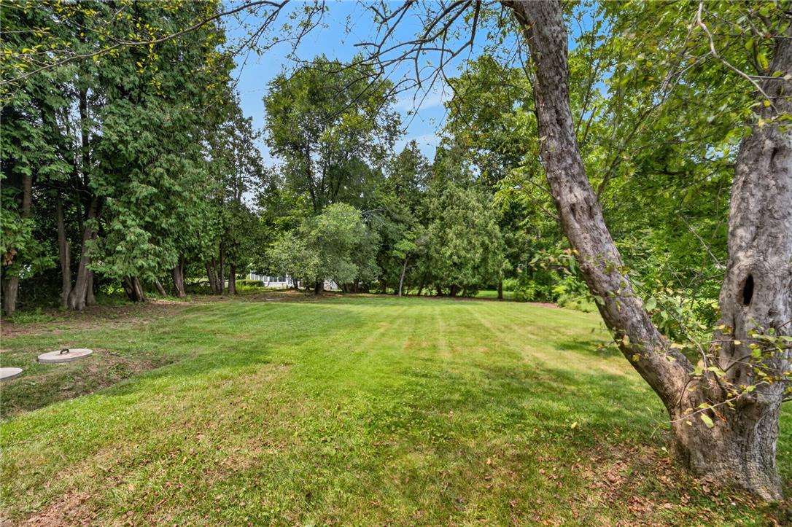
Welcome to 3123 Orefield Road! This beautifully updated 4-bedroom, 1.5-bath Cape Cod sits on just over one-third of an acre in the highly sought-after Parkland School District. From the moment you arrive, you'll appreciate the spacious lot, inviting curb appeal, and move-in-ready condition.
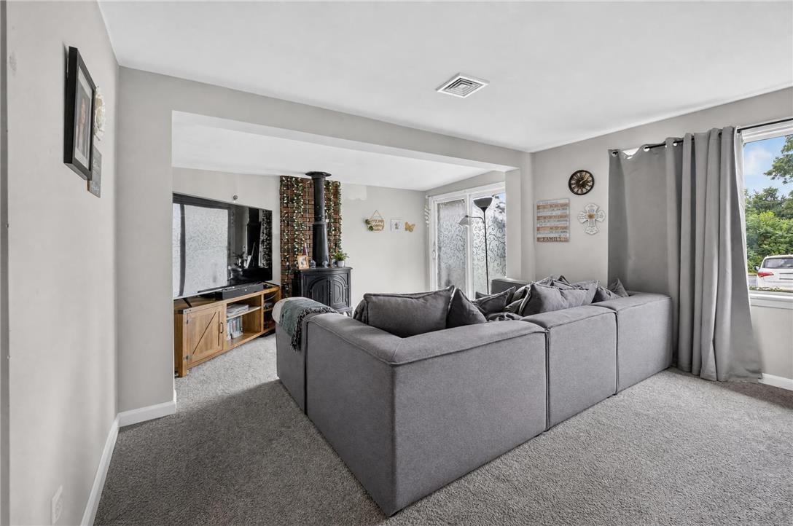
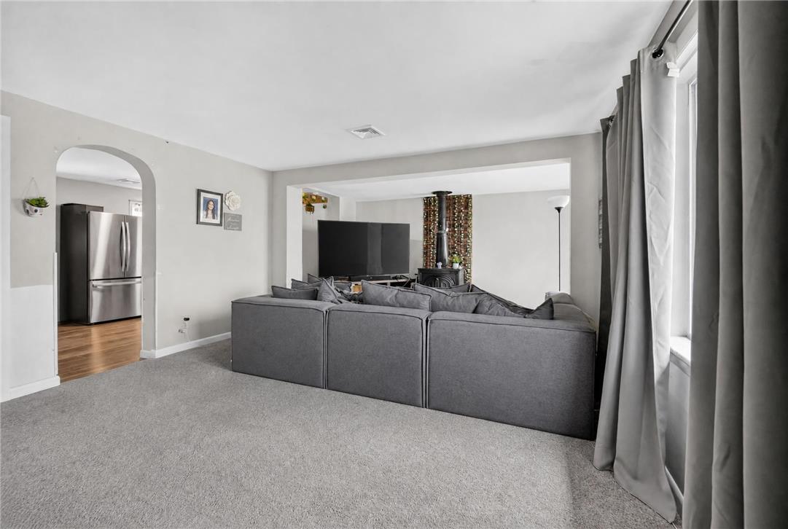
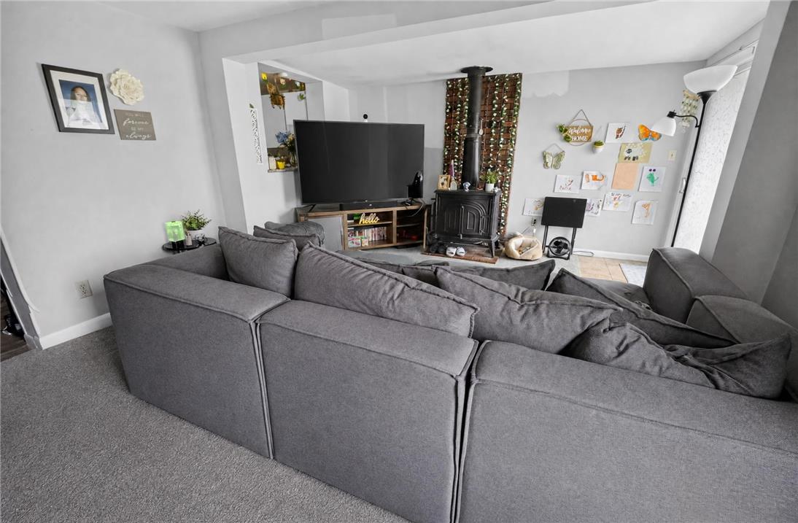
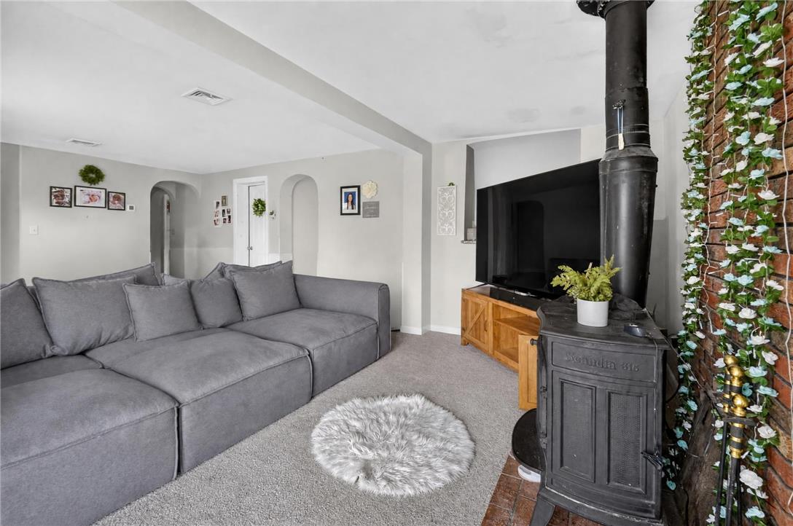
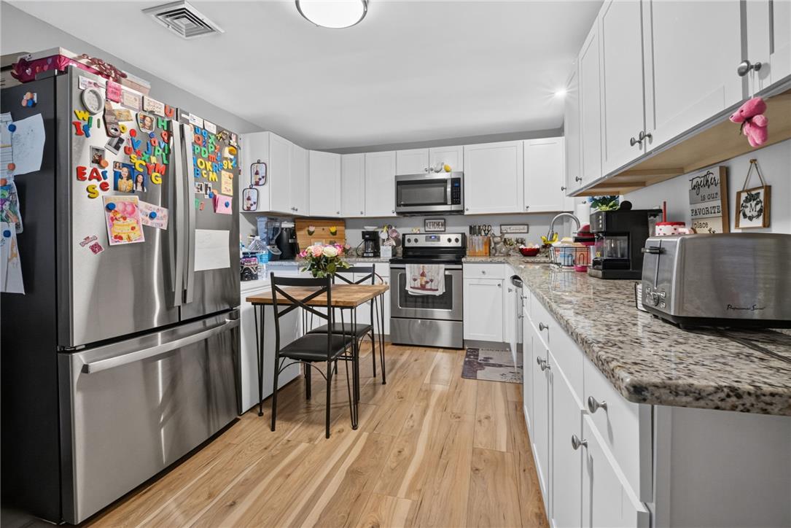
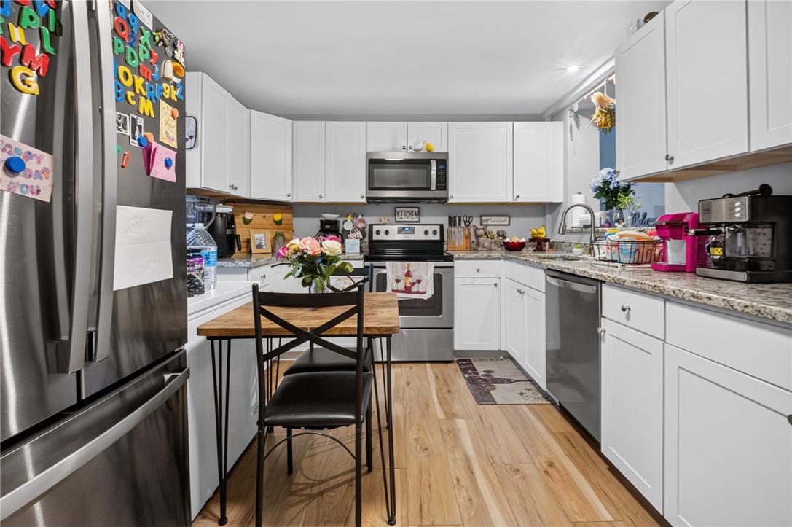
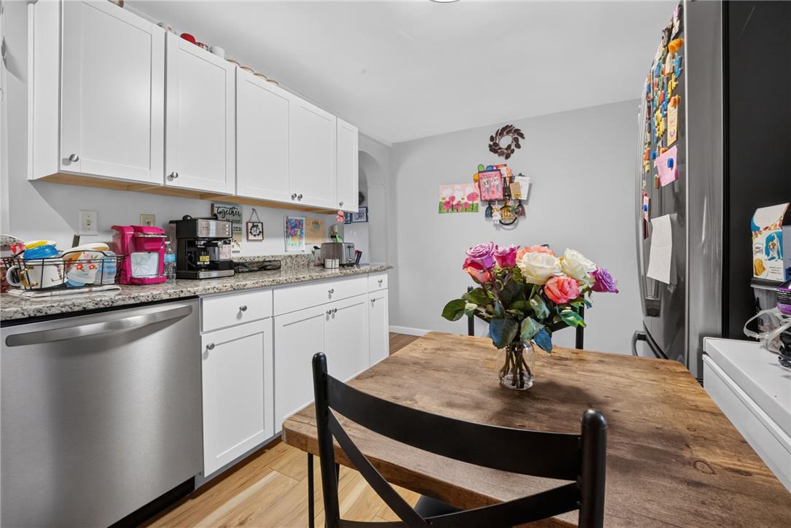
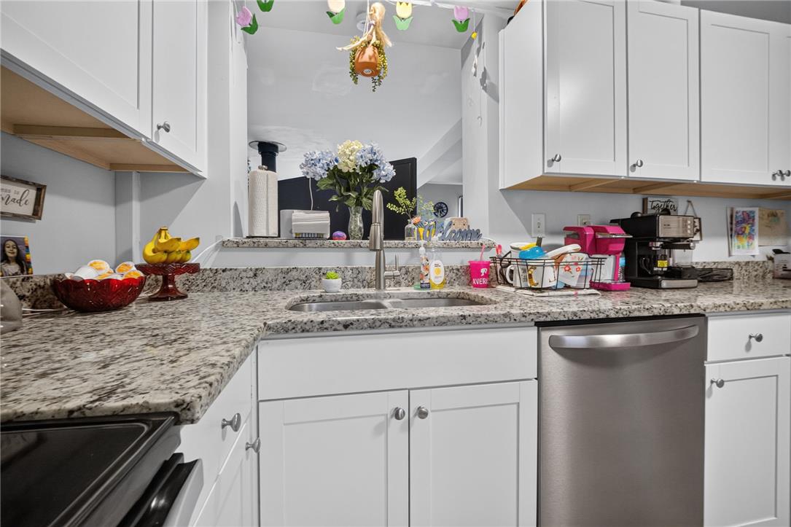
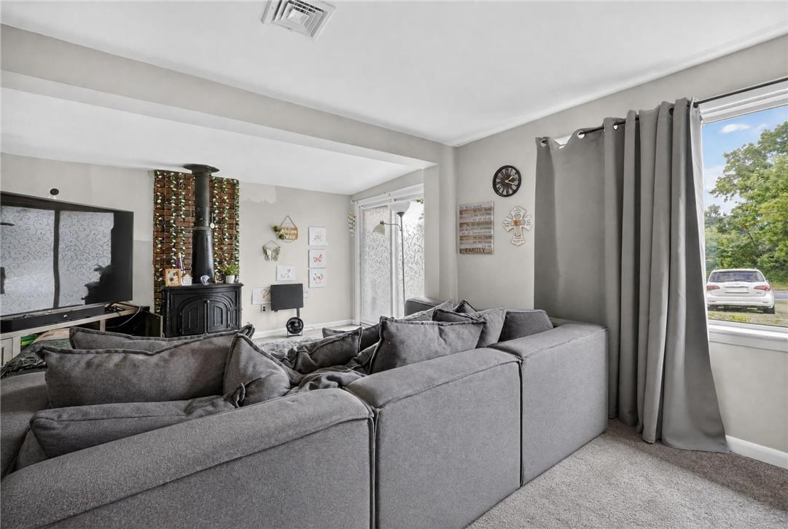
Step inside to a warm and welcoming living room featuring a cozy wood-burning stove, abundant natural light, and plenty of space to relax or entertain. The remodeled kitchen offers granite countertops, stainless steel appliances, crisp white cabinetry, and ample workspace, making it both stylish and functional.
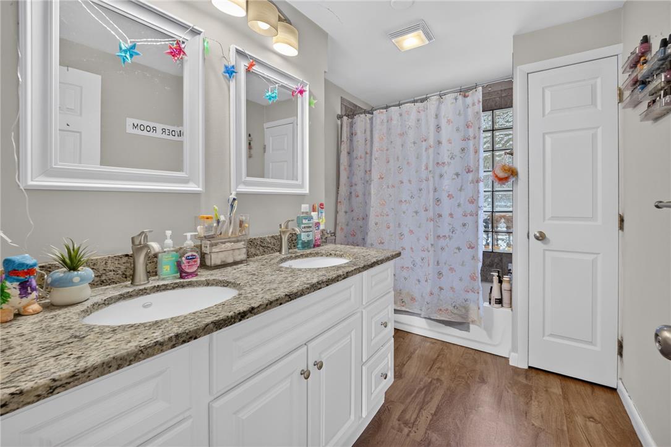
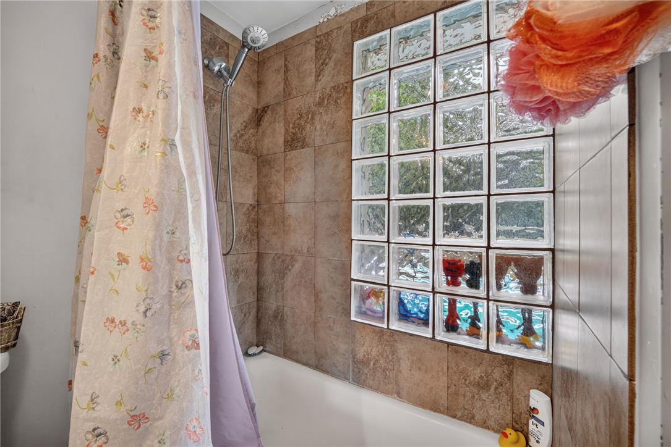
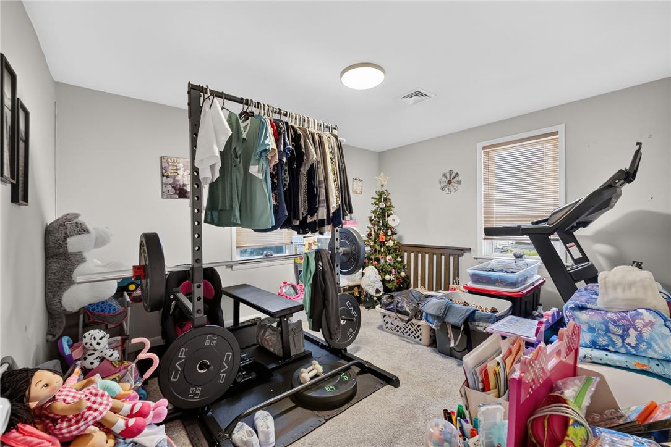
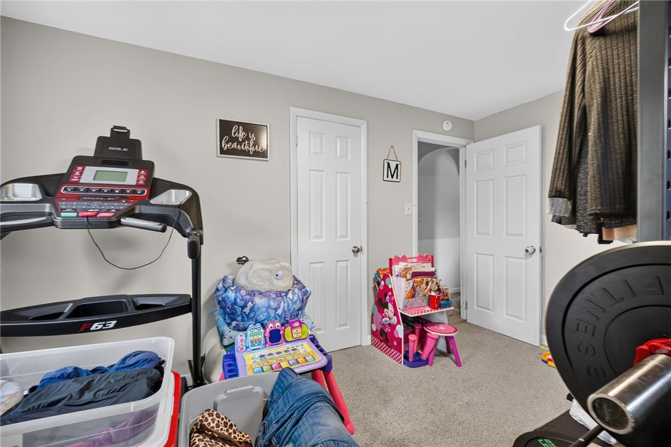
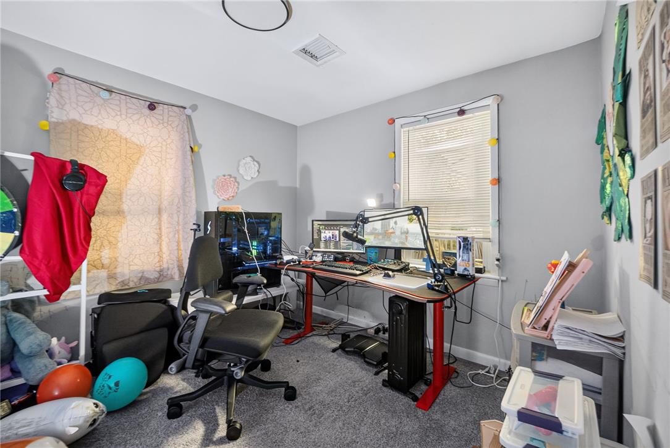
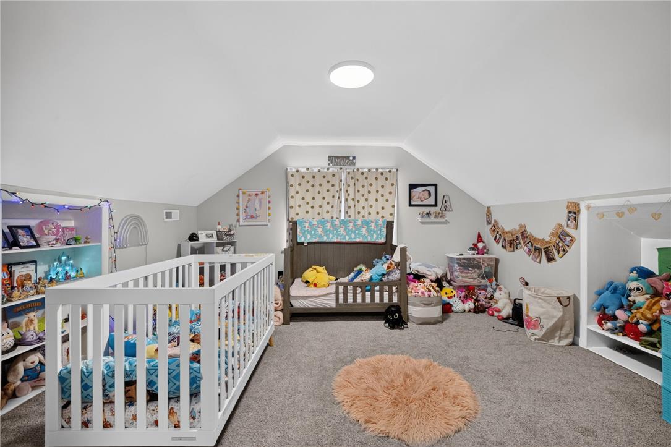
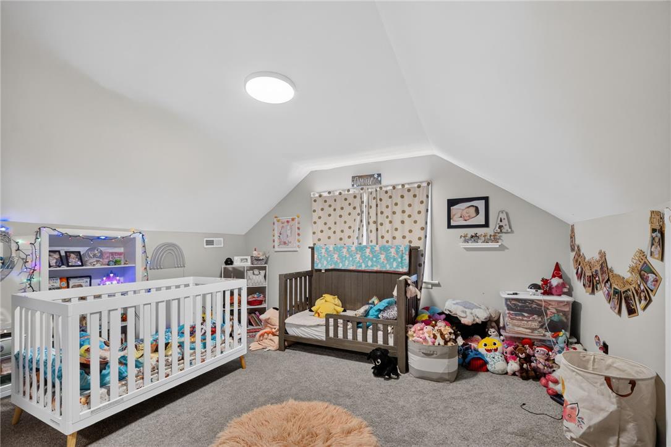
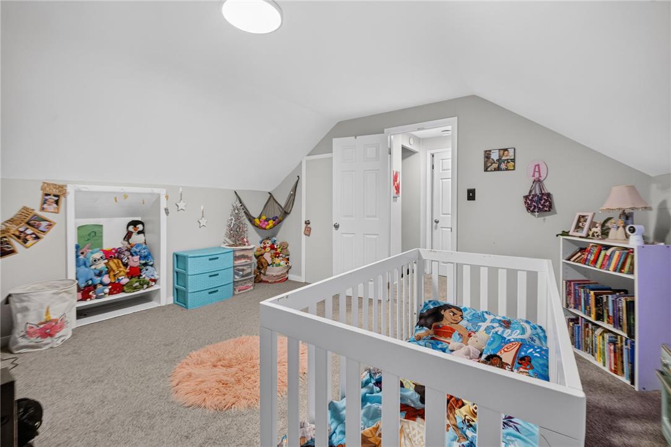
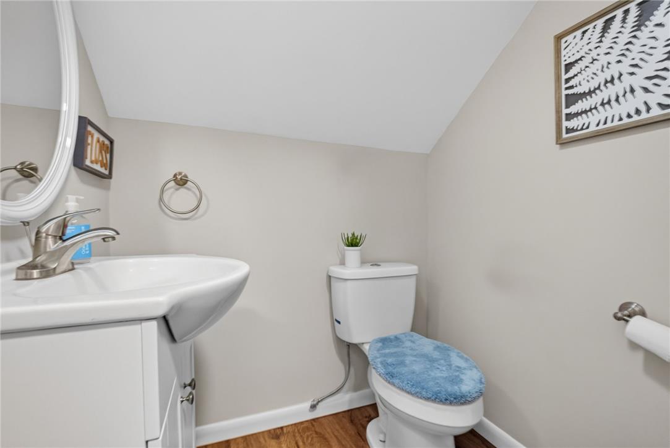
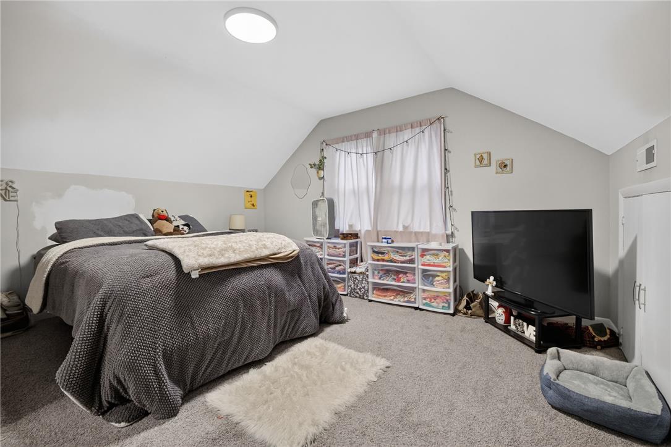
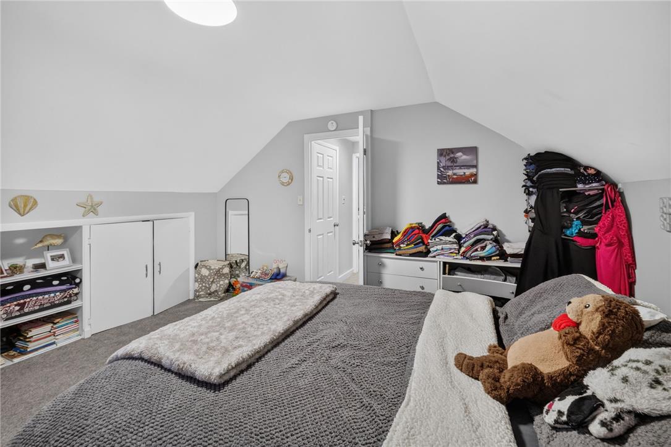
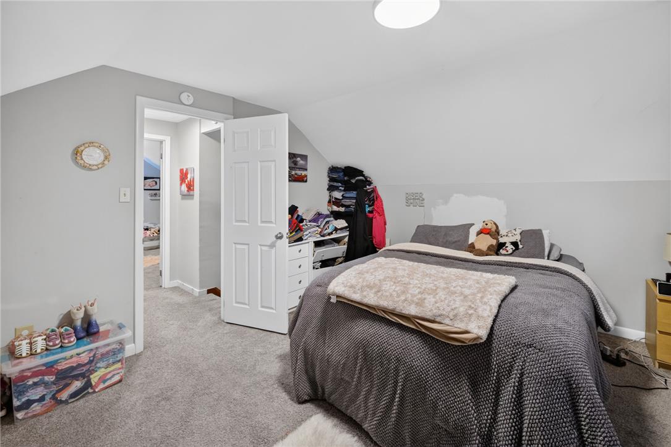
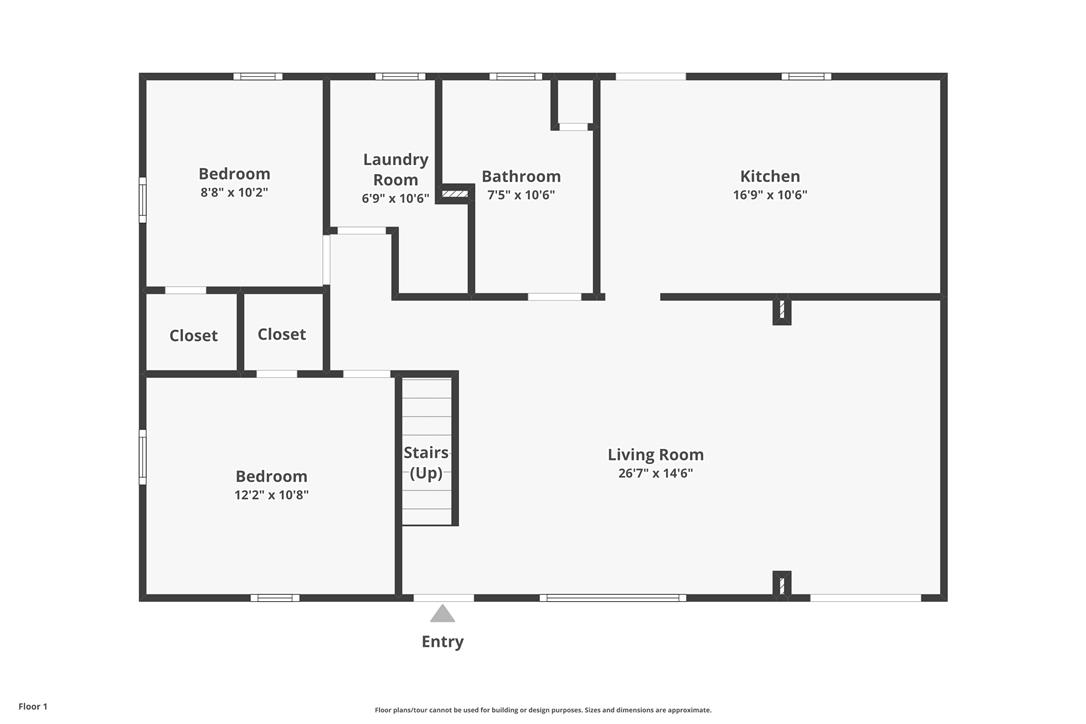
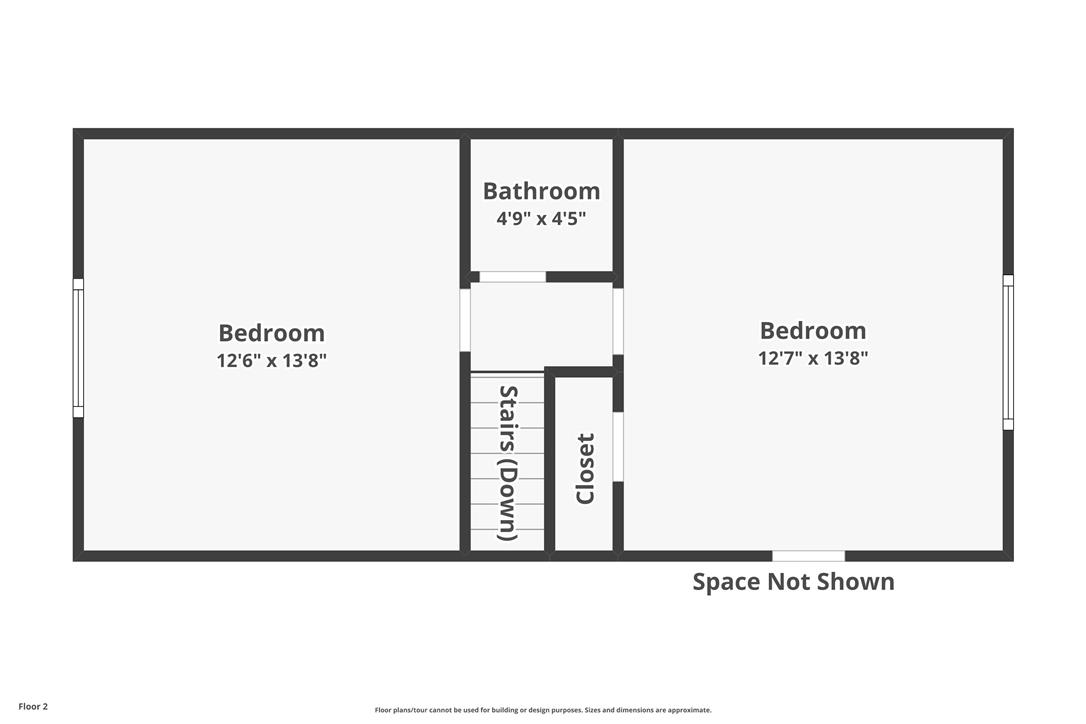
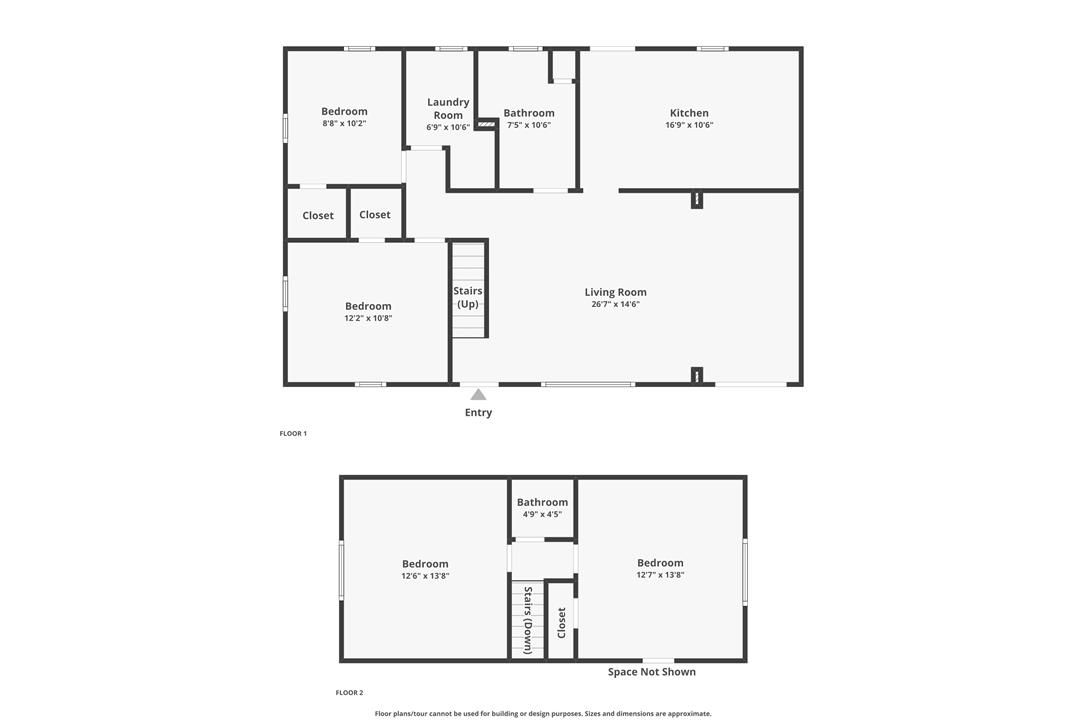
The flexible floor plan includes two generously sized bedrooms and a beautifully updated full bathroom on the main level, while the second floor offers two additional spacious bedrooms and a convenient half bath--perfect for growing families, guests, or a home office.
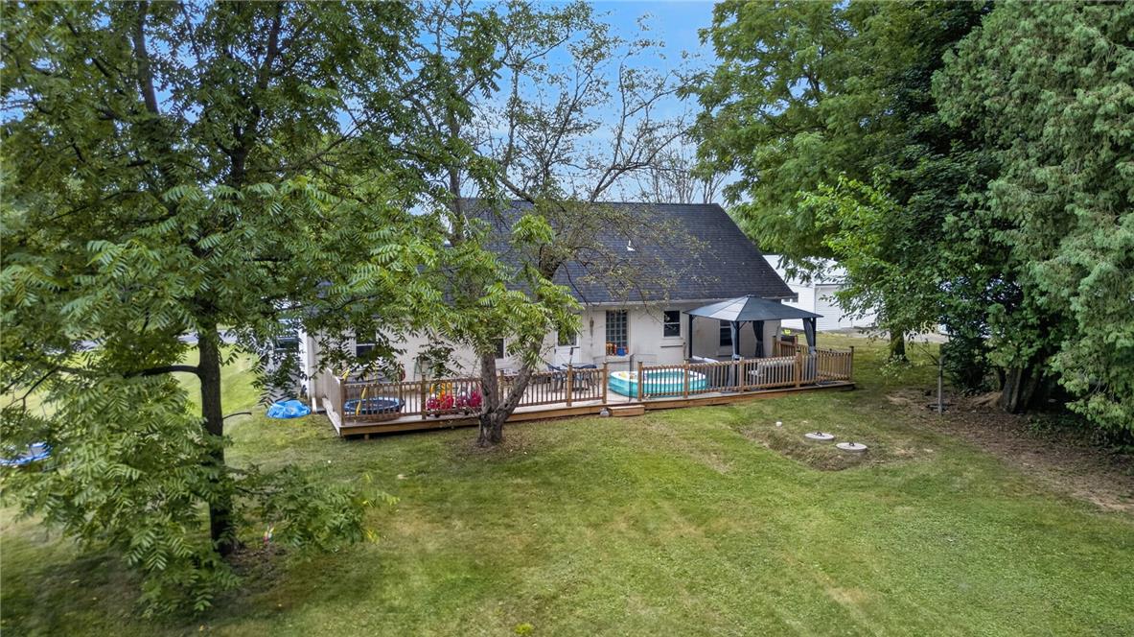
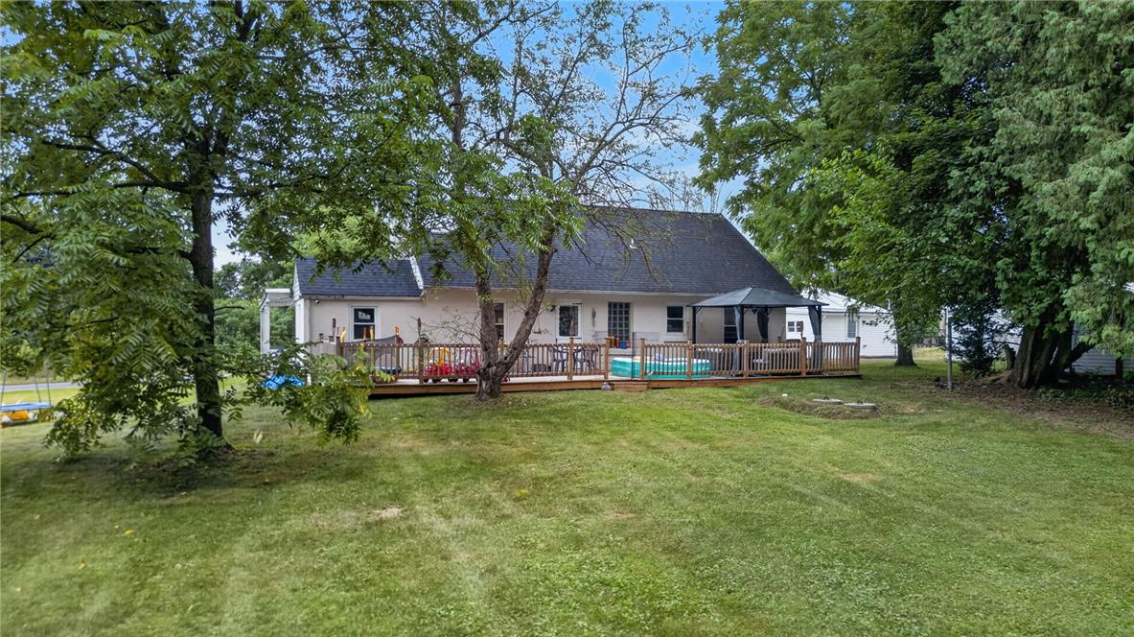
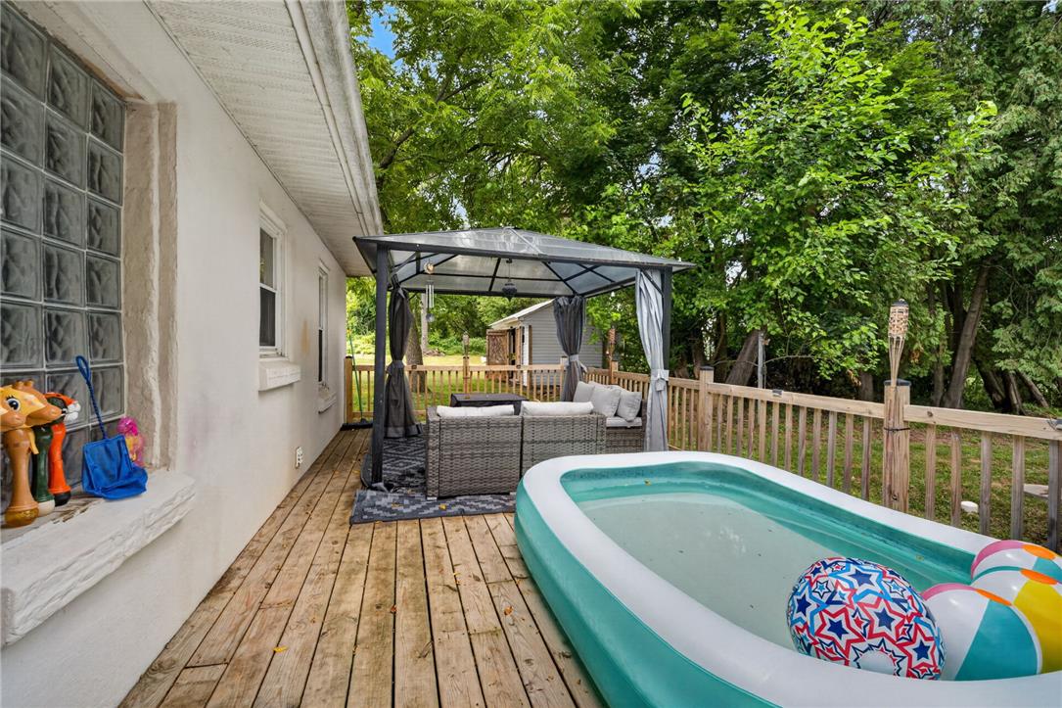
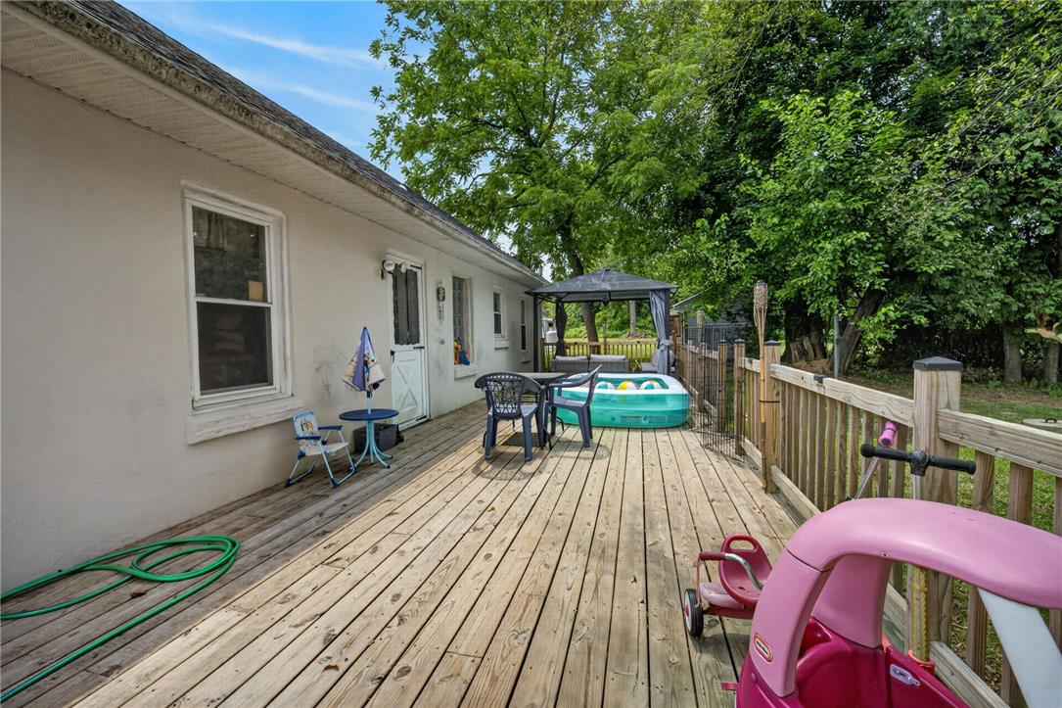
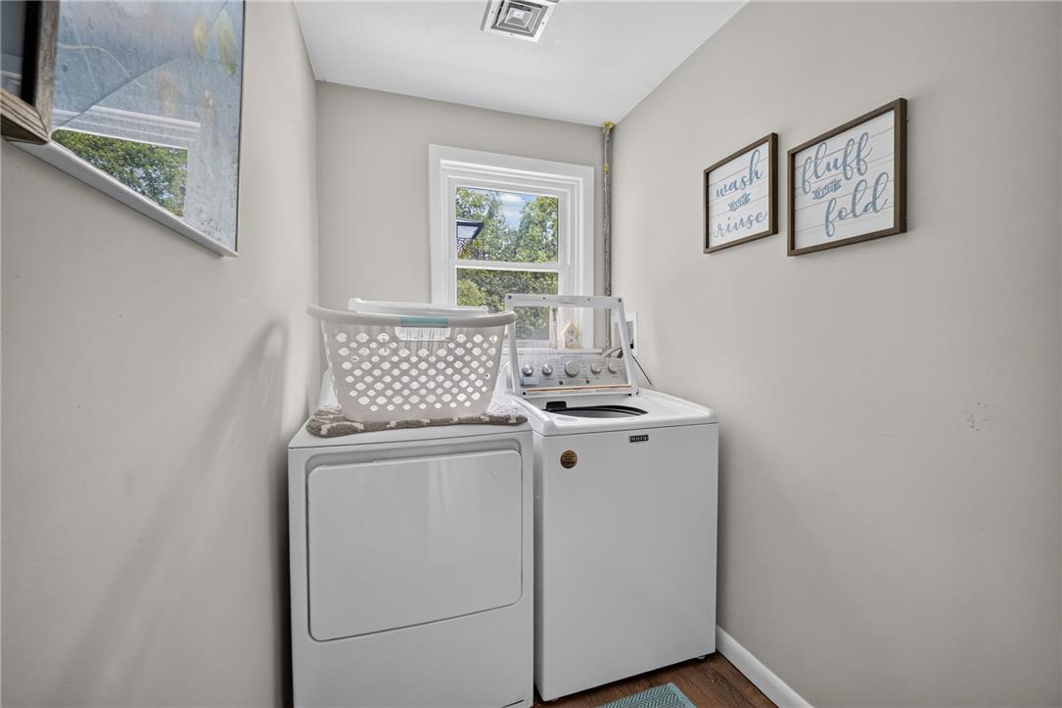
Outside, enjoy the expansive backyard with a large deck, ideal for summer barbecues, entertaining, or simply relaxing while overlooking the private yard. Additional features include a first-floor laundry room, newer roof and HVAC system, and a carport with plenty of off-street parking.
Conveniently located near shopping, dining, parks, and major commuter routes, this home offers the perfect combination of comfort, space, and convenience. Schedule your private showing today--this one won't last long!

4
beds

2
baths

1,716 Sq.Ft. LIVING AREA

0.38 Acres lot

Nick Smith

Nick Smith

Mike Dragotta

Mike Dragotta

Features & Amenities

Interior

  • total bedrooms4
  • Total bathrooms2
  • full bathroom1
  • half bathroom1
  • Laundry room Electric Dryer Hookup, Main Level
  • Flooring Carpet, Engineered Hardwood, Tile, Vinyl
  • Fireplace Family Room, Wood Burning
  • APPLIANCES Dryer, Dishwasher, Electric Dryer, Electric Oven, Electric Range, Electric Water Heater, Microwave, Refrigerator, Washer
  • other interior Features Eat-in Kitchen, Family Room Main Level

Area & Lot

  • Status Pending
  • Living Area1,716 Sq.Ft.
  • Lot Area0.38 Acres
  • MLS® ID781120
  • TypeResidential
  • YEAR BUILT1954
  • NeighborhoodAllentown
  • Architecture StylesCape Cod
  • High SchoolPaarkland
  • School DistrictParkland

Exterior

  • STORIES1
  • Garage Space5.0
  • water SourceWell
  • roofAsphalt, Fiberglass
  • parkingCarport, Driveway, Off Street
  • HEAT TYPEElectric, Forced Air, Heat Pump
  • AIR CONDITIONINGCentral Air
  • sewerSeptic Tank
  • other exterior FeaturesDeck

Financial

  • Sales Price$340,000
  • Real Estate Tax $4,047/yr
  • Zoning RR-2
View Virtual Tour
image

Schedule a Showing

We would love to show you our beautiful property. Please select your preferred date and time below. An agent will be in touch shortly to confirm your appointment.

Schedule a Showing

We would love to show you our beautiful property. Please select your preferred date and time below. An agent will be in touch shortly to confirm your appointment.

Thank you for your interest in 3123 Orefield Road, Allentown City, PA 18104. We are reviewing your request and will be in touch shortly!

Mortgage Calculator

Estimate your monthly mortgage payment, including the principal and interest, property taxes, and HOA. Adjust the values to generate a more accurate rate.

All estimates are provided for informational purposes only. Actual amounts may vary.
$0,000 Your Payment 20 15 65
$0,000 Your Payment

Allentown

One of the fastest-changing markets in the Lehigh Valley, Allentown continues to see strong demand, new development, and real opportunity for buyers, sellers, and investors alike.

Explore

The Experience You Deserve

Real estate is more than a transaction; it’s a life milestone. Our team focuses on listening, learning your priorities, and advocating for your best interests. No matter your situation, whether you’re a first-time buyer or a seasoned investor, we’re here for you.

Follow Me on Instagram