Leave a Message

By providing your contact information to The Cliff Lewis Experience, your personal information will be processed in accordance with The Cliff Lewis Experience's Privacy Policy. By checking the box(es) below, you expressly consent to receive marketing or promotional real estate communication from The Cliff Lewis Experience in the manner selected by you. For SMS text messages, message frequency varies. Message and data rates may apply. Consent is not a condition of purchase of any goods or services. You may opt out of receiving further communications from The Cliff Lewis Experience at any time. To opt out of receiving SMS text messages, reply STOP to unsubscribe. SMS text messaging is subject to our Terms of Use.

Thank you for your message. We will be in touch with you shortly.

2740 Destiny Lane
2740 Destiny Lane
2740 Destiny Lane
2740 Destiny Lane
2740 Destiny Lane
2740 Destiny Lane
2740 Destiny Lane
2740 Destiny Lane
2740 Destiny Lane
2740 Destiny Lane
2740 Destiny Lane
2740 Destiny Lane
2740 Destiny Lane
2740 Destiny Lane
2740 Destiny Lane
2740 Destiny Lane
2740 Destiny Lane
2740 Destiny Lane
2740 Destiny Lane
2740 Destiny Lane
2740 Destiny Lane
2740 Destiny Lane
2740 Destiny Lane
2740 Destiny Lane
2740 Destiny Lane
2740 Destiny Lane
2740 Destiny Lane
2740 Destiny Lane
2740 Destiny Lane
2740 Destiny Lane
2740 Destiny Lane
2740 Destiny Lane
2740 Destiny Lane
2740 Destiny Lane
2740 Destiny Lane
2740 Destiny Lane
2740 Destiny Lane
2740 Destiny Lane
2740 Destiny Lane
2740 Destiny Lane
SEE ALL PHOTOS
2740 Destiny Lane
2740 Destiny Lane
2740 Destiny Lane
2740 Destiny Lane
2740 Destiny Lane
2740 Destiny Lane
2740 Destiny Lane
2740 Destiny Lane
2740 Destiny Lane
2740 Destiny Lane
2740 Destiny Lane
2740 Destiny Lane
2740 Destiny Lane
2740 Destiny Lane
2740 Destiny Lane
2740 Destiny Lane
2740 Destiny Lane
2740 Destiny Lane
2740 Destiny Lane
2740 Destiny Lane
2740 Destiny Lane
2740 Destiny Lane
2740 Destiny Lane
2740 Destiny Lane
2740 Destiny Lane
2740 Destiny Lane
2740 Destiny Lane
2740 Destiny Lane
2740 Destiny Lane
2740 Destiny Lane
2740 Destiny Lane
2740 Destiny Lane
2740 Destiny Lane
2740 Destiny Lane
2740 Destiny Lane
2740 Destiny Lane
2740 Destiny Lane
2740 Destiny Lane
2740 Destiny Lane
2740 Destiny Lane
Sold

2740 Destiny Lane

2740 Destiny Lane, Forks Twp, PA 18040

$630,000
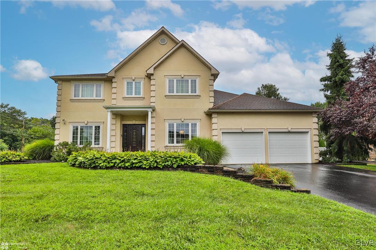
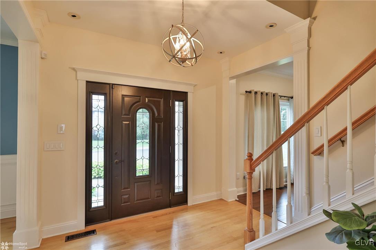
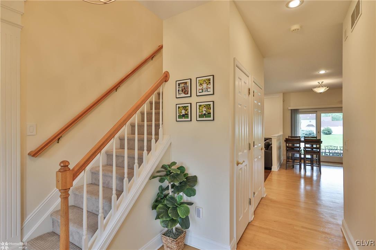
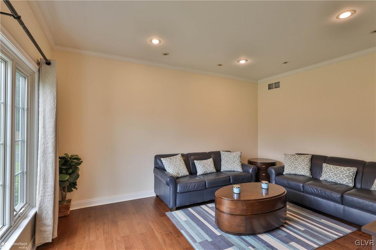
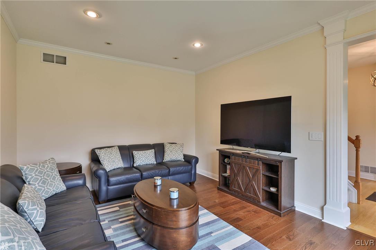
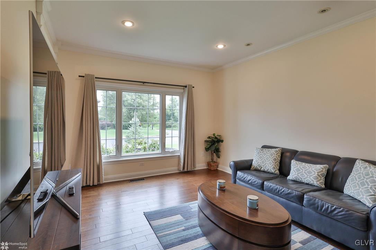
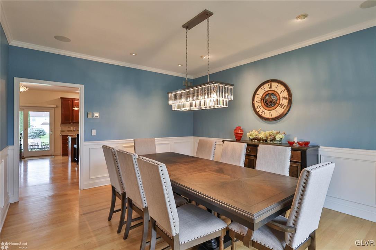
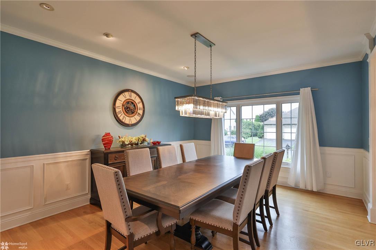
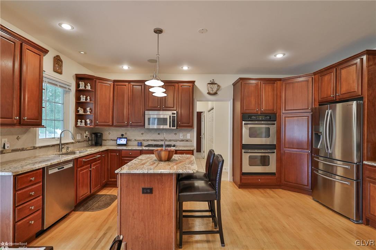
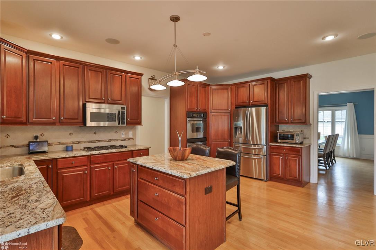
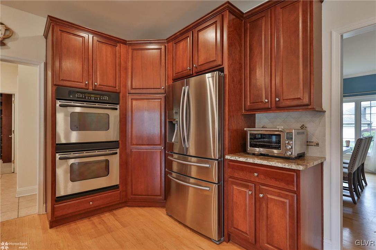
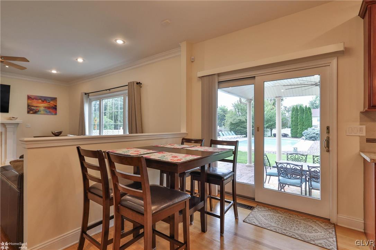
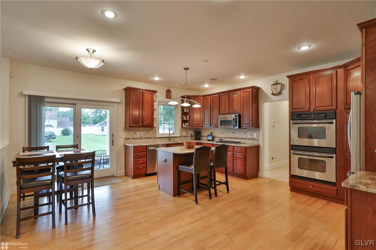
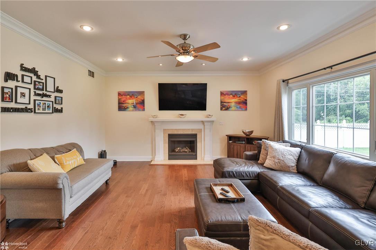
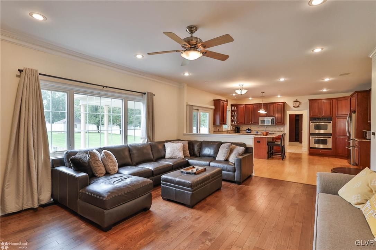
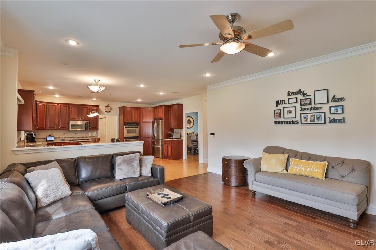
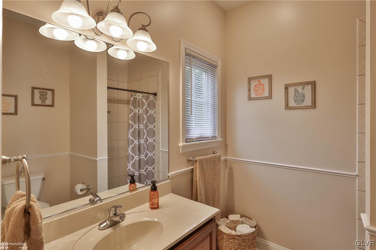
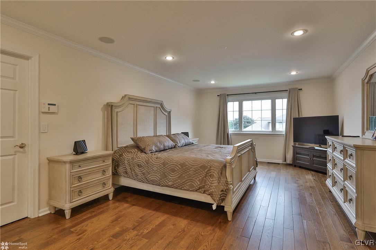
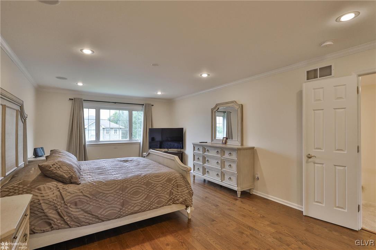
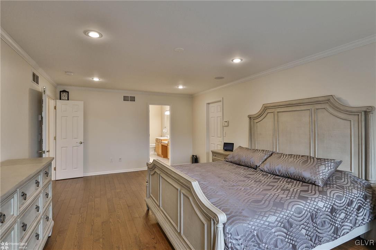
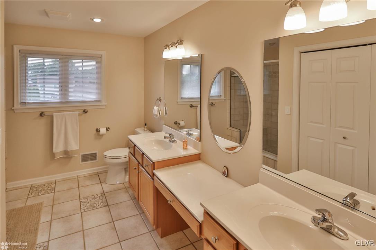
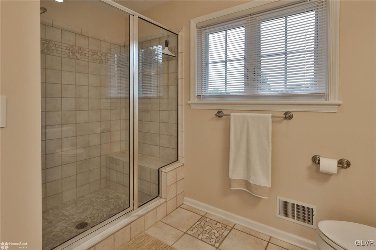
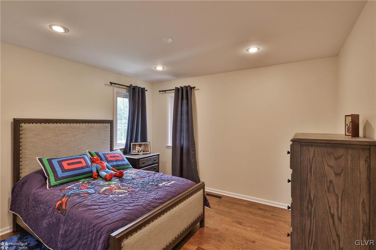
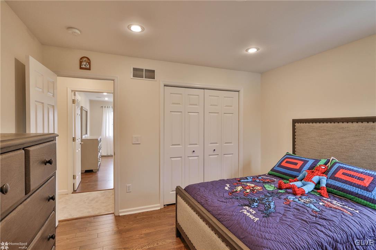
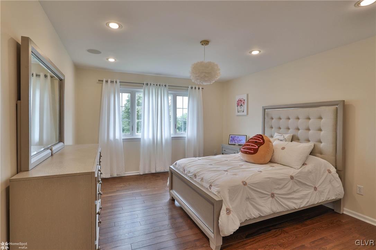
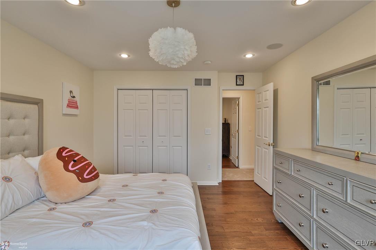
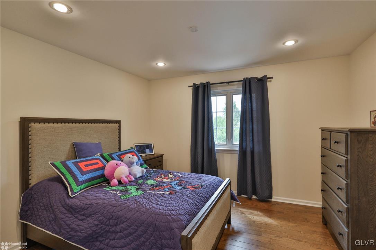
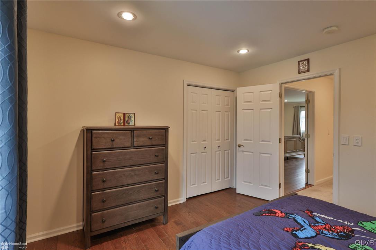
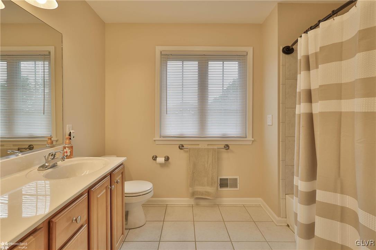
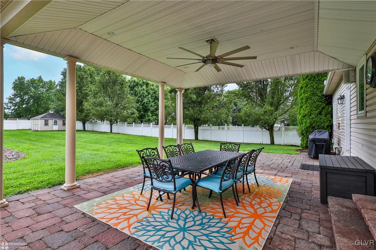
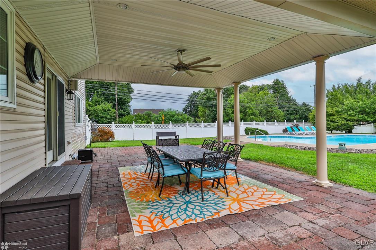
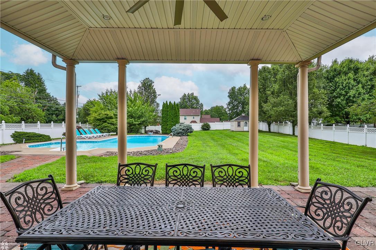
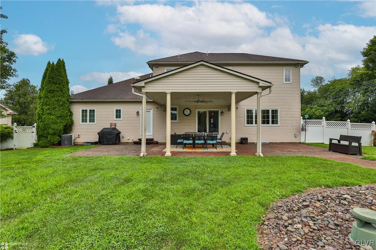
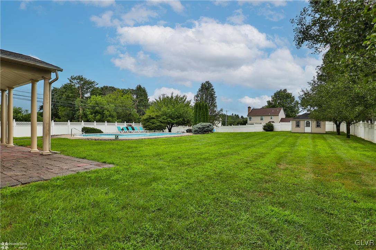
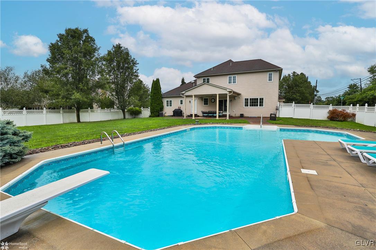
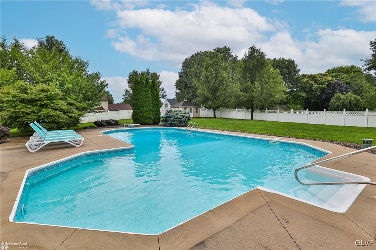
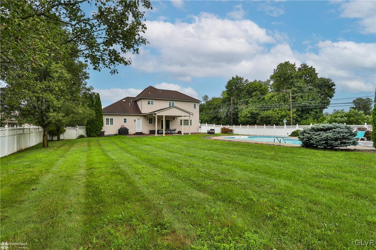
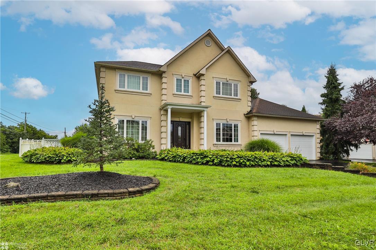
Welcome to this exquisite four-bedroom, three-bathroom home that perfectly blends luxury and comfort. Nestled in a serene neighborhood, this property boasts a beautifully fenced-in yard with an inviting in-ground pool, perfect for summer relaxation and entertaining. The covered patio offers an ideal space for outdoor dining and gatherings, rain or shine. Step inside to discover a meticulously maintained interior featuring hardwood floors, and new windows throughout, adding warmth and elegance to every room. The gourmet kitchen is a chef's dream, equipped with granite countertops, stainless steel appliances, a double oven, and ample counter space for all your culinary creations. The open-concept living area is anchored by a cozy gas fireplace, providing a perfect spot to unwind after a long day. Each of the four bedrooms is generously sized, offering comfort and privacy for family members or guests. The three full bathrooms are beautifully appointed with modern fixtures and finishes, ensuring convenience and style. This home is not just a place to live--it's a lifestyle. With its combination of indoor and outdoor amenities, you'll have everything you need for comfortable living and effortless entertaining. Don't miss the opportunity to make this stunning property your own!

4
beds

3
baths

2,674 Sq.Ft. LIVING AREA

0.56 Acres lot

Cliff Lewis

Cliff Lewis

Mike Dragotta

Mike Dragotta

Features & Amenities

Interior

  • total bedrooms4
  • Total bathrooms3
  • full bathrooms3
  • Laundry room Main Level
  • Flooring Carpet, Hardwood, Tile
  • Fireplace Family Room, Gas Log
  • APPLIANCES Built-In Oven, Dryer, Dishwasher, Gas Cooktop, Gas Water Heater, Microwave, Refrigerator, Washer
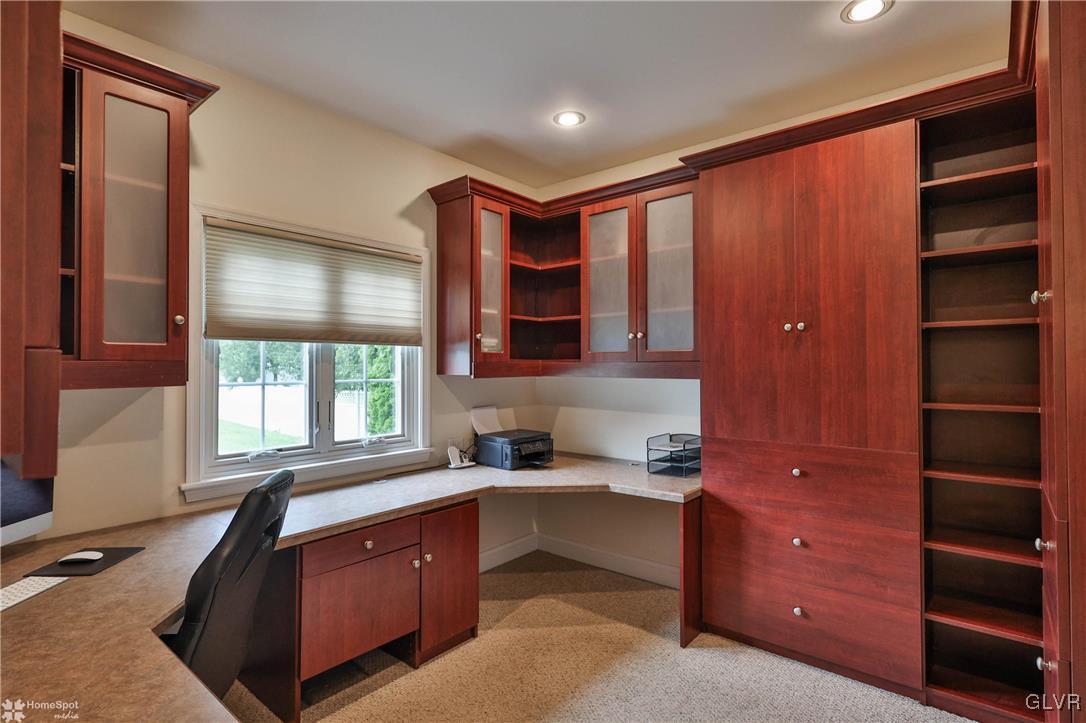
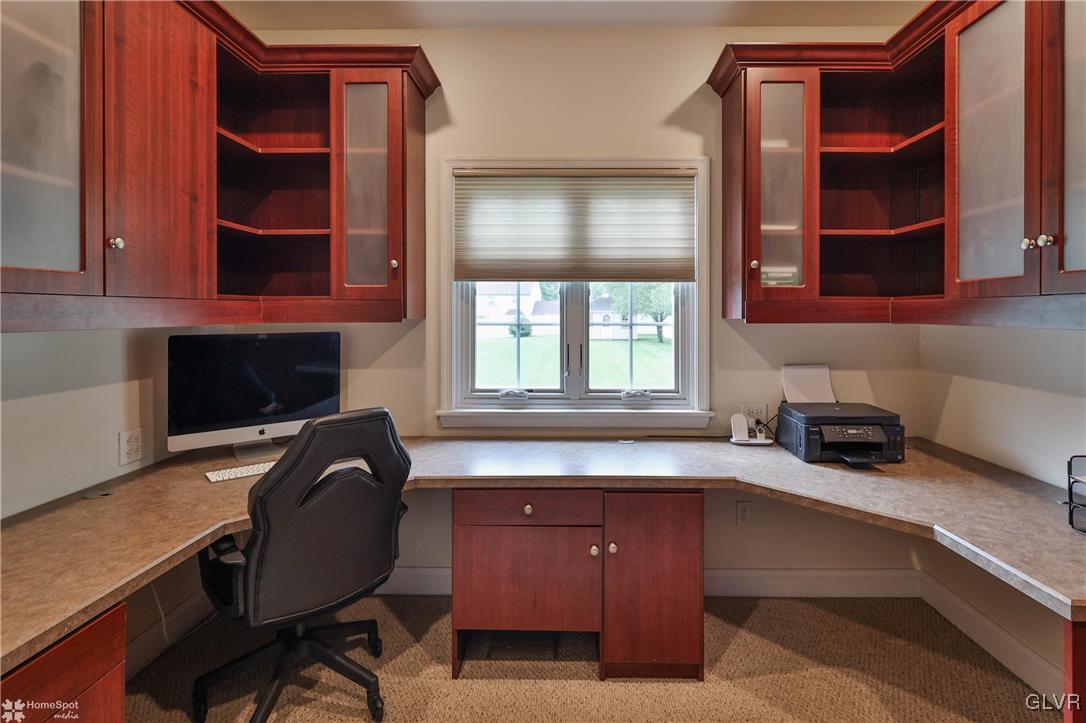
  • other interior Features Dining Area, Separate/Formal Dining Room, Eat-in Kitchen, Home Office, Kitchen Island, Family Room Main Level, Walk-In Closet(s)

Area & Lot

  • Status Sold
  • Living Area2,674 Sq.Ft.
  • Lot Area0.56 Acres
  • MLS® ID743321
  • TypeResidential
  • YEAR BUILT2002
  • NeighborhoodEaston
  • Architecture StylesColonial
  • Elementary SchoolShawnee Elementary School
  • Middle SchoolEaston Area Middle School
  • High SchoolEaston Area High School
  • School DistrictEaston

Exterior

  • STORIES2
  • Garage Space2.0
  • water SourcePublic
  • utilitiesCable Available
  • PoolIn Ground
  • roofAsphalt, Fiberglass
  • lot featuresFlat
  • parkingAttached, Driveway, Garage, Off Street, On Street, Garage Door Opener
  • HEAT TYPEForced Air, Gas, Zoned
  • AIR CONDITIONINGCentral Air, Ceiling Fan(s), Zoned
  • sewerPublic Sewer
  • security FeaturesSecurity System, Smoke Detector(s)
  • other exterior FeaturesFence, Pool, Porch, Patio, Shed

Financial

  • Sales Price$630,000
  • Real Estate Tax $10,734/yr
  • Zoning R-12-Medium Density Resid

Easton

The city has seen continued revitalization, with new residential developments and historic properties.

Explore

The Experience You Deserve

Real estate is more than a transaction; it’s a life milestone. Our team focuses on listening, learning your priorities, and advocating for your best interests. No matter your situation, whether you’re a first-time buyer or a seasoned investor, we’re here for you.

Follow Me on Instagram