Leave a Message

By providing your contact information to The Cliff Lewis Experience, your personal information will be processed in accordance with The Cliff Lewis Experience's Privacy Policy. By checking the box(es) below, you expressly consent to receive marketing or promotional real estate communication from The Cliff Lewis Experience in the manner selected by you. For SMS text messages, message frequency varies. Message and data rates may apply. Consent is not a condition of purchase of any goods or services. You may opt out of receiving further communications from The Cliff Lewis Experience at any time. To opt out of receiving SMS text messages, reply STOP to unsubscribe. SMS text messaging is subject to our Terms of Use.

Thank you for your message. We will be in touch with you shortly.

2737 Tamlynn Lane
2737 Tamlynn Lane
2737 Tamlynn Lane
2737 Tamlynn Lane
2737 Tamlynn Lane
2737 Tamlynn Lane
2737 Tamlynn Lane
2737 Tamlynn Lane
2737 Tamlynn Lane
2737 Tamlynn Lane
2737 Tamlynn Lane
2737 Tamlynn Lane
2737 Tamlynn Lane
2737 Tamlynn Lane
2737 Tamlynn Lane
2737 Tamlynn Lane
2737 Tamlynn Lane
2737 Tamlynn Lane
2737 Tamlynn Lane
2737 Tamlynn Lane
2737 Tamlynn Lane
2737 Tamlynn Lane
2737 Tamlynn Lane
2737 Tamlynn Lane
2737 Tamlynn Lane
2737 Tamlynn Lane
2737 Tamlynn Lane
2737 Tamlynn Lane
2737 Tamlynn Lane
2737 Tamlynn Lane
SEE ALL PHOTOS
2737 Tamlynn Lane
2737 Tamlynn Lane
2737 Tamlynn Lane
2737 Tamlynn Lane
2737 Tamlynn Lane
2737 Tamlynn Lane
2737 Tamlynn Lane
2737 Tamlynn Lane
2737 Tamlynn Lane
2737 Tamlynn Lane
2737 Tamlynn Lane
2737 Tamlynn Lane
2737 Tamlynn Lane
2737 Tamlynn Lane
2737 Tamlynn Lane
2737 Tamlynn Lane
2737 Tamlynn Lane
2737 Tamlynn Lane
2737 Tamlynn Lane
2737 Tamlynn Lane
2737 Tamlynn Lane
2737 Tamlynn Lane
2737 Tamlynn Lane
2737 Tamlynn Lane
2737 Tamlynn Lane
2737 Tamlynn Lane
2737 Tamlynn Lane
2737 Tamlynn Lane
2737 Tamlynn Lane
2737 Tamlynn Lane
Sold

2737 Tamlynn Lane

2737 Tamlynn Lane, Easton, PA 18045

$353,000
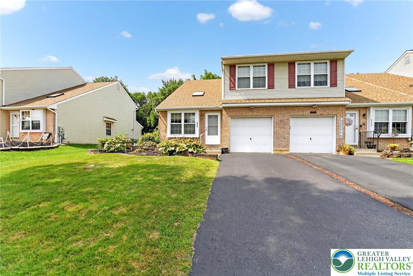
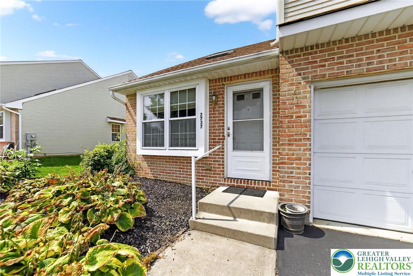
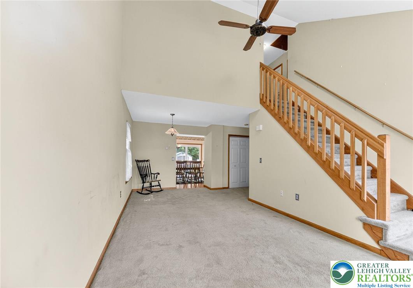
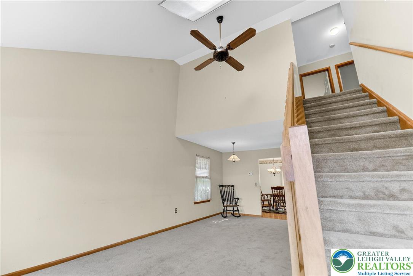
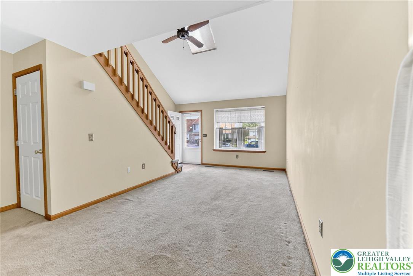
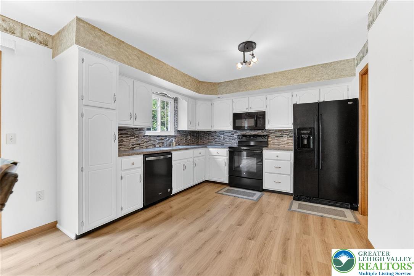
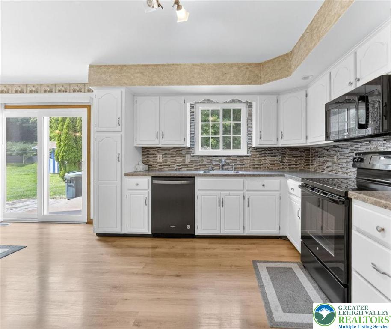
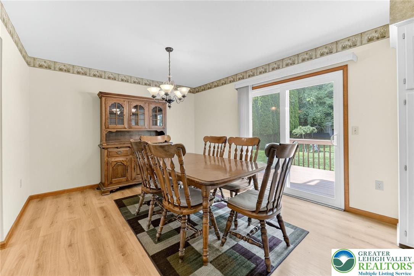
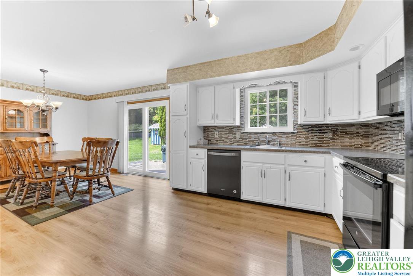
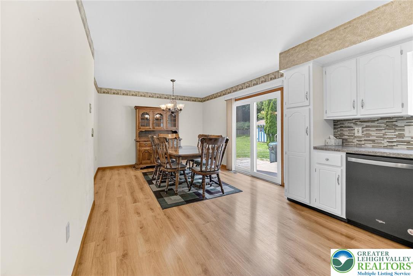
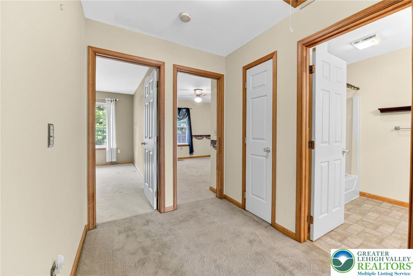
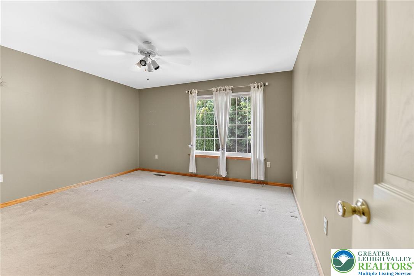
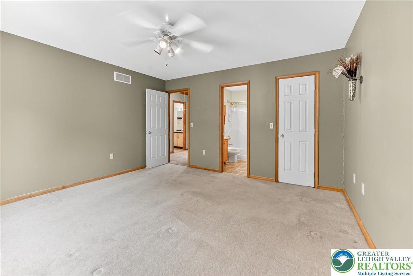
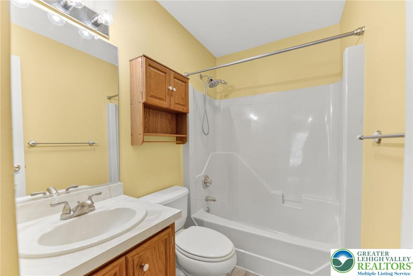
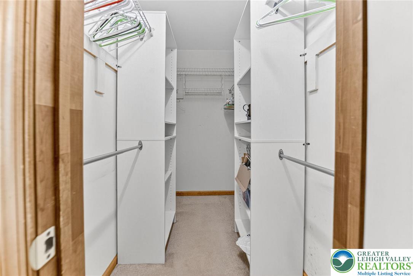
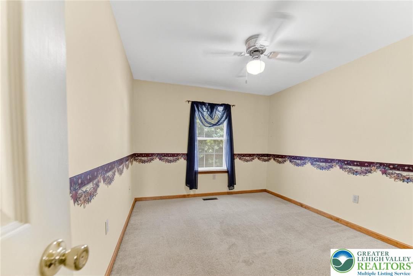
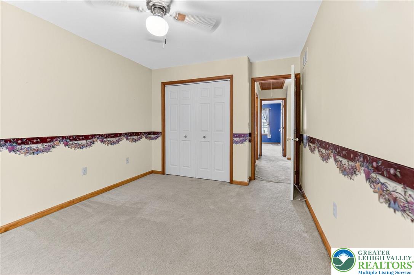
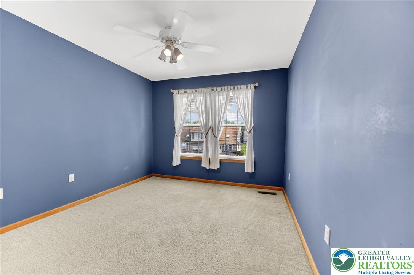
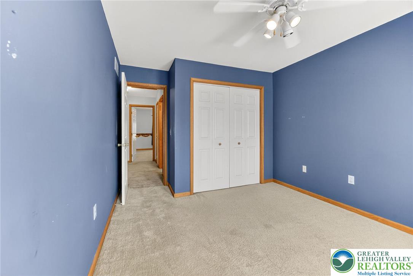
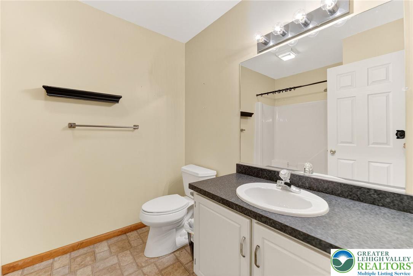
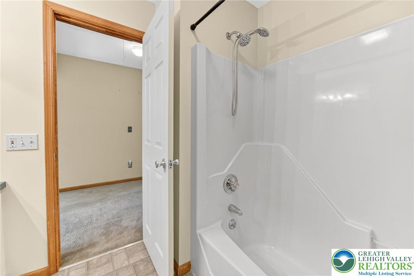
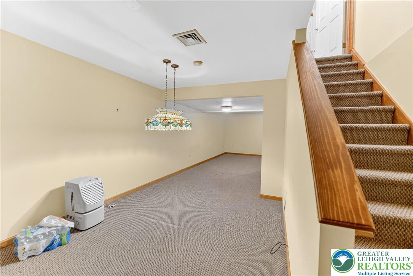
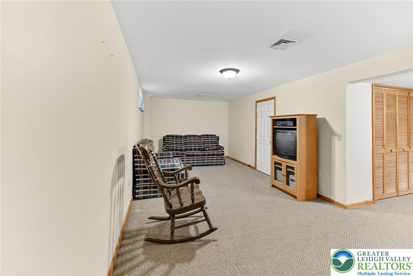
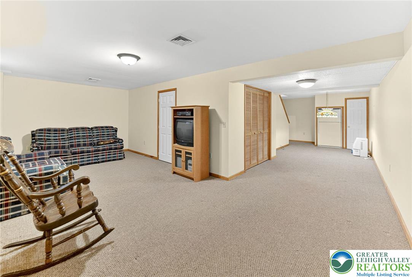
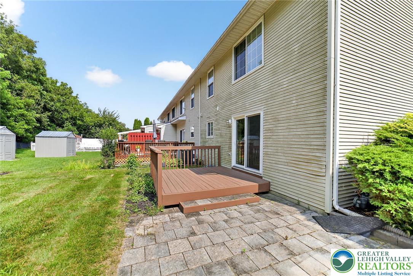
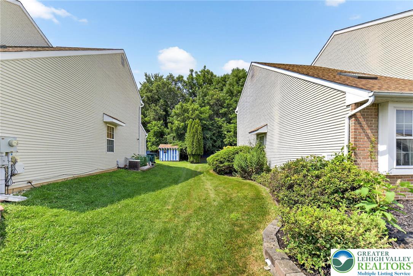
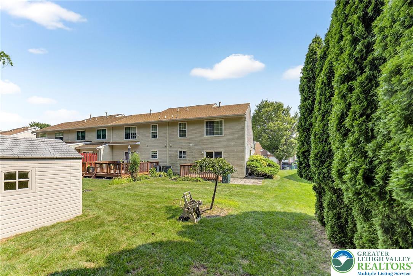
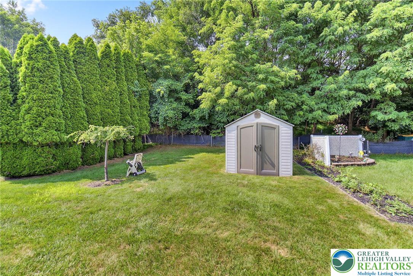
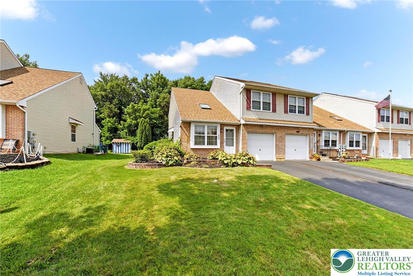
Welcome to 2737 Tamlynn Lane, a spacious end of row town home in the highly sought after Victoria Square II subdivision. The main level of your new home features a spacious living room highlighted by a vaulted ceiling with skylight allowing for an abundance of natural light. The open staircase creates a warm and airy atmosphere, while the neutral walls and carpet provide a blank canvas for your personal style. The kitchen is a true highlight, offering crisp white cabinetry with a stylish backsplash accented by sleek black appliances. The sliding glass doors in the adjoining dining area open to a deck, patio and spacious backyard, perfect for al-fresco dining and entertaining. Upstairs, the generous primary suite includes a large walk-in closet with built-in shelving and an en-suite bathroom. Two additional bedrooms share a full hallway bath, offering ample space for family or guests. The fully finished basement provides even more living area, ideal for a media room, home office, or playroom. With its bright spaces, thoughtful layout, and move-in-ready condition, this home is ideal for those seeking comfort and convenience in a desirable location. See it today to ensure you're the lucky one calling it home tomorrow.

3
beds

3
baths

2,311 Sq.Ft. LIVING AREA

4,680 Sq.Ft. lot

Nick Smith

Nick Smith

George Mosellie

George Mosellie

Features & Amenities

Interior

  • total bedrooms3
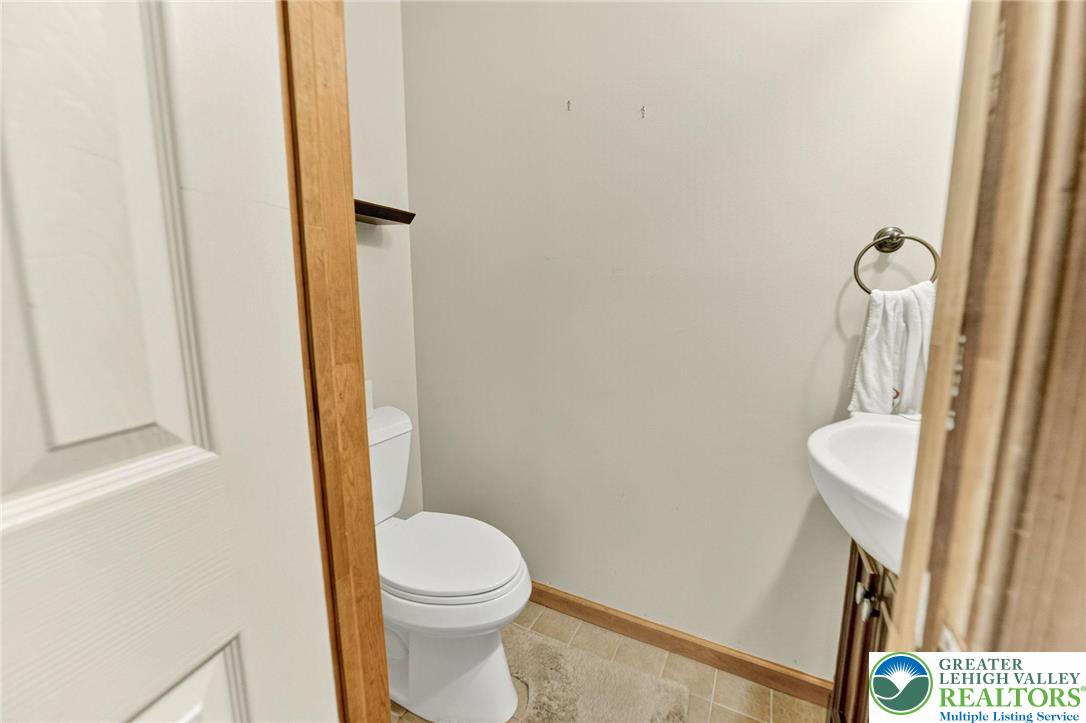
  • Total bathrooms3
  • full bathrooms2
  • half bathroom1
  • Laundry room Washer Hookup, Dryer Hookup, Main Level
  • Flooring Carpet, Laminate, Resilient, Vinyl
  • APPLIANCES Dishwasher, Electric Oven, Electric Range, Gas Water Heater, Refrigerator
  • other interior Features Dining Area, Skylights, Walk-In Closet(s)

Area & Lot

  • Status Sold
  • Living Area2,311 Sq.Ft.
  • Lot Area4,680 Sq.Ft.
  • MLS® ID762342
  • TypeTownhouse
  • YEAR BUILT1996
  • NeighborhoodEaston
  • Architecture StylesColonial
  • Elementary SchoolPalmer Elementary School
  • Middle SchoolEaston Area Middle School
  • High SchoolEaston Area High School
  • School DistrictEaston

Exterior

  • STORIES2
  • Garage Space1.0
  • water SourcePublic
  • roofAsphalt, Fiberglass
  • lot featuresFlat
  • parkingAttached, Driveway, Garage
  • HEAT TYPEForced Air, Gas
  • AIR CONDITIONINGCentral Air, Ceiling Fan(s)
  • sewerPublic Sewer
  • security FeaturesSmoke Detector(s)
  • other exterior FeaturesDeck, Shed

Financial

  • Sales Price$353,000
  • Real Estate Tax $4,968/yr
  • Zoning 24MDR

Easton

The city has seen continued revitalization, with new residential developments and historic properties.

Explore

The Experience You Deserve

Real estate is more than a transaction; it’s a life milestone. Our team focuses on listening, learning your priorities, and advocating for your best interests. No matter your situation, whether you’re a first-time buyer or a seasoned investor, we’re here for you.

Follow Me on Instagram