Leave a Message

By providing your contact information to The Cliff Lewis Experience, your personal information will be processed in accordance with The Cliff Lewis Experience's Privacy Policy. By checking the box(es) below, you expressly consent to receive marketing or promotional real estate communication from The Cliff Lewis Experience in the manner selected by you. For SMS text messages, message frequency varies. Message and data rates may apply. Consent is not a condition of purchase of any goods or services. You may opt out of receiving further communications from The Cliff Lewis Experience at any time. To opt out of receiving SMS text messages, reply STOP to unsubscribe. SMS text messaging is subject to our Terms of Use.

Thank you for your message. We will be in touch with you shortly.

2717 Kingsbridge Lane
SEE ALL PHOTOS
2717 Kingsbridge Lane
Sold

2717 Kingsbridge Lane

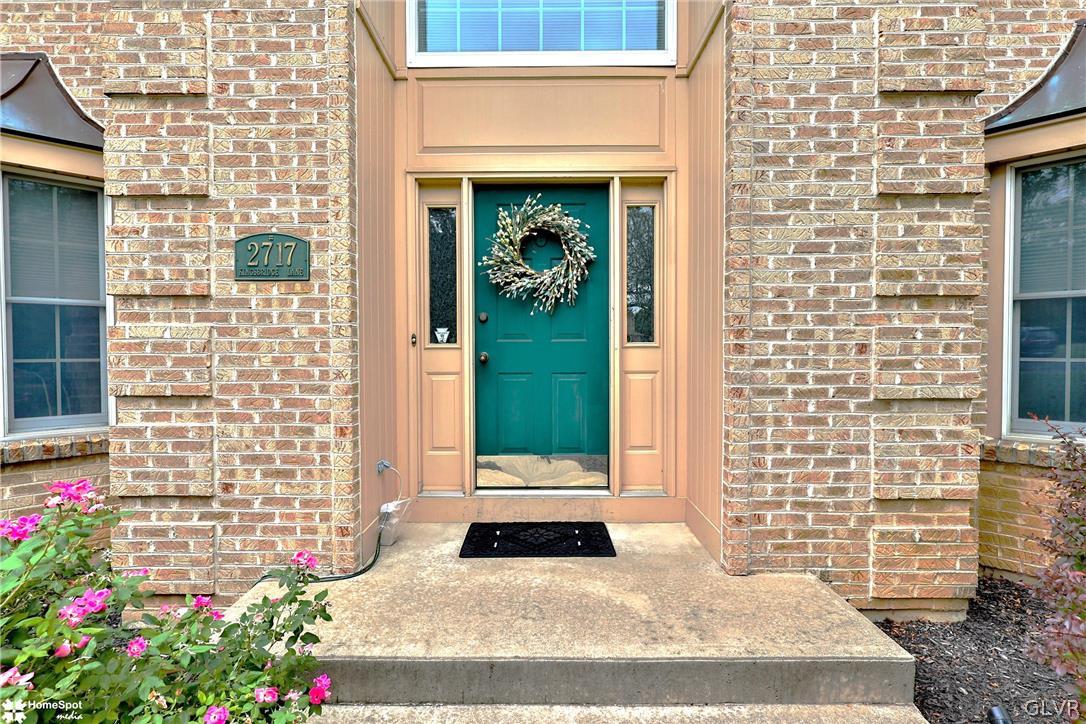
2717 Kingsbridge Lane, Salisbury Twp, PA 18103

$650,000
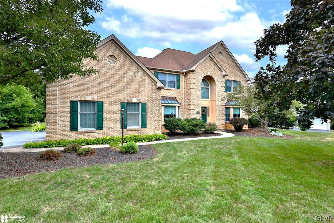
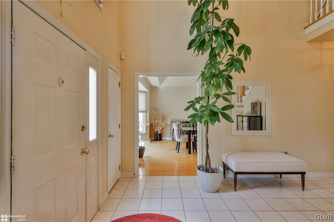
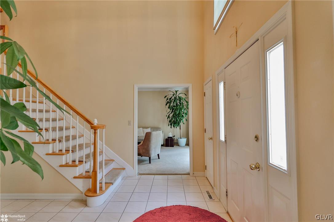
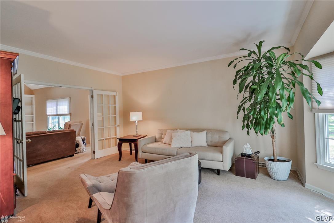
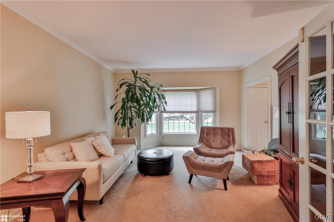
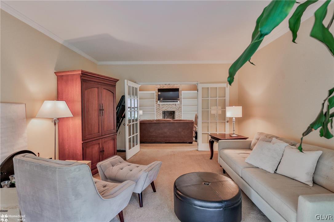
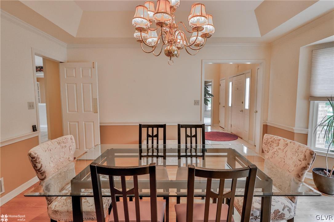
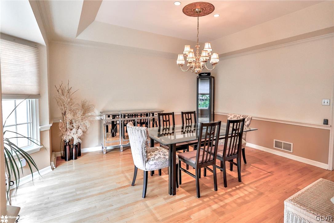
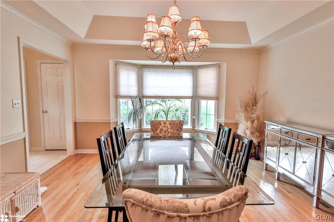
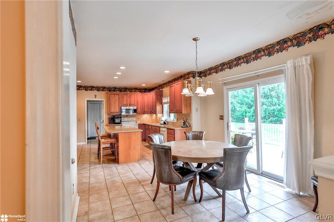
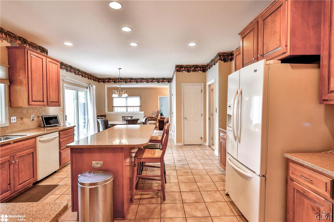
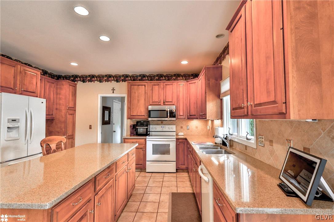
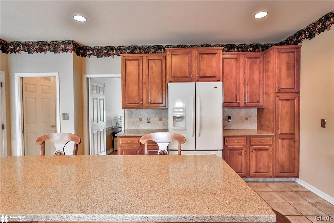
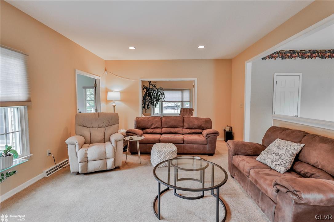
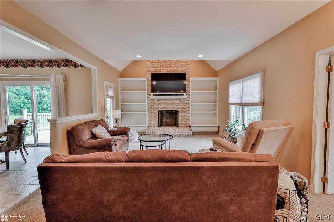
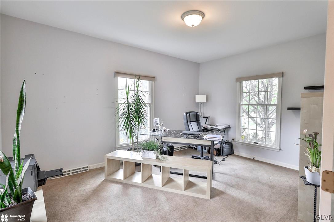
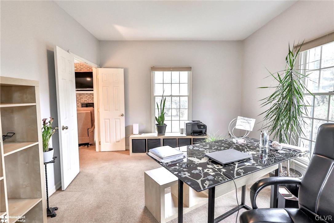
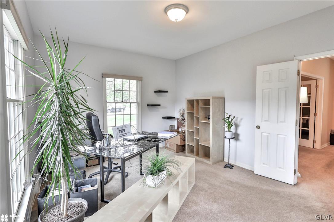
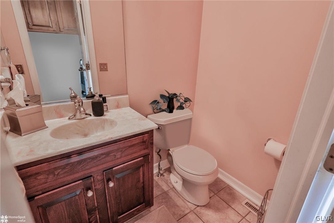
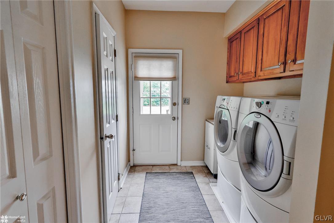
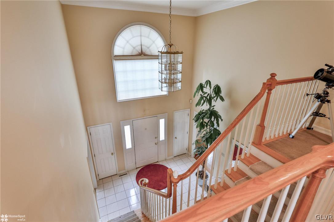
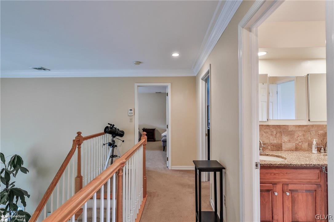
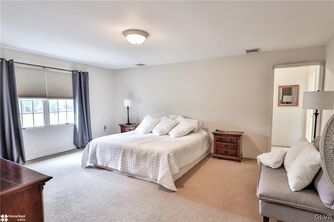
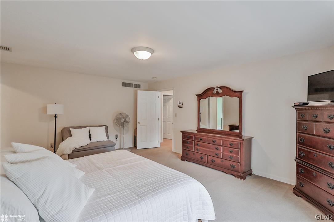
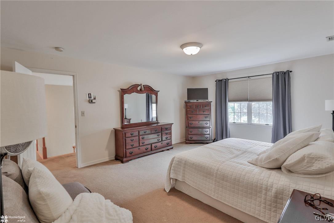
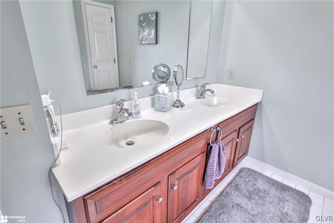
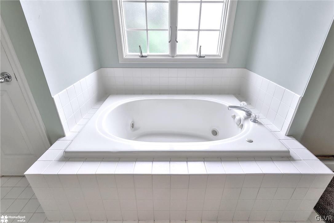
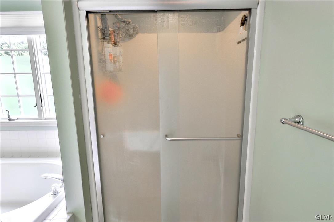
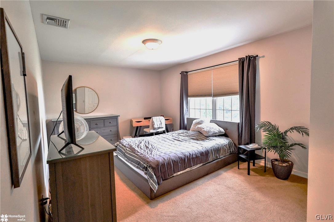
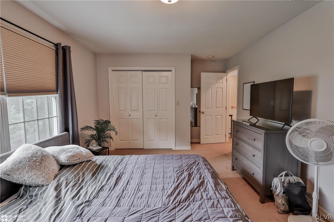
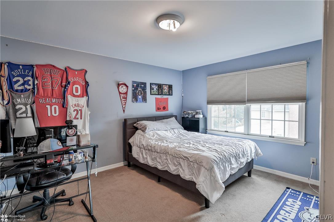
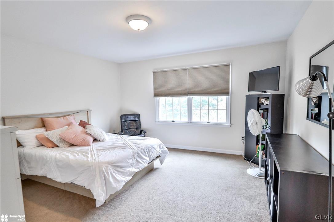
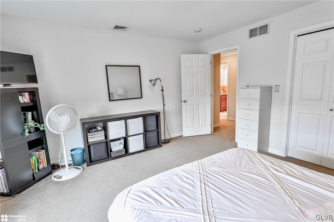
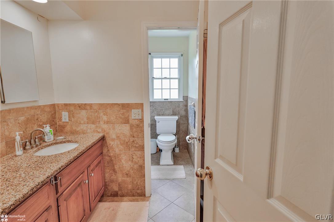
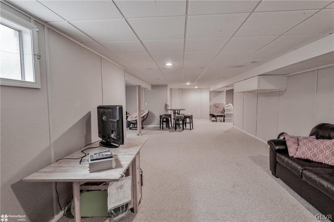
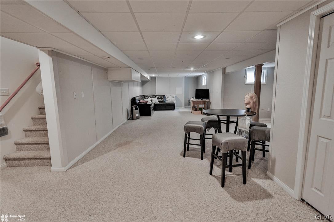
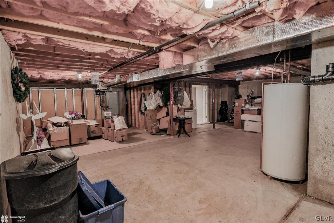
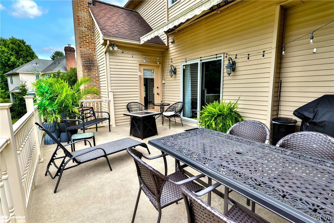
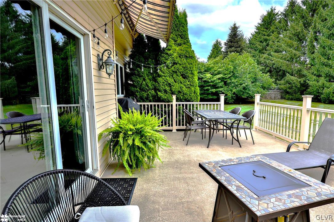
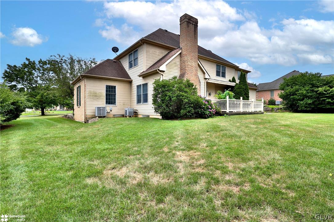
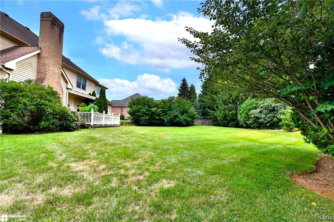
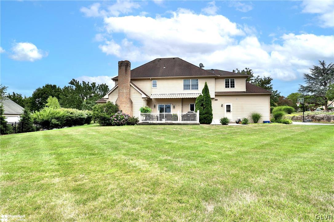
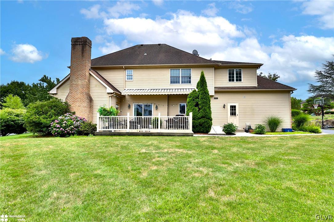
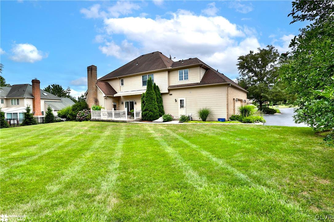
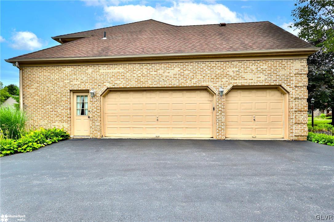
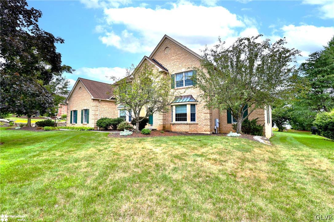
Step into this stunning 4-bedroom, 2.5-bath Colonial home, a perfect blend of elegance and modern living. As you enter, you'll be greeted by a warm and inviting atmosphere, complete with a cozy fireplace that sets the tone for comfortable living. The heart of this home is the beautifully updated kitchen, designed for both functionality and style. It's a chef's dream with modern appliances, ample counter space, and plenty of storage. Work from home effortlessly in the dedicated home office, offering a quiet and productive environment. The convenience of a 1st-floor laundry room with a half bath cannot be overstated, adding ease to your daily routine. The spacious master bedroom is a true retreat, featuring two walk-in closets for all your storage needs and a private en suite bathroom, offering a sanctuary for relaxation and privacy. The partially finished basement is a versatile space, ready to be transformed into a game room, home gym, or additional living area. Step outside to the patio in the backyard, a perfect spot for outdoor dining, entertaining, or simply relaxing in the fresh air. The spacious 3-car garage provides ample space for vehicles and storage. This home offers a blend of luxury and practicality, making it the ideal place to create lasting memories. Don't miss out on this incredible opportunity to own a piece of Salisbury SD's charm. Schedule your showing today and experience all this home has to offer!

4
beds

3
baths

4,230 Sq.Ft. LIVING AREA

0.46 Acres lot

Cliff Lewis

Cliff Lewis

Mike Dragotta

Mike Dragotta

Features & Amenities

Interior

  • total bedrooms4
  • Total bathrooms3
  • full bathrooms2
  • half bathroom1
  • Laundry room Main Level
  • Flooring Carpet, Hardwood, Tile
  • Fireplace Family Room, Wood Burning
  • APPLIANCES Dishwasher, Electric Oven, Electric Range, Electric Water Heater, Microwave, Refrigerator
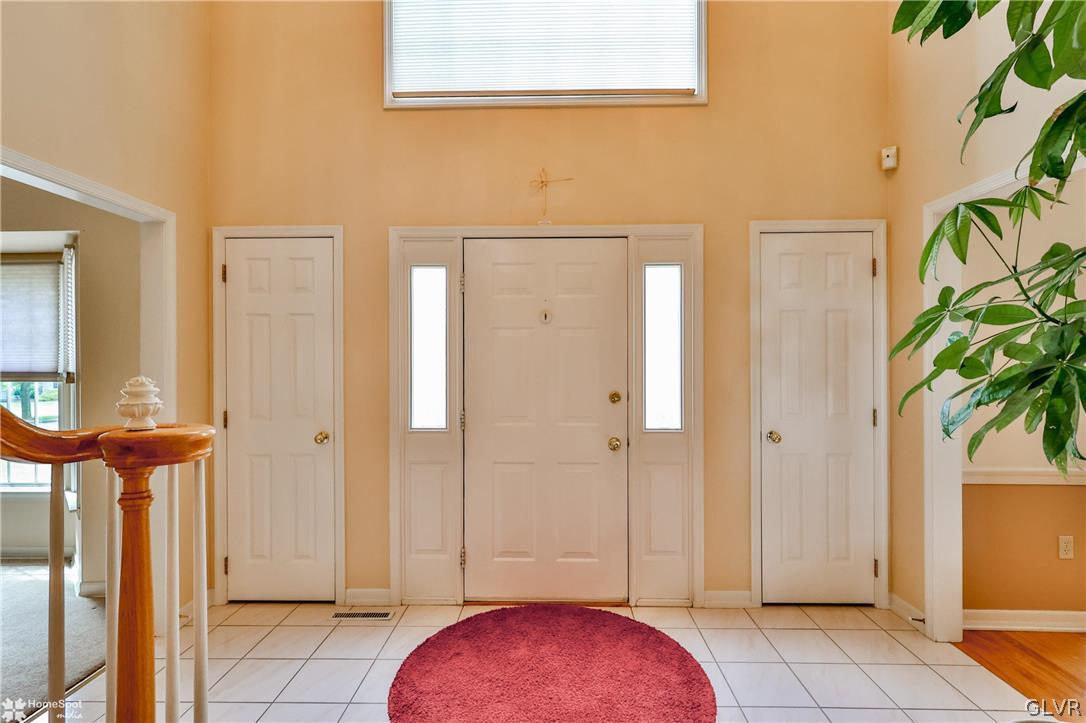
  • other interior Features Cathedral Ceiling(s), Dining Area, Separate/Formal Dining Room, Entrance Foyer, Eat-in Kitchen, Game Room, High Ceilings, Home Office, Kitchen Island, Family Room Main Level, Vaulted Ceiling(s), Walk-In Closet(s)

Area & Lot

  • Status Sold
  • Living Area4,230 Sq.Ft.
  • Lot Area0.46 Acres
  • MLS® ID741513
  • TypeResidential
  • YEAR BUILT1997
  • NeighborhoodAllentown
  • Architecture StylesColonial
  • School DistrictSalisbury

Exterior

  • STORIES2
  • Garage Space3.0
  • water SourcePublic
  • utilitiesCable Available
  • roofAsphalt, Fiberglass
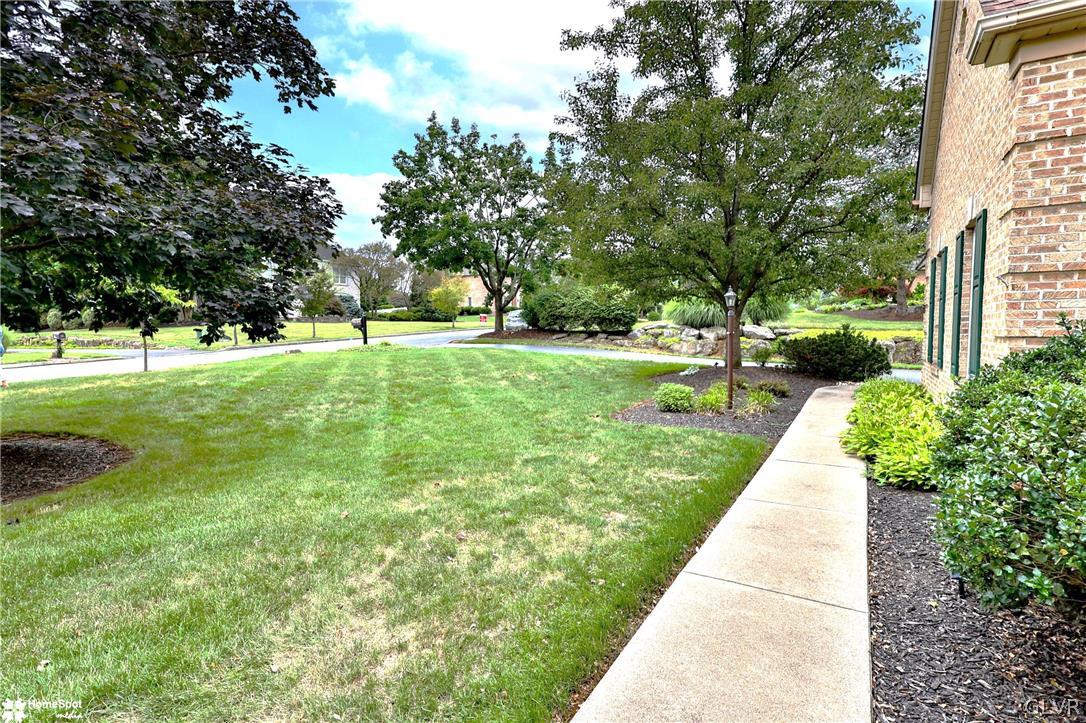
  • lot featuresFlat
  • parkingAttached, Driveway, Garage
  • HEAT TYPEElectric, Forced Air, Zoned
  • AIR CONDITIONINGCentral Air, Zoned
  • sewerPublic Sewer
  • security FeaturesSecurity System, Smoke Detector(s)
  • other exterior FeaturesPatio

Financial

  • Sales Price$650,000
  • Real Estate Tax $15,676/yr
  • Zoning R2-Low Density Residentia

Allentown

One of the fastest-changing markets in the Lehigh Valley, Allentown continues to see strong demand, new development, and real opportunity for buyers, sellers, and investors alike.

Explore

The Experience You Deserve

Real estate is more than a transaction; it’s a life milestone. Our team focuses on listening, learning your priorities, and advocating for your best interests. No matter your situation, whether you’re a first-time buyer or a seasoned investor, we’re here for you.

Follow Me on Instagram