Leave a Message

By providing your contact information to The Cliff Lewis Experience, your personal information will be processed in accordance with The Cliff Lewis Experience's Privacy Policy. By checking the box(es) below, you expressly consent to receive marketing or promotional real estate communication from The Cliff Lewis Experience in the manner selected by you. For SMS text messages, message frequency varies. Message and data rates may apply. Consent is not a condition of purchase of any goods or services. You may opt out of receiving further communications from The Cliff Lewis Experience at any time. To opt out of receiving SMS text messages, reply STOP to unsubscribe. SMS text messaging is subject to our Terms of Use.

Thank you for your message. We will be in touch with you shortly.

2641 Yellowstone Drive
Sold

2641 Yellowstone Drive

2641 Yellowstone Drive, Chestnuthill Twp, PA 18610

$390,000
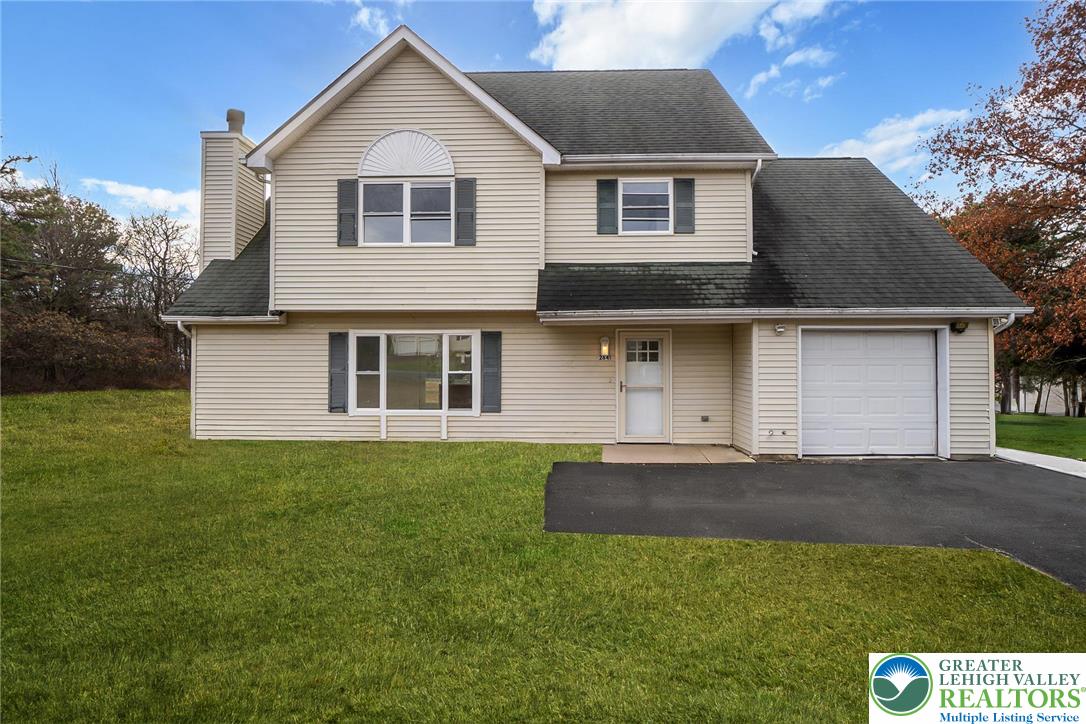
Completely Remodeled Modern Home on over one Acre! Step into this stunning 4-bedroom, 2.5-bathroom home that has been fully remodeled with a modern twist. The moment you walk in, you'll love the open floor plan and the brand-new tile flooring that flows seamlessly throughout the main level. The gorgeous kitchen is the heart of the home, featuring a large quartz center island with waterfall edges, a farmhouse sink, and brand-new stainless steel appliances -- perfect for entertaining or everyday living. Enjoy the warmth of the wood-burning fireplace in the bright and airy living room filled with natural light from all-new windows. A beautifully updated half bath and first-floor laundry hookups add convenience and style. Step outside onto your brand-new deck overlooking your private one-acre property -- ideal for relaxing or hosting gatherings. Upstairs, you'll find spacious bedrooms and a stunning full bathroom featuring dual vanities, a deep standalone soaking tub, and a walk-in tiled shower with glass enclosure. The large primary suite offers a private en suite bath, fully remodeled with elegant finishes and modern design. Brand-new carpet runs throughout the second and third floors, where the top level offers a generous fourth bedroom with ceiling fan and two skylights. Every inch of this home has been thoughtfully updated -- all you need to do is move in and enjoy. Schedule your showing today!

4
beds

3
baths

1,925 Sq.Ft. LIVING AREA

1.06 Acres lot

Nick Smith

Nick Smith

Jessica Distler

Jessica Distler

Features & Amenities

Interior

  • total bedrooms4
  • Total bathrooms3
  • full bathrooms2
  • half bathroom1
  • Laundry room Main Level
  • Flooring Carpet, Laminate, Resilient, Tile
  • Fireplace Family Room, Wood Burning
  • APPLIANCES Dishwasher, Electric Oven, Electric Range, Electric Water Heater
  • other interior Features Dining Area, Kitchen Island, Skylights, Walk-In Closet(s)

Area & Lot

  • Status Sold
  • Living Area1,925 Sq.Ft.
  • Lot Area1.06 Acres
  • MLS® ID766920
  • TypeResidential
  • YEAR BUILT1996
  • NeighborhoodMonroe County
  • Architecture StylesColonial
  • Elementary SchoolPleasant Valley Elementary School
  • Middle SchoolPleasant Valley Middle School
  • High SchoolPleasant Valley High School
  • School DistrictPleasant Valley

Exterior

  • STORIES3
  • Garage Space1.0
  • water SourceWell
  • roofAsphalt, Fiberglass
  • lot featuresFlat
  • parkingAttached, Driveway, Garage
  • HEAT TYPEDuctless, Zoned
  • AIR CONDITIONINGCeiling Fan(s), Ductless, Zoned
  • sewerSeptic Tank
  • SubstructureSlab
  • other exterior FeaturesDeck

Financial

  • Sales Price$390,000
  • Real Estate Tax $4,246/yr
  • HOA $250
  • Zoning R1

Monroe County

Monroe County offers scenic mountain living, year-round recreation, and a wide range of housing options.

Explore

The Experience You Deserve

Real estate is more than a transaction; it’s a life milestone. Our team focuses on listening, learning your priorities, and advocating for your best interests. No matter your situation, whether you’re a first-time buyer or a seasoned investor, we’re here for you.

Follow Me on Instagram