Leave a Message

By providing your contact information to The Cliff Lewis Experience, your personal information will be processed in accordance with The Cliff Lewis Experience's Privacy Policy. By checking the box(es) below, you expressly consent to receive marketing or promotional real estate communication from The Cliff Lewis Experience in the manner selected by you. For SMS text messages, message frequency varies. Message and data rates may apply. Consent is not a condition of purchase of any goods or services. You may opt out of receiving further communications from The Cliff Lewis Experience at any time. To opt out of receiving SMS text messages, reply STOP to unsubscribe. SMS text messaging is subject to our Terms of Use.

Thank you for your message. We will be in touch with you shortly.

2544 5th Street
2544 5th Street
2544 5th Street
2544 5th Street
2544 5th Street
2544 5th Street
2544 5th Street
2544 5th Street
2544 5th Street
2544 5th Street
2544 5th Street
2544 5th Street
2544 5th Street
2544 5th Street
2544 5th Street
2544 5th Street
2544 5th Street
SEE ALL PHOTOS
2544 5th Street
2544 5th Street
2544 5th Street
2544 5th Street
2544 5th Street
2544 5th Street
2544 5th Street
2544 5th Street
2544 5th Street
2544 5th Street
2544 5th Street
2544 5th Street
2544 5th Street
2544 5th Street
2544 5th Street
2544 5th Street
2544 5th Street
Sold

2544 5th Street

2544 5th Street, Bethlehem Twp, PA 18020

$300,000
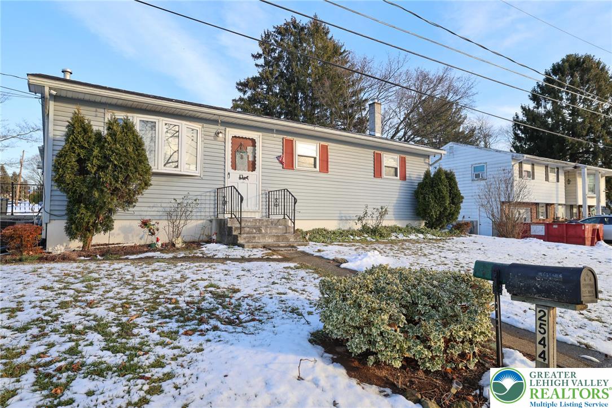
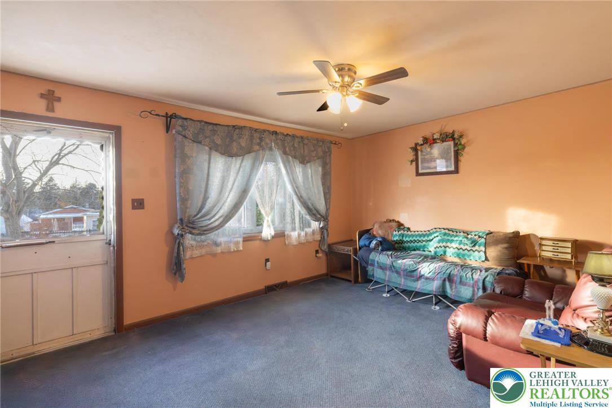
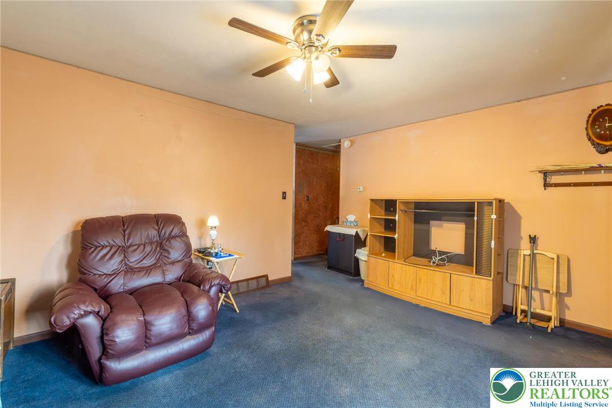
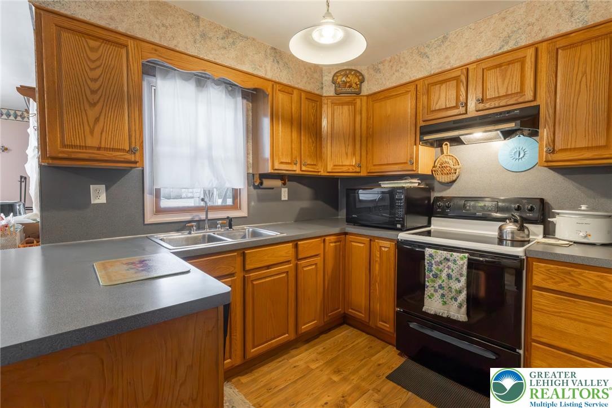
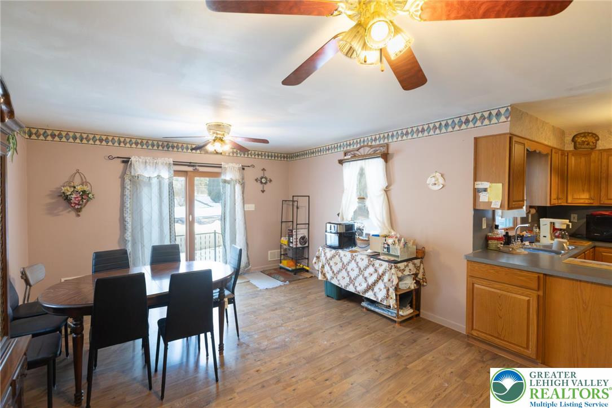
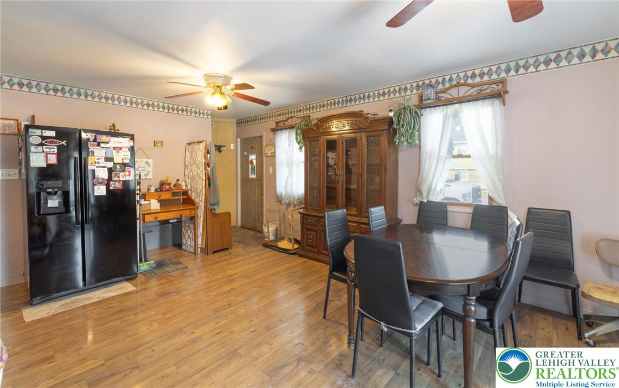
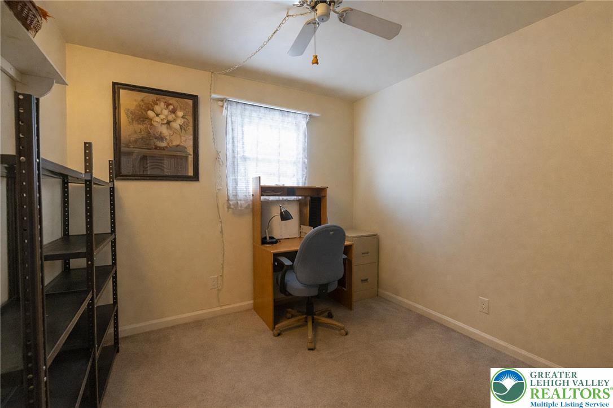
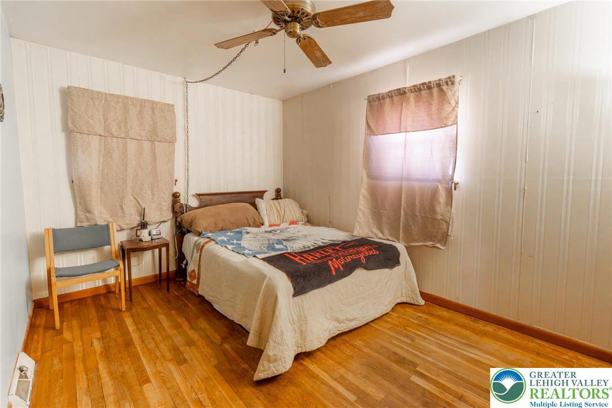
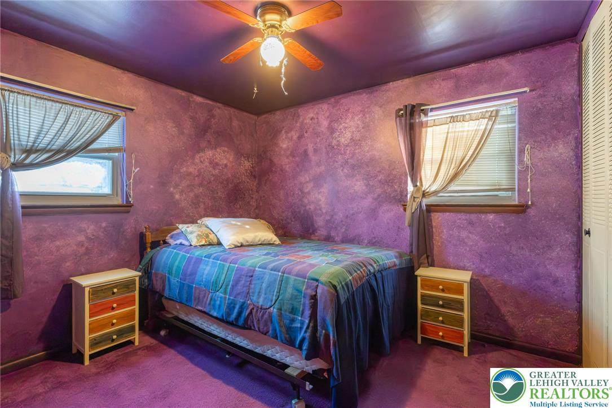
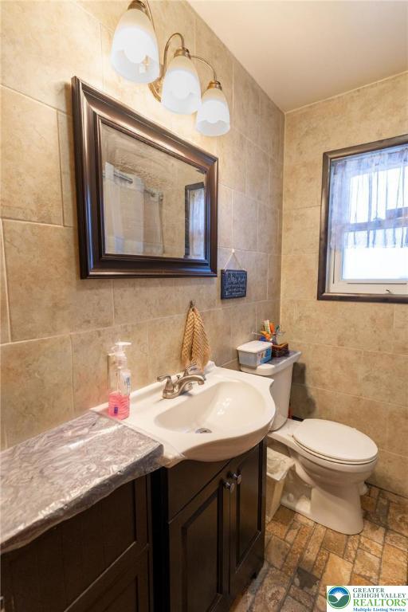
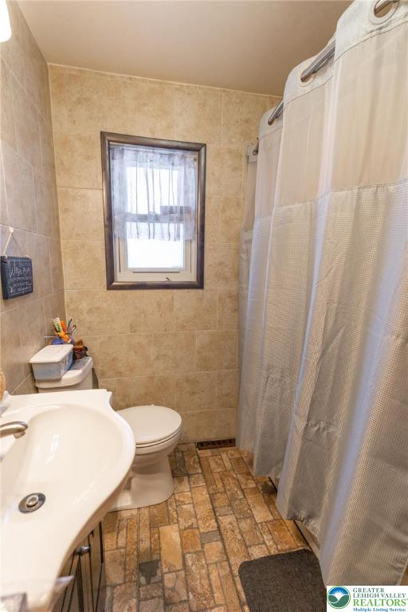
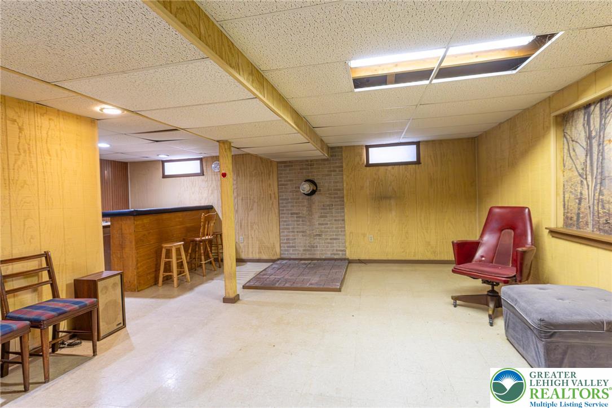
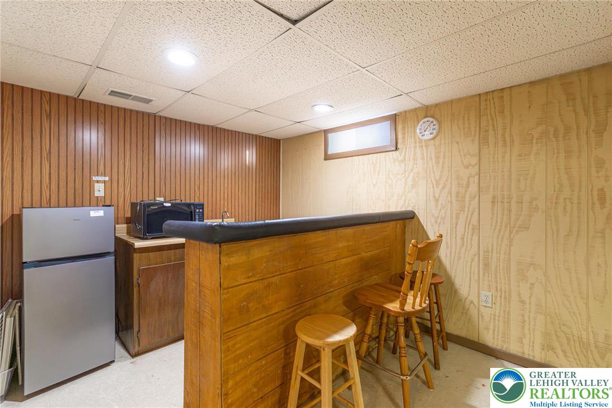
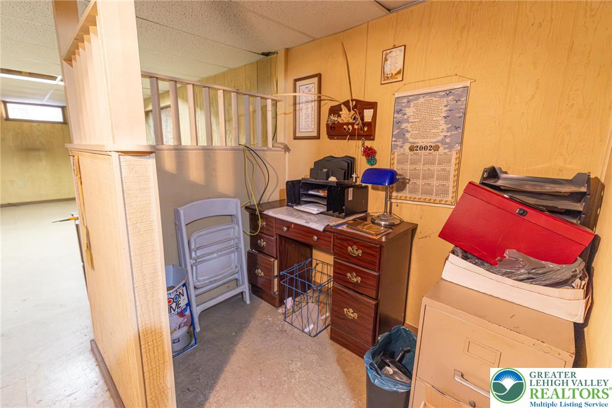
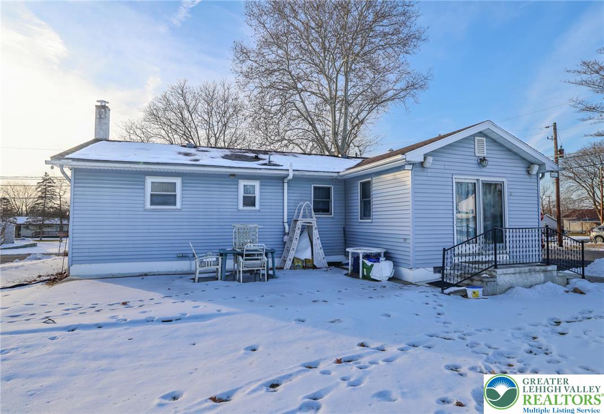
Welcome to this well-maintained 3-bedroom, 1.5-bath ranch located in the desirable Miller Heights neighborhood. This home offers the perfect opportunity for a buyer to add their own cosmetic updates and truly make it their own. A thoughtfully added kitchen expansion during the current owner's tenure provides extra space for everyday living and entertaining. The lower-level family room offers a blank canvas, ready to be personalized to fit your lifestyle. Whether you're a first-time homebuyer or looking to downsize without compromise, this home is full of potential and ready to welcome its next chapter.

3
beds

2
baths

1,902 Sq.Ft. LIVING AREA

8,800 Sq.Ft. lot

Kathy Radle

Kathy Radle

Features & Amenities

Interior

  • total bedrooms3
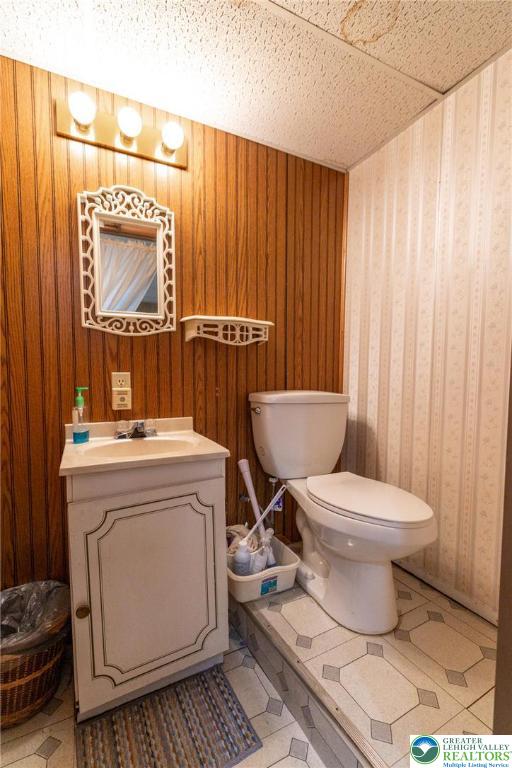
  • Total bathrooms2
  • full bathroom1
  • half bathroom1
  • Laundry room Washer Hookup, Dryer Hookup, Gas Dryer Hookup, Lower Level
  • Flooring Carpet, Hardwood, Laminate, Resilient
  • APPLIANCES Dishwasher, Electric Oven, Electric Range, Gas Dryer, Gas Water Heater, Refrigerator, Washer
  • other interior Features Attic, Wet Bar, Dining Area, Eat-in Kitchen, Kitchen Island, Storage

Area & Lot

  • Status Sold
  • Living Area1,902 Sq.Ft.
  • Lot Area8,800 Sq.Ft.
  • MLS® ID769371
  • TypeResidential
  • YEAR BUILT1963
  • NeighborhoodBethlehem
  • Architecture StylesRanch
  • View DescriptionCity Lights
  • School DistrictBethlehem

Exterior

  • STORIES1
  • Garage Space3.0
  • water SourcePublic
  • utilitiesCable Available
  • PoolAbove Ground
  • roofAsphalt, Fiberglass
  • lot featuresCorner Lot
  • parkingDriveway, Off Street, On Street
  • HEAT TYPEForced Air, Gas
  • AIR CONDITIONINGCentral Air, Ceiling Fan(s)
  • sewerPublic Sewer
  • security FeaturesClosed Circuit Camera(s), Smoke Detector(s)
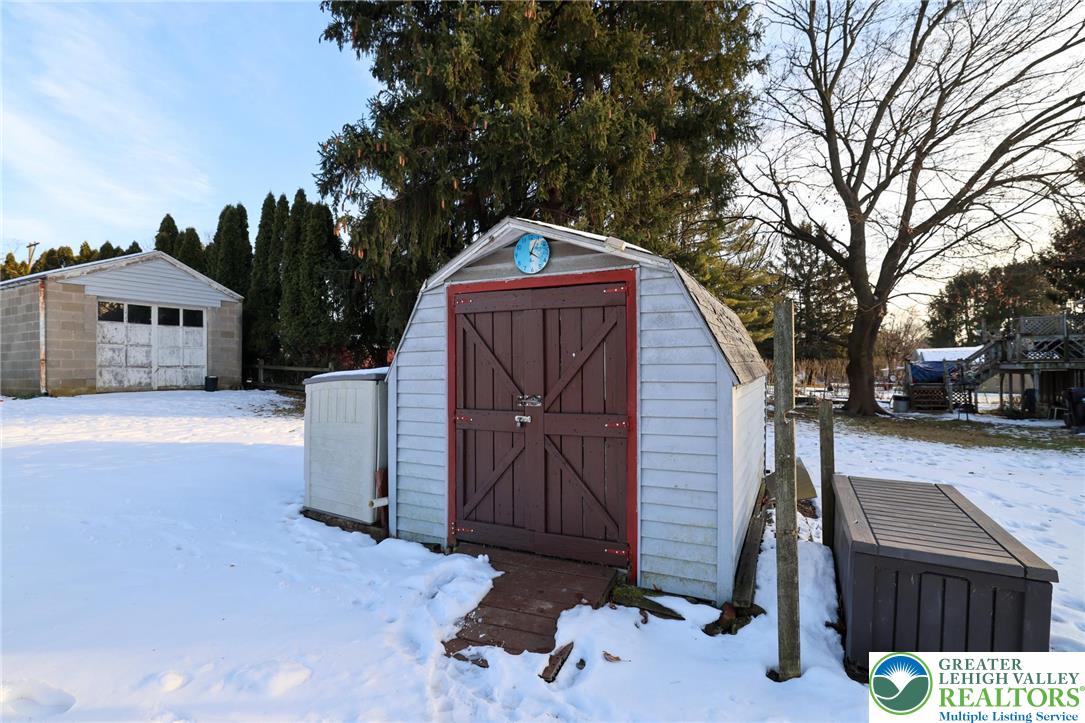
  • other exterior FeaturesPool, Patio, Shed

Financial

  • Sales Price$300,000
  • Real Estate Tax $4,018/yr
  • Zoning Mdr-Medium Density Reside

Bethlehem

The city is known for its walkable downtown, SteelStacks entertainment district, & events like Musikfest.

Explore

The Experience You Deserve

Real estate is more than a transaction; it’s a life milestone. Our team focuses on listening, learning your priorities, and advocating for your best interests. No matter your situation, whether you’re a first-time buyer or a seasoned investor, we’re here for you.

Follow Me on Instagram