Leave a Message

By providing your contact information to The Cliff Lewis Experience, your personal information will be processed in accordance with The Cliff Lewis Experience's Privacy Policy. By checking the box(es) below, you expressly consent to receive marketing or promotional real estate communication from The Cliff Lewis Experience in the manner selected by you. For SMS text messages, message frequency varies. Message and data rates may apply. Consent is not a condition of purchase of any goods or services. You may opt out of receiving further communications from The Cliff Lewis Experience at any time. To opt out of receiving SMS text messages, reply STOP to unsubscribe. SMS text messaging is subject to our Terms of Use.

Thank you for your message. We will be in touch with you shortly.

2510 S CARROLL STREET
SEE ALL PHOTOS
2510 S CARROLL STREET
Sold

2510 S CARROLL STREET

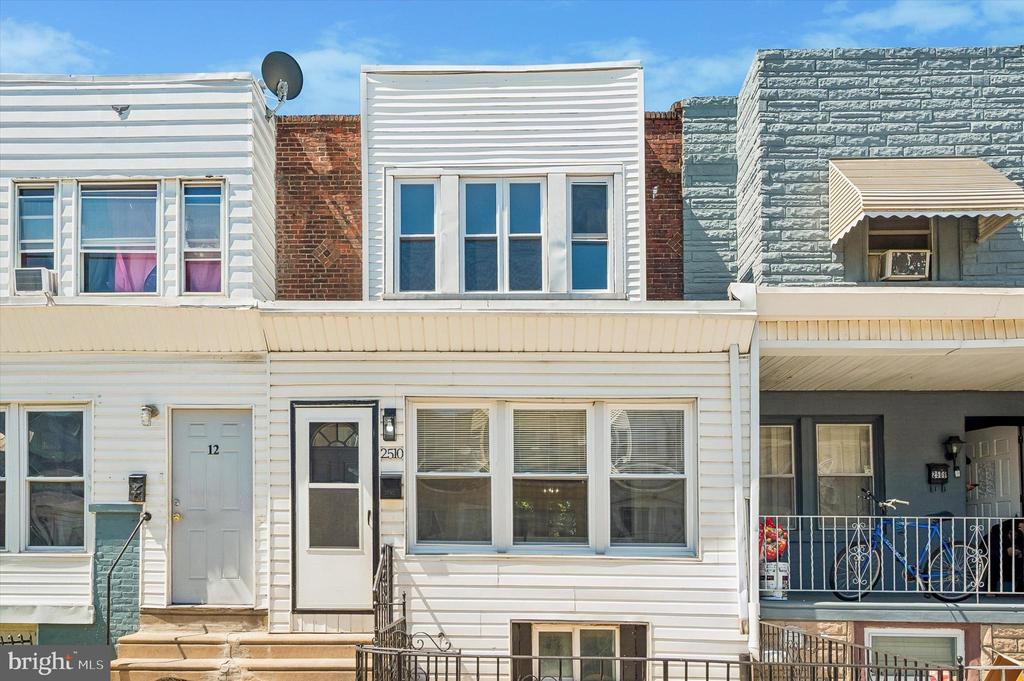
2510 S CARROLL STREET, PHILADELPHIA, PA 19142

$157,500
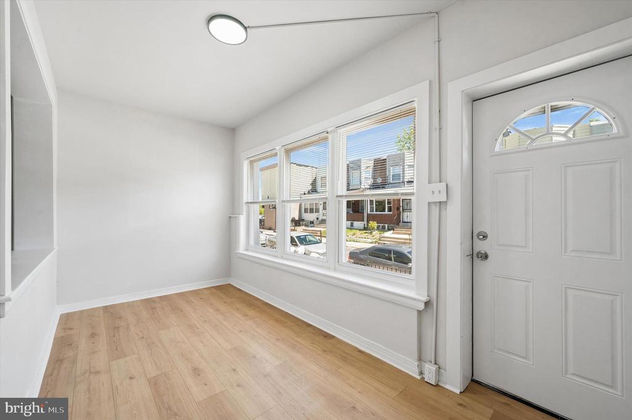
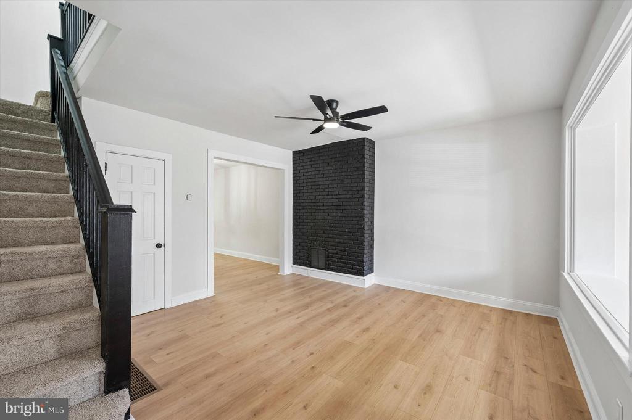
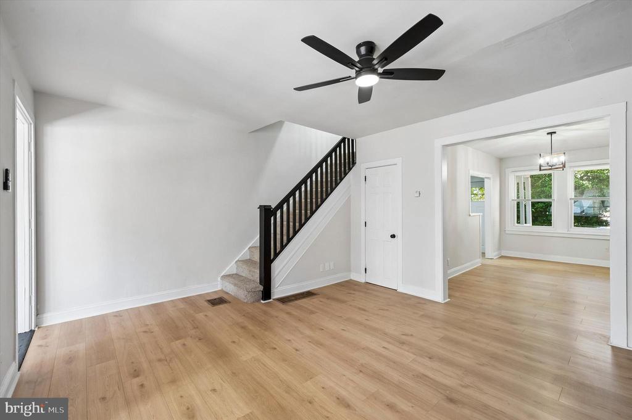
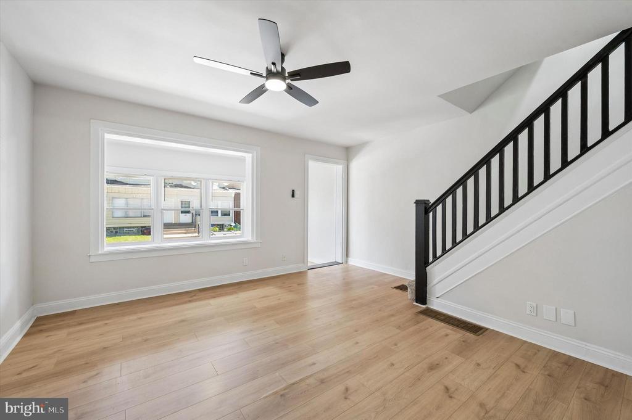
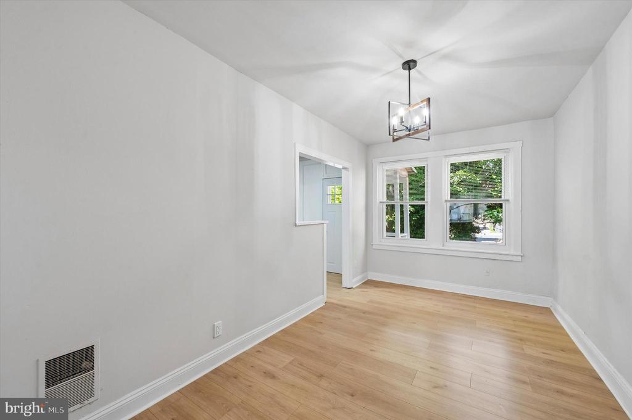
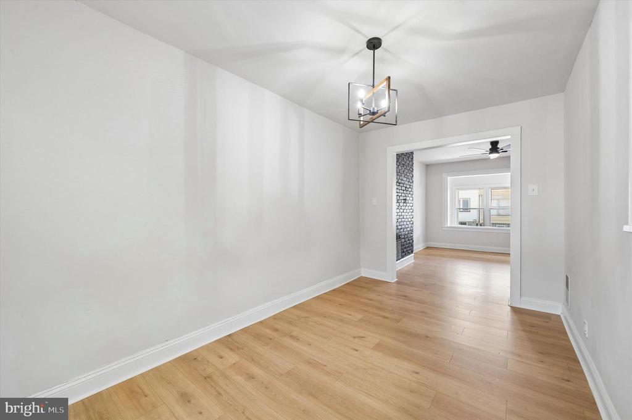
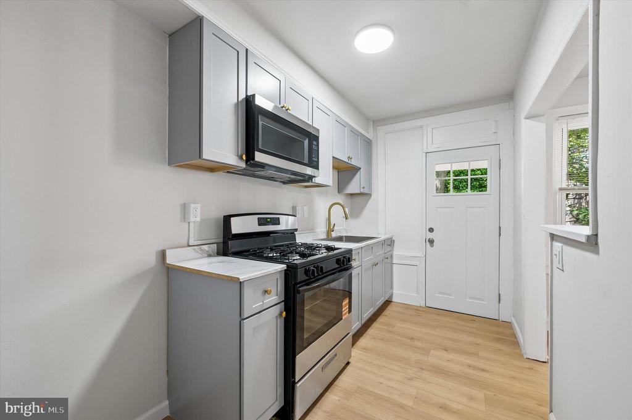
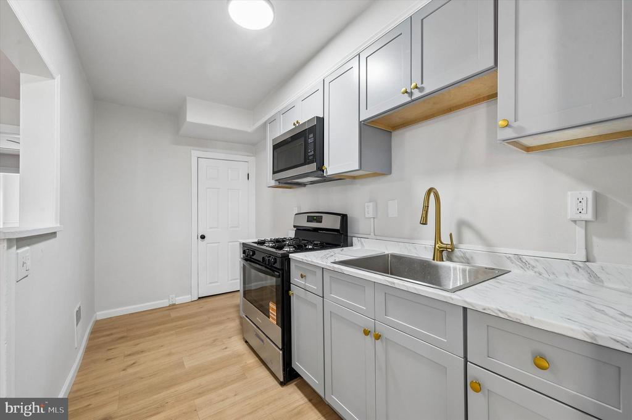
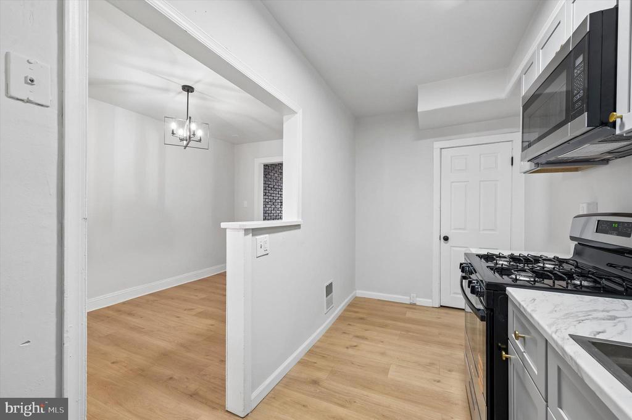
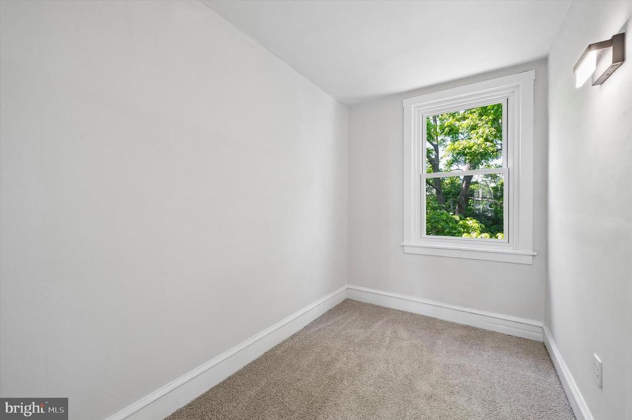
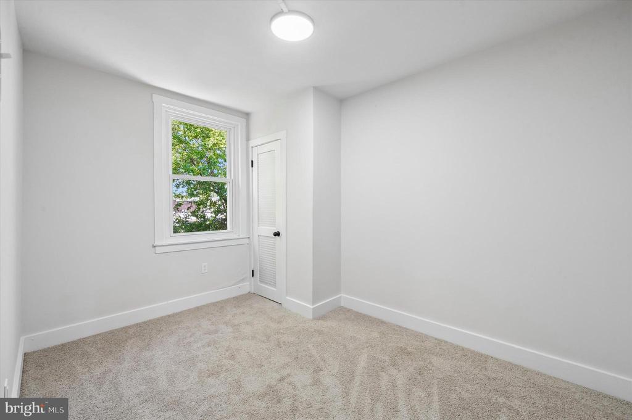
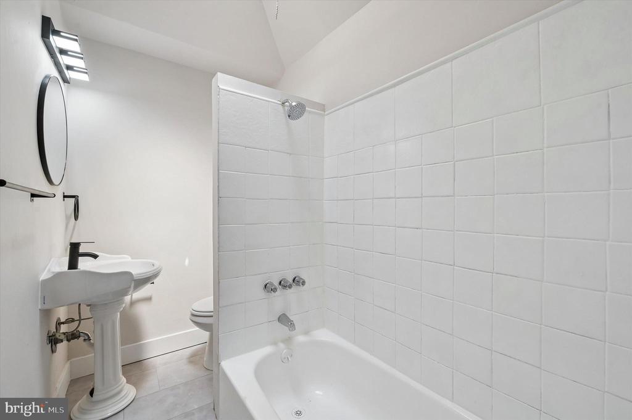
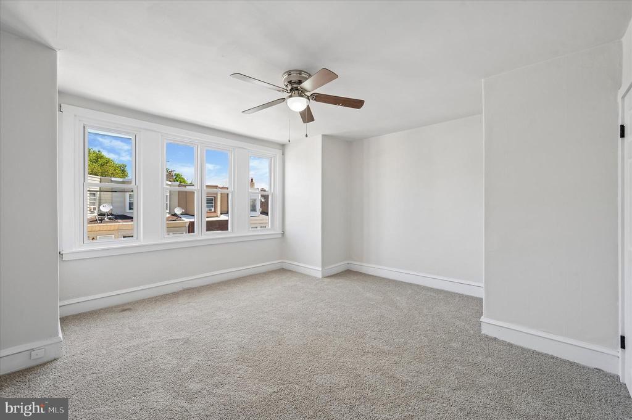
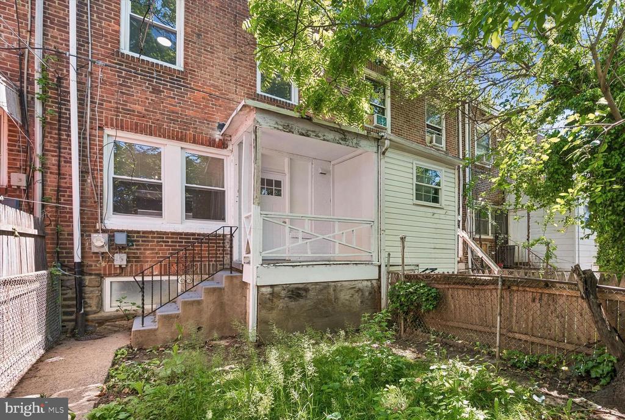
Welcome to 2510 South Carroll Street--an inviting, recently remodeled row home just minutes from Island Park and ideally located on the edge of the Elmwood Park neighborhood. Step inside to discover a bright and refreshed interior featuring durable solid-surface laminate plank flooring and abundant overhead lighting throughout the main level. The formal dining room flows seamlessly into a beautifully updated kitchen, showcasing soft pastel tones, slow-close cabinetry, elegant gold accents, stainless steel appliances, and brand-new countertops--perfect for both everyday living and entertaining. Upstairs, you'll find three comfortable bedrooms, all enhanced with fresh paint and new carpeting. The updated full bathroom offers a clean, modern feel with a pedestal sink and waterproof flooring. Additional highlights include efficient gas heat and hot water, energy-saving vinyl windows, updated LED lighting, and a cozy rear yard--ideal for relaxing or outdoor gatherings. Don't miss this move-in-ready home in a convenient location. Schedule your showing today!

3
beds

1
bath

960 Sq.Ft. LIVING AREA

1,232 Sq.Ft. lot

Nick Smith

Nick Smith

Features & Amenities

Interior

  • total bedrooms3
  • Total bathroom1
  • full bathroom1

Area & Lot

  • Status Sold
  • Date Sold June 26, 2026
  • Living Area960 Sq.Ft.
  • Total Area1,360 Sq.Ft.
  • Lot Area1,232 Sq.Ft.
  • MLS® IDPAPH2613920
  • TypeTownhouse
  • YEAR BUILT1920
  • Architecture StylesTraditional
  • School DistrictPHILADELPHIA CITY

Exterior

  • STORIES2
  • water SourcePublic
  • PoolNo Pool
  • parkingOn Street
  • HEAT TYPEForced Air
  • AIR CONDITIONINGNone
  • sewerPublic Sewer
  • SubstructureStone
  • Disability Features2 Access Exits

Financial

  • Sales Price$157,500
  • Real Estate Tax $1,662/yr
  • Zoning RM1

The Experience You Deserve

Real estate is more than a transaction; it’s a life milestone. Our team focuses on listening, learning your priorities, and advocating for your best interests. No matter your situation, whether you’re a first-time buyer or a seasoned investor, we’re here for you.

Follow Me on Instagram