Leave a Message

By providing your contact information to The Cliff Lewis Experience, your personal information will be processed in accordance with The Cliff Lewis Experience's Privacy Policy. By checking the box(es) below, you expressly consent to receive marketing or promotional real estate communication from The Cliff Lewis Experience in the manner selected by you. For SMS text messages, message frequency varies. Message and data rates may apply. Consent is not a condition of purchase of any goods or services. You may opt out of receiving further communications from The Cliff Lewis Experience at any time. To opt out of receiving SMS text messages, reply STOP to unsubscribe. SMS text messaging is subject to our Terms of Use.

Thank you for your message. We will be in touch with you shortly.

2426 S MILLICK STREET
SEE ALL PHOTOS
2426 S MILLICK STREET
Sold

2426 S MILLICK STREET

2426 S MILLICK STREET, PHILADELPHIA, PA 19142

$144,900
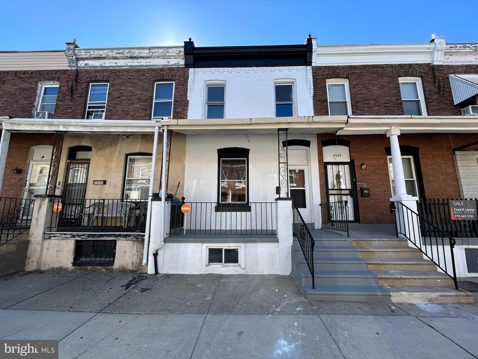
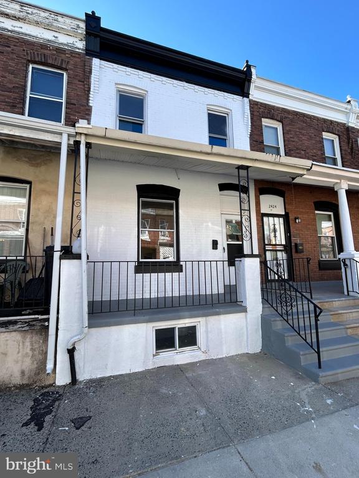
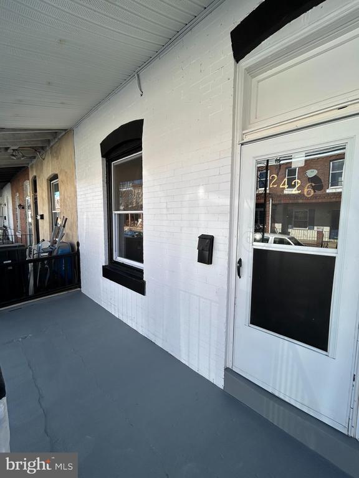
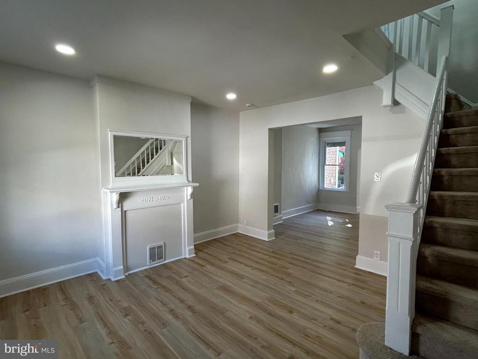
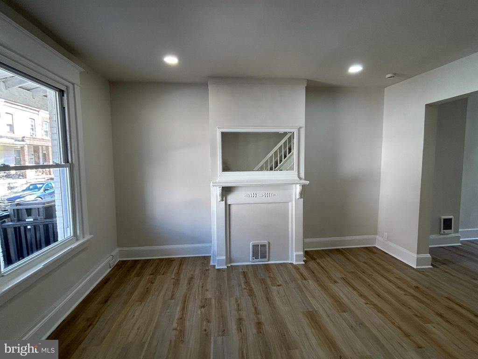
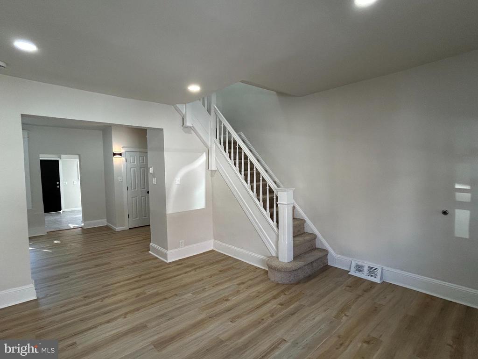
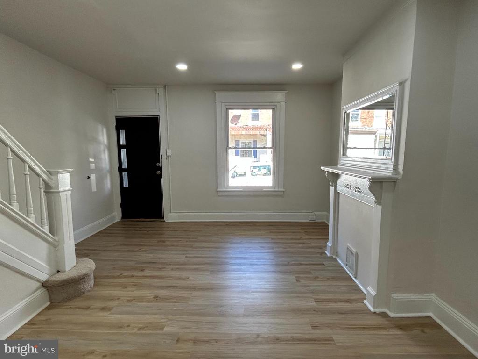
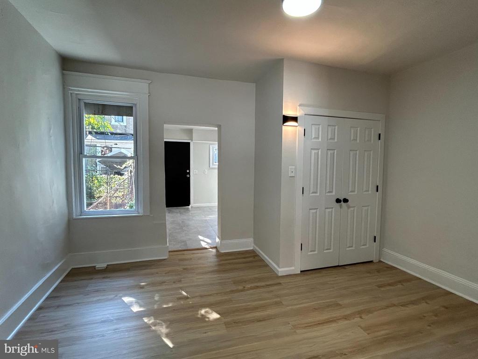
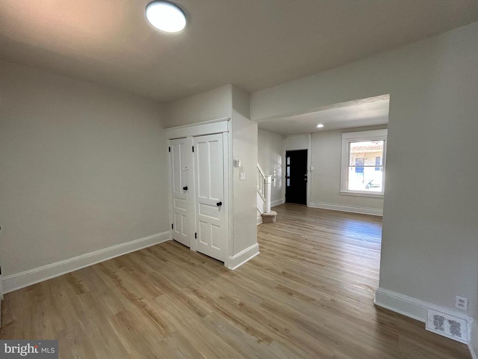
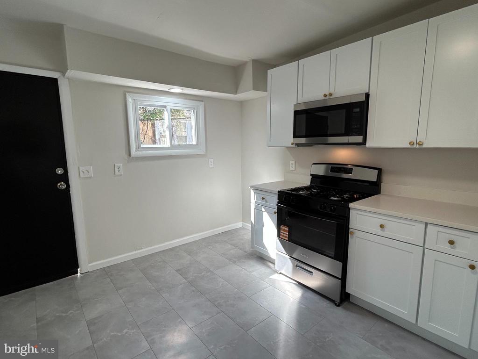
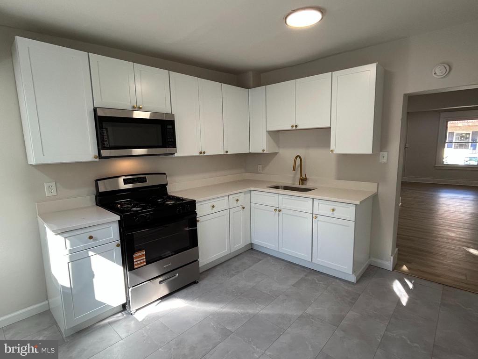
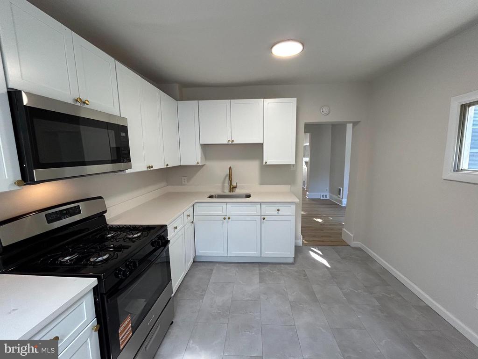
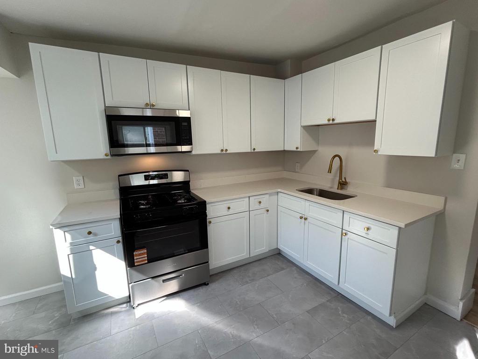
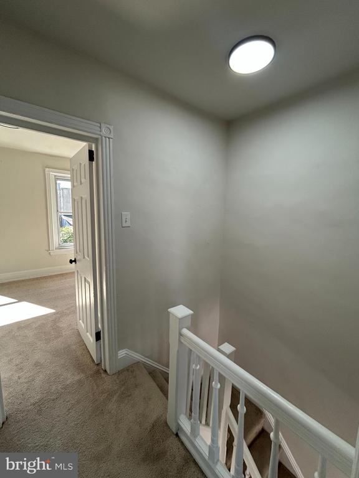
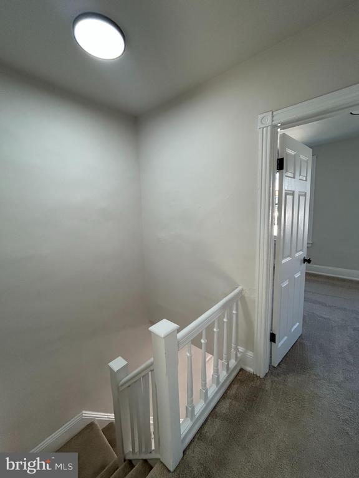
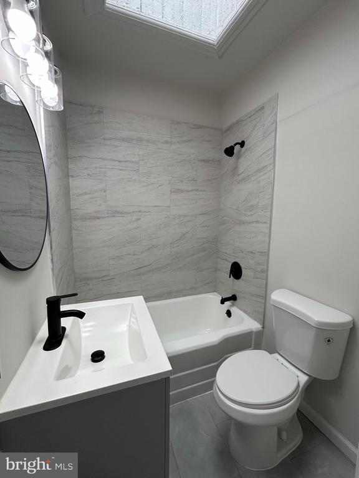
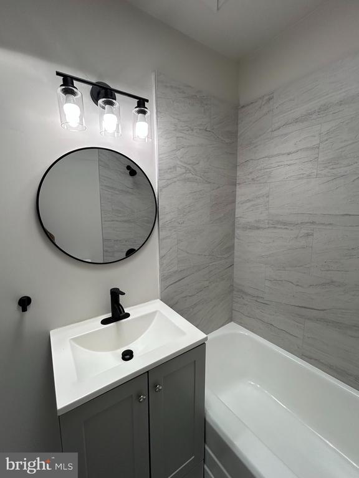
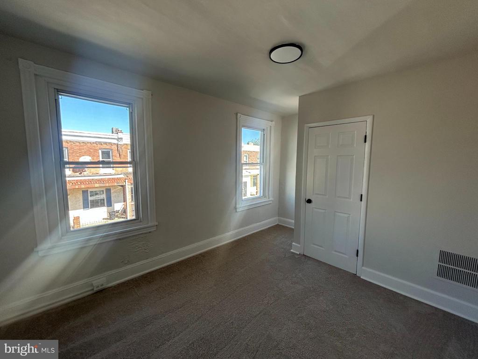
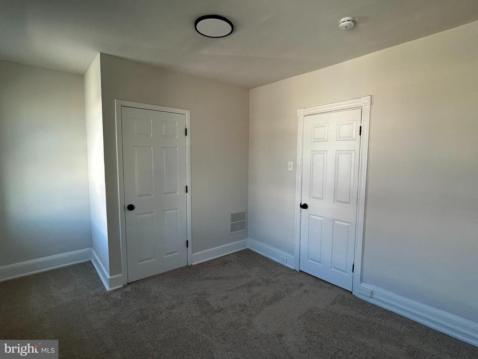
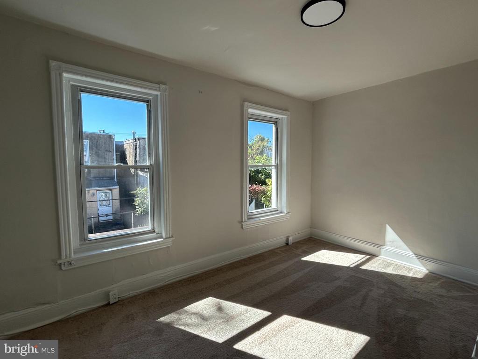
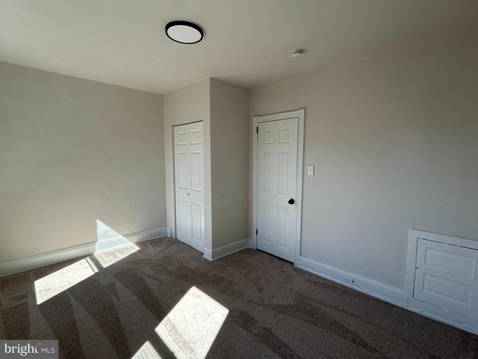
Fresh! Come check out 2426 South Millick Street on a mostly owner occupied block. As you arrive you will see a classic white and black facelift on the outside that would make any home pop! Inside clean, neutral, and ready on day one best describes this home. The main level features durable solid-surface flooring, recessed lighting ample closet space and a crisp, whole-home paint refresh. The brand-new kitchen shines with white shaker cabinetry, quartz countertops, LifeProof tile flooring, and a full suite of new stainless-steel appliances. Upstairs, the two oversized bedrooms offer brand-new carpet for a softer, quieter retreat and very generous sized closets. The bathroom has also been completely updated with tile shower, new vanity and LED lighting. A newer gas furnace provides dependable heat, while low-maintenance finishes keep ownership easy. The efficient layout makes the most of every square foot, and the light, neutral palette suits any style. With thoughtful updates where it counts and move-in readiness throughout, this home is an easy "yes" for owner-occupants or investors seeking a turnkey option in a convenient city location.

2
beds

1
bath

900 Sq.Ft. LIVING AREA

975 Sq.Ft. lot

Nick Smith

Nick Smith

Features & Amenities

Interior

  • total bedrooms2
  • Total bathroom1
  • full bathroom1
  • Laundry room In Basement
  • APPLIANCES Gas Range, Gas Oven, Electric Water Heater, Microwave

Area & Lot

  • Status Sold
  • Living Area900 Sq.Ft.
  • Total Area900 Sq.Ft.
  • Lot Area975 Sq.Ft.
  • MLS® IDPAPH2546688
  • TypeTownhouse
  • YEAR BUILT1925
  • Architecture StylesTraditional
  • School DistrictPHILADELPHIA CITY

Exterior

  • STORIES2
  • water SourcePublic
  • PoolNone
  • roofFlat
  • parkingOn Street, Alley Access
  • HEAT TYPENatural Gas, Forced Air
  • AIR CONDITIONINGCeiling Fan(s)
  • sewerPublic Sewer
  • SubstructureStone

Financial

  • Sales Price$144,900
  • Real Estate Tax $1,374/yr
  • Zoning RM1

The Experience You Deserve

Real estate is more than a transaction; it’s a life milestone. Our team focuses on listening, learning your priorities, and advocating for your best interests. No matter your situation, whether you’re a first-time buyer or a seasoned investor, we’re here for you.

Follow Me on Instagram