Leave a Message

By providing your contact information to The Cliff Lewis Experience, your personal information will be processed in accordance with The Cliff Lewis Experience's Privacy Policy. By checking the box(es) below, you expressly consent to receive marketing or promotional real estate communication from The Cliff Lewis Experience in the manner selected by you. For SMS text messages, message frequency varies. Message and data rates may apply. Consent is not a condition of purchase of any goods or services. You may opt out of receiving further communications from The Cliff Lewis Experience at any time. To opt out of receiving SMS text messages, reply STOP to unsubscribe. SMS text messaging is subject to our Terms of Use.

Thank you for your message. We will be in touch with you shortly.

232 H.T.Y. Road
232 H.T.Y. Road
232 H.T.Y. Road
232 H.T.Y. Road
232 H.T.Y. Road
232 H.T.Y. Road
232 H.T.Y. Road
232 H.T.Y. Road
232 H.T.Y. Road
232 H.T.Y. Road
232 H.T.Y. Road
232 H.T.Y. Road
232 H.T.Y. Road
232 H.T.Y. Road
232 H.T.Y. Road
232 H.T.Y. Road
232 H.T.Y. Road
232 H.T.Y. Road
232 H.T.Y. Road
232 H.T.Y. Road
232 H.T.Y. Road
232 H.T.Y. Road
232 H.T.Y. Road
232 H.T.Y. Road
232 H.T.Y. Road
232 H.T.Y. Road
232 H.T.Y. Road
232 H.T.Y. Road
232 H.T.Y. Road
232 H.T.Y. Road
232 H.T.Y. Road
232 H.T.Y. Road
232 H.T.Y. Road
232 H.T.Y. Road
SEE ALL PHOTOS
232 H.T.Y. Road
232 H.T.Y. Road
232 H.T.Y. Road
232 H.T.Y. Road
232 H.T.Y. Road
232 H.T.Y. Road
232 H.T.Y. Road
232 H.T.Y. Road
232 H.T.Y. Road
232 H.T.Y. Road
232 H.T.Y. Road
232 H.T.Y. Road
232 H.T.Y. Road
232 H.T.Y. Road
232 H.T.Y. Road
232 H.T.Y. Road
232 H.T.Y. Road
232 H.T.Y. Road
232 H.T.Y. Road
232 H.T.Y. Road
232 H.T.Y. Road
232 H.T.Y. Road
232 H.T.Y. Road
232 H.T.Y. Road
232 H.T.Y. Road
232 H.T.Y. Road
232 H.T.Y. Road
232 H.T.Y. Road
232 H.T.Y. Road
232 H.T.Y. Road
232 H.T.Y. Road
232 H.T.Y. Road
232 H.T.Y. Road
232 H.T.Y. Road
Courtesy of Coldwell Banker Hearthside
For Sale

232 H.T.Y. Road

232 H.T.Y. Road, Polk Twp, PA 18058

$649,000
Welcome to Hamlet Estates

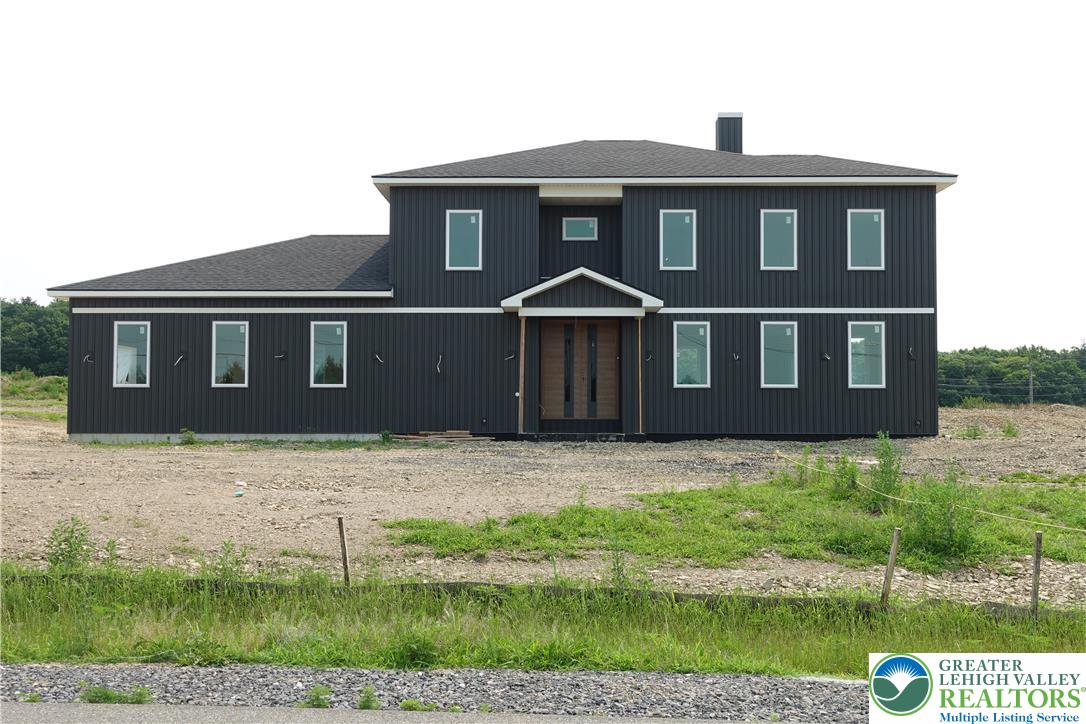
Experience luxury mountain living at its finest in Hamlet Estates, an exclusive new community where contemporary architecture, exceptional craftsmanship, and breathtaking Pocono scenery come together.

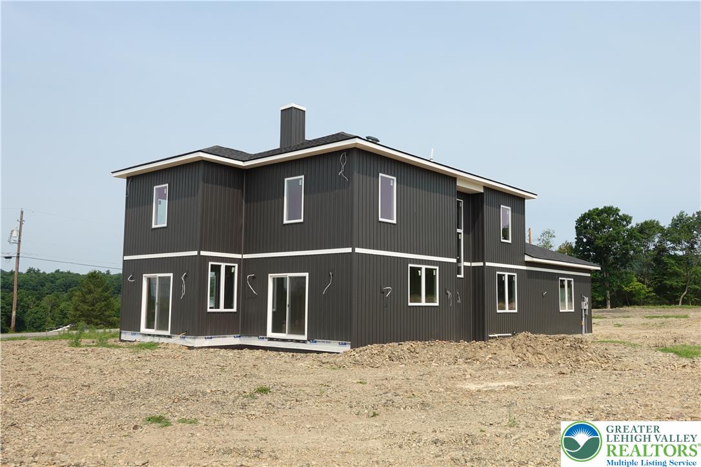
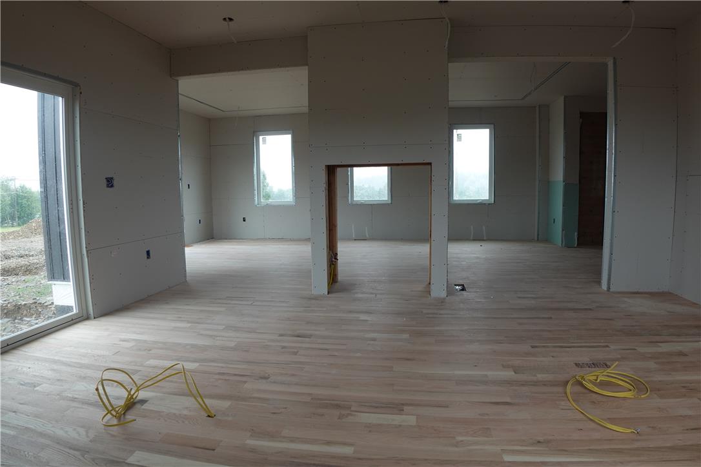
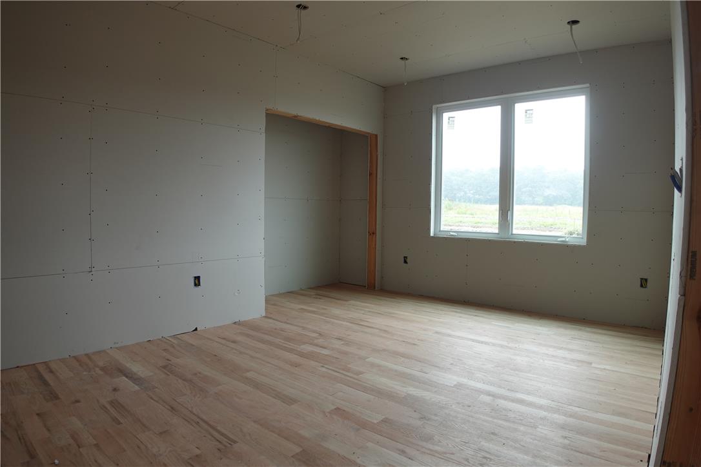
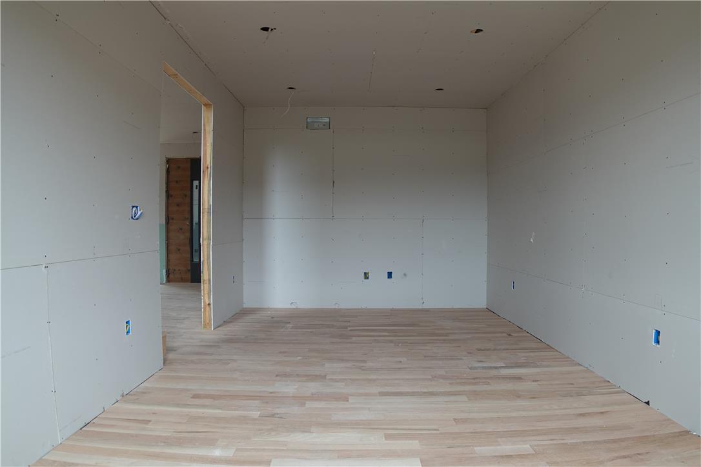
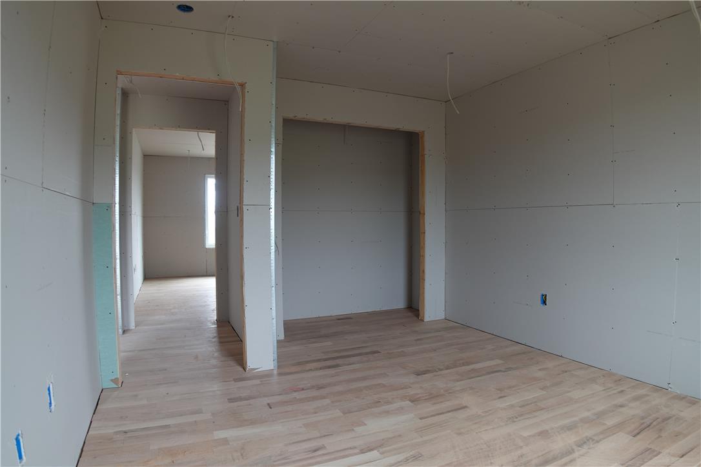
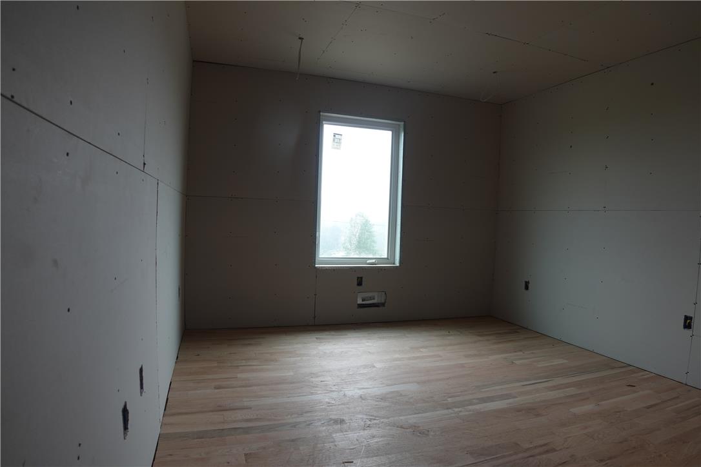
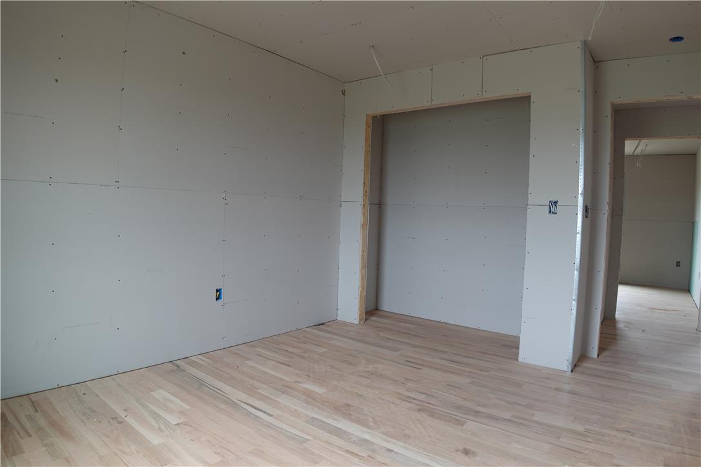
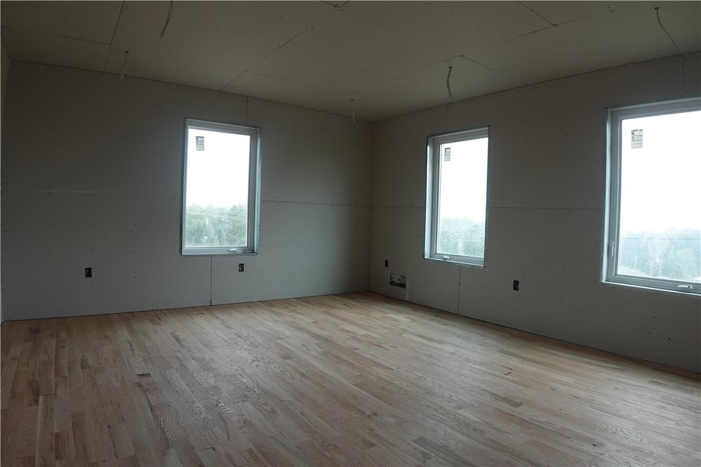
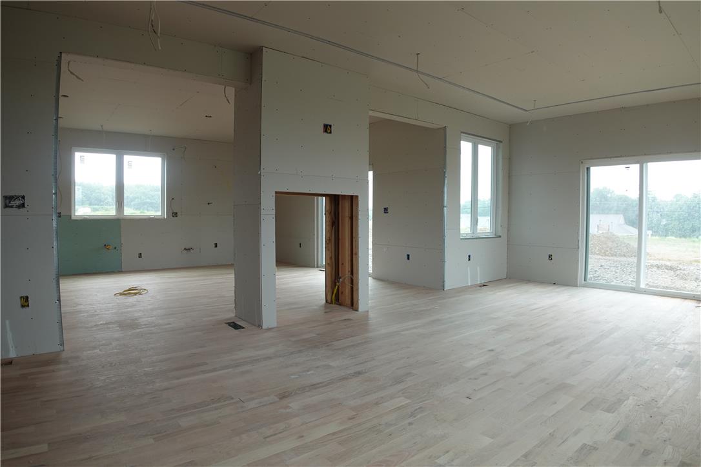
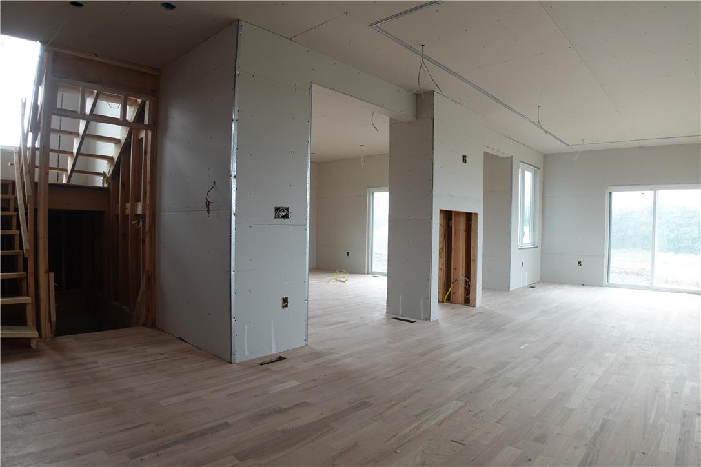
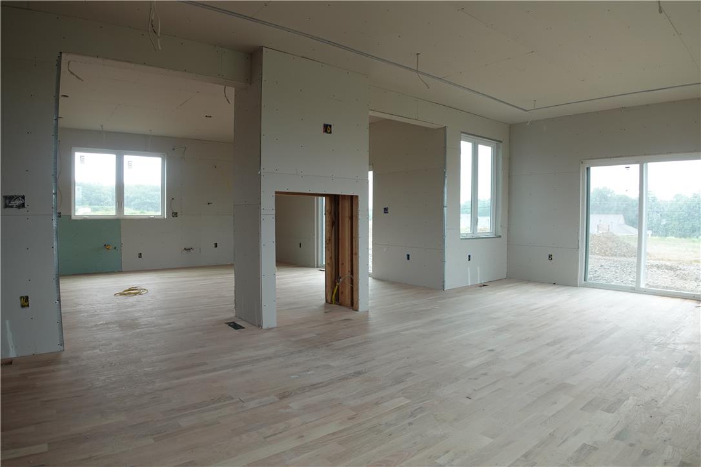
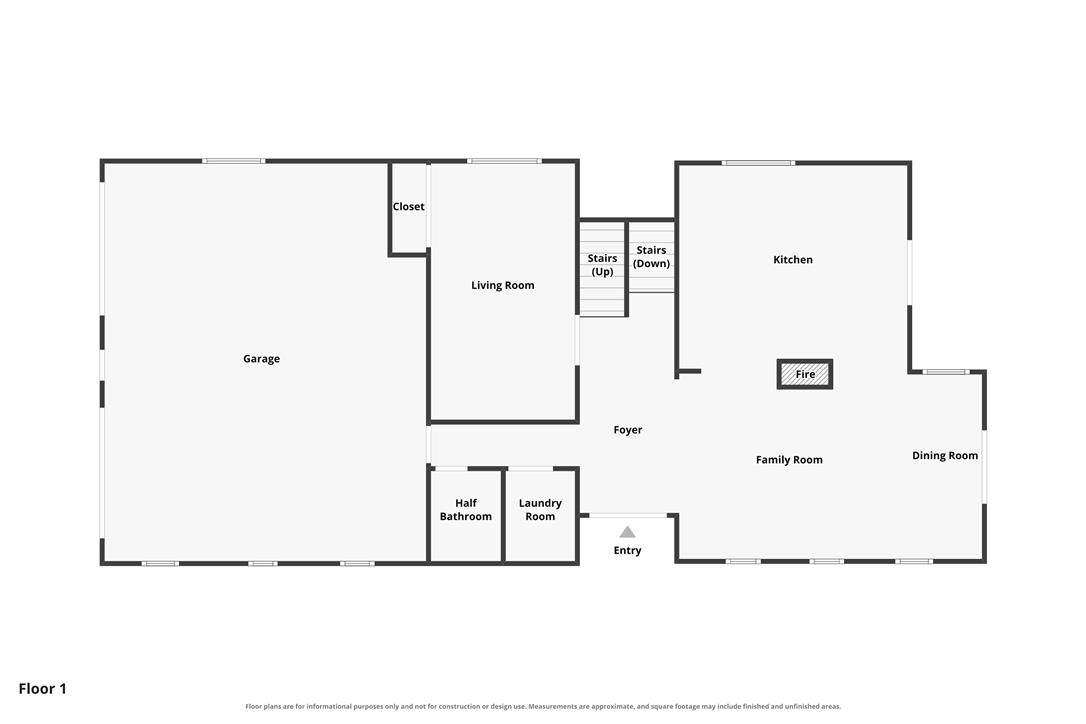
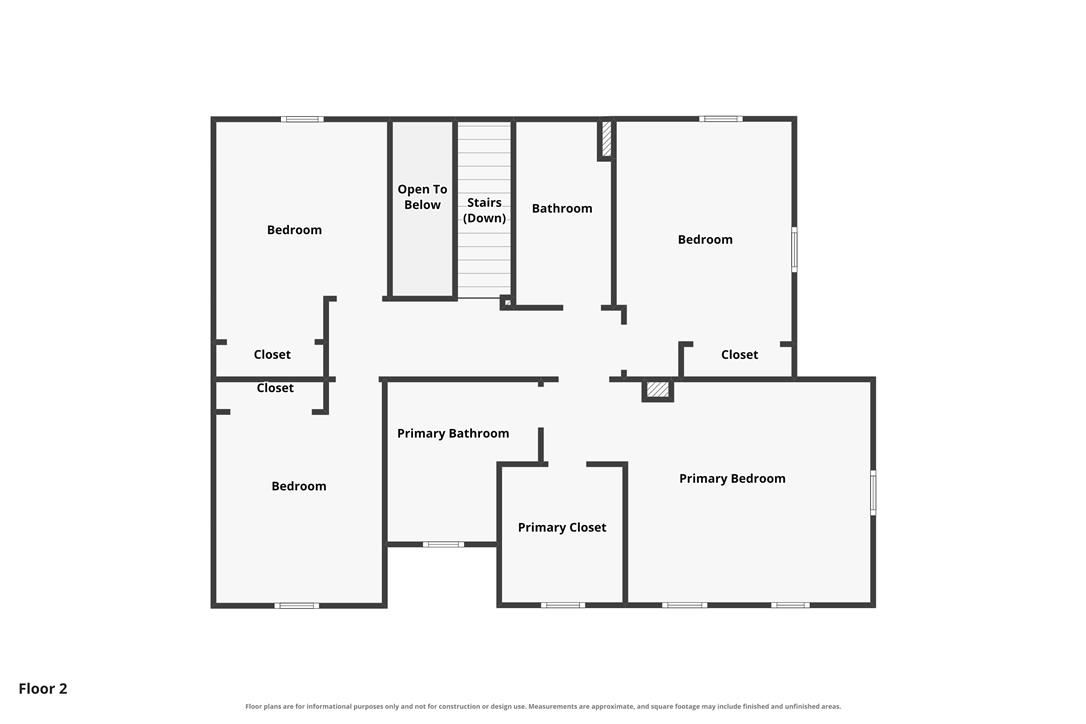
Built in 2026, this custom-designed residence offers approximately 2,666 square feet of beautifully designed living space, featuring 4 spacious bedrooms, 2 full bathrooms, and 2 half bathrooms, all situated on a private homesite with sweeping panoramic views of the surrounding hills and valley.

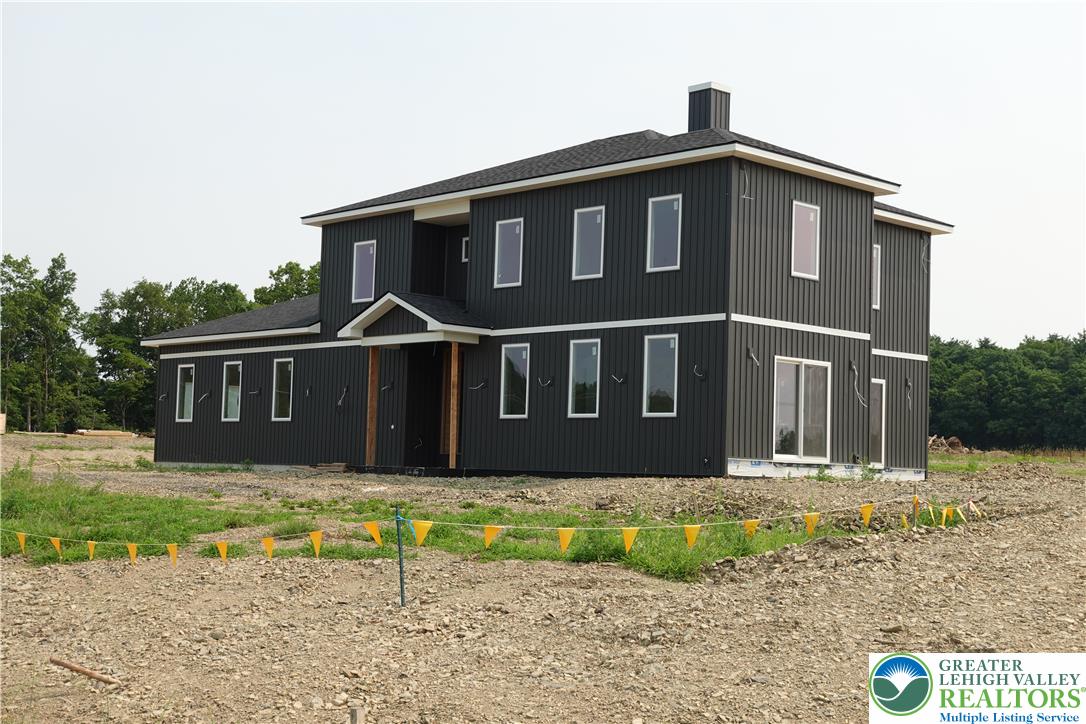
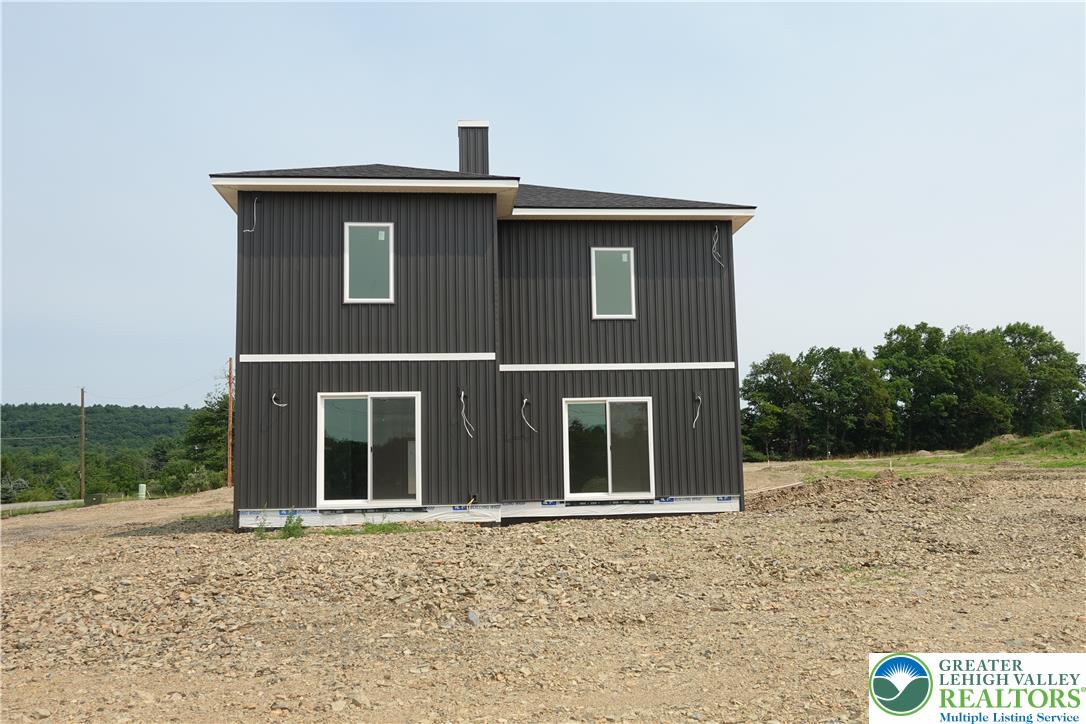
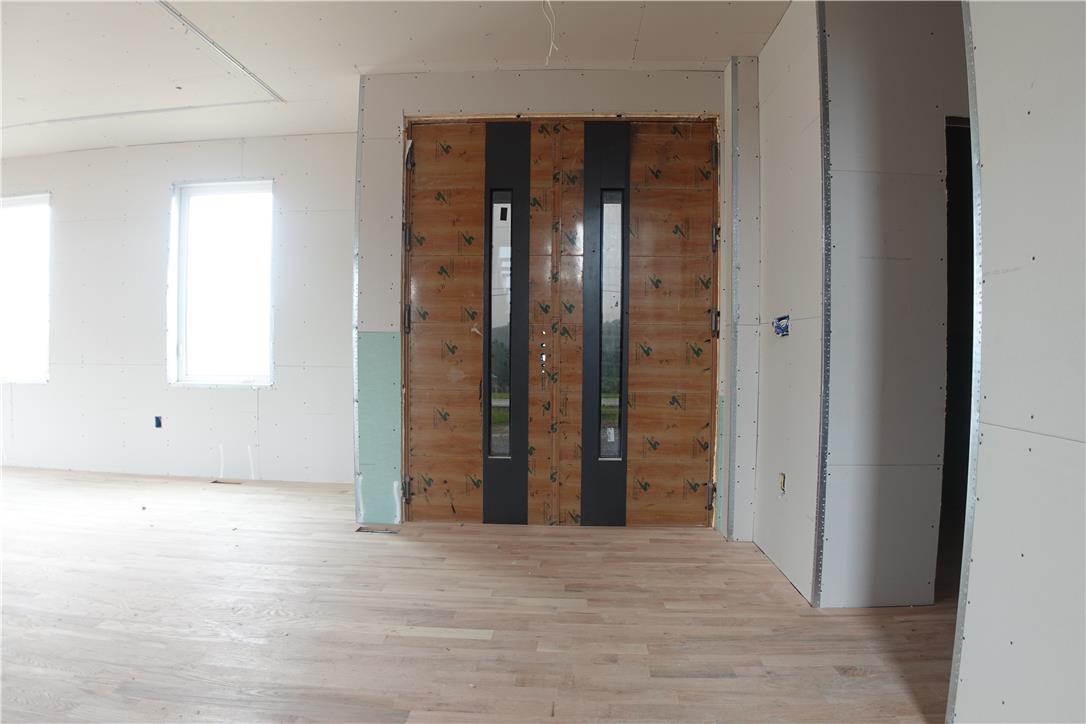
From the moment you arrive, the striking modern exterior with clean architectural lines, premium siding, oversized windows, and elegant finishes creates an unforgettable first impression. Inside, you'll discover an open-concept floor plan filled with natural light and thoughtfully designed for both everyday living and entertaining.

A dramatic floating steel staircase with solid wood treads serves as the centerpiece of the home, while soaring ceilings, premium flooring, and designer finishes create a sophisticated yet inviting atmosphere.

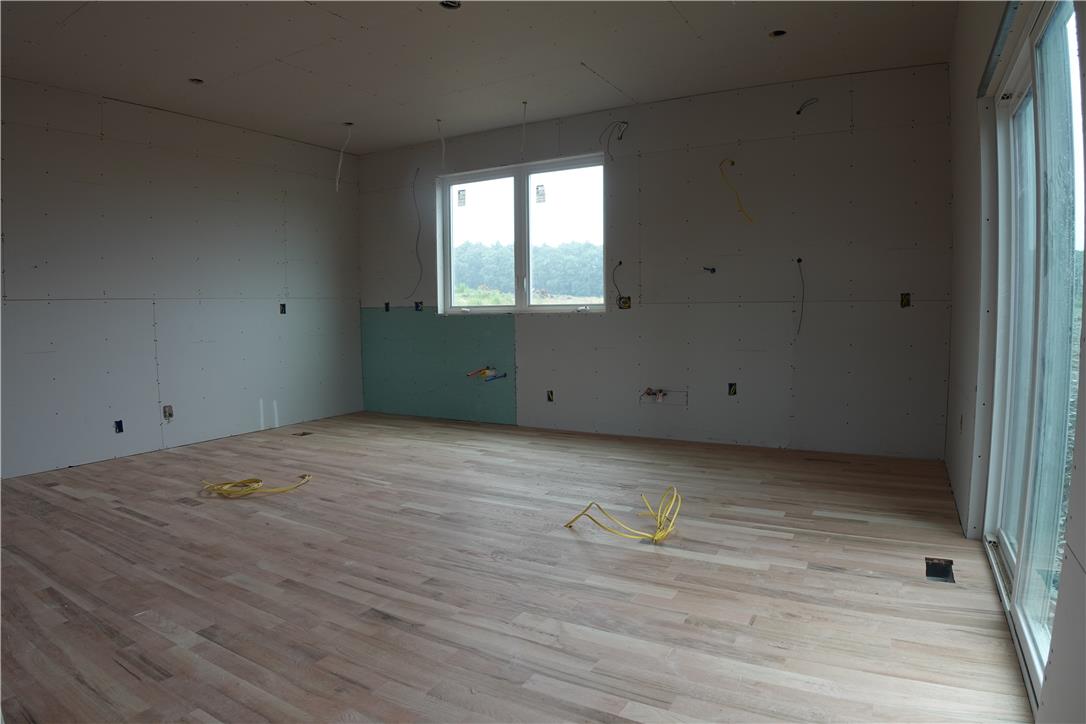
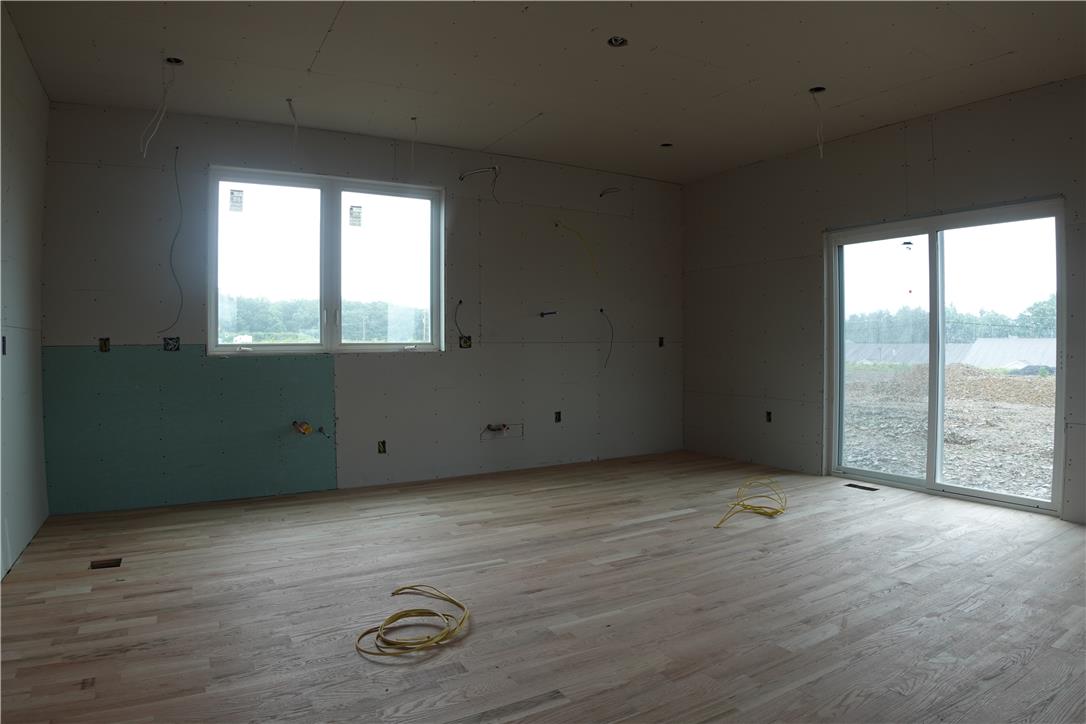
The chef-inspired kitchen is equipped with premium stainless steel appliances, including a Gas stove, double wall ovens, wine and beverage cooler, custom cabinetry, elegant quartz countertops, and a large center island that seamlessly connects to the dining and great room.

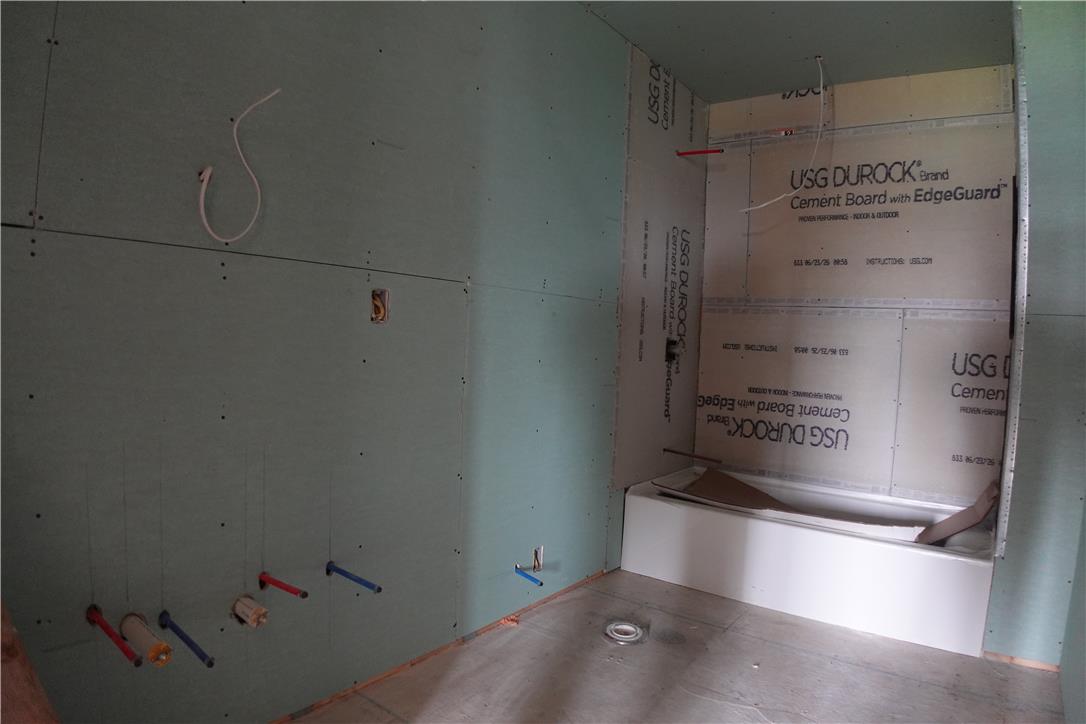
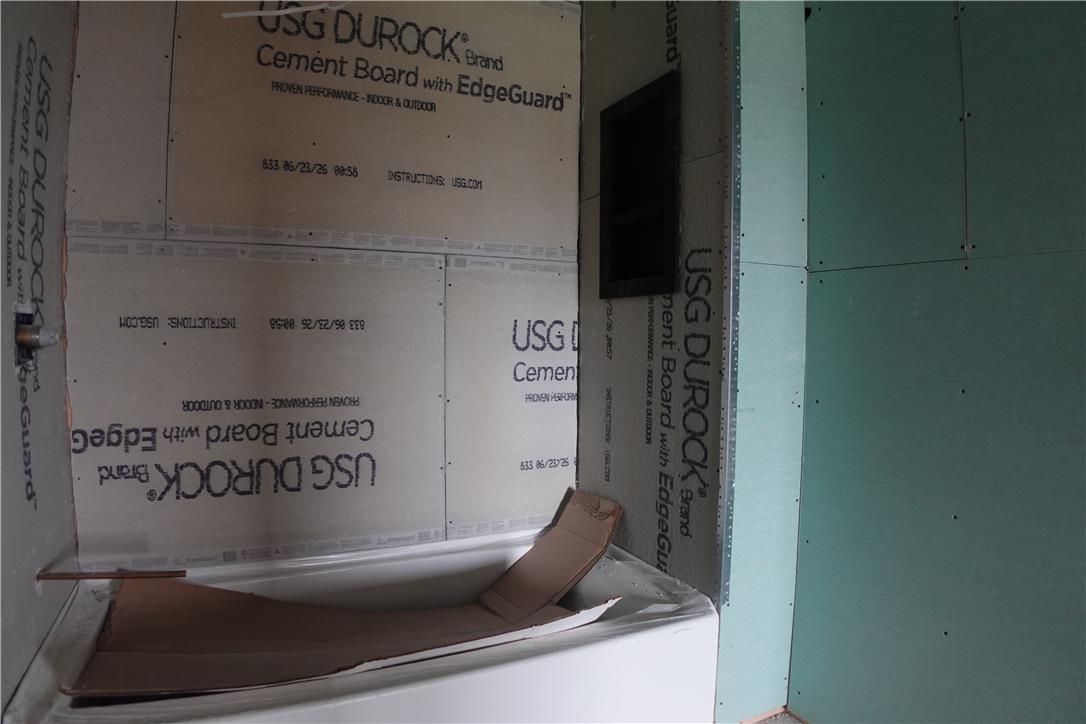
The luxurious primary suite offers a private spa-like retreat featuring a freestanding soaking tub, oversized walk-in shower, heated towel warmers, smart bidet toilets, designer vanities, and premium modern fixtures throughout.

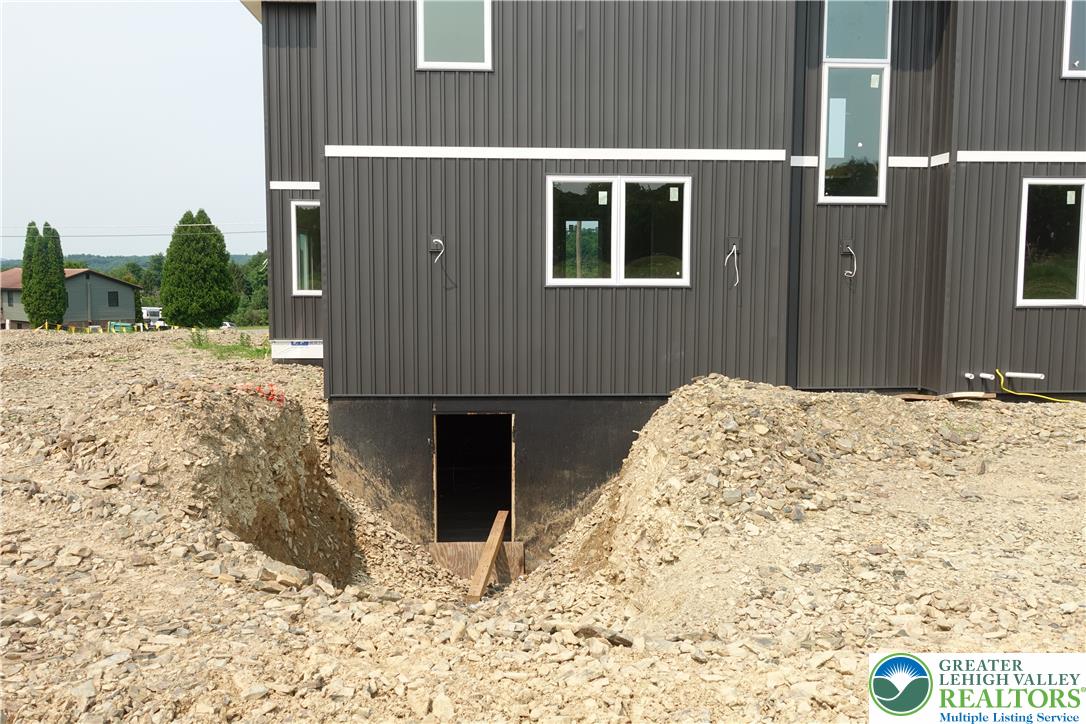
The finished basement expands the home's living space with 8-foot ceilings, a convenient half bathroom, a dedicated mechanical room, and flexible space perfect for a family room, home theater, fitness area, game room, or guest accommodations.

Additional premium features include:

Heated and fully insulated oversized 2-car garage, EV charger Ready.
Extra storage space in the garage attic
Automatic whole-house standby generator
Energy-efficient central air conditioning and heating
Tankless water heater
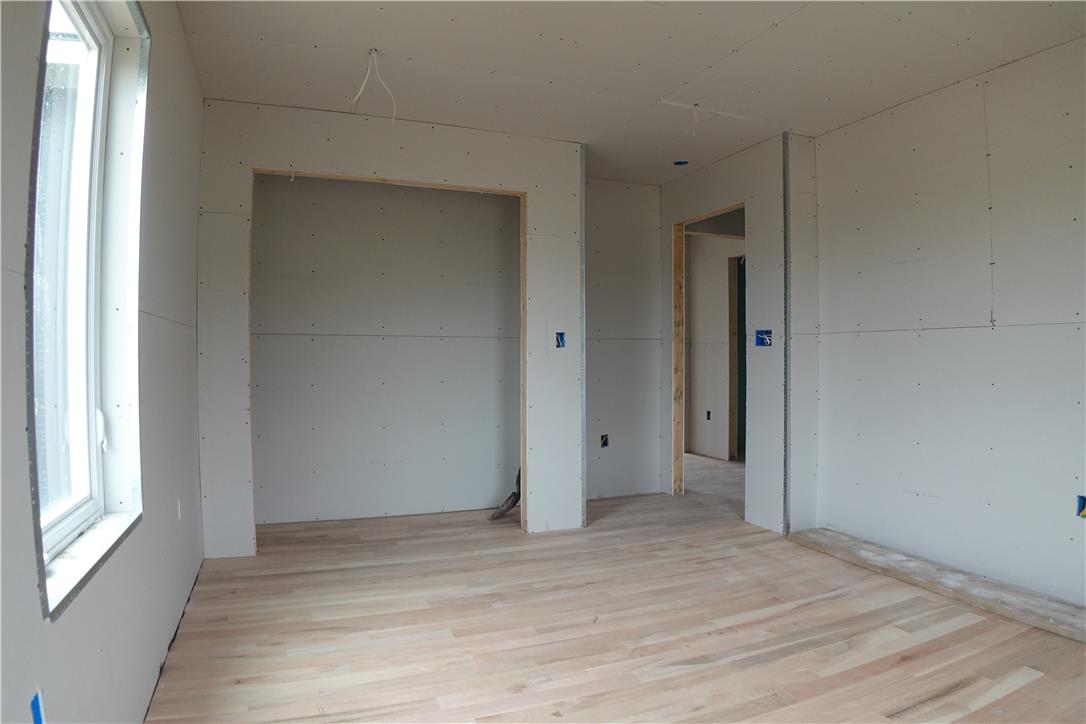
Premium hardwood flooring throughout the main living areas
Designer LED lighting and contemporary fixtures
Premium tile bathrooms with modern finishes
Spacious walk-in closet
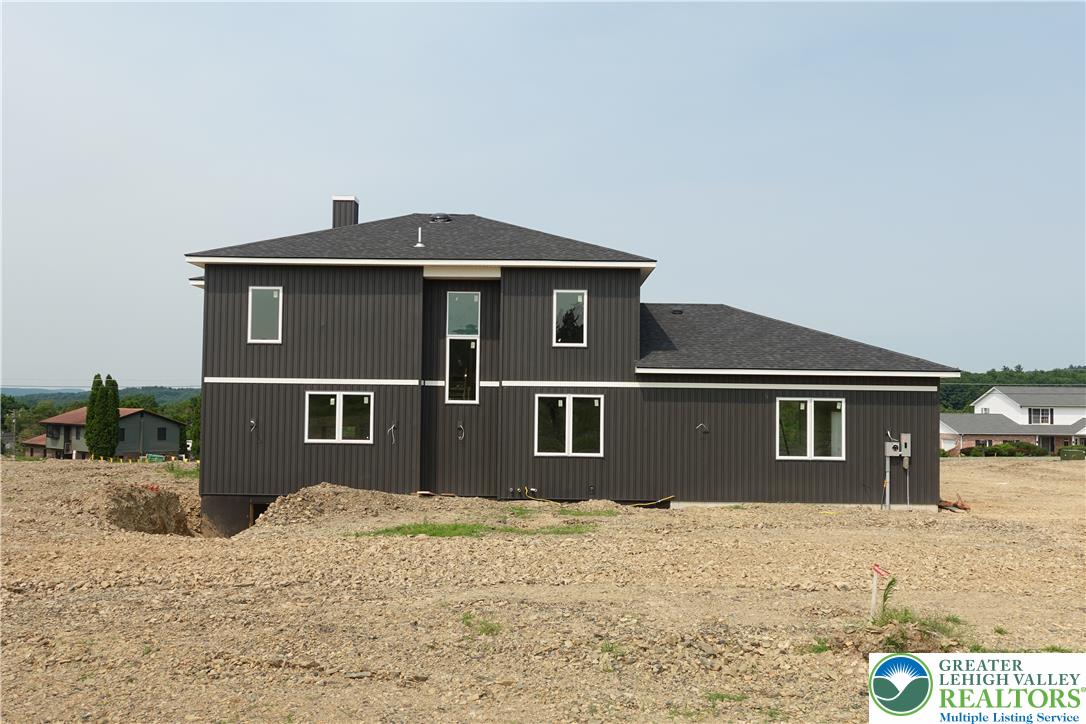
Large private homesite with spectacular mountain and valley views

Located within the Pleasant Valley School District, Hamlet Estates offers the perfect combination of luxury, privacy, and convenience while remaining just minutes from major highways, shopping, restaurants, golf courses, skiing, hiking trails, and everything the Pocono Mountains have to offer.

Taxes to be assessed upon completion.

Be among the first to own a home in Hamlet Estates, one of the Pocono Mountains' newest luxury communities. Built with exceptional quality, timeless modern design, and premium features rarely found in today's new construction, this home offers an extraordinary lifestyle you'll be proud to call your own. Schedule your private tour today.

4
beds

3
baths

2,488 Sq.Ft. LIVING AREA

1 Acres lot

Dan Bostelman

Dan Bostelman

Nick Smith

Nick Smith

Features & Amenities

Interior

  • total bedrooms4
  • Total bathrooms3
  • full bathrooms2
  • half bathroom1
  • Flooring Luxury Vinyl, Luxury Vinyl Plank
  • Fireplace Family Room, Gas Log
  • APPLIANCES Dishwasher, Disposal, Propane Water Heater
  • other interior Features Dining Area, Separate/Formal Dining Room, Eat-in Kitchen, Kitchen Island

Area & Lot

  • Status For Sale
  • Living Area2,488 Sq.Ft.
  • Lot Area1 Acres
  • MLS® ID780062
  • TypeResidential
  • YEAR BUILT2026
  • NeighborhoodMonroe County
  • Architecture StylesContemporary, Other
  • View DescriptionHills, Panoramic, Valley
  • School DistrictPleasant Valley

Exterior

  • STORIES2
  • Garage Space2.0
  • water SourceWell
  • roofAsphalt, Fiberglass
  • lot featuresFlat
  • parkingAttached, Driveway, Electric Vehicle Charging Station(s), Garage, Off Street
  • HEAT TYPEForced Air, Propane
  • AIR CONDITIONINGCentral Air, Zoned
  • sewerSeptic Tank
  • SubstructureBasement
  • other exterior FeaturesPropane Tank - Owned

Financial

  • Sales Price$649,000
  • Real Estate Tax $1/yr
  • Zoning R-2- Residential / Rural/
image

Schedule a Showing

We would love to show you our beautiful property. Please select your preferred date and time below. An agent will be in touch shortly to confirm your appointment.

Schedule a Showing

We would love to show you our beautiful property. Please select your preferred date and time below. An agent will be in touch shortly to confirm your appointment.

Thank you for your interest in 232 H.T.Y. Road, Polk Twp, PA 18058. We are reviewing your request and will be in touch shortly!

Mortgage Calculator

Estimate your monthly mortgage payment, including the principal and interest, property taxes, and HOA. Adjust the values to generate a more accurate rate.

All estimates are provided for informational purposes only. Actual amounts may vary.
$0,000 Your Payment 20 15 65
$0,000 Your Payment

Monroe County

Monroe County offers scenic mountain living, year-round recreation, and a wide range of housing options.

Explore

The Experience You Deserve

Real estate is more than a transaction; it’s a life milestone. Our team focuses on listening, learning your priorities, and advocating for your best interests. No matter your situation, whether you’re a first-time buyer or a seasoned investor, we’re here for you.

Follow Me on Instagram
