Leave a Message

By providing your contact information to The Cliff Lewis Experience, your personal information will be processed in accordance with The Cliff Lewis Experience's Privacy Policy. By checking the box(es) below, you expressly consent to receive marketing or promotional real estate communication from The Cliff Lewis Experience in the manner selected by you. For SMS text messages, message frequency varies. Message and data rates may apply. Consent is not a condition of purchase of any goods or services. You may opt out of receiving further communications from The Cliff Lewis Experience at any time. To opt out of receiving SMS text messages, reply STOP to unsubscribe. SMS text messaging is subject to our Terms of Use.

Thank you for your message. We will be in touch with you shortly.

230 Hawthorne Village Court
SEE ALL PHOTOS
230 Hawthorne Village Court
Sold

230 Hawthorne Village Court

230 Hawthorne Village Court, Middle Smithfield Twp, PA 18302

$340,000
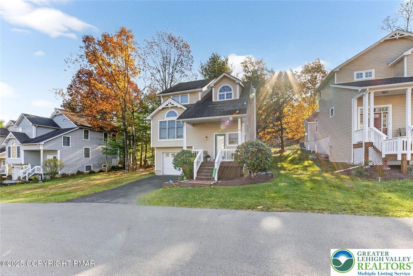
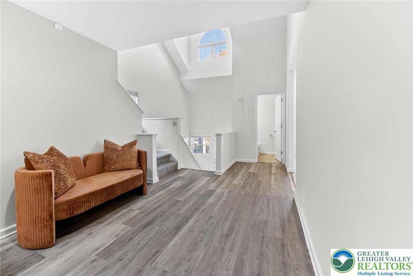
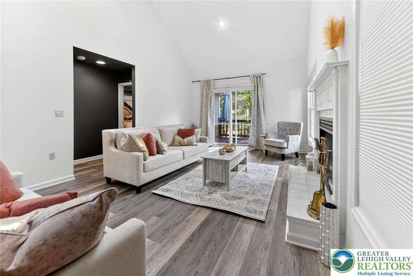
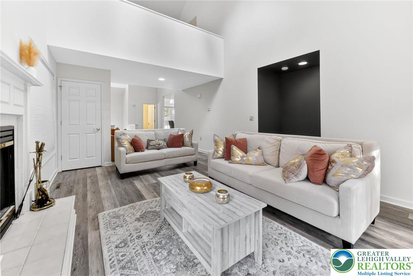
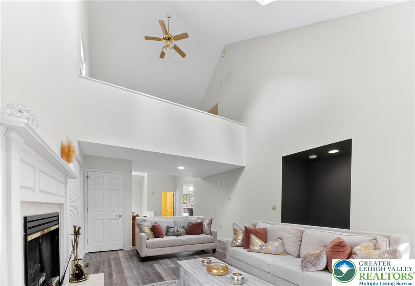
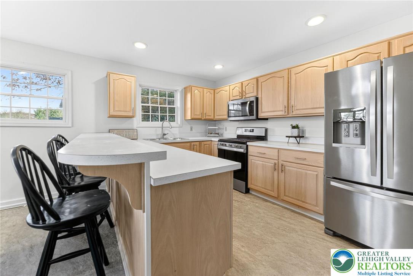
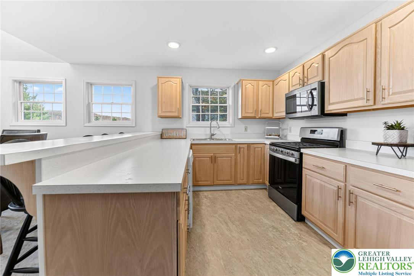
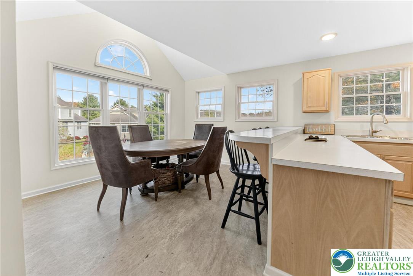
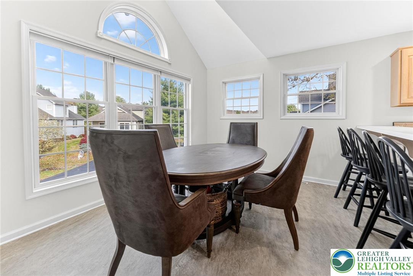
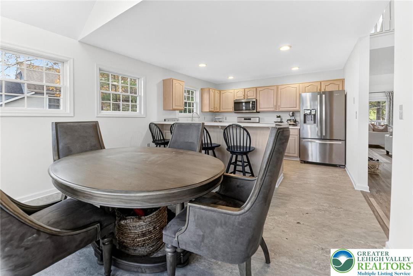
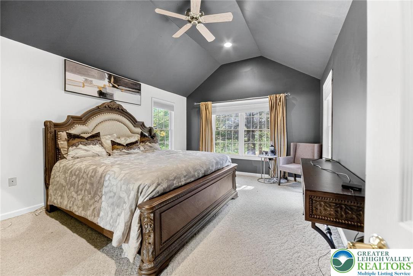
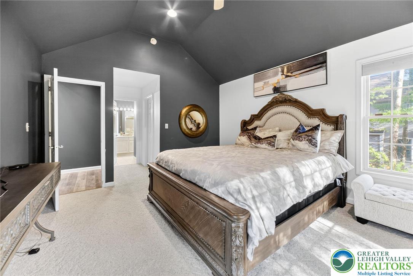
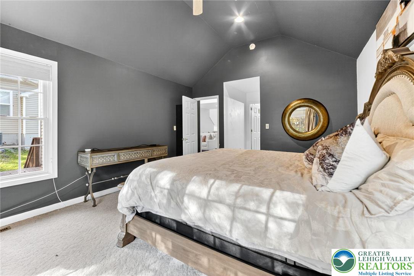
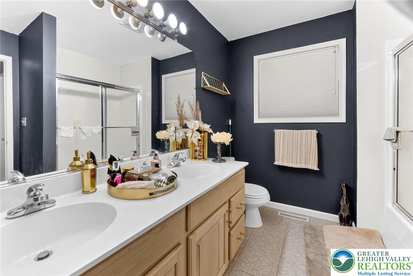
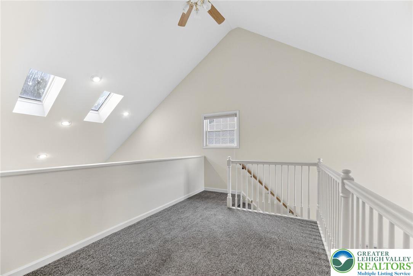
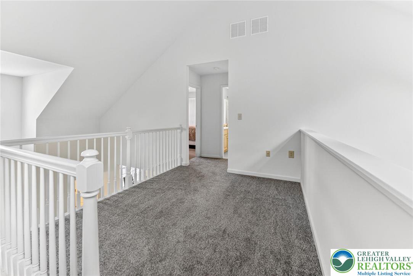
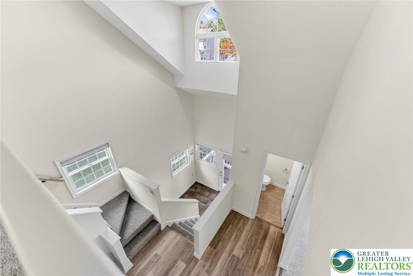
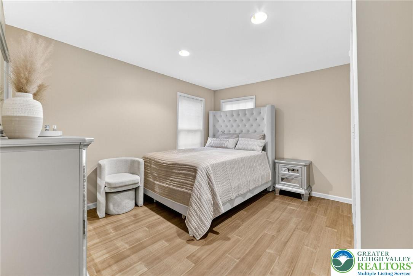
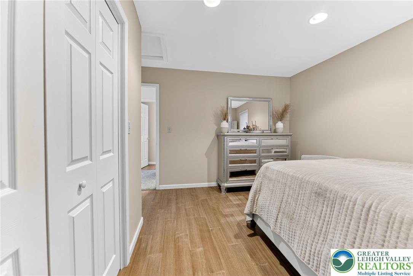
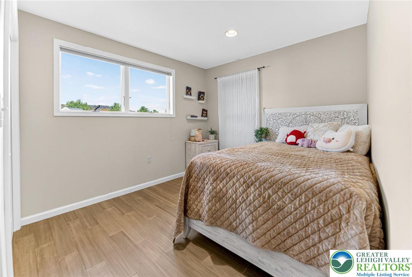
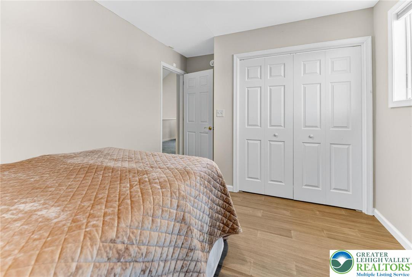
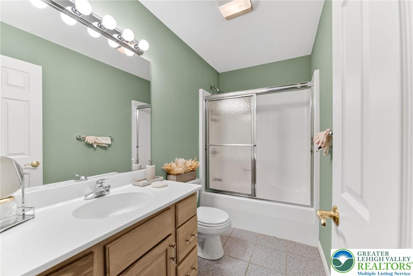
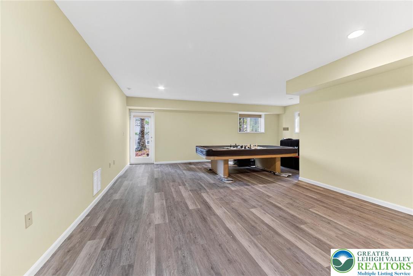
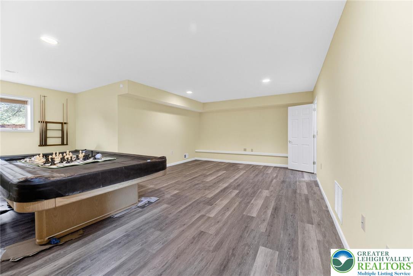
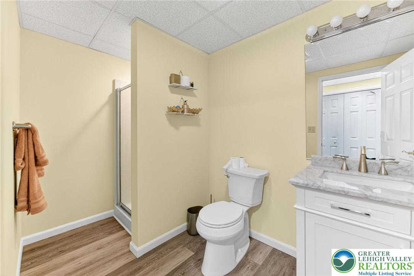
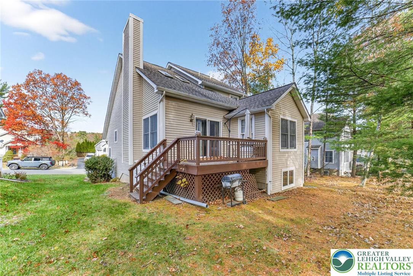
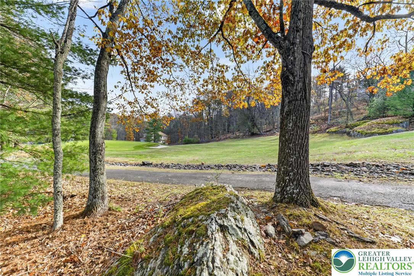
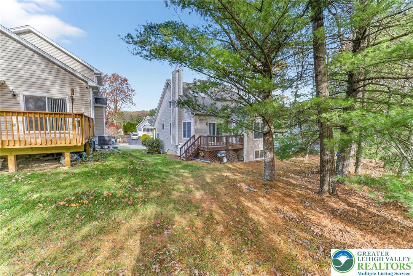
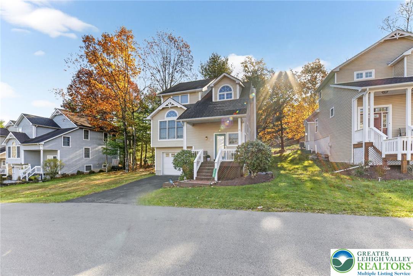
Beautiful detached home on a quiet cul-de-sac in Country Club of the Poconos, backing to the fairway of the 6th hole for stunning views! Main level features NEW flooring and a 1st floor Primary Suite with walk-in closet, private bath w/ dual vanity, and main floor laundry. Upstairs offers 2 spacious bedrooms, full bath, and loft--perfect for office or extra lounge space. Lower level walkout (no steps to outside) with full bath adds great guest or flex space. Ideal as a full-time residence or weekend getaway! Community amenities include clubhouse, outdoor pool, tennis & basketball courts, playground, public golf course, road maintenance & lawn care.

3
beds

4
baths

2,484 Sq.Ft. LIVING AREA

871 Sq.Ft. lot

Nick Smith

Nick Smith

Dan Bostelman

Dan Bostelman

Features & Amenities

Interior

  • total bedrooms3
  • Total bathrooms4
  • full bathrooms3
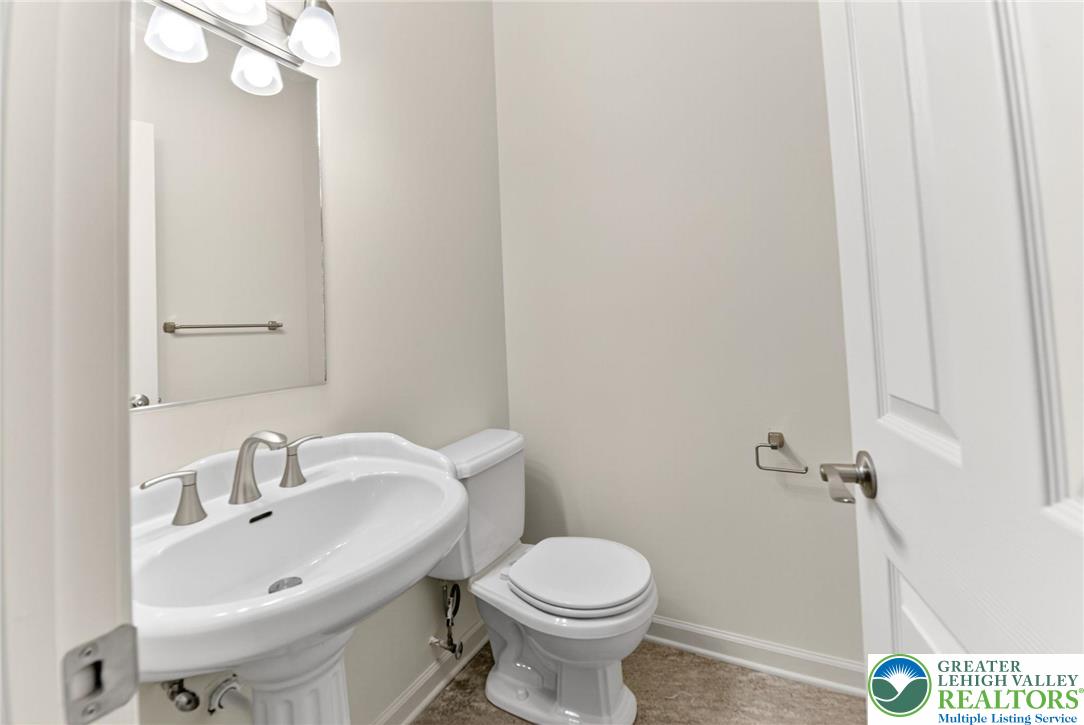
  • half bathroom1
  • Laundry room Washer Hookup, Dryer Hookup, Main Level
  • Flooring Carpet, Ceramic Tile, Luxury Vinyl, Luxury Vinyl Plank
  • Fireplace Gas Log, Living Room
  • APPLIANCES Dishwasher, Gas Oven, Gas Range, Microwave, Propane Water Heater, Refrigerator
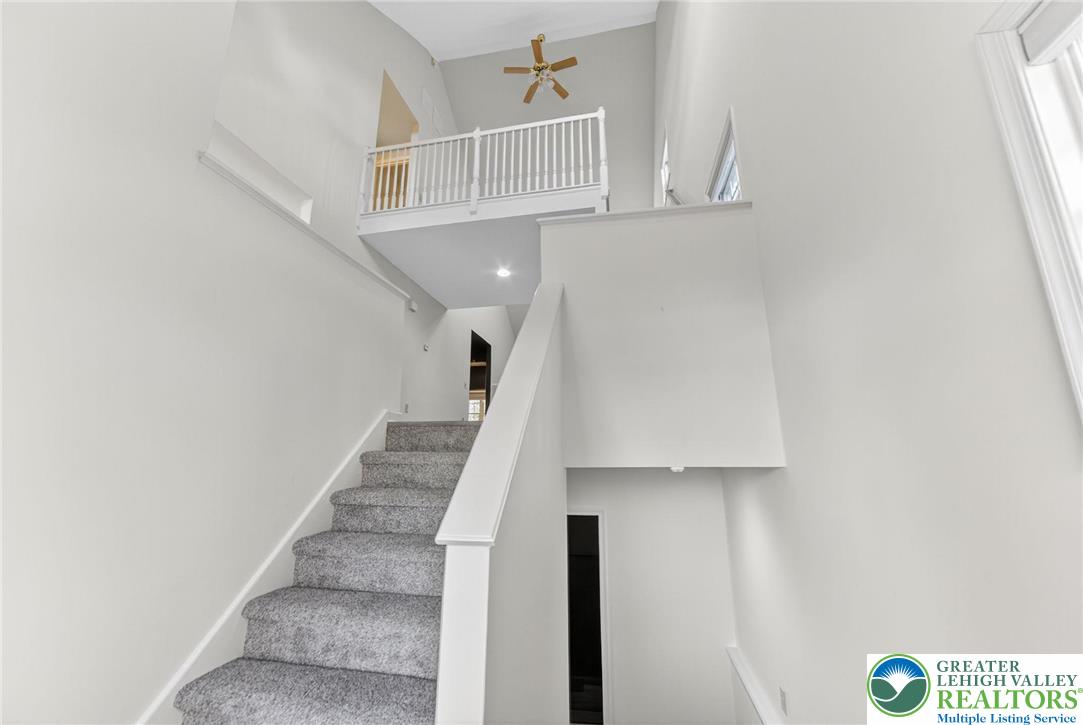
  • other interior Features Cathedral Ceiling(s), Dining Area, Eat-in Kitchen, High Ceilings, Kitchen Island, Loft, Skylights, Vaulted Ceiling(s), Walk-In Closet(s)

Area & Lot

  • Status Sold
  • Living Area2,484 Sq.Ft.
  • Lot Area871 Sq.Ft.
  • MLS® ID769936
  • TypeResidential
  • YEAR BUILT1997
  • NeighborhoodMonroe County
  • Architecture StylesContemporary
  • View DescriptionGolf Course
  • Elementary SchoolResica Elementary School
  • Middle SchoolLehman Intermediate School
  • High SchoolEast Stroudsburg High School
  • School DistrictEast Stroudsburg

Exterior

  • STORIES3
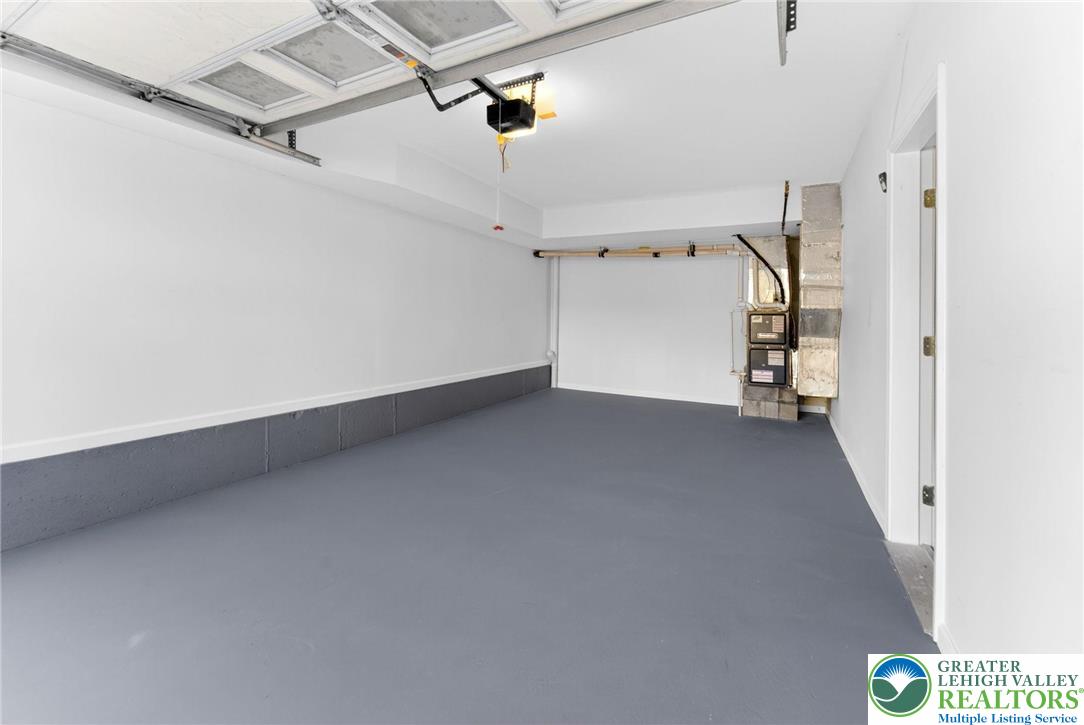
  • Garage Space1.0
  • water SourcePublic
  • roofAsphalt, Fiberglass
  • lot featuresCul-De-Sac
  • parkingBuilt In, Driveway, Garage
  • HEAT TYPEForced Air, Propane
  • AIR CONDITIONINGCentral Air, Ceiling Fan(s)
  • sewerPublic Sewer
  • security FeaturesSmoke Detector(s)
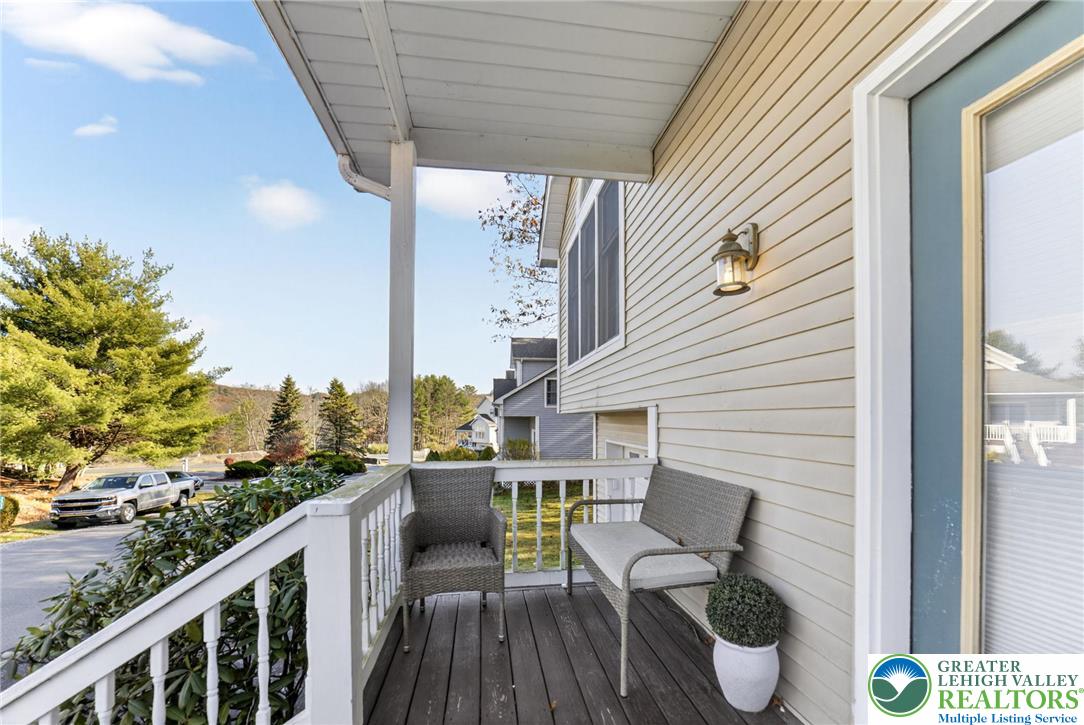
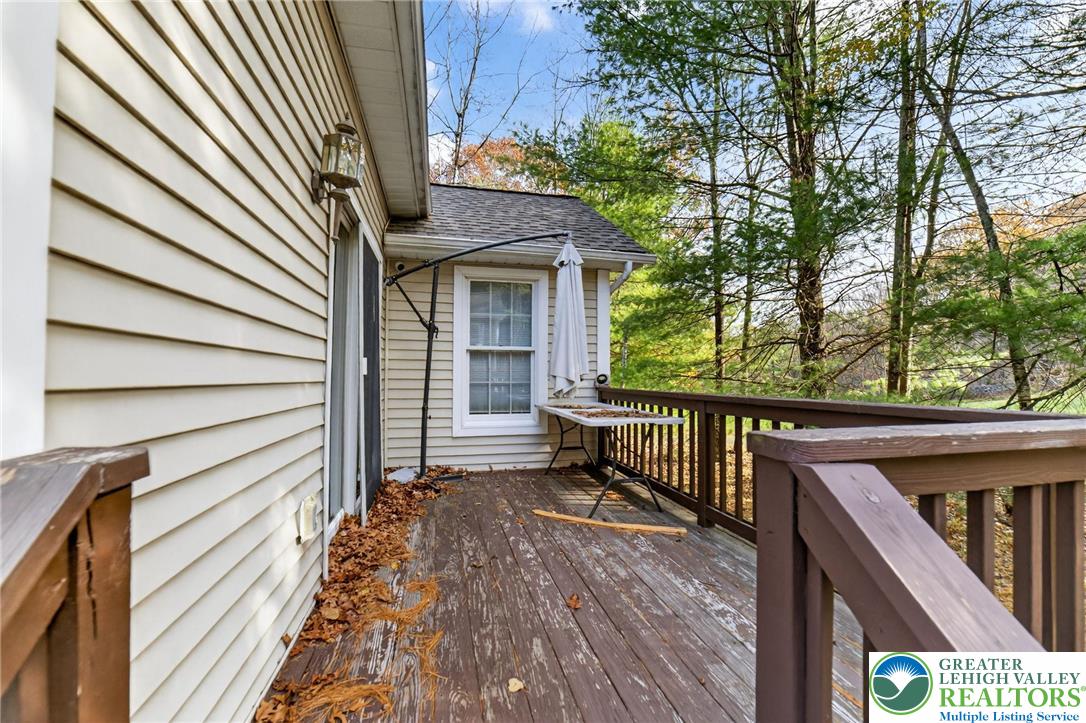
  • other exterior FeaturesDeck, Porch, Propane Tank - Owned

Financial

  • Sales Price$340,000
  • Real Estate Tax $6,383/yr
  • HOA $3,213
  • Zoning PRD

Monroe County

Monroe County offers scenic mountain living, year-round recreation, and a wide range of housing options.

Explore

The Experience You Deserve

Real estate is more than a transaction; it’s a life milestone. Our team focuses on listening, learning your priorities, and advocating for your best interests. No matter your situation, whether you’re a first-time buyer or a seasoned investor, we’re here for you.

Follow Me on Instagram