Leave a Message

By providing your contact information to The Cliff Lewis Experience, your personal information will be processed in accordance with The Cliff Lewis Experience's Privacy Policy. By checking the box(es) below, you expressly consent to receive marketing or promotional real estate communication from The Cliff Lewis Experience in the manner selected by you. For SMS text messages, message frequency varies. Message and data rates may apply. Consent is not a condition of purchase of any goods or services. You may opt out of receiving further communications from The Cliff Lewis Experience at any time. To opt out of receiving SMS text messages, reply STOP to unsubscribe. SMS text messaging is subject to our Terms of Use.

Thank you for your message. We will be in touch with you shortly.

2239 S HOBSON STREET
SEE ALL PHOTOS
2239 S HOBSON STREET
Courtesy of Coldwell Banker Hearthside-Allentown
For Sale

2239 S HOBSON STREET

2239 S HOBSON STREET, PHILADELPHIA, PA 19142

$159,900
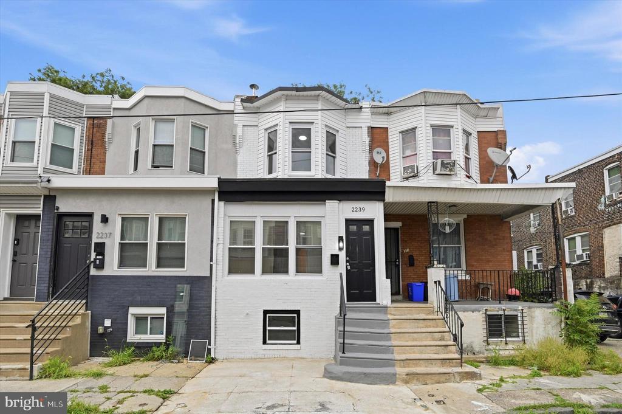
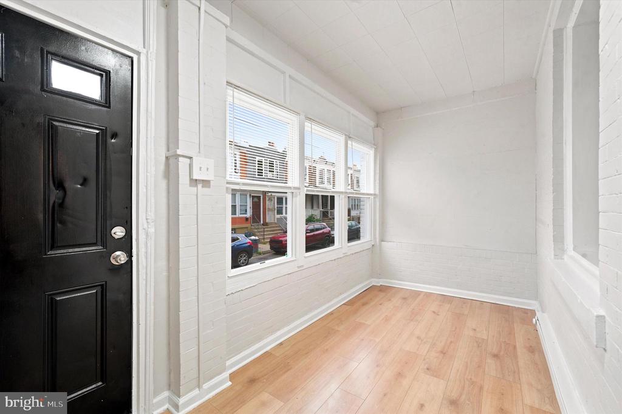
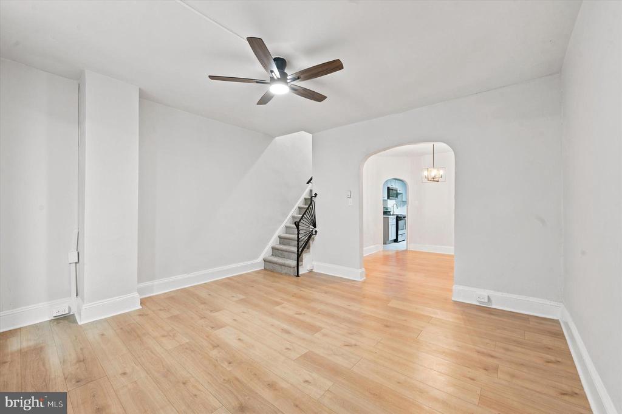
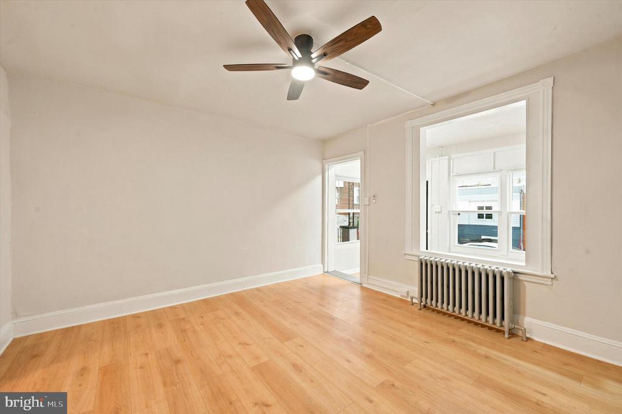
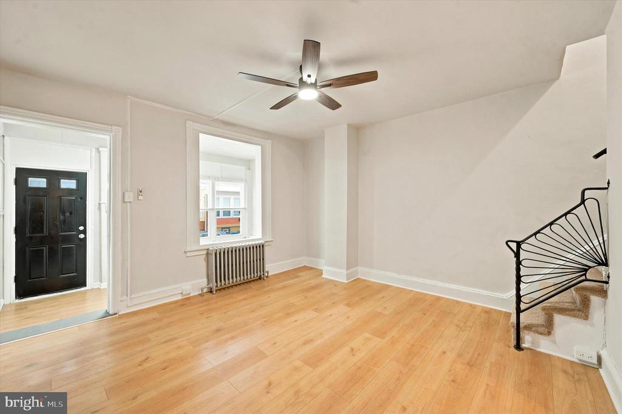
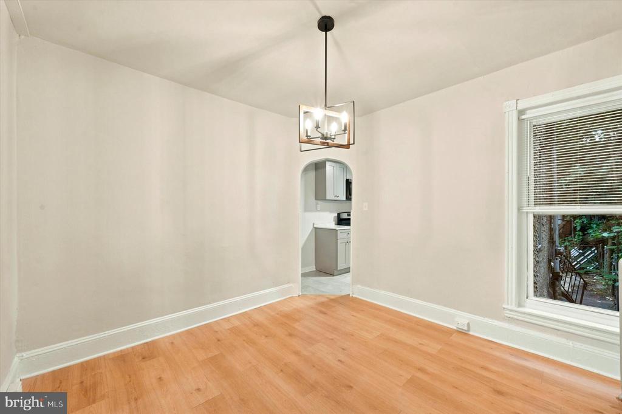
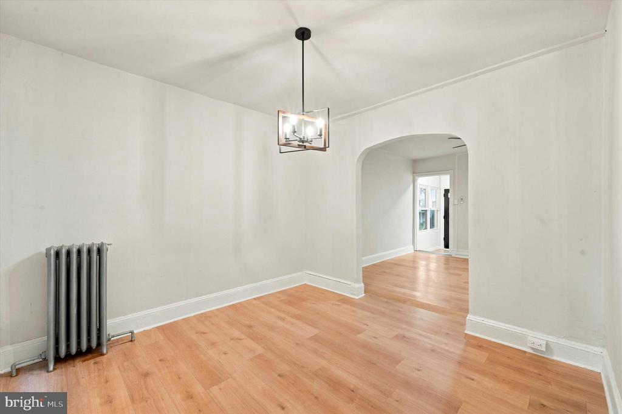
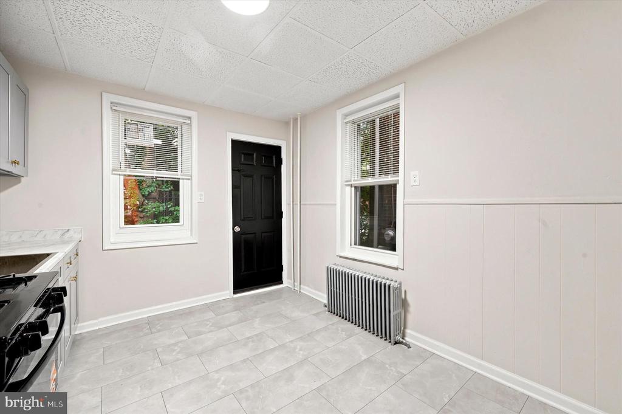
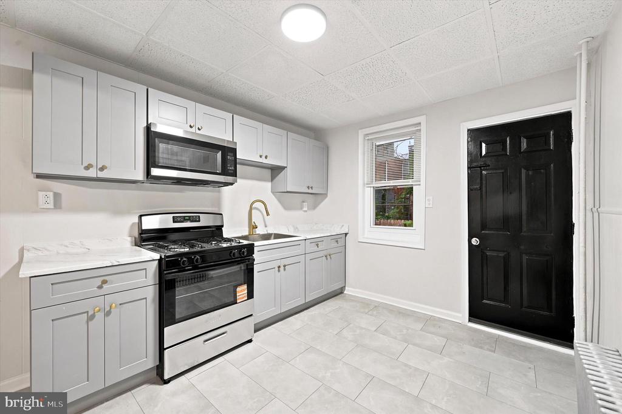
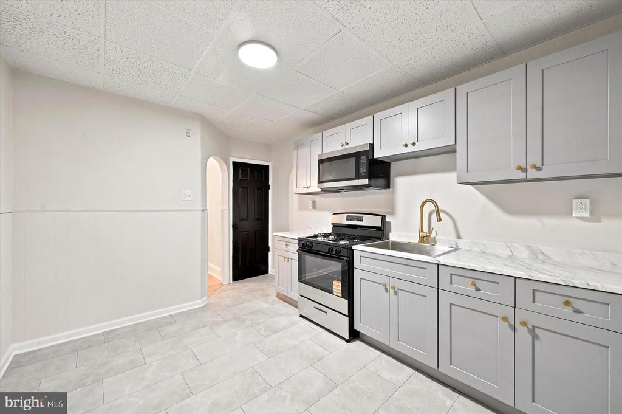
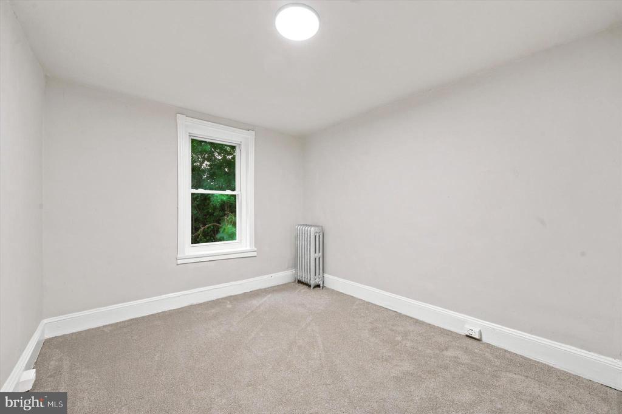
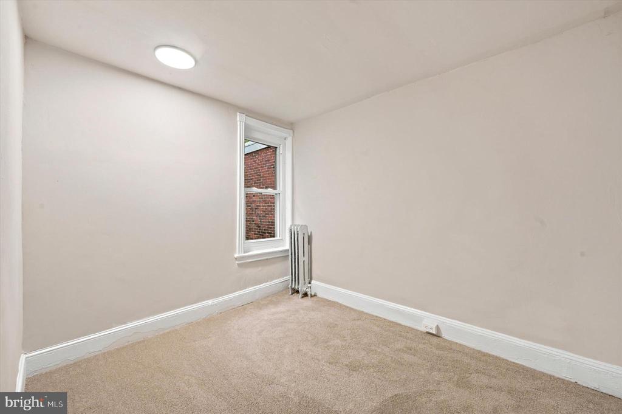
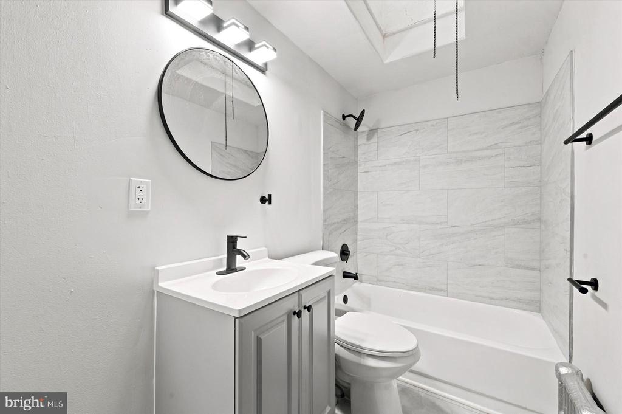
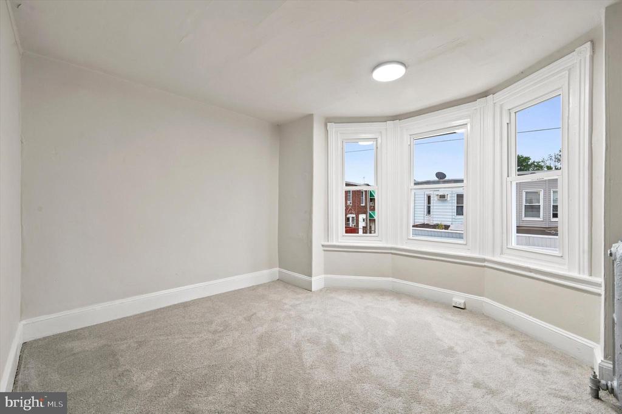
Start building equity! 2239 Hobson welcomes you with a main level bathed in natural light, highlighted by stylish solid-surface flooring, overhead modern lighting and a neutral color palette. The dining area flows into a stunning kitchen equipped with gray shaker soft-close cabinetry, stainless steel appliances, and elegant gold-tone accents. Through the kitchen is a outside patio perfect for those summer barbeques! Upstairs, three comfortable bedrooms feature brand-new carpeting, fresh paint, and updated lighting. The sophisticated full bath showcases waterproof flooring, a beautifully tiled shower, and modern black fixtures. Complete with an expansive unfinished basement for storage and high-efficiency gas systems, this home offers affordable luxury. Experience it today!

3
beds

1
bath

1,008 Sq.Ft. LIVING AREA

953 Sq.Ft. lot

Nick Smith

Nick Smith

Features & Amenities

Interior

  • total bedrooms3
  • Total bathroom1
  • full bathroom1

Area & Lot

  • Status For Sale
  • Living Area1,008 Sq.Ft.
  • Lot Area953 Sq.Ft.
  • MLS® IDPAPH2634442
  • TypeResidential
  • YEAR BUILT1920
  • Architecture StylesTraditional

Exterior

  • STORIES2
  • water SourcePublic
  • parkingOn Street
  • HEAT TYPEHot Water
  • AIR CONDITIONINGNone
  • sewerPublic Sewer
  • SubstructureStone
  • Disability Features2 Access Exits

Financial

  • Sales Price$159,900
  • Real Estate Tax $1,203/yr
  • Zoning RM1
image

Schedule a Showing

We would love to show you our beautiful property. Please select your preferred date and time below. An agent will be in touch shortly to confirm your appointment.

Schedule a Showing

We would love to show you our beautiful property. Please select your preferred date and time below. An agent will be in touch shortly to confirm your appointment.

Thank you for your interest in 2239 S HOBSON STREET, PHILADELPHIA, PA 19142. We are reviewing your request and will be in touch shortly!

Mortgage Calculator

Estimate your monthly mortgage payment, including the principal and interest, property taxes, and HOA. Adjust the values to generate a more accurate rate.

All estimates are provided for informational purposes only. Actual amounts may vary.
$0,000 Your Payment 20 15 65
$0,000 Your Payment

The Experience You Deserve

Real estate is more than a transaction; it’s a life milestone. Our team focuses on listening, learning your priorities, and advocating for your best interests. No matter your situation, whether you’re a first-time buyer or a seasoned investor, we’re here for you.

Follow Me on Instagram